Real estate on your terms®
$509,000
active
10603 103 Street
Hythe
,
AB
T0H2C0
Key Details
- MLS® Number:
- A2330098
- Building Type:
- House
- Interior Size:
- 1988 square feet
- Bedrooms:
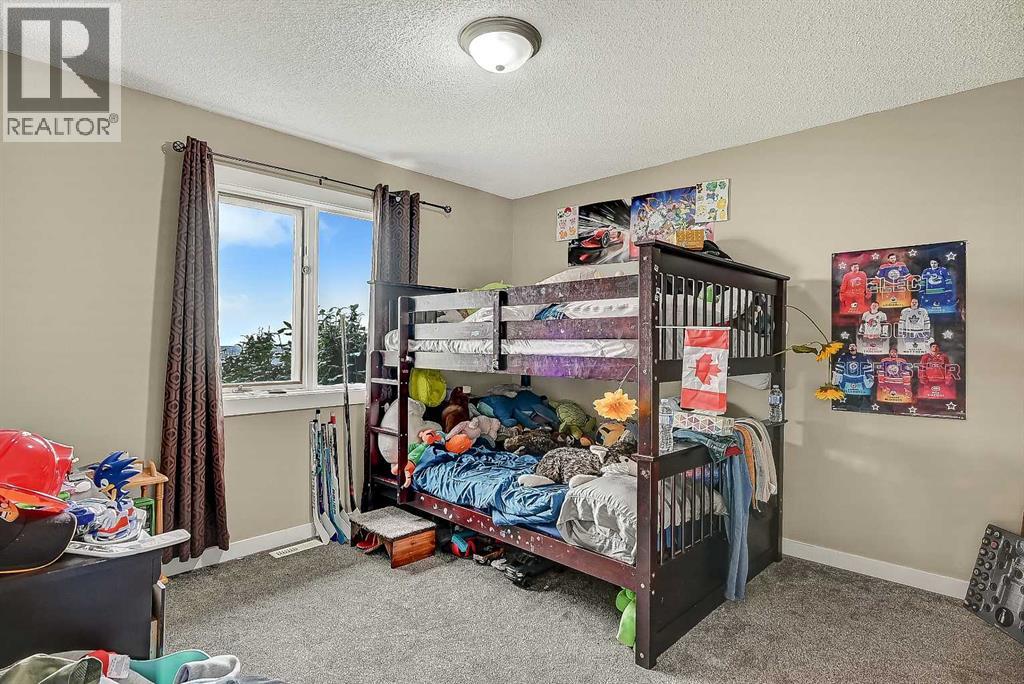
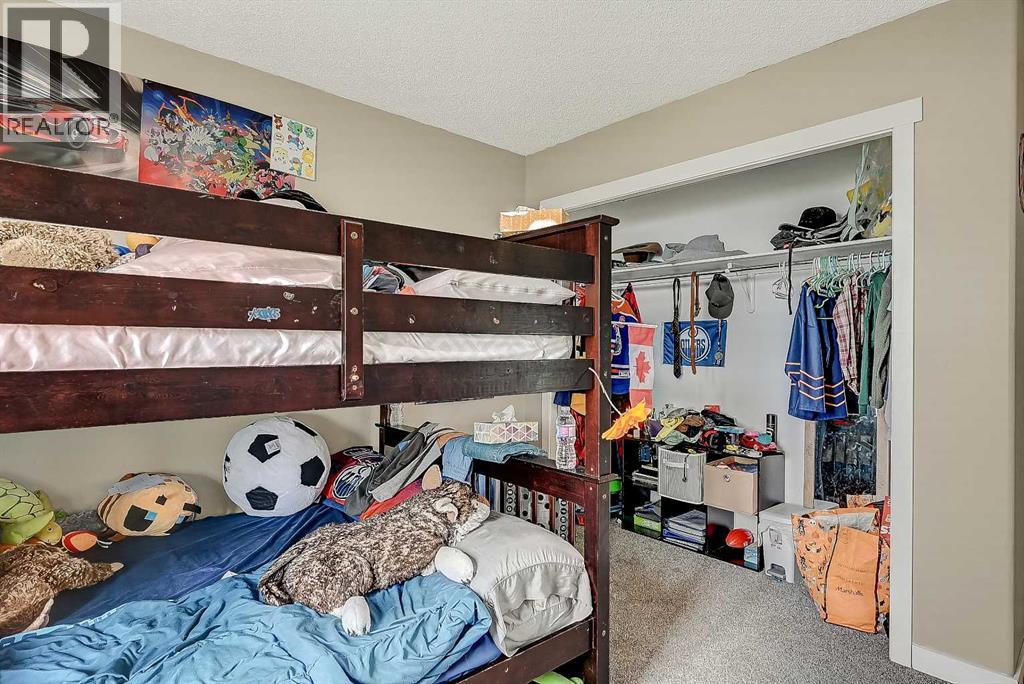
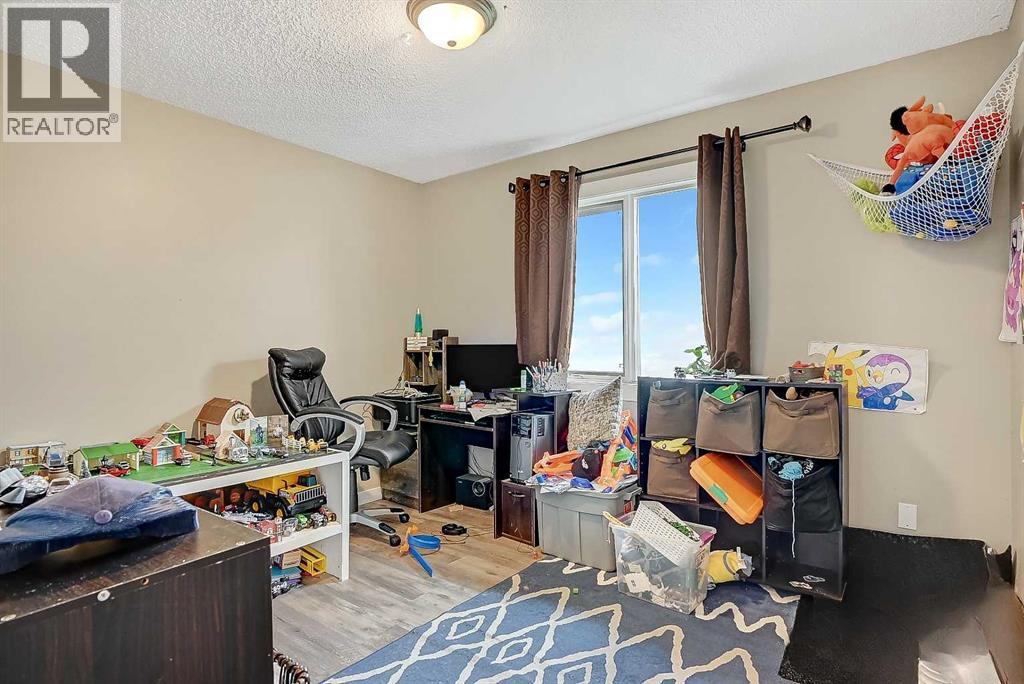
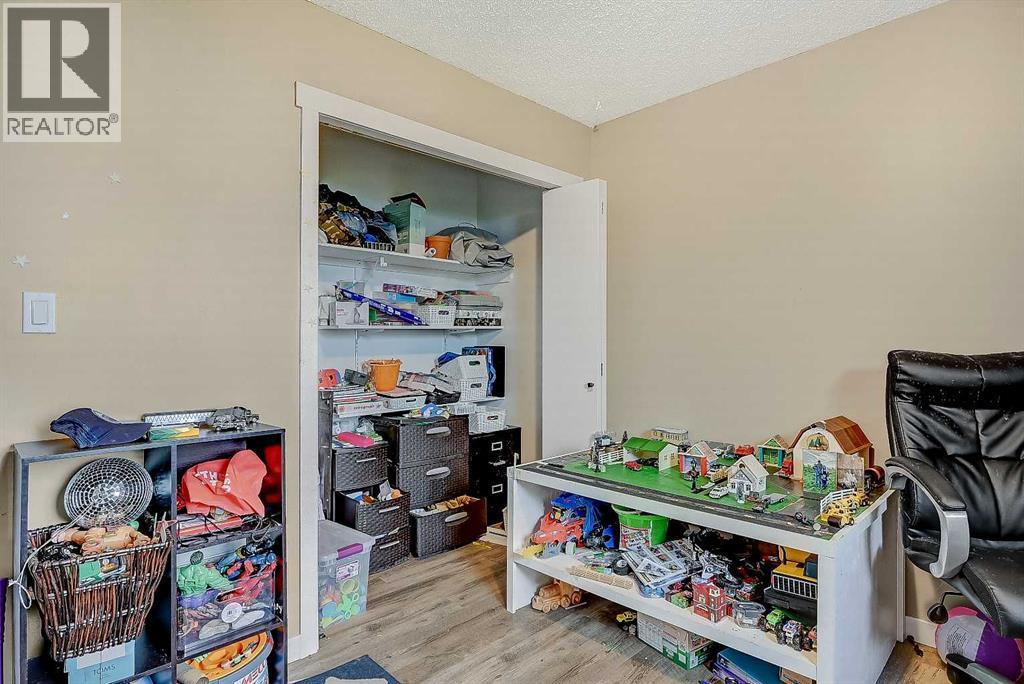
- 4
- Parking Features:
- Parking Pad
- Lot Size:
- 14.5 acres

Property Description
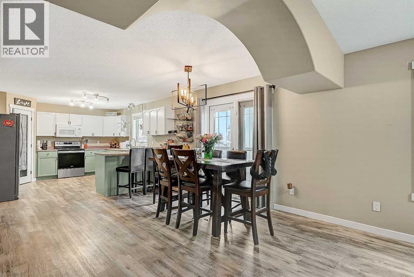
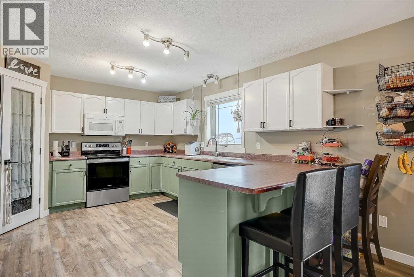
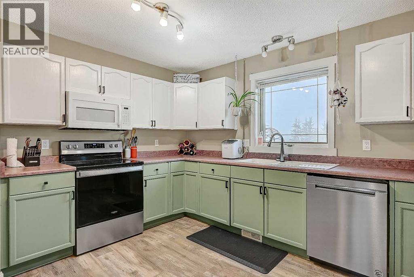
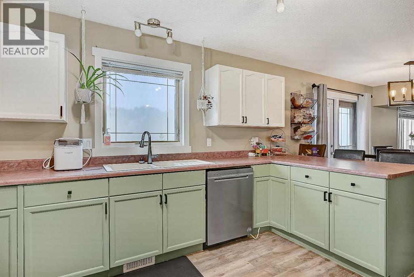
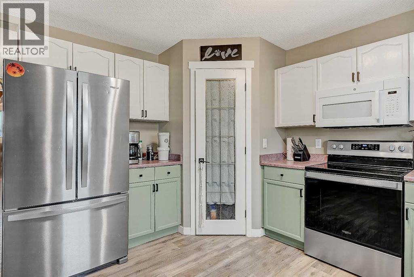
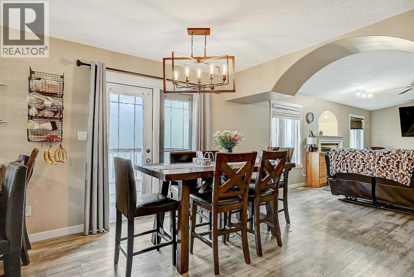
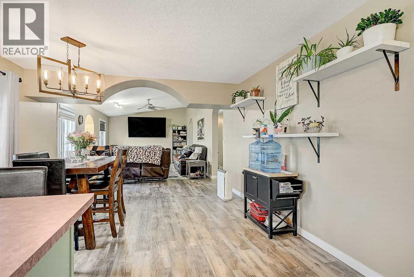
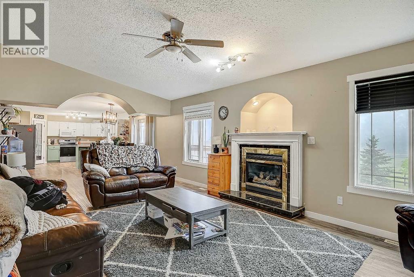
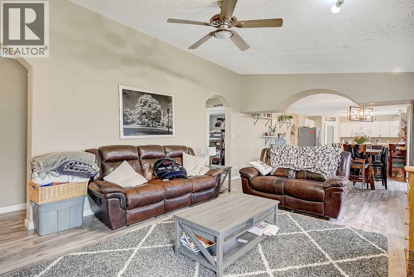
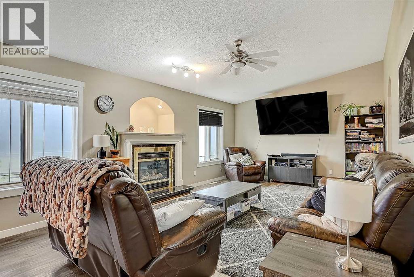
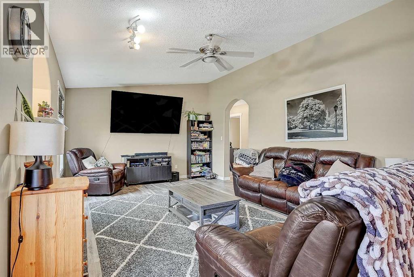
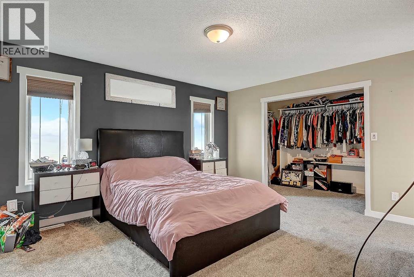
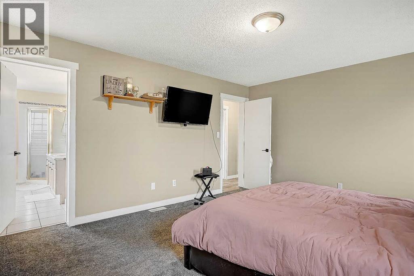
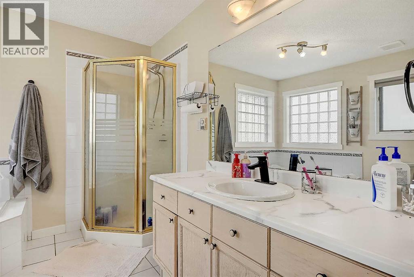
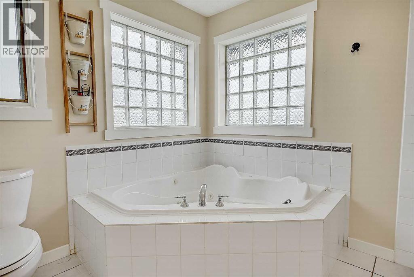
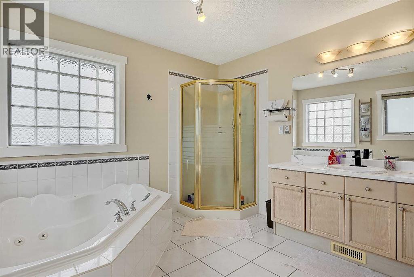
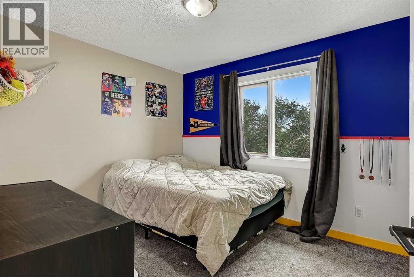
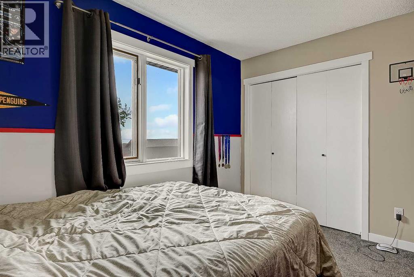
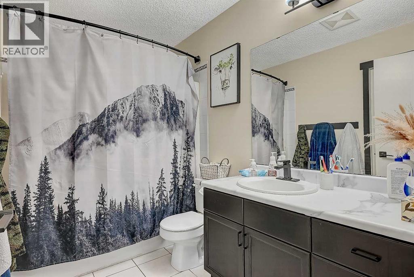
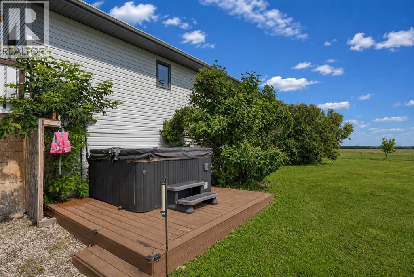
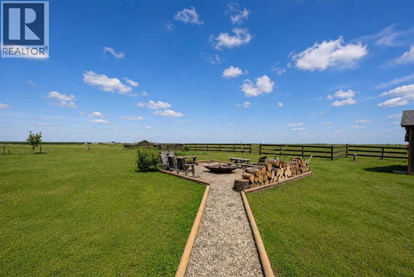
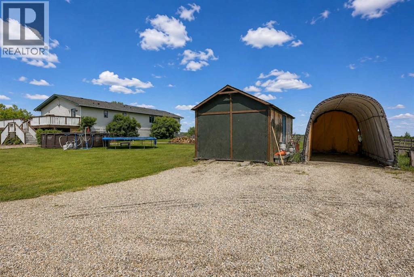
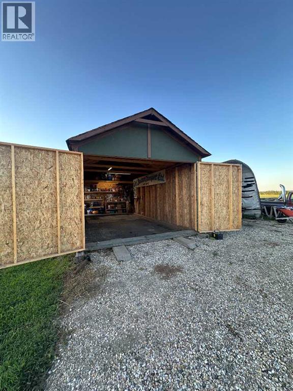
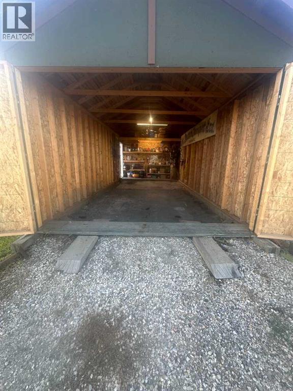
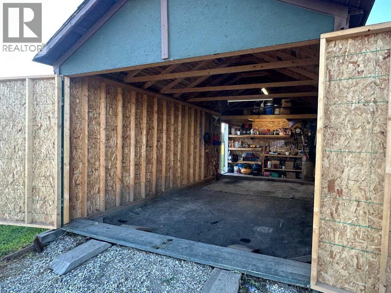
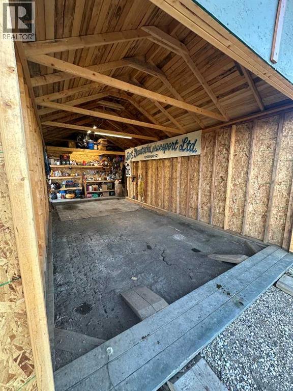
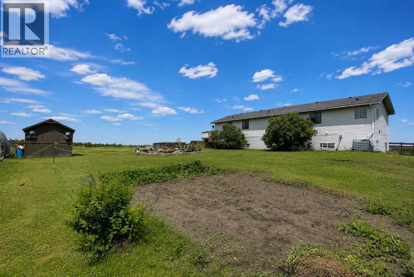
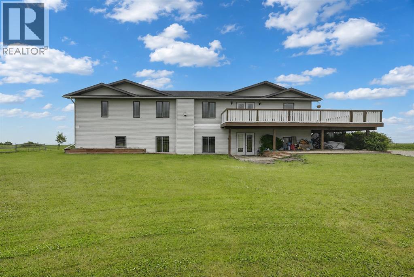
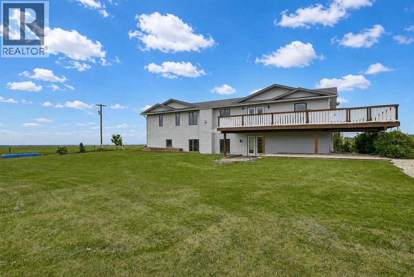
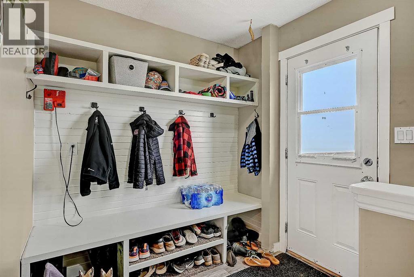
14.5+/- acres on the outskirts of Hythe- Country living with the convenience of town. This 1,988 sq ft raised bungalow has a nice open plan with 4 bedrooms and 3 bathrooms. The primary bedroom has a large ensuite and walk-in closet. Recent updates include new vinyl plank flooring throughout, fresh paint, new shingles, a new wrap-around deck and a freshly gravelled driveway. The home is set on a full ICF basement, undeveloped; the floor in the basement is prepped and ready for concrete. Property is cross-fenced and could be subdivided. Great location, walking distance to schools, clinic and downtown. A unique property well worth a look! (id:53430)
Building
- Property Type:
- House
- Building Type:
- House
- Style:
- Bungalow
- Year Built:
- 2001
- Stories:
- 1.0
- Bedrooms:
- 4
- Bathrooms (total):
- 2.0
- Basement:
- Unfinished, Full
Finished Areas
- Interior Size (Total):
- 1988 square feet
- Above Grade:
- 1988 square feet
Interior
- Flooring:
- Vinyl Plank
- Appliances:
- Washer, Refrigerator, Dishwasher, Stove, Dryer, Microwave
Parking
- Features:
- Parking Pad
Lot / Land
- Lot Size:
- 14.5 acres
- Lot Features:
- See remarks, No neighbours behind
Exterior
- Exterior Features:
- Vinyl siding
- Foundation:
- See Remarks
- Fencing:
- Cross fenced
Utilities & Mechanical
- Heating:
- Forced air, Natural gas
- Cooling:
- None
Comfort & Security
- Fireplace(s):
- 1
Fees & Dates
- Property Taxes:
- $3,010
- Tax Year:
- 2025
- Last Modified:
- 08/14/2026 05:25:11 PM
- Status Change:
- 08/14/2026 05:18:41 PM
Association / Ownership
- Common Interest:
- Freehold
Room Dimensions
| Room | Level | Size |
|---|---|---|
| Bedroom | Main level | 11.50 Ft x 9.58 Ft |
| Bedroom | Main level | 13.08 Ft x 11.42 Ft |
| 4pc Bathroom | Main level | 9.50 Ft x 6.00 Ft |
| Bedroom | Main level | 11.58 Ft x 9.58 Ft |
| Primary Bedroom | Main level | 15.00 Ft x 13.00 Ft |
| 4pc Bathroom | Main level | 13.00 Ft x 10.00 Ft |
| Kitchen | Main level | 13.75 Ft x 13.00 Ft |
| Dining room | Main level | 10.75 Ft x 7.75 Ft |
| Dining room | Main level | 17.83 Ft x 13.00 Ft |
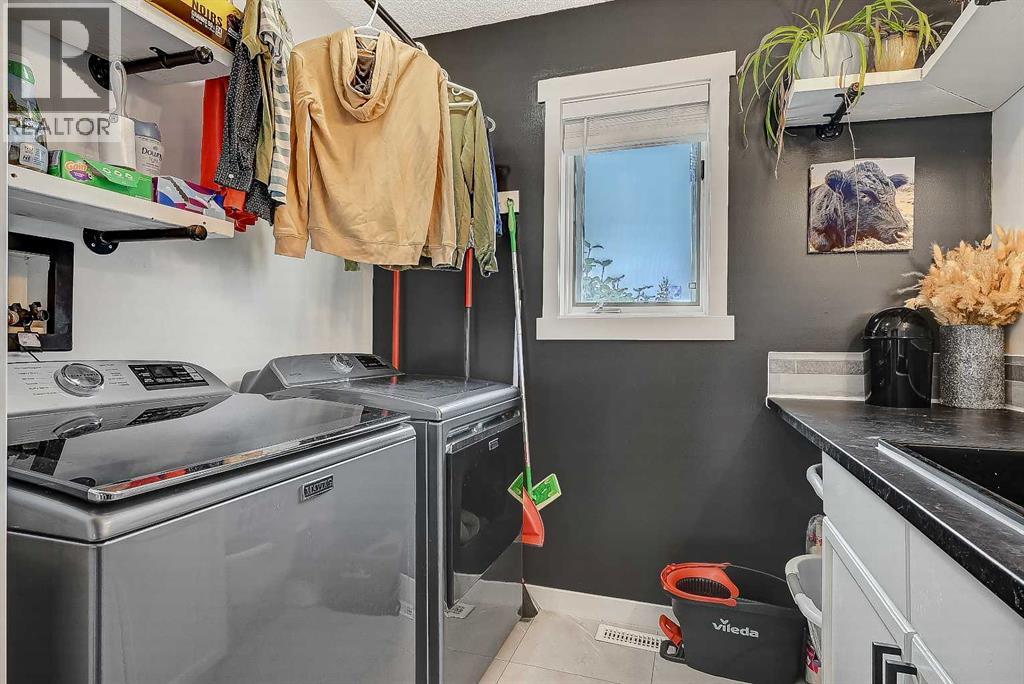
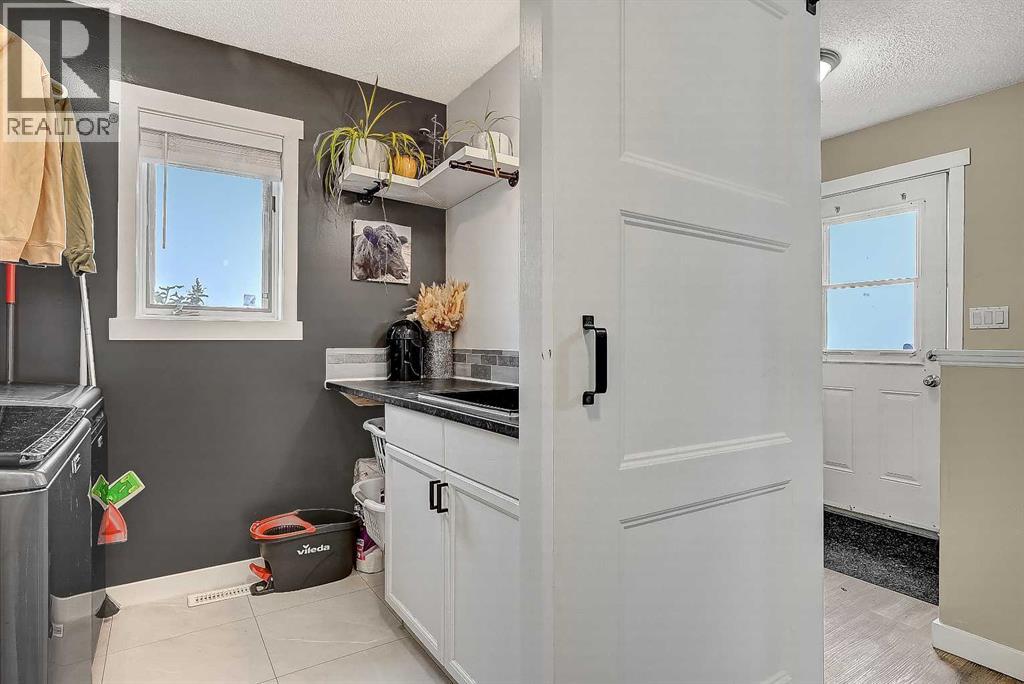
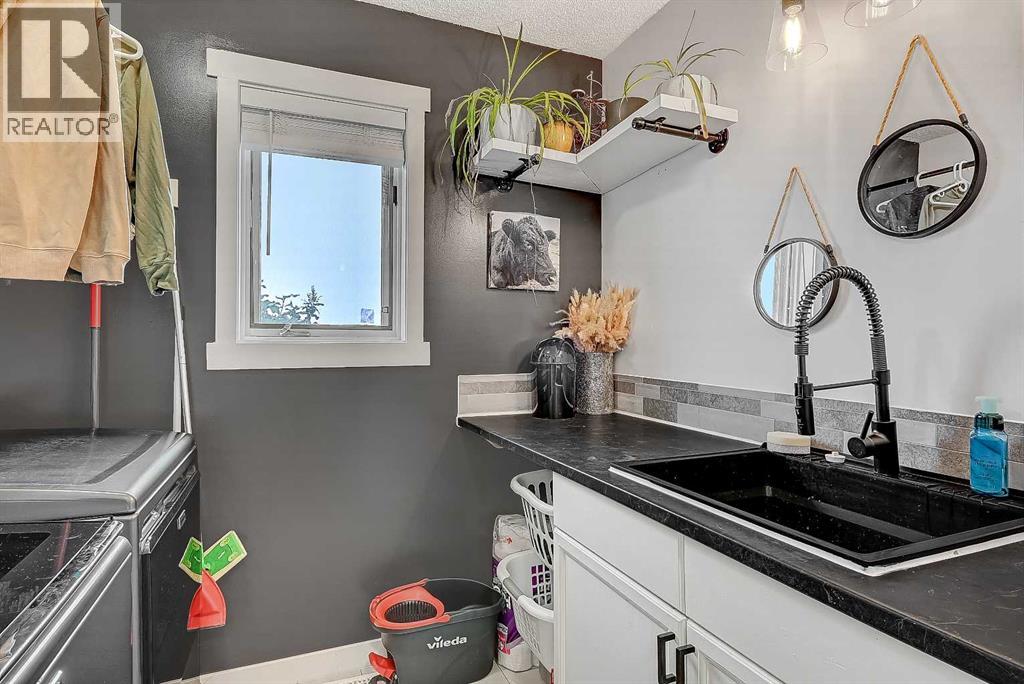
| Laundry room | Main level | 7.50 Ft x 6.00 Ft |
Location
Data is supplied by Pillar 9 MLS® System. Pillar 9 is the owner of the copyright in its MLS® System. Data is deemed reliable but is not guaranteed accurate by Pillar 9.
The trademarks MLS®, Multiple Listing Service® and the associated logos are owned by The Canadian Real Estate Association (CREA) and identify the quality of services provided by real estate professionals who are members of CREA. Used under license.