Real estate on your terms®
$335,000
active
10108 106 Street
Hythe
,
AB
T0H2C0
Key Details
- MLS® Number:
- A2312470
- Building Type:
- House
- Interior Size:
- 1123 square feet
- Bedrooms:
- 4
- Parking:
- 6
- Parking Features:
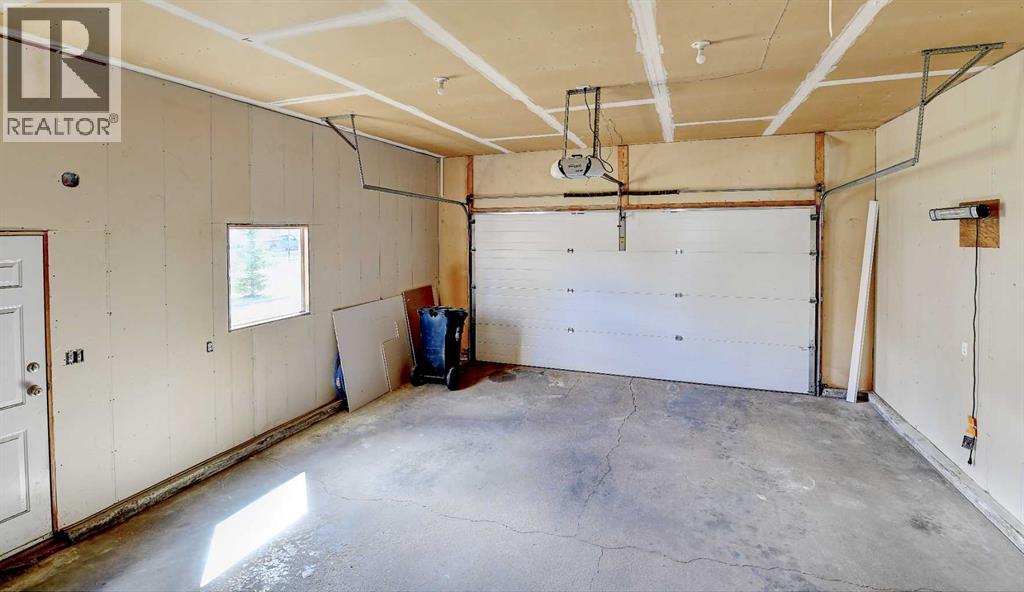
- Attached Garage, RV
- Lot Size:
- 0.26 acres

Property Description
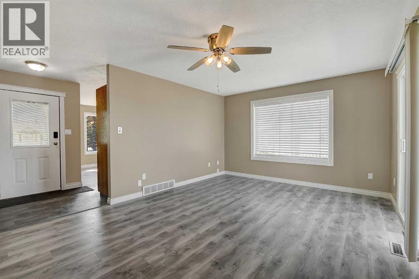
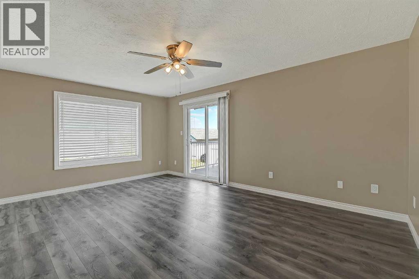
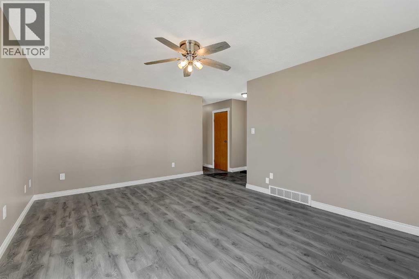
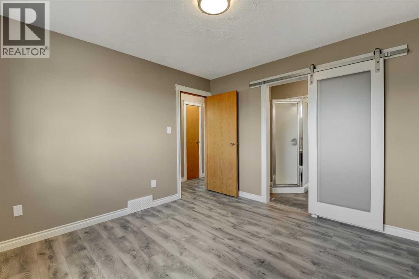
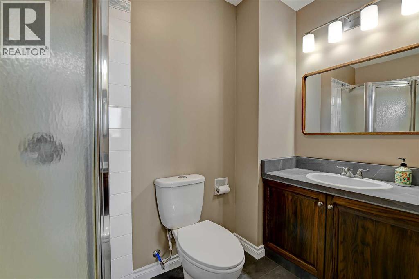
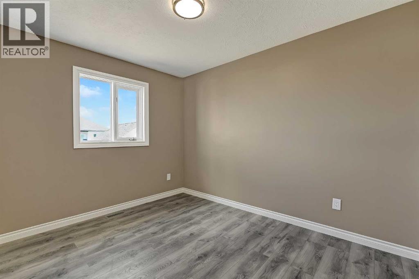
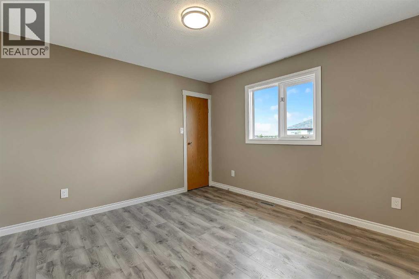
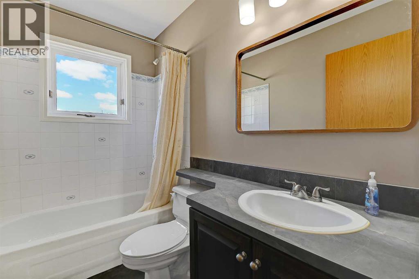
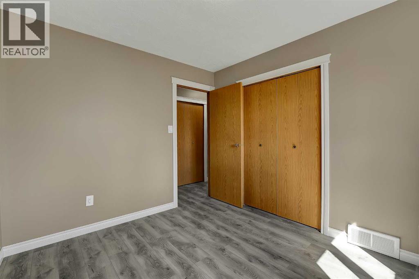
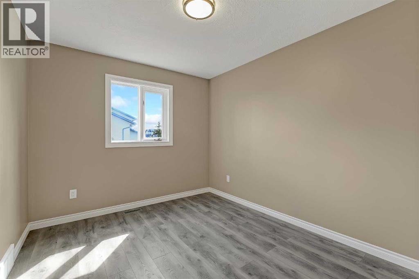
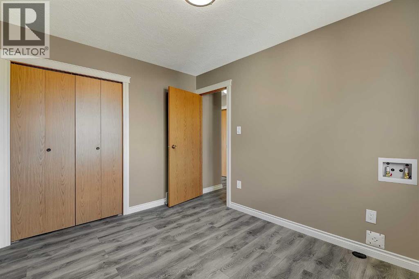
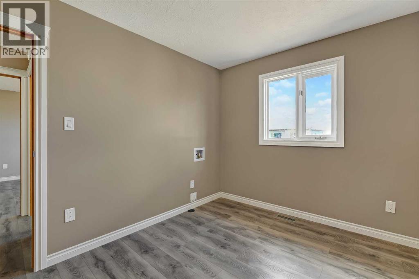
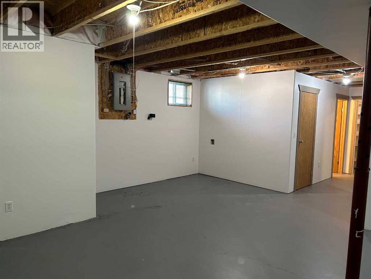
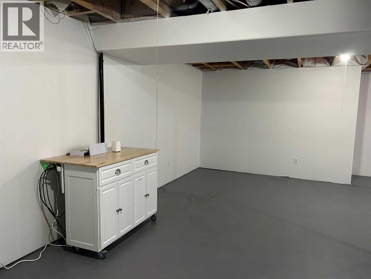
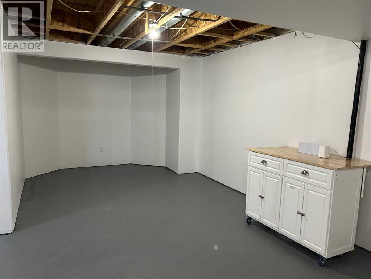
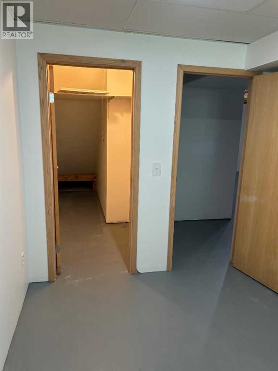
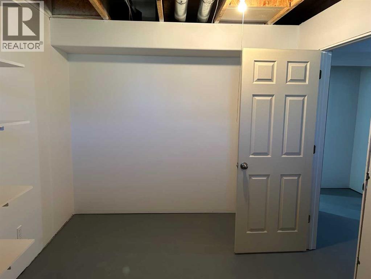
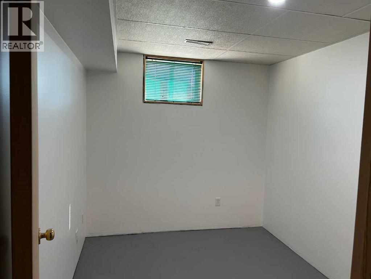
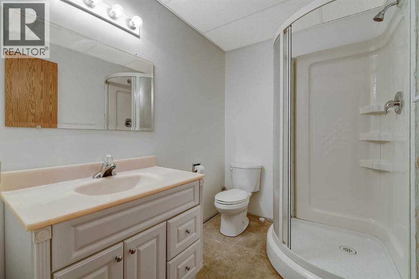
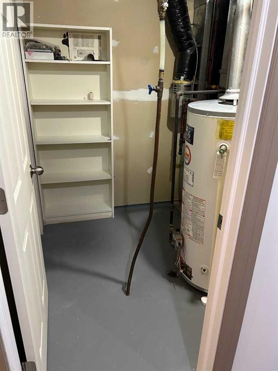
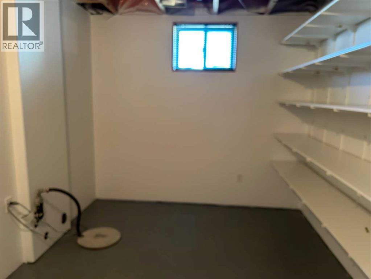
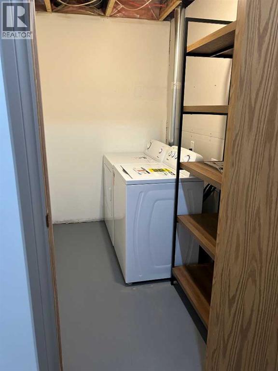
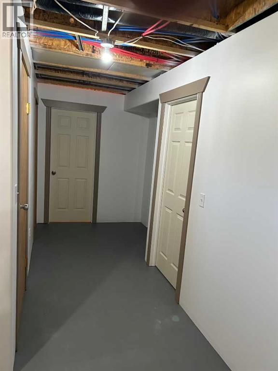
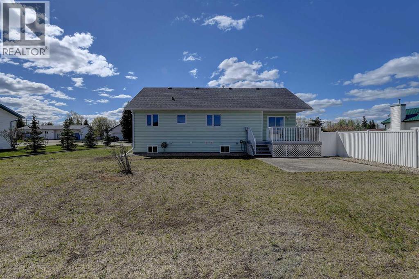
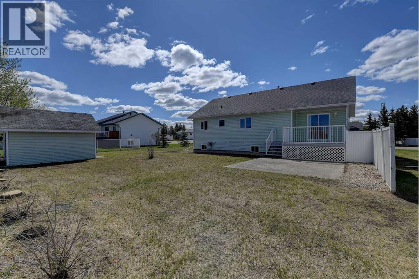
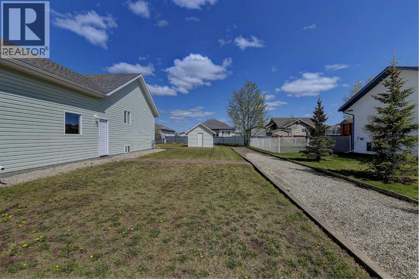
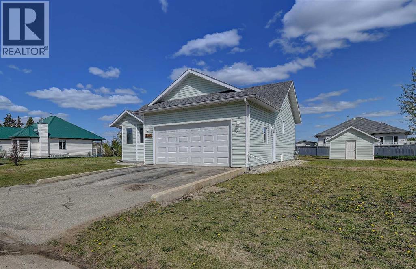
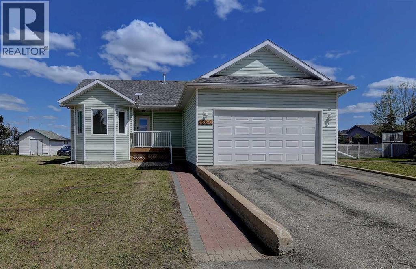
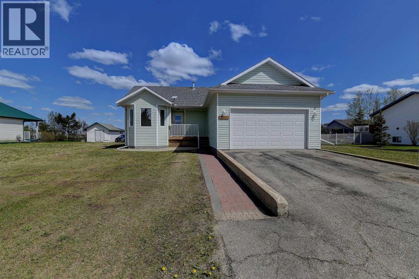
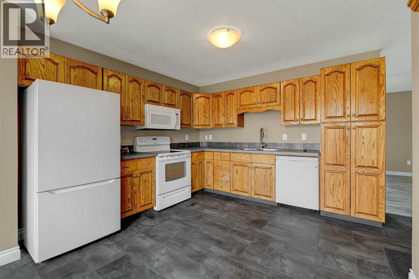
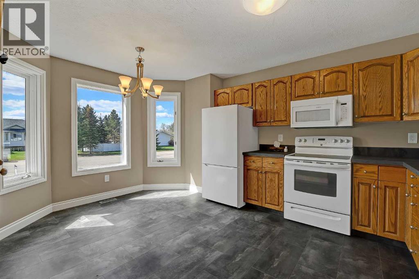
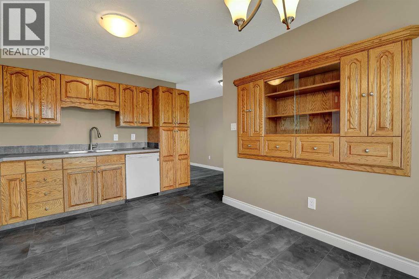
Fully updated 4-bedroom, 3-bath bungalow located in Hythe on 1 and a half lots. 1,123 sq. ft. with many recent updates, move-in ready. Inside, you’ll find new vinyl plank flooring and fresh paint throughout, including the ceilings. The kitchen has custom oak cabinetry and a matching built-in cabinet in the dining area. Both the kitchen and bathrooms have new countertops and fixtures. The home has also been upgraded with PEX plumbing to replace Poly B, along with all new wiring, light fixtures, and outlets. Fresh paint downstairs, walls and the concrete floor. 2 new interior doors and a new washer and dryer. Convenient laundry hookups are available on both the main floor and in the basement. Outside, enjoy new decks and railings, updated landscaping designed for improved drainage, and plenty of parking space with RV parking. Large poplar trees along the property line have been removed to open up the yard, and a 12' x 12' shed provides extra storage. This well-maintained home on a generous lot size is perfect for families, call your Realtor® today. (id:53430)
Building
- Property Type:
- House
- Building Type:
- House
- Style:
- Bungalow
- Year Built:
- 1995
- Stories:
- 1.0
- Bedrooms:
- 4
- Bathrooms (total):
- 3.0
- Basement:
- Partially finished, Full
Finished Areas
- Interior Size (Total):
- 1123 square feet
- Above Grade:
- 1123 square feet
Interior
- Flooring:
- Vinyl Plank
- Appliances:
- Refrigerator, Dishwasher, Stove, Microwave
Parking
- Spaces:
- 6
- Features:
- Attached Garage, RV
Lot / Land
- Lot Size:
- 0.26 acres
- Frontage:
- 28.5 meters
- Lot Features:
- Back lane
Exterior
- Exterior Features:
- Vinyl siding
- Foundation:
- Wood
- Fencing:
- Not fenced
Utilities & Mechanical
- Heating:
- Forced air, Natural gas
- Cooling:
- None
Fees & Dates
- Property Taxes:
- $2,041
- Tax Year:
- 2025
- Last Modified:
- 08/05/2026 08:10:02 PM
- Status Change:
- 08/05/2026 08:00:58 PM
Association / Ownership
- Common Interest:
- Freehold
Room Dimensions
| Room | Level | Size |
|---|---|---|
| Bedroom | Main level | 11.33 Ft x 9.00 Ft |
| Bedroom | Main level | 11.00 Ft x 9.50 Ft |
| 4pc Bathroom | Main level | 8.00 Ft x 5.00 Ft |
| Primary Bedroom | Main level | 11.50 Ft x 11.00 Ft |
| 3pc Bathroom | Main level | 8.75 Ft x 4.50 Ft |
| Kitchen | Main level | 11.00 Ft x 10.33 Ft |
| Dining room | Main level | 11.00 Ft x 5.00 Ft |
| Living room | Main level | 17.50 Ft x 12.33 Ft |
| Bedroom | Basement | 10.00 Ft x 8.00 Ft |
| 3pc Bathroom | Basement | 7.67 Ft x 5.67 Ft |
| Family room | Basement | 32.00 Ft x 22.33 Ft |
Location
Data is supplied by Pillar 9 MLS® System. Pillar 9 is the owner of the copyright in its MLS® System. Data is deemed reliable but is not guaranteed accurate by Pillar 9.
The trademarks MLS®, Multiple Listing Service® and the associated logos are owned by The Canadian Real Estate Association (CREA) and identify the quality of services provided by real estate professionals who are members of CREA. Used under license.