Real estate on your terms®
$109,000
active
905909 10th Street
Hylo
,
AB
T0A1Z0
Key Details
- MLS® Number:
- A2313904
- Building Type:
- House
- Interior Size:
- 569 square feet
- Bedrooms:
- 2
- Parking:
- 3
- Parking Features:
- Other
- Lot Size:
- 10000.0 square feet

Property Description
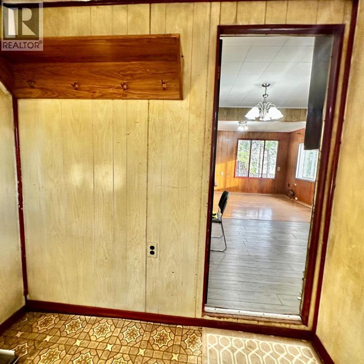
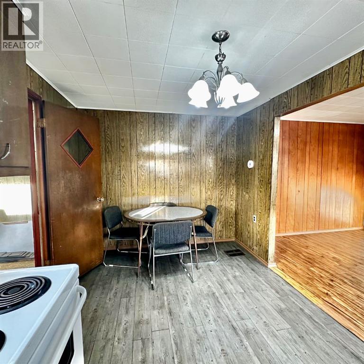
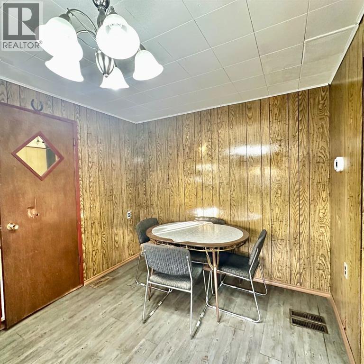
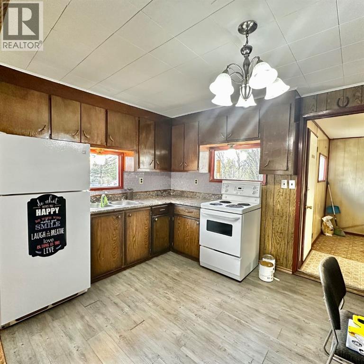
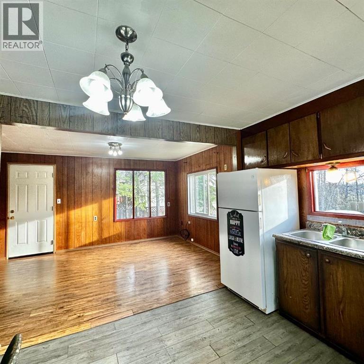
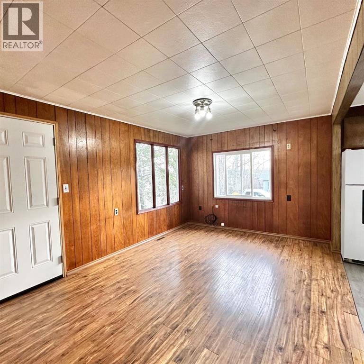
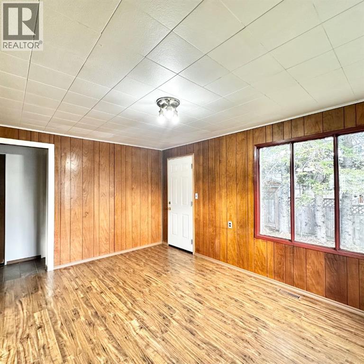
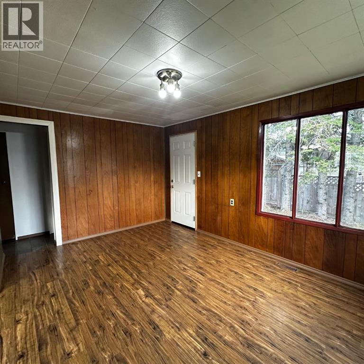
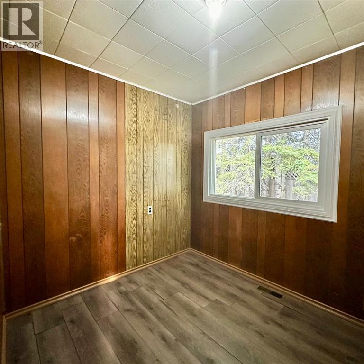
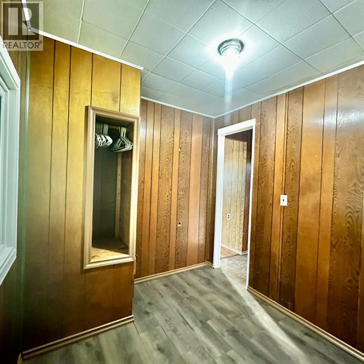
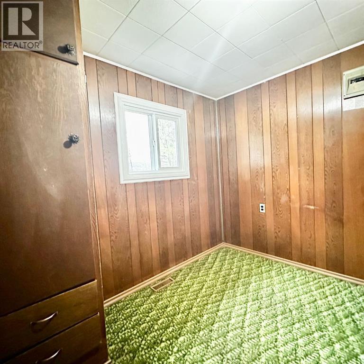
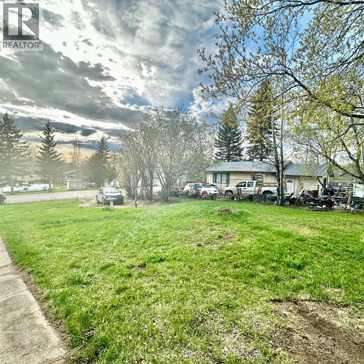
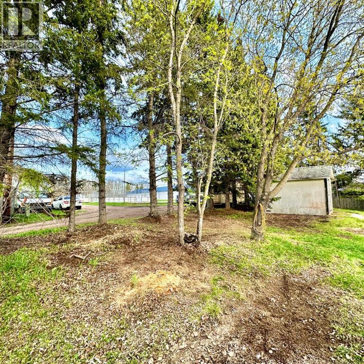
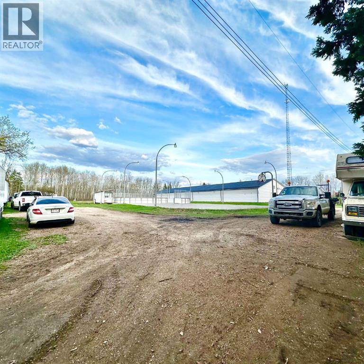
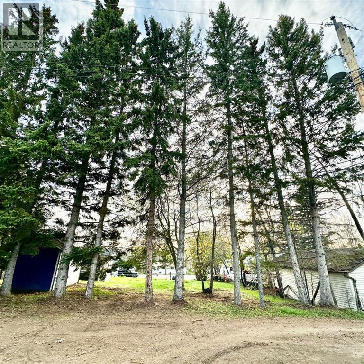
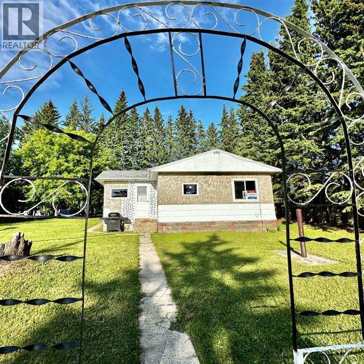
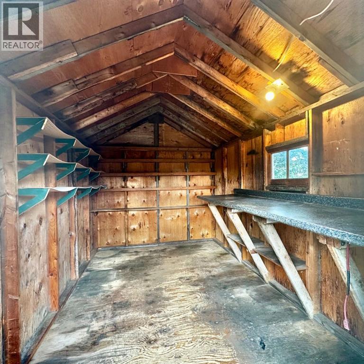
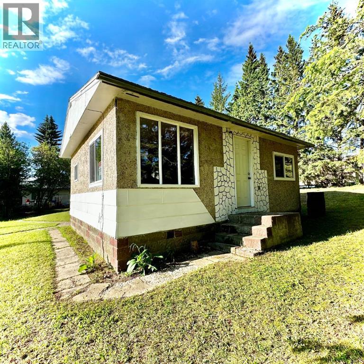
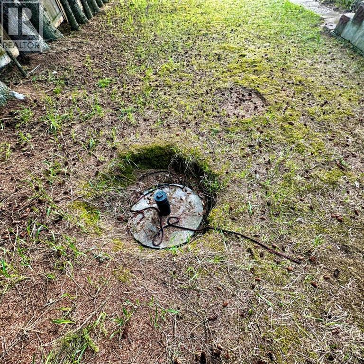
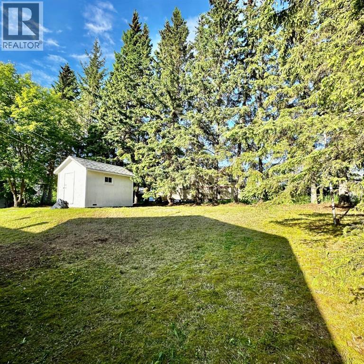
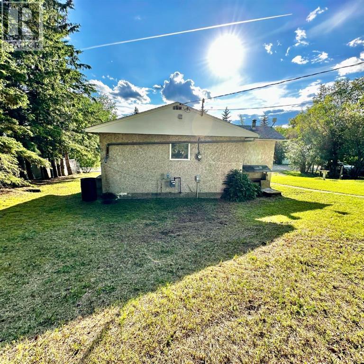
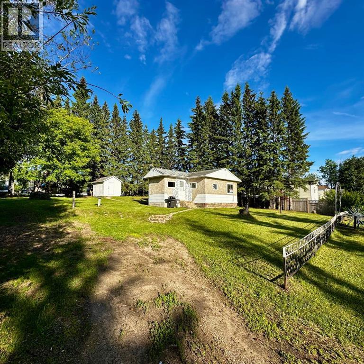
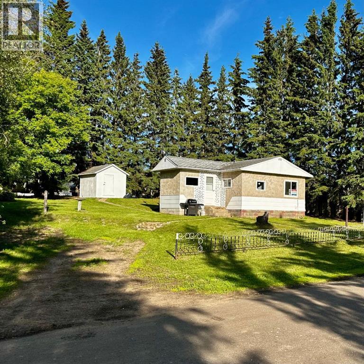
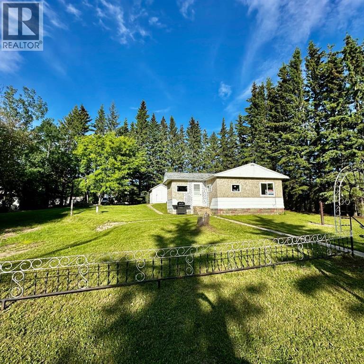
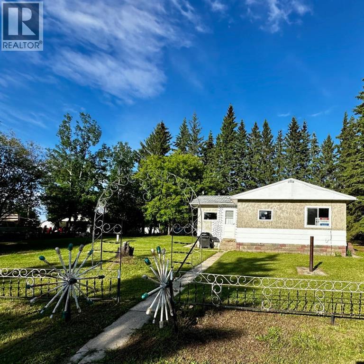
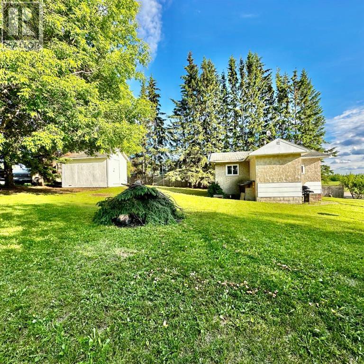
Looking for a cozy home with a spacious yard to enjoy? This charming 2-bedroom home sits on a double lot in Hylo, just 15 minutes from Lac La Biche. Whether you're searching for a full-time residence or the perfect getaway, this property offers endless potential.The expansive yard provides plenty of space for parking vehicles, building a garage, storing your RV or boat, creating a garden, or simply relaxing around a firepit with friends and family. Surrounded by mature spruce and caragana trees, you’ll appreciate the privacy and natural setting.Affordable living is a standout feature, with property taxes under $500 per year and average monthly heating and power costs around $200. There is a well on the property that is used for shower, the toilet, cleaning, and watering the yard. Bottled water should be used for consumption. Across the back alley is the Hylo Community Hall, Seniors Centre, curling rink, and outdoor skating rink. A Fire Hall is also located nearby. The property is ready and waiting for someone to make it their own!Outdoor enthusiasts will love being close to Lac La Biche Lake, Beaver Lake, Buck Lake, and Skeleton Lake—perfect for year-round recreation and water activities.Don’t miss this opportunity—book your showing today! (id:53430)
Building
- Property Type:
- House
- Building Type:
- House
- Style:
- Bungalow
- Year Built:
- 1965
- Stories:
- 1.0
- Bedrooms:
- 2
- Bathrooms (total):
- 1.0
- Basement:
- None
Finished Areas
- Interior Size (Total):
- 569 square feet
- Above Grade:
- 569 square feet
Interior
- Flooring:
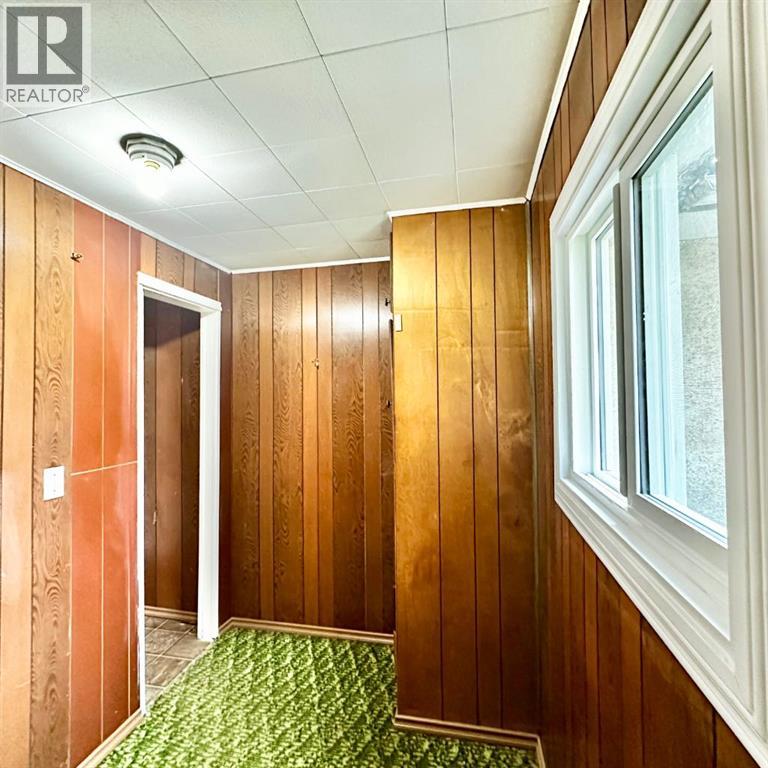
- Laminate, Carpeted, Linoleum
- Appliances:
- Refrigerator, Stove
Parking
- Spaces:
- 3
- Features:
- Other
Lot / Land
- Lot Size:
- 10000.0 square feet
- Frontage:
- 30.48 meters
- Lot Features:
- Back lane
Exterior
- Construction:
- Wood frame
- Foundation:
- See Remarks
- Fencing:
- Partially fenced
Utilities & Mechanical
- Heating:
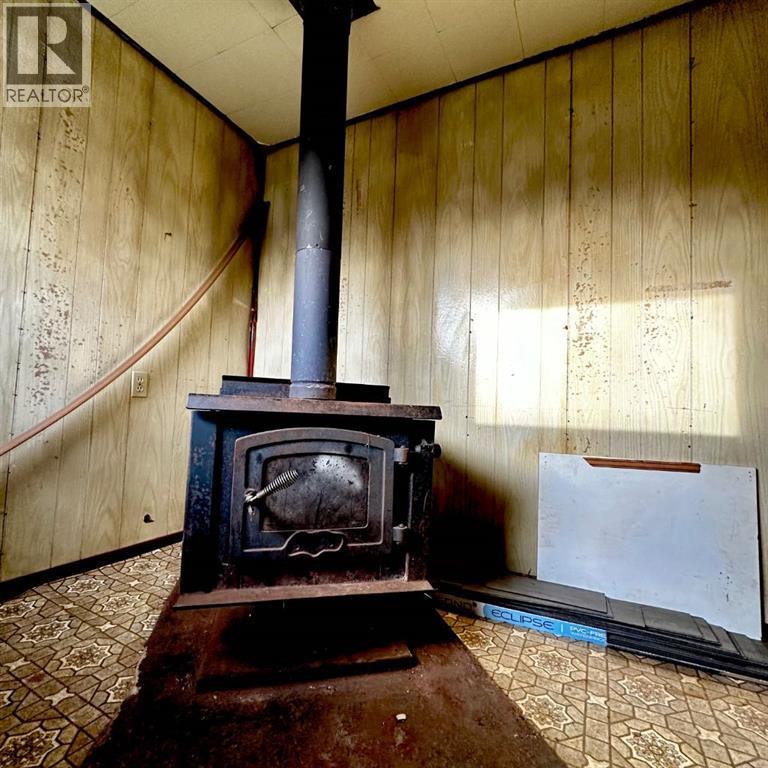
- Forced air, Natural gas, Wood, Wood, Wood Stove
- Cooling:
- None
Comfort & Security
- Fireplace(s):
- 1
Fees & Dates
- Property Taxes:
- $498
- Tax Year:
- 2025
- Last Modified:
- 06/18/2026 02:00:03 PM
- Status Change:
- 06/18/2026 01:54:23 PM
Association / Ownership
- Common Interest:
- Freehold
Room Dimensions
| Room | Level | Size |
|---|---|---|
| Other | Main level | 7.50 Ft x 9.75 Ft |
| Other | Main level | 9.00 Ft x 14.08 Ft |
| Living room | Main level | 10.08 Ft x 14.08 Ft |
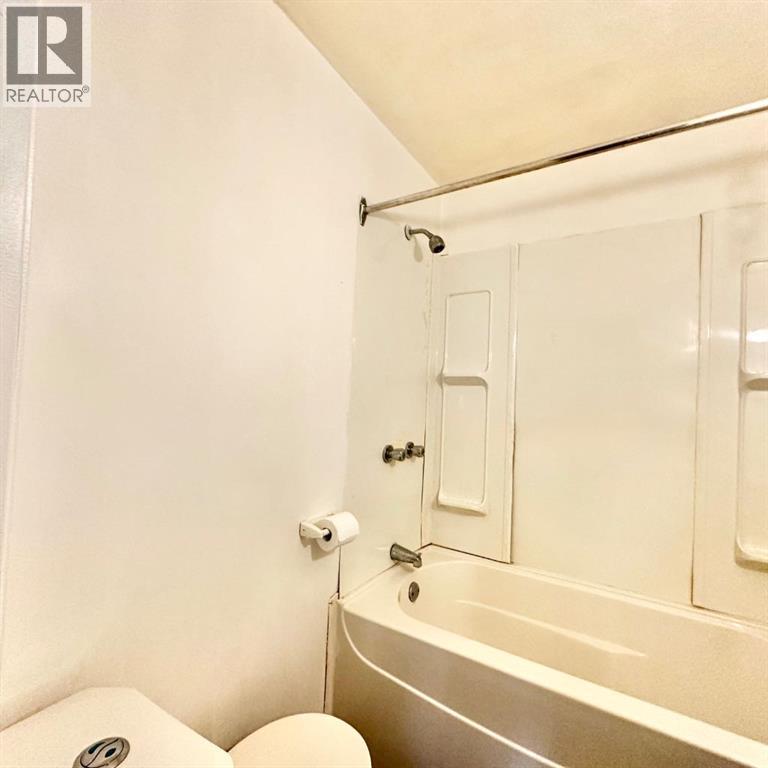
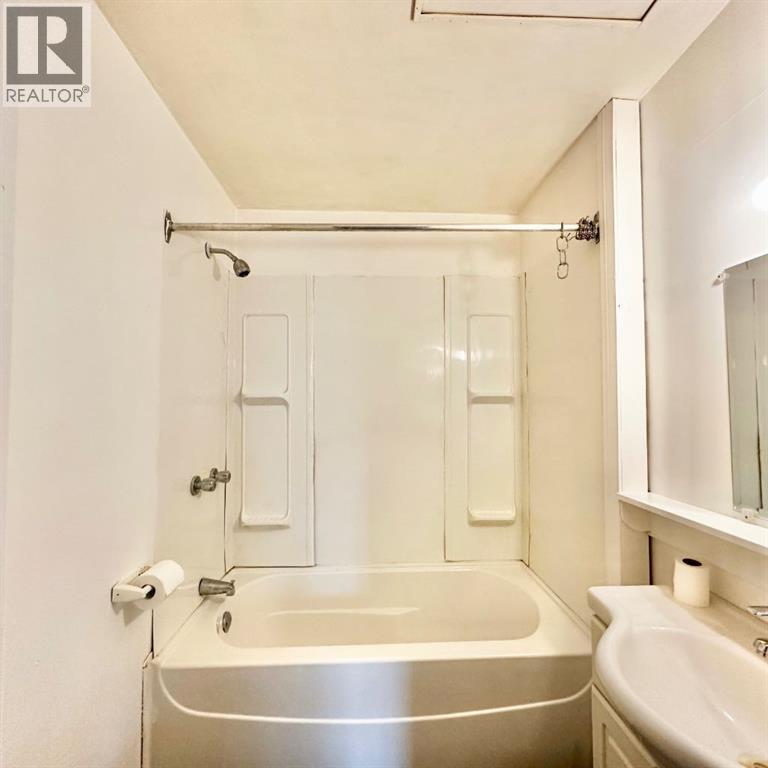
| 4pc Bathroom | Main level | 5.25 Ft x 6.00 Ft |
| Primary Bedroom | Main level | 7.42 Ft x 9.08 Ft |
| Bedroom | Main level | 7.00 Ft x 9.08 Ft |
Location
Data is supplied by Pillar 9 MLS® System. Pillar 9 is the owner of the copyright in its MLS® System. Data is deemed reliable but is not guaranteed accurate by Pillar 9.
The trademarks MLS®, Multiple Listing Service® and the associated logos are owned by The Canadian Real Estate Association (CREA) and identify the quality of services provided by real estate professionals who are members of CREA. Used under license.