Real estate on your terms®
$650,000
active
126 2 Street North
Huxley
,
AB
T0M0Z0
Key Details
- MLS® Number:
- A2323328
- Building Type:
- House
- Interior Size:
- 1349 square feet
- Bedrooms:
- 3
- Parking:
- 8
- Parking Features:
- Detached Garage, Parking Pad, RV
- Lot Size:
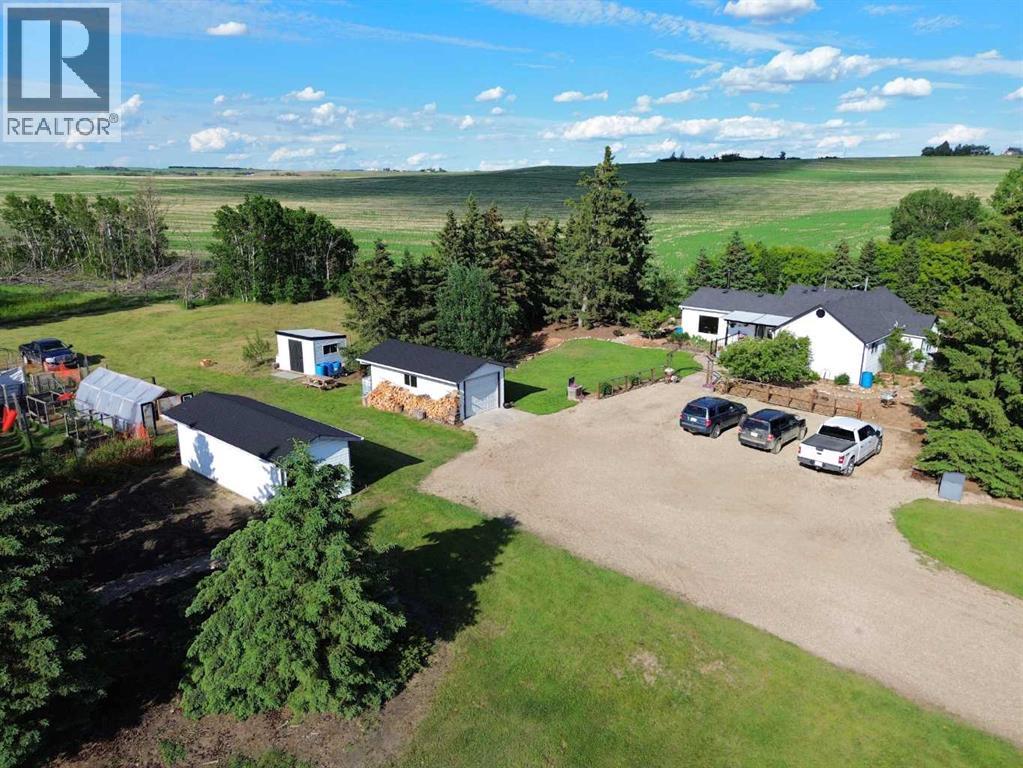
- 9.88 acres

Property Description
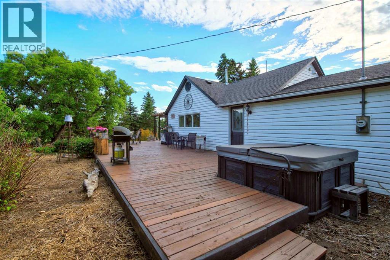
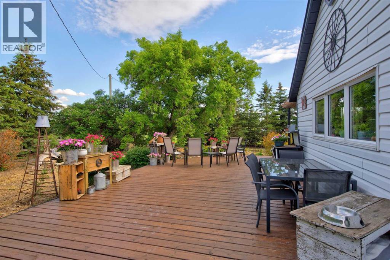
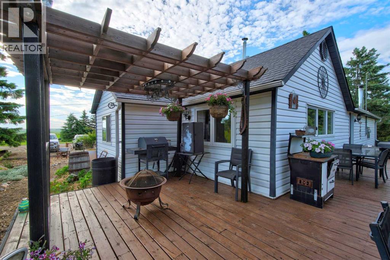
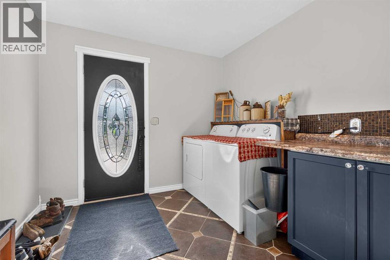
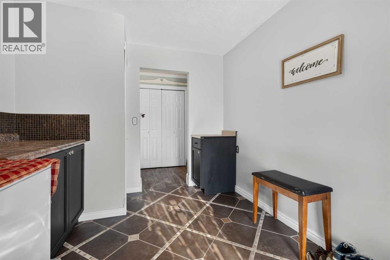
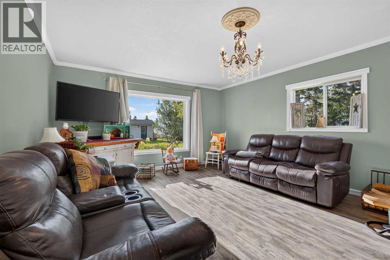
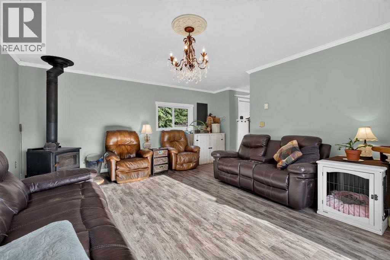
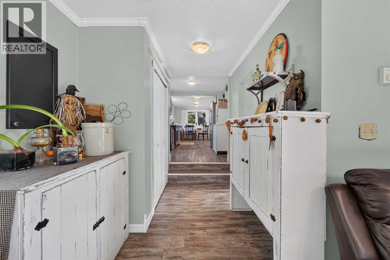
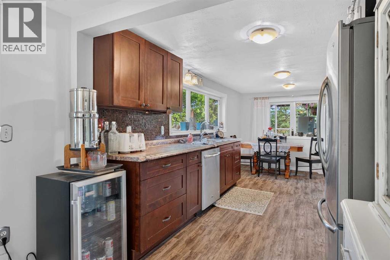
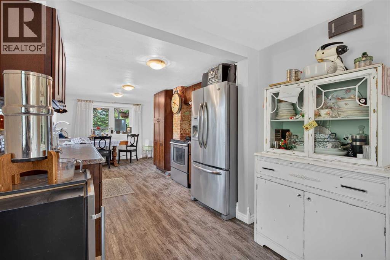
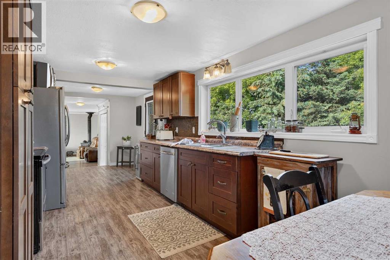
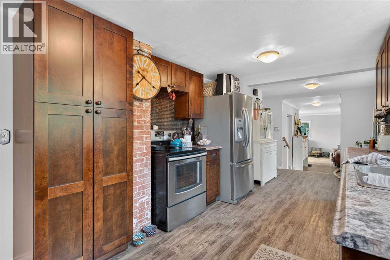
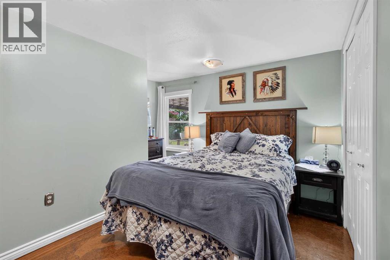
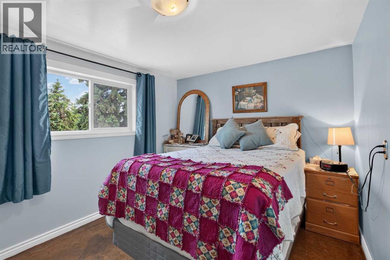
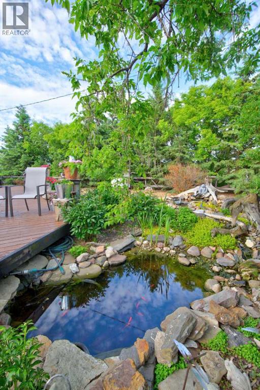
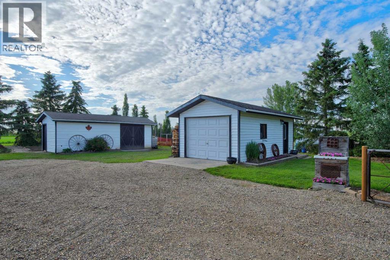
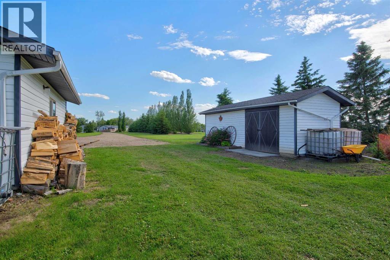
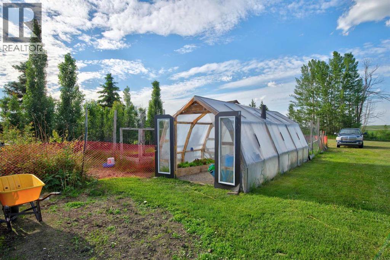
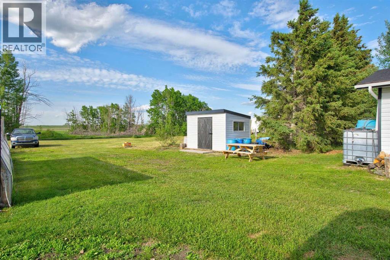
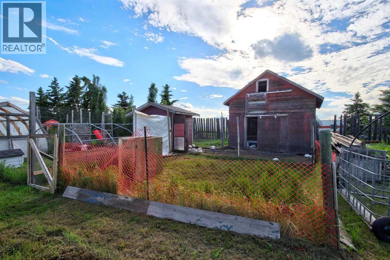
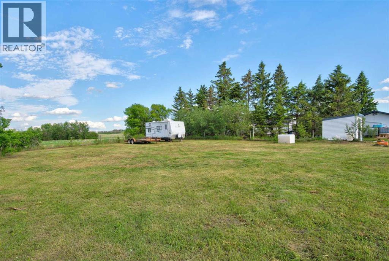
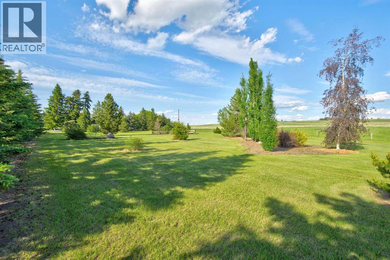
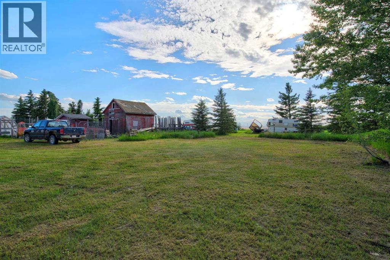
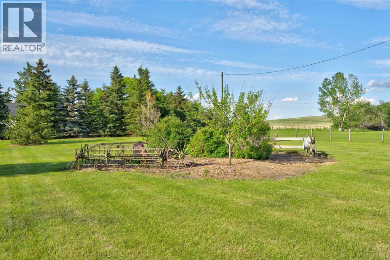
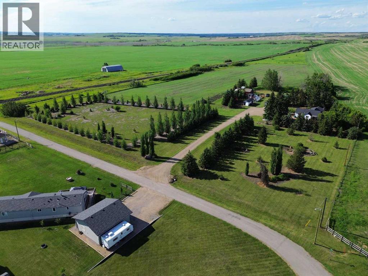
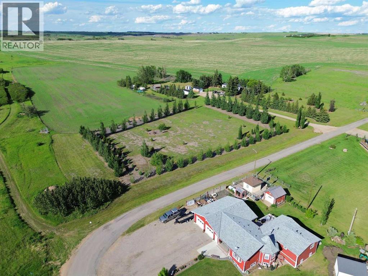
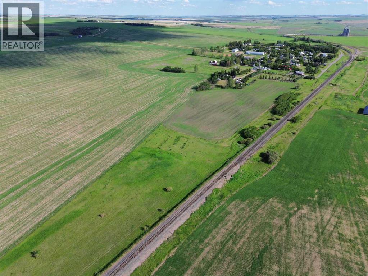
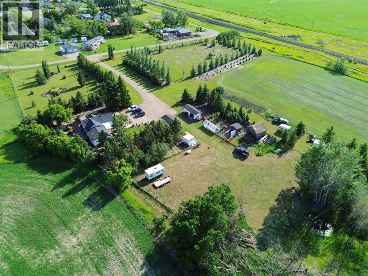
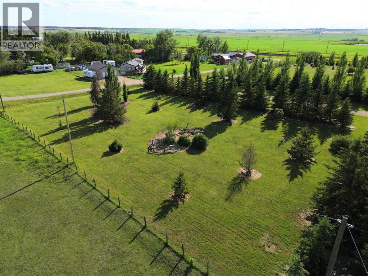
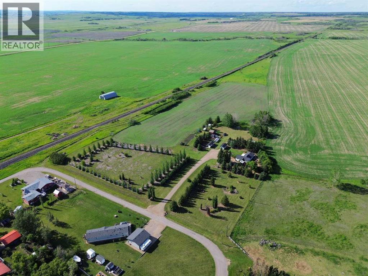
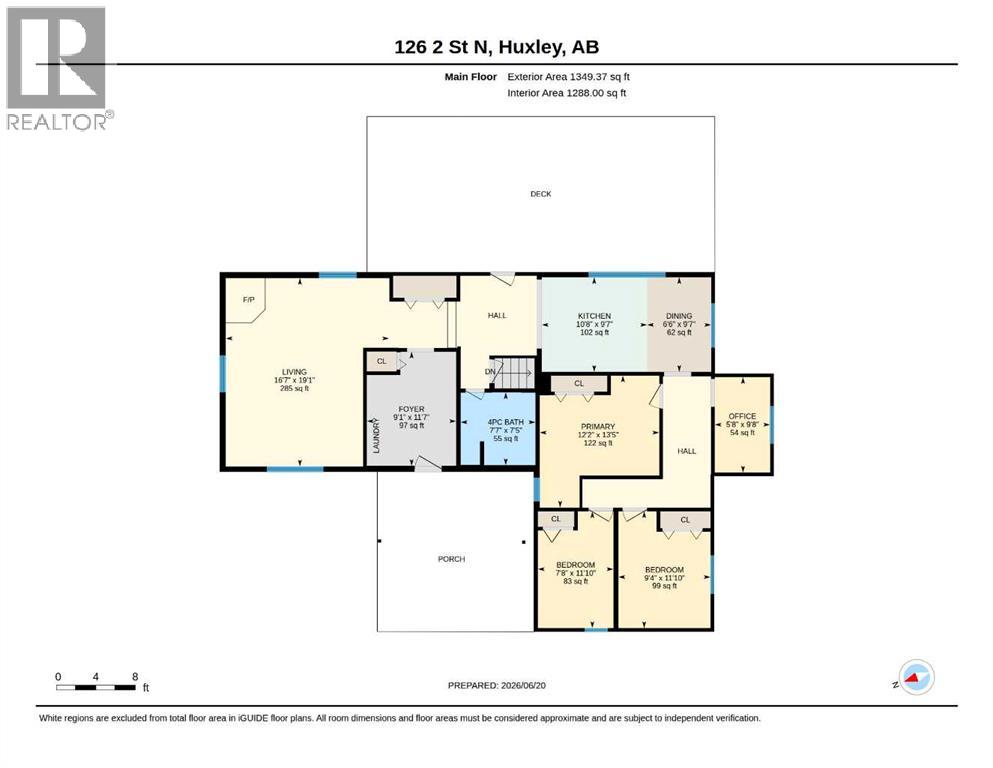
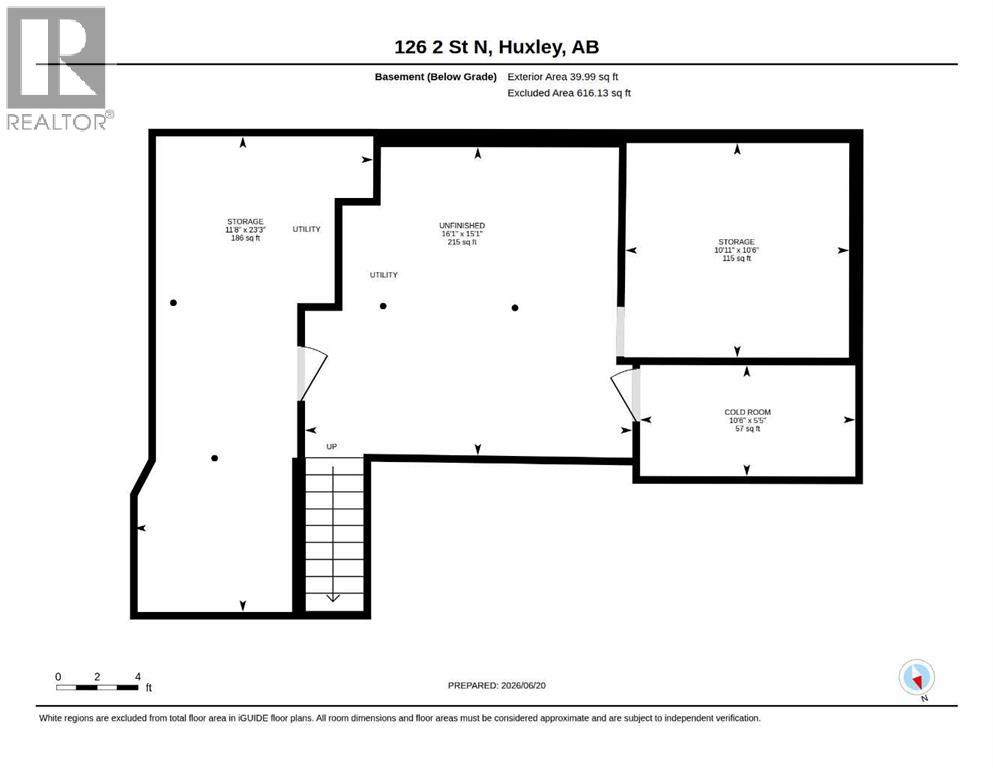
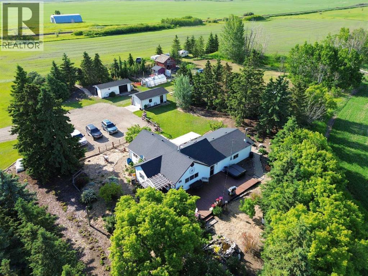
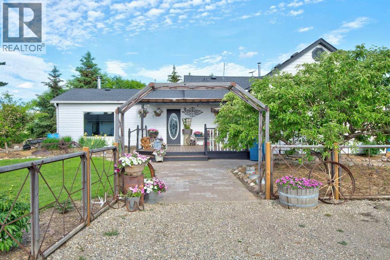
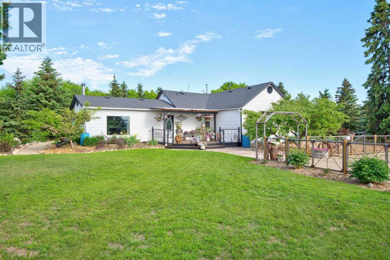
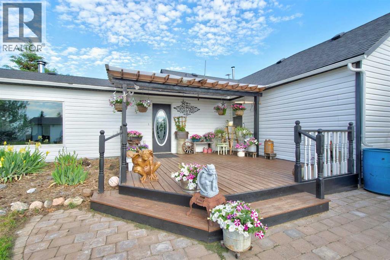
A sanctuary wrapped in natural beauty — welcome to 126 2 St N in Huxley — a charming hamlet on the north edge of Kneehill County, where prairie skies stretch endlessly and life feels a little lighter.. This timeless 1940s farmhouse, elevated with a modern addition, delivers luxury, warmth, and everyday functionality. Inside, enjoy a spacious foyer, main floor laundry, three bedrooms, and a sun-filled living room with in-floor heat and a wood stove. The farmhouse kitchen anchors the home with charm and practicality. Outside, the property unfolds into a full rural retreat: decks, patios, pergolas, ponds, and an incredible spread of perennials, fruit trees, berry bushes, vegetables, and mature trees. Add in the quaint barn, chicken coop, sheds, garage, paddocks with water, and a broke field, and you’ve got a lifestyle property that truly has it all. With endless prairie views and nature at every turn, this is the kind of place people dream about — and rarely find. (id:53430)
Building
- Property Type:
- House
- Building Type:
- House
- Style:
- Bungalow
- Year Built:
- 1940
- Stories:
- 1.0
- Bedrooms:
- 3
- Bathrooms (total):
- 1.0
- Basement:
- Partially finished, Partial
Finished Areas
- Interior Size (Total):
- 1349 square feet
- Above Grade:
- 1349 square feet
Interior
- Flooring:
- Laminate, Other, Vinyl Plank
- Appliances:
- Washer, Refrigerator, Dishwasher, Stove, Dryer
Parking
- Spaces:
- 8
- Features:
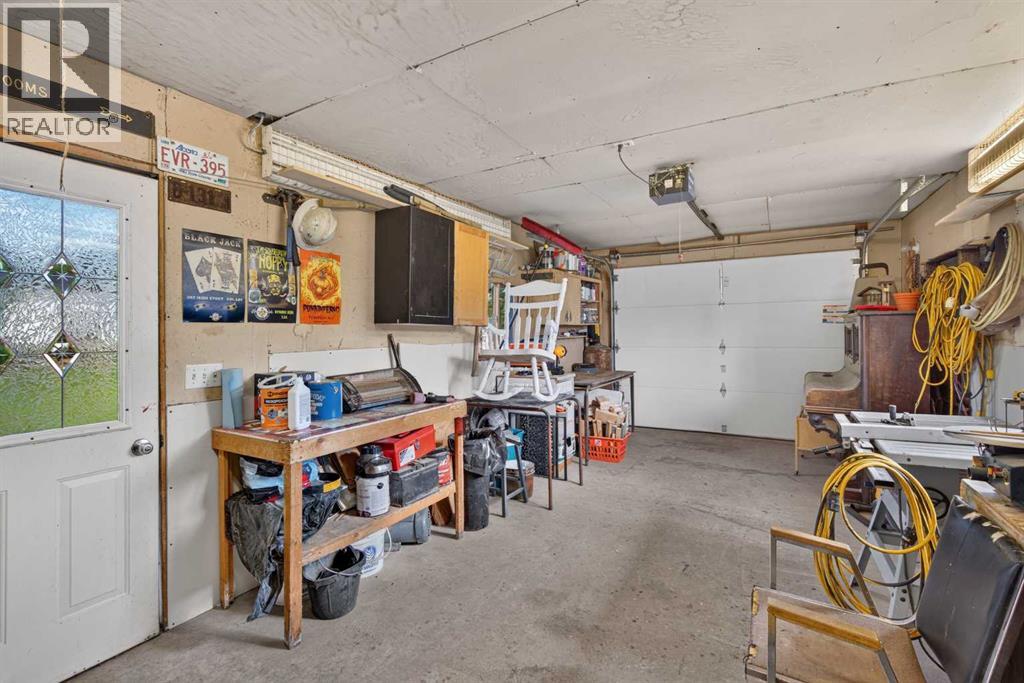
- Detached Garage, Parking Pad, RV
Lot / Land
- Lot Size:
- 9.88 acres
- Lot Features:
- Treed, Other, PVC window, No neighbours behind, Level
Exterior
- Construction:
- Wood frame
- Foundation:
- Poured Concrete
- Fencing:
- Fence, Partially fenced
Utilities & Mechanical
- Heating:
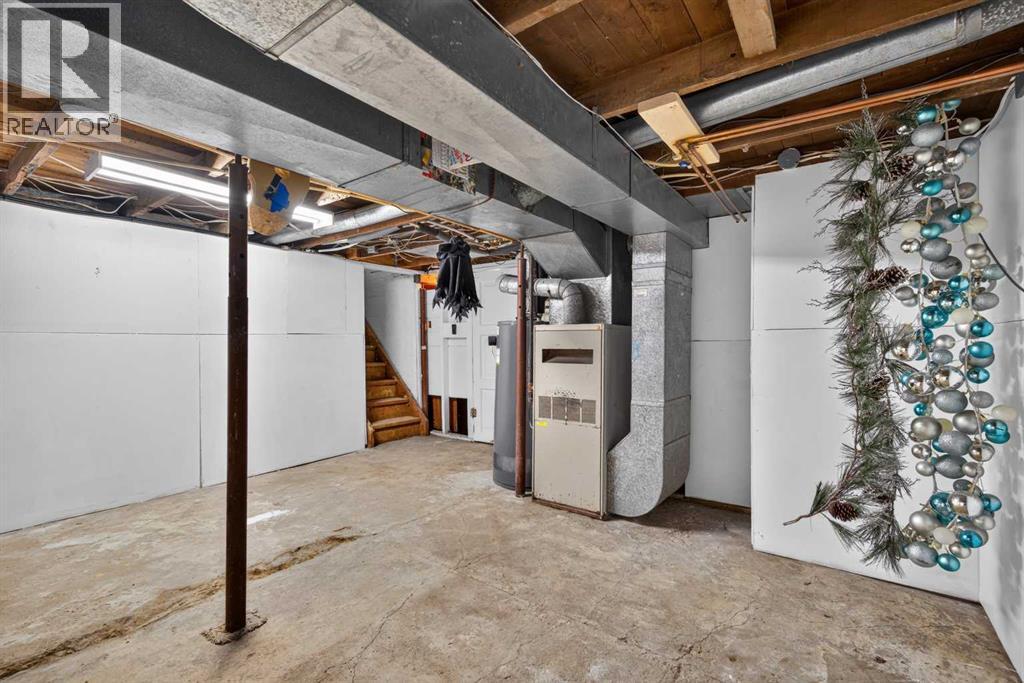
- Forced air, Natural gas, Wood, Wood, Wood Stove
- Cooling:
- None
Comfort & Security
- Fireplace(s):
- 1
Fees & Dates
- Property Taxes:
- $2,295
- Tax Year:
- 2026
- Last Modified:
- 06/29/2026 10:05:09 PM
- Status Change:
- 06/29/2026 09:57:41 PM
Association / Ownership
- Common Interest:
- Freehold
Room Dimensions
| Room | Level | Size |
|---|---|---|
| Living room | Main level | 16.58 Ft x 19.08 Ft |
| Kitchen | Main level | 10.67 Ft x 9.58 Ft |
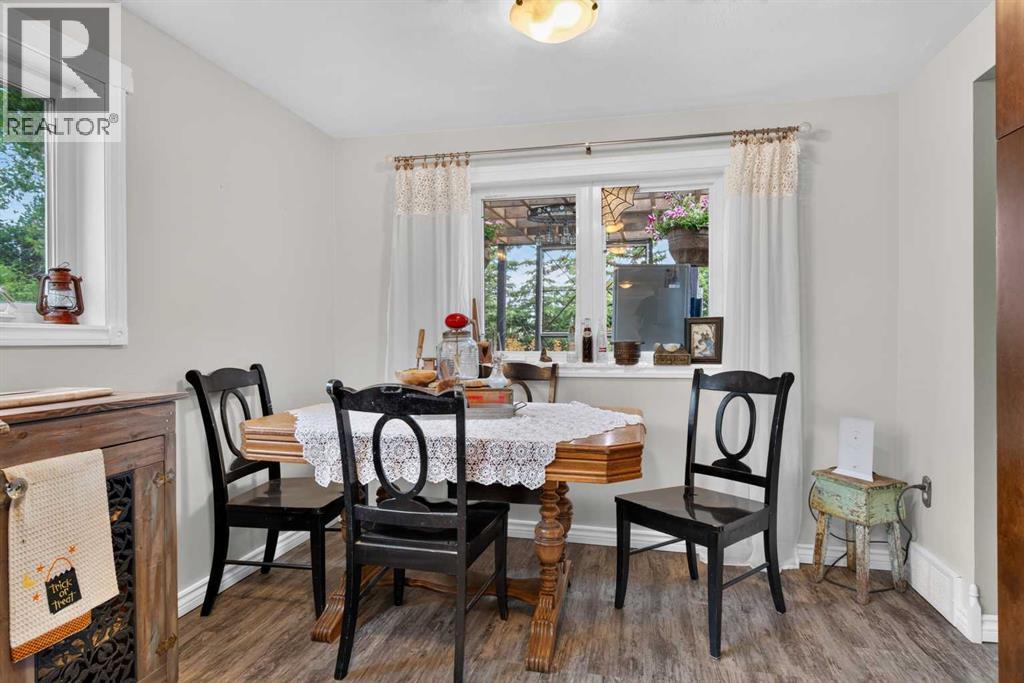
| Dining room | Main level | 6.50 Ft x 9.58 Ft |
| Foyer | Main level | 9.08 Ft x 11.58 Ft |
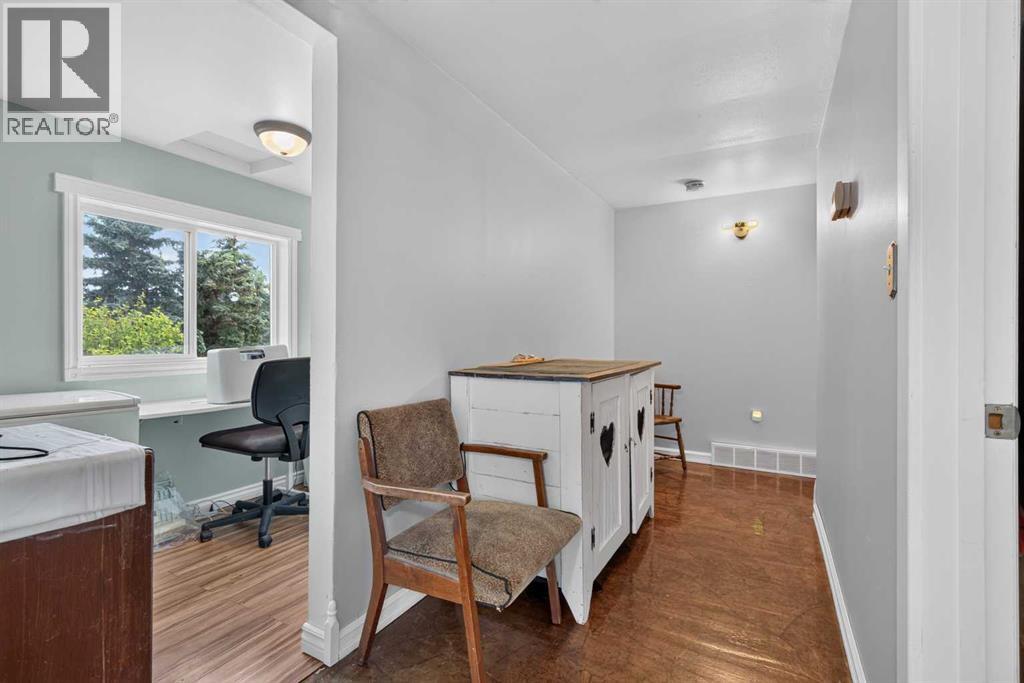
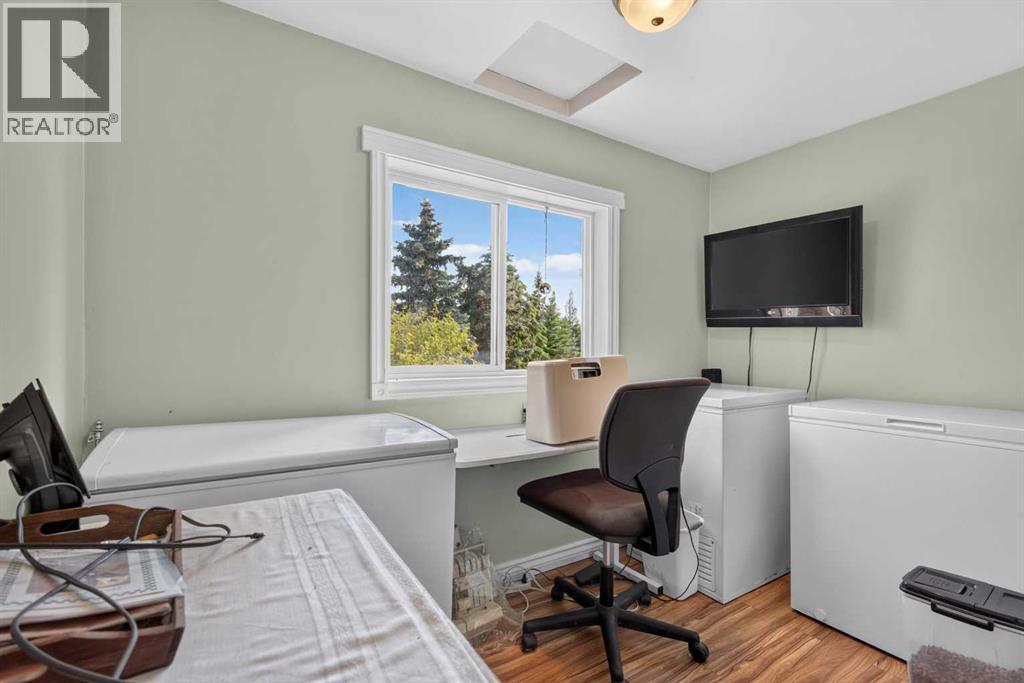
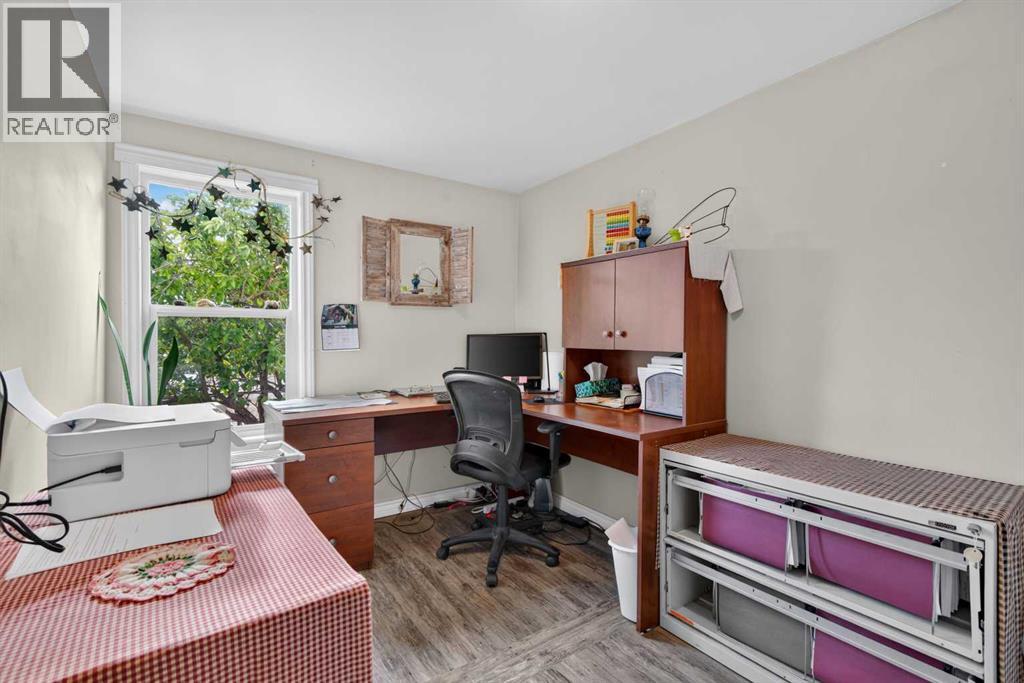
| Office | Main level | 5.67 Ft x 9.67 Ft |
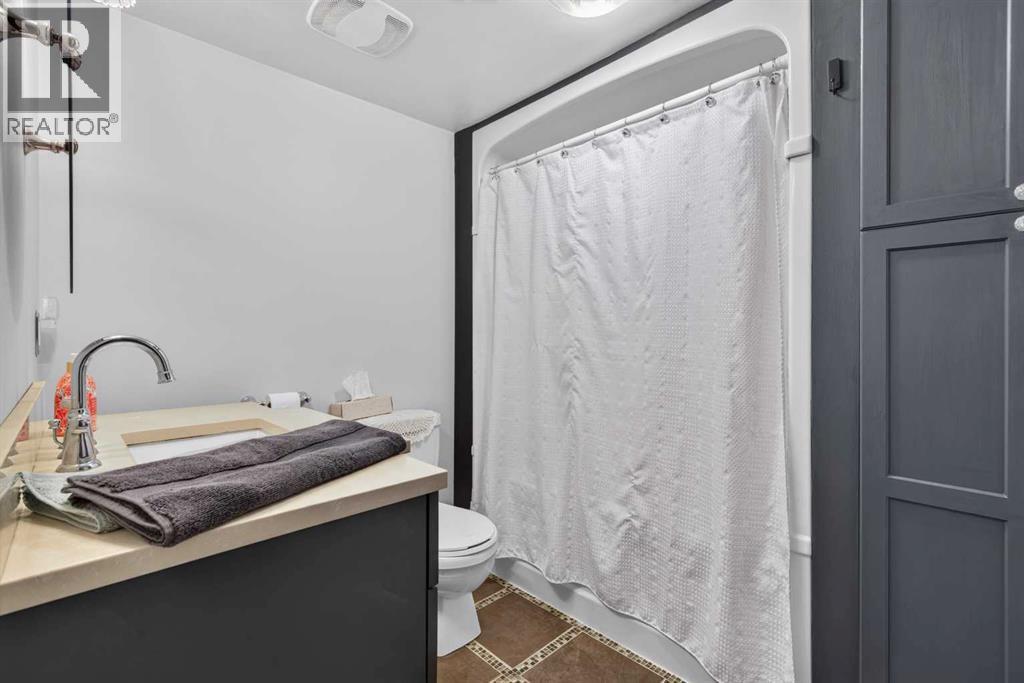
| 4pc Bathroom | Main level | 7.58 Ft x 7.42 Ft |
| Primary Bedroom | Main level | 12.17 Ft x 13.42 Ft |
| Bedroom | Main level | 9.33 Ft x 11.83 Ft |
| Bedroom | Main level | 7.67 Ft x 11.83 Ft |
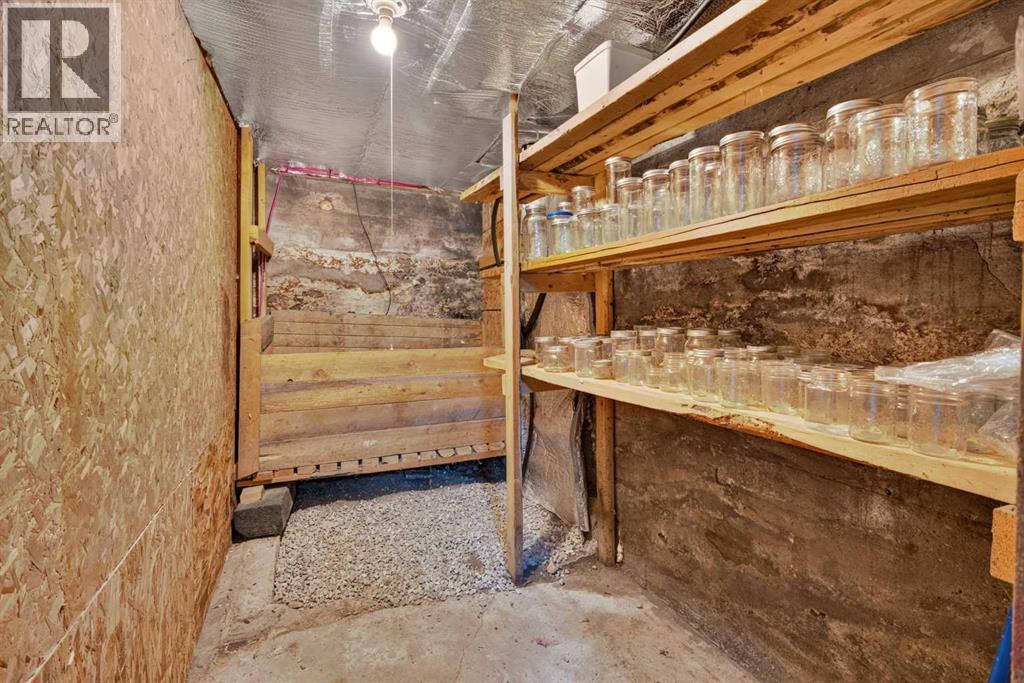
| Cold room | Basement | 5.42 Ft x 10.50 Ft |
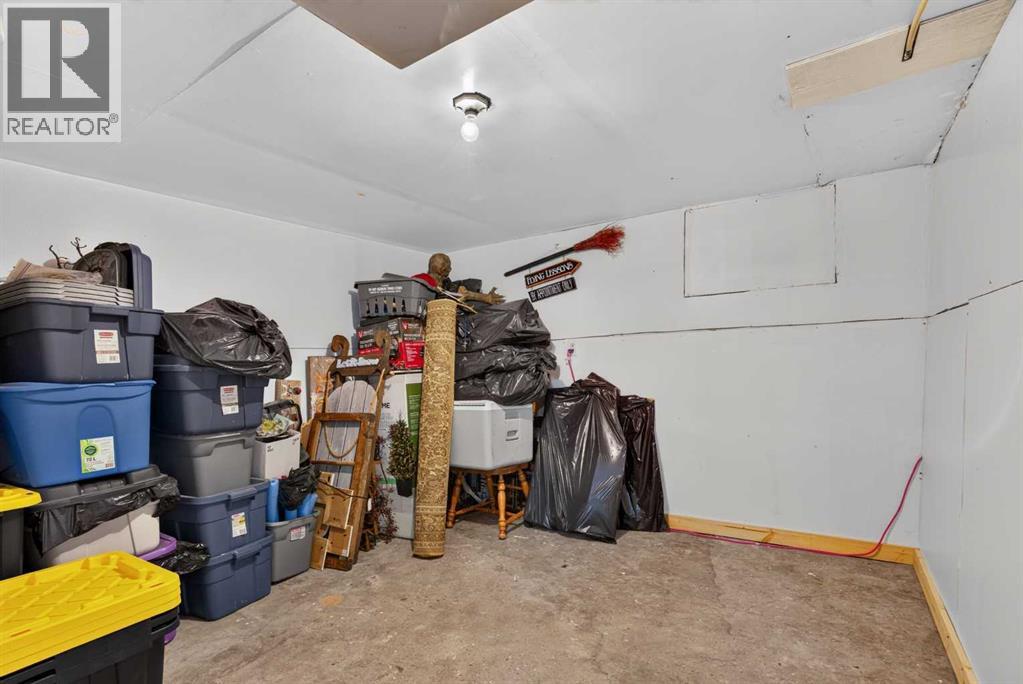
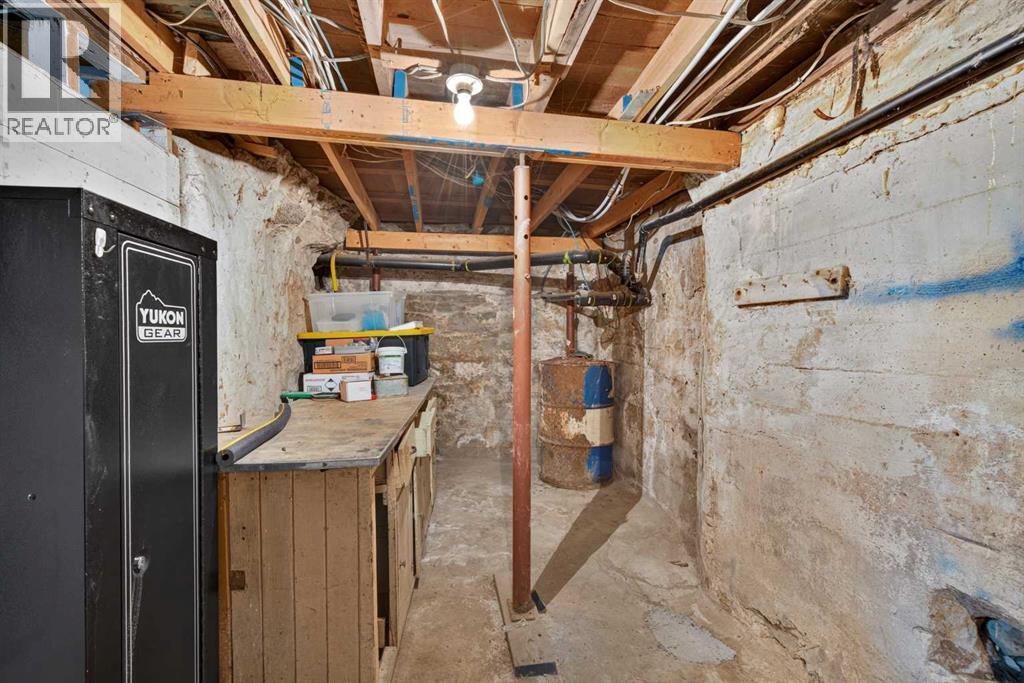
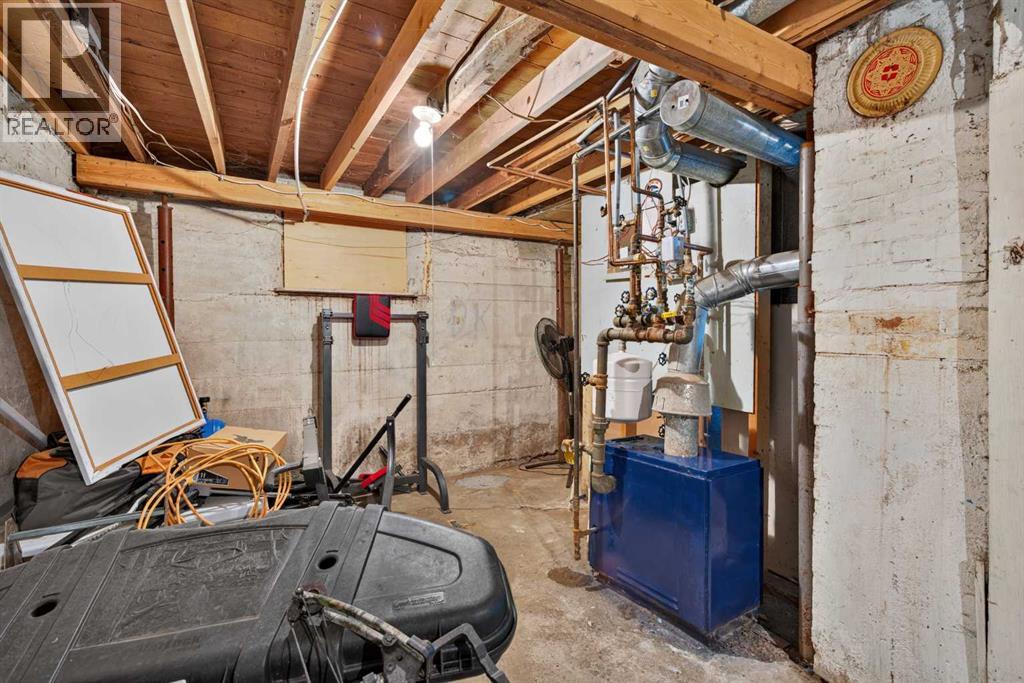
| Storage | Basement | 10.50 Ft x 10.92 Ft |
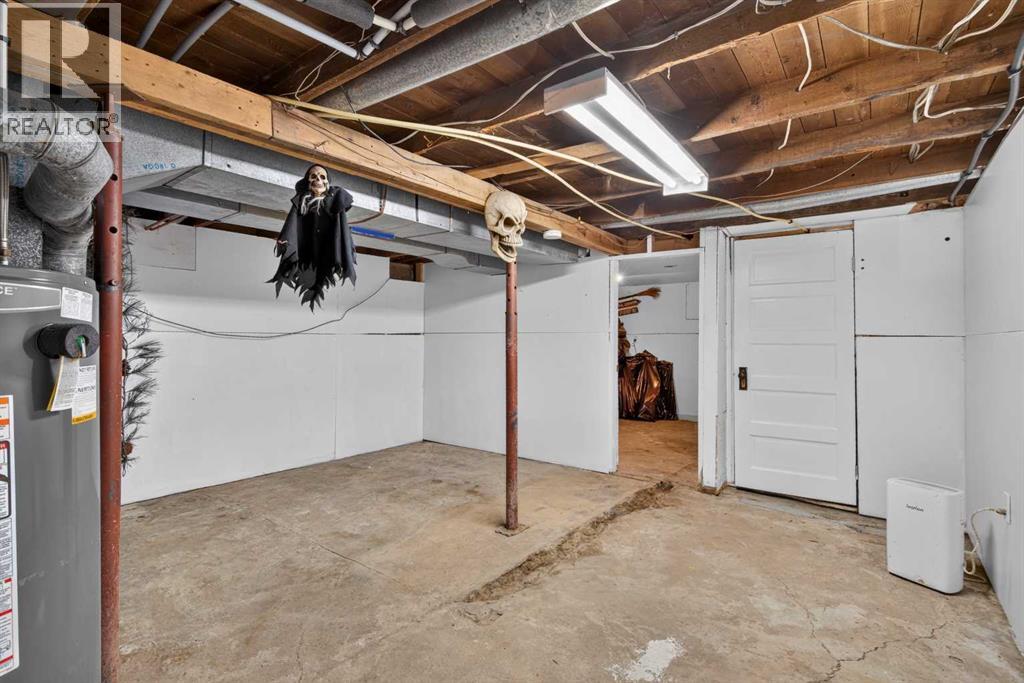
| Storage | Basement | 23.25 Ft x 11.67 Ft |
| Other | Basement | 15.08 Ft x 16.08 Ft |
Location
Data is supplied by Pillar 9 MLS® System. Pillar 9 is the owner of the copyright in its MLS® System. Data is deemed reliable but is not guaranteed accurate by Pillar 9.
The trademarks MLS®, Multiple Listing Service® and the associated logos are owned by The Canadian Real Estate Association (CREA) and identify the quality of services provided by real estate professionals who are members of CREA. Used under license.