Real estate on your terms®
$210,000
active
119 3 Avenue West
Hussar
,
AB
T0J1S0
Key Details
- MLS® Number:
- A2290753
- Building Type:
- House
- Interior Size:
- 1681 square feet
- Bedrooms:
- 3
- Parking:
- 2
- Parking Features:
- Other, See Remarks
- Lot Size:
- 844.85 square meters

Property Description
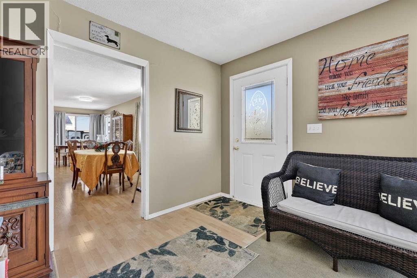
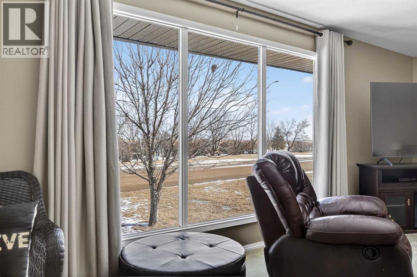
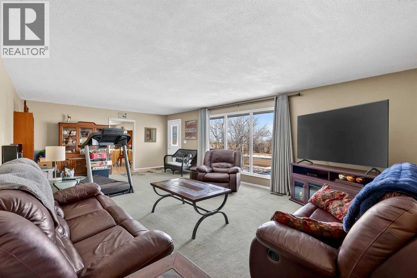
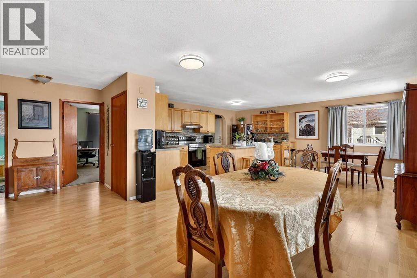
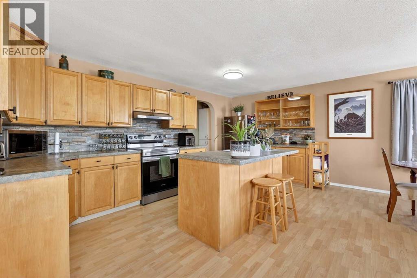
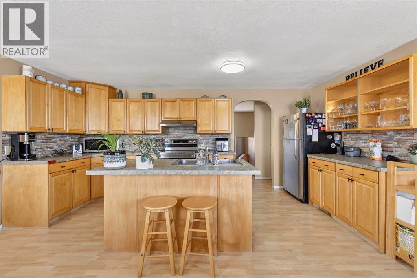
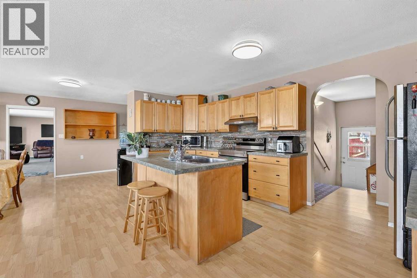
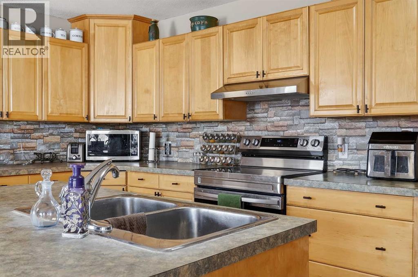
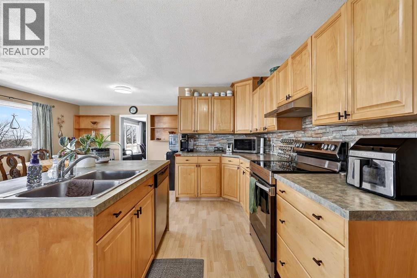
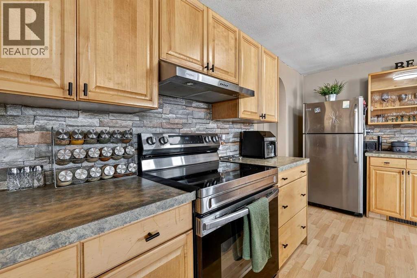
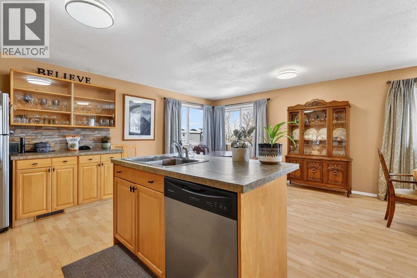
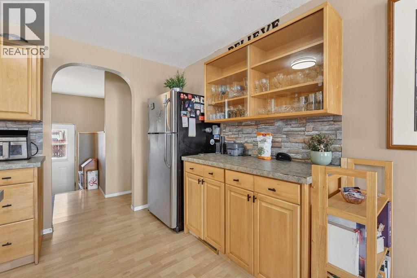
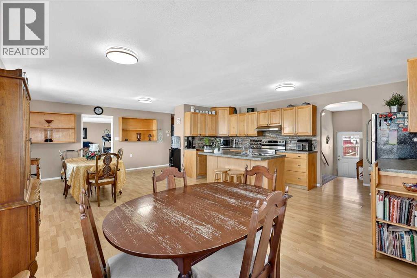
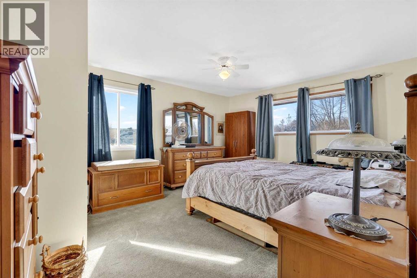
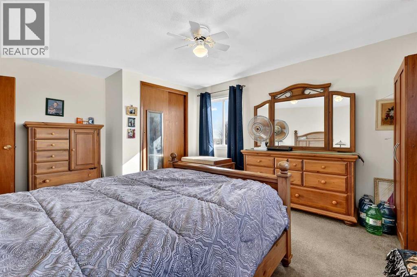
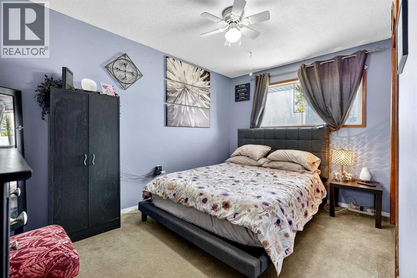
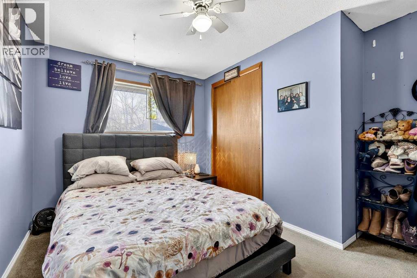
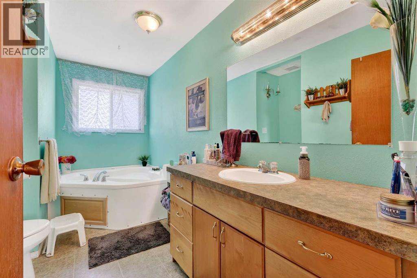
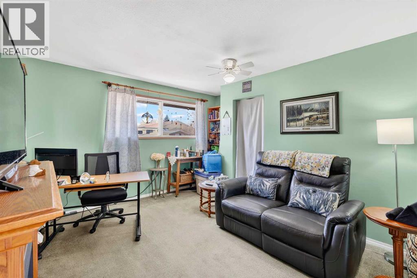

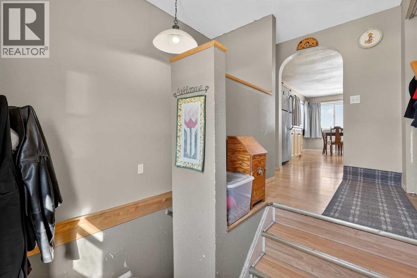
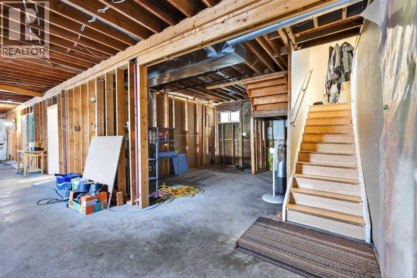
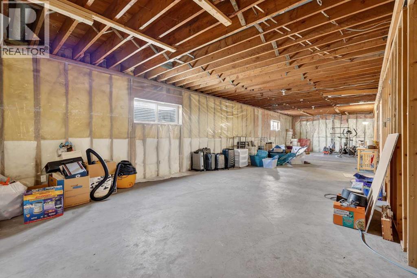
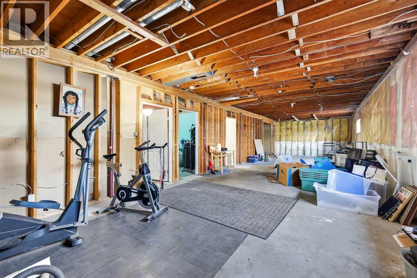
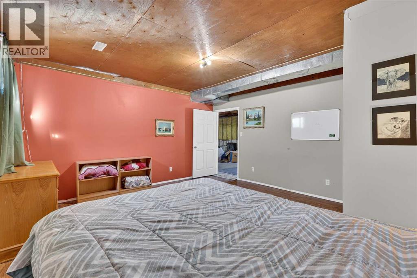
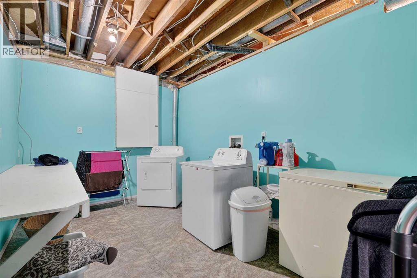
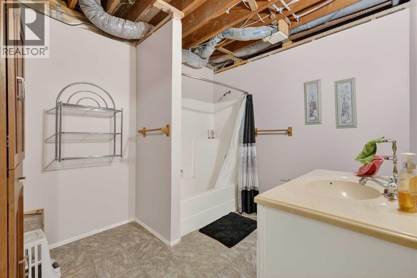
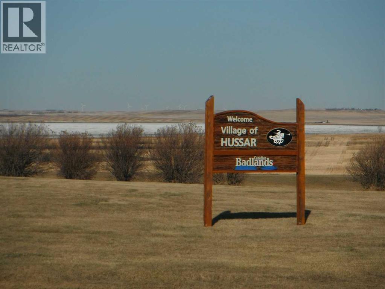
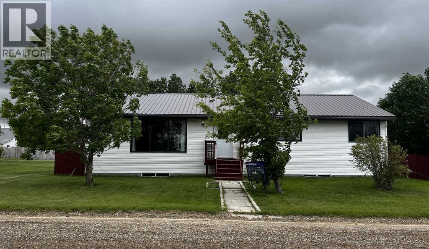
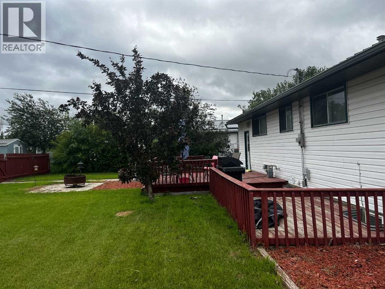
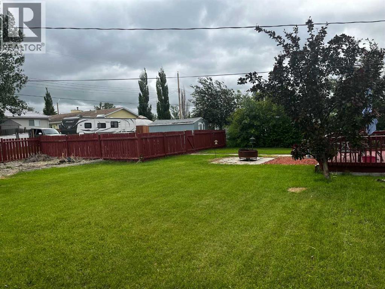
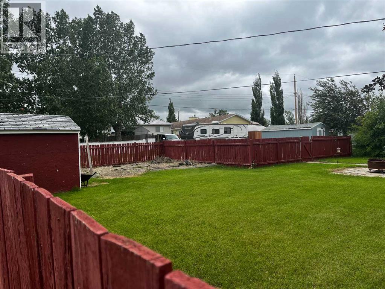
Property is being sold AS -IS. Foundation requires repair. Repair quote is available upon request. Priced accordingly. Blue skies and prairie landscapes is the view that will greet you every morning from this awesome property. This well maintained bungalow features a bright and spacious floor plan. This home boasts 1681 sq. ft. of exceptional living space. Maple cabinets, large island and coffee bar are just some of the features of this large kitchen. Picture all the family gathered in this very spacious dining room. The large living room provides plenty of space for family movie nights. Three bedrooms upstairs and one downstairs provides space for family living. The basement is partially finished with a bedroom, bathroom and laundry room. There is room to complete the family room of your dreams. The large backyard is fully fenced with a 2 tier deck to enjoy those hot summer nights. There is also additional parking off the back alley. You must see to appreciate all this home has to offer. (id:53430)
Building
- Property Type:
- House
- Building Type:
- House
- Style:
- Bungalow
- Year Built:
- 1985
- Stories:
- 1.0
- Bedrooms:
- 3
- Bathrooms (total):
- 2.0
- Basement:
- Partially finished, Full
Finished Areas
- Interior Size (Total):
- 1681 square feet
- Above Grade:
- 1681 square feet
Interior
- Flooring:
- Laminate, Carpeted, Linoleum
- Appliances:
- Washer, Refrigerator, Dishwasher, Stove, Dryer, Freezer, Window Coverings
Parking
- Spaces:
- 2
- Features:
- Other, See Remarks
Lot / Land
- Lot Size:
- 844.85 square meters
- Frontage:
- 7.37 meters
- Lot Features:
- See remarks, Other, Back lane
Exterior
- Exterior Features:
- Vinyl siding
- Foundation:
- Wood
- Fencing:
- Fence
Utilities & Mechanical
- Heating:
- Forced air, Natural gas
- Cooling:
- None
Fees & Dates
- Property Taxes:
- $2,601
- Tax Year:
- 2025
- Last Modified:
- 08/15/2026 06:25:01 AM
- Status Change:
- 08/15/2026 06:15:20 AM
Association / Ownership
- Common Interest:
- Freehold
Room Dimensions
| Room | Level | Size |
|---|---|---|
| 3pc Bathroom | Main level | 4.92 Ft x 12.42 Ft |
| Kitchen | Main level | 8.75 Ft x 17.25 Ft |
| Living room | Main level | 15.25 Ft x 25.75 Ft |
| Primary Bedroom | Main level | 12.75 Ft x 15.75 Ft |
| Bedroom | Main level | 8.58 Ft x 12.50 Ft |
| Bedroom | Main level | 10.75 Ft x 12.50 Ft |
| Dining room | Main level | 8.50 Ft x 16.83 Ft |
| Breakfast | Main level | 7.42 Ft x 7.42 Ft |
| 4pc Bathroom | Basement | 8.75 Ft x 10.42 Ft |
Location
Data is supplied by Pillar 9 MLS® System. Pillar 9 is the owner of the copyright in its MLS® System. Data is deemed reliable but is not guaranteed accurate by Pillar 9.
The trademarks MLS®, Multiple Listing Service® and the associated logos are owned by The Canadian Real Estate Association (CREA) and identify the quality of services provided by real estate professionals who are members of CREA. Used under license.