Real estate on your terms®
$58,000
active
39 Rydberg Street
Hughenden
,
AB
T0B2E0
Key Details
- MLS® Number:
- A2240493
- Building Type:
- House
- Interior Size:
- 802 square feet
- Bedrooms:
- 2
- Parking:
- 4
- Parking Features:
- Other
- Lot Size:
- 5400.0 square feet

Property Description
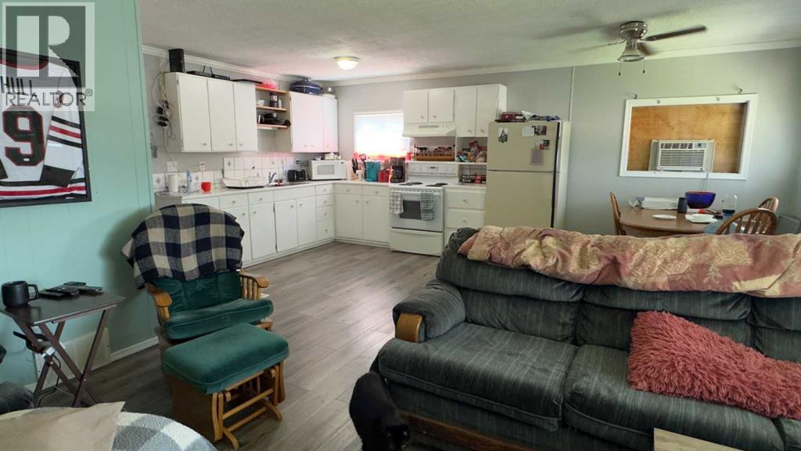
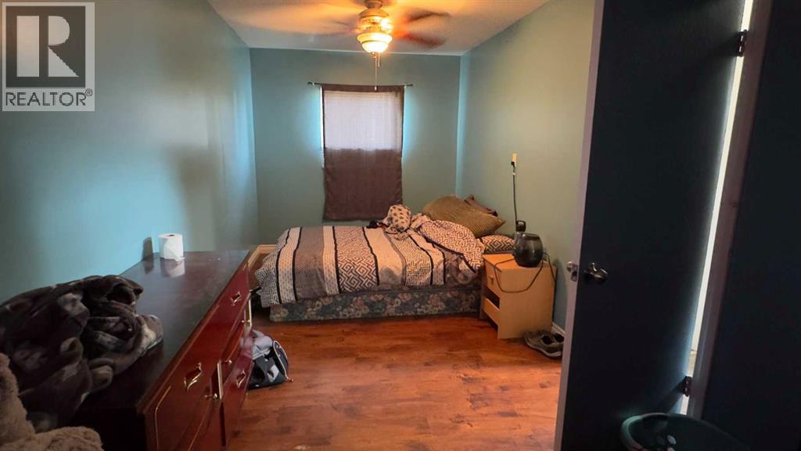
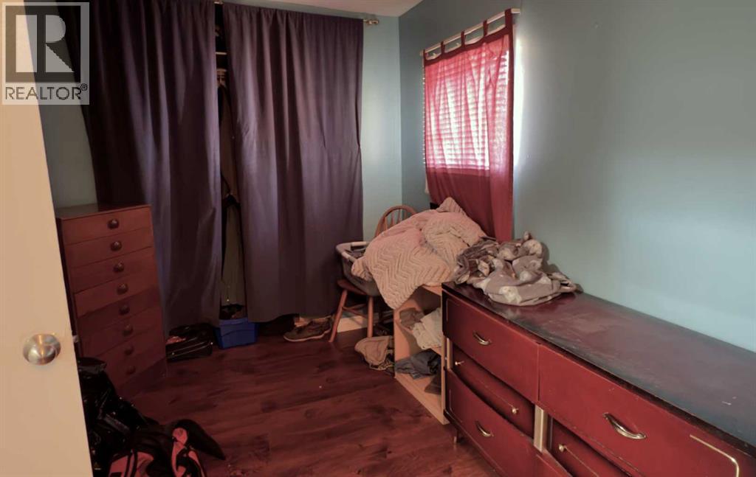
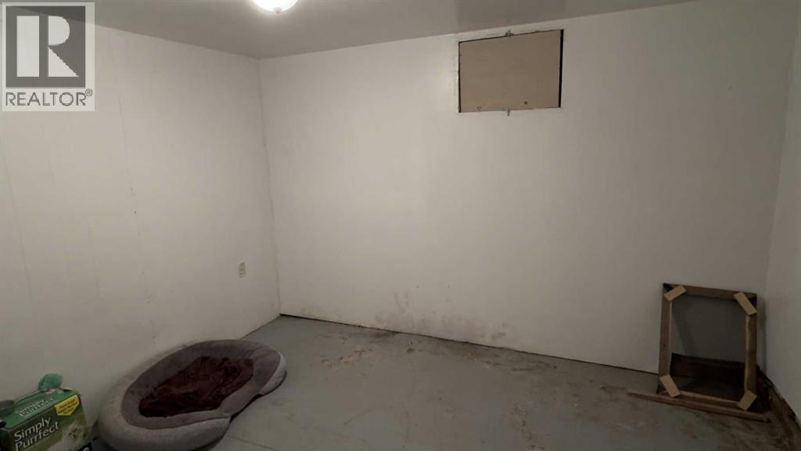
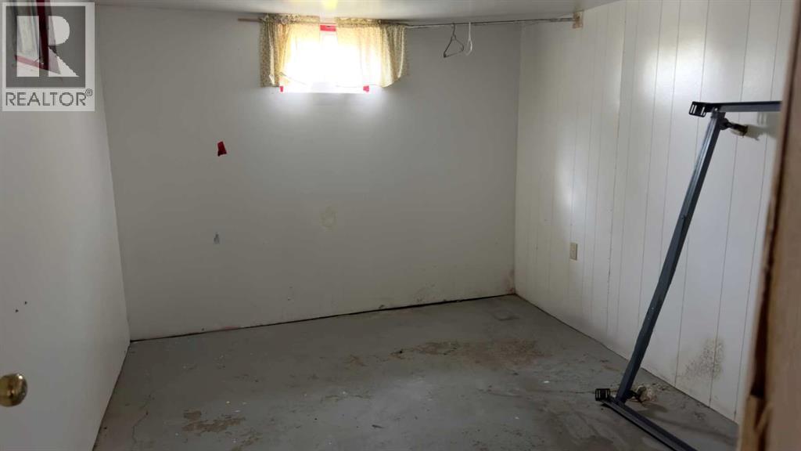
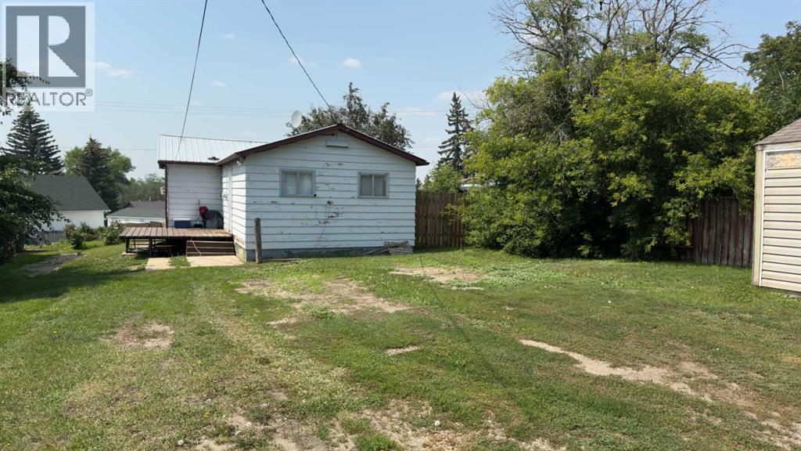
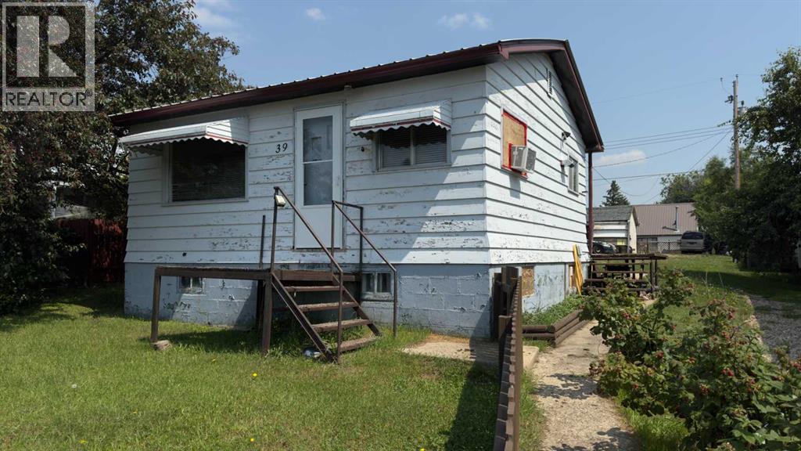
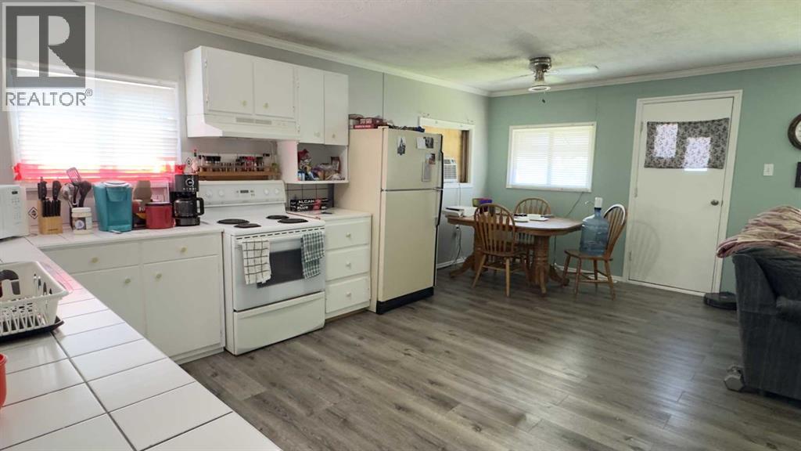
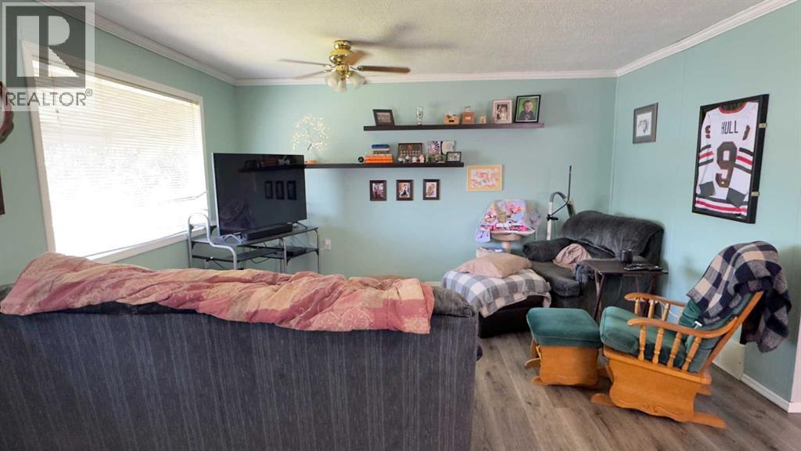
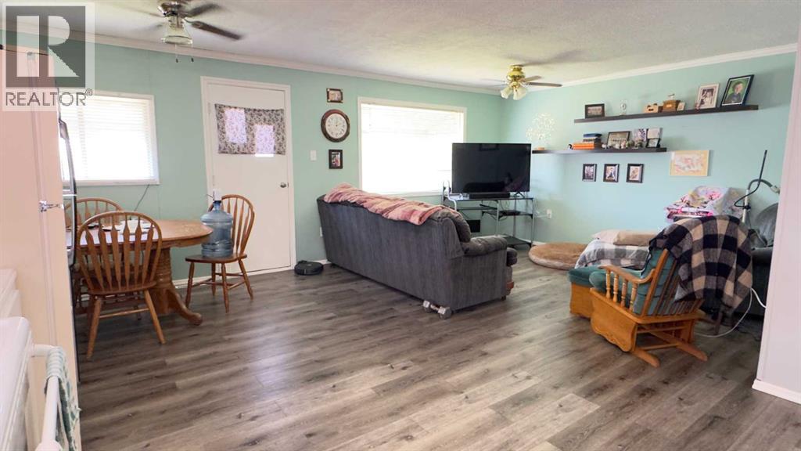
Affordable Opportunity in HughendenThis 803 sq ft home offers a functional open-concept layout with recent updates, including new vinyl plank flooring upstairs, fresh paint, and some updated light fixtures. The main floor features two bedrooms and a bright living space with modern touches in the kitchen, living room, and hallway.The partially fenced yard is great for pets or outdoor activities. Perfect for first-time buyers or as an investment property, this home is modestly priced to reflect some needed work—particularly in the basement, which offers options but requires attention.Located in the Village of Hughenden, you’ll be close to schools, parks, the rec center, and the community golf course. A simple, affordable home with updates already started and room for your own finishing touches. (id:53430)
Building
- Property Type:
- House
- Building Type:
- House
- Style:
- Bungalow
- Year Built:
- 1960
- Stories:
- 1.0
- Bedrooms:
- 2
- Bathrooms (total):
- 1.0
- Basement:
- Partially finished, Full
Finished Areas
- Interior Size (Total):
- 802 square feet
- Above Grade:
- 802 square feet
Interior
- Flooring:
- Laminate, Vinyl Plank
- Appliances:
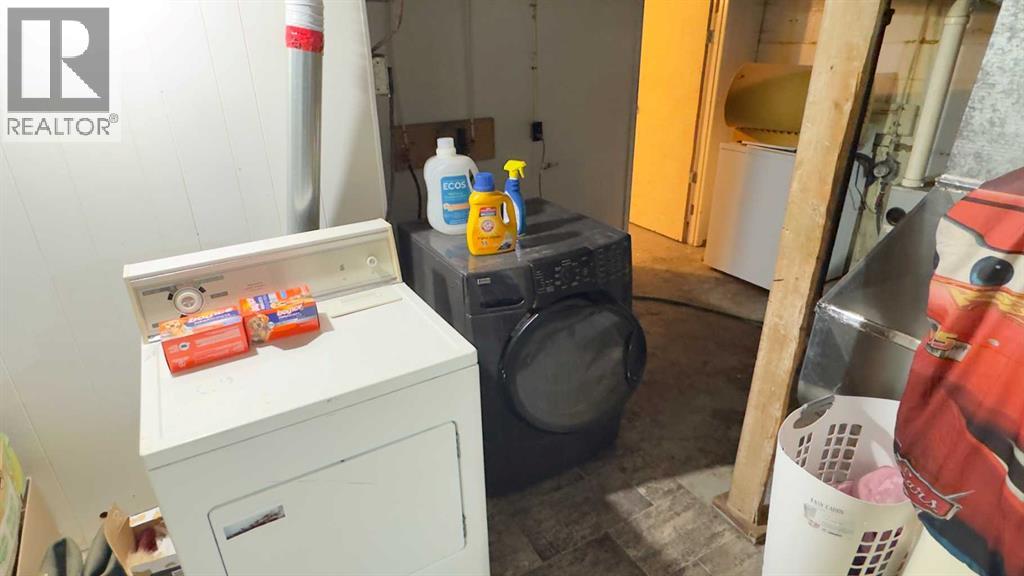
- Refrigerator, Stove, Washer & Dryer, Window/Sleeve Air Conditioner
Parking
- Spaces:
- 4
- Features:
- Other
Lot / Land
- Lot Size:
- 5400.0 square feet
- Frontage:
- 13.72 meters
- Lot Features:
- Back lane
Exterior
- Construction:
- Wood frame
- Foundation:
- Block
- Fencing:
- Partially fenced
Utilities & Mechanical
- Heating:
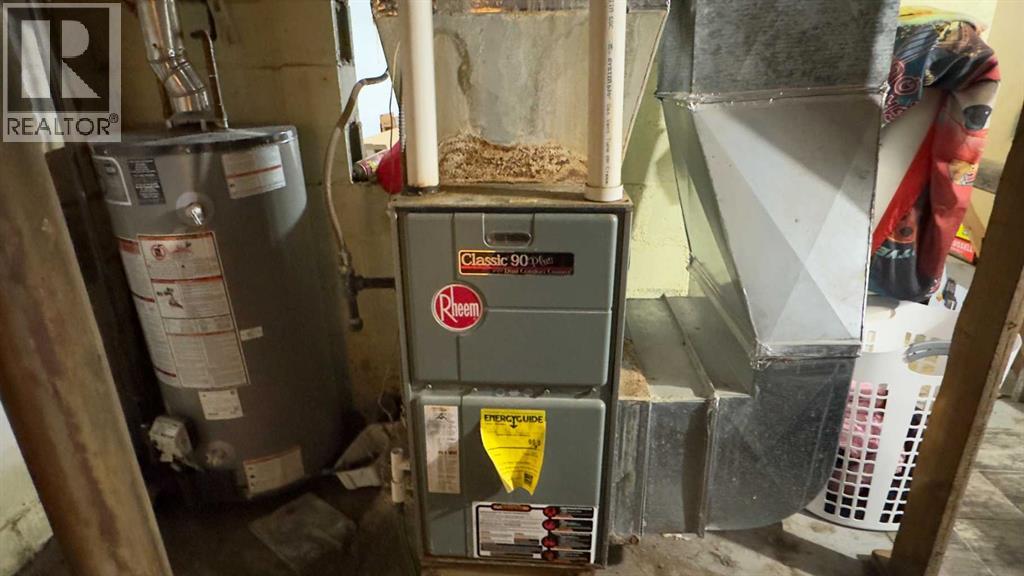
- Forced air, Natural gas, Other
- Cooling:
- Window air conditioner
Fees & Dates
- Property Taxes:
- $873
- Tax Year:
- 2025
- Last Modified:
- 07/29/2026 07:10:02 PM
- Status Change:
- 07/29/2026 06:42:42 PM
Association / Ownership
- Common Interest:
- Freehold
Room Dimensions
| Room | Level | Size |
|---|---|---|
| Other | Main level | 3.00 Ft x 6.92 Ft |
| Eat in kitchen | Main level | 9.75 Ft x 19.25 Ft |
| Living room | Main level | 11.75 Ft x 13.92 Ft |
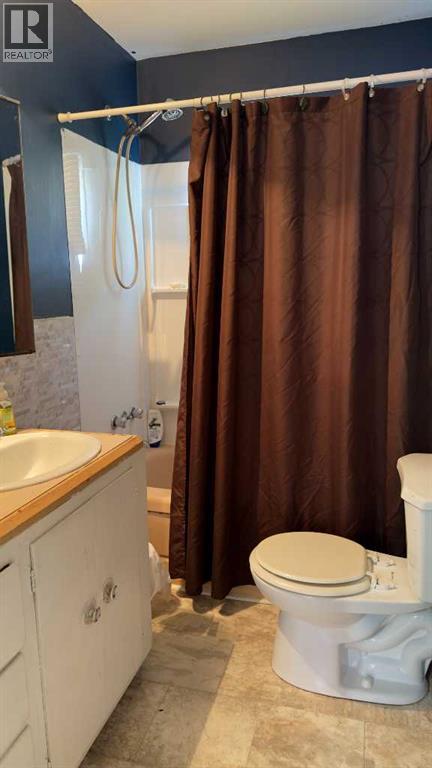
| 4pc Bathroom | Main level | .00 Ft x .00 Ft |
| Primary Bedroom | Main level | 8.00 Ft x 19.67 Ft |
| Bedroom | Main level | 7.00 Ft x 9.33 Ft |
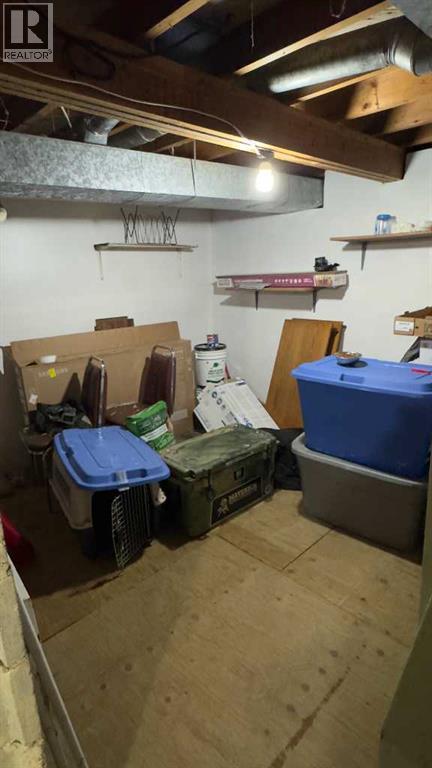
| Other | Basement | 9.33 Ft x 9.25 Ft |
| Other | Basement | 9.50 Ft x 12.17 Ft |
| Office | Basement | 9.00 Ft x 10.75 Ft |
| Furnace | Basement | 9.50 Ft x 10.75 Ft |
Location
Data is supplied by Pillar 9 MLS® System. Pillar 9 is the owner of the copyright in its MLS® System. Data is deemed reliable but is not guaranteed accurate by Pillar 9.
The trademarks MLS®, Multiple Listing Service® and the associated logos are owned by The Canadian Real Estate Association (CREA) and identify the quality of services provided by real estate professionals who are members of CREA. Used under license.