Real estate on your terms®
$164,500
active
5240 50 Avenue
Holden
,
AB
T0B2C0
Key Details
- MLS® Number:
- A2296133
- Building Type:
- House
- Interior Size:
- 1085 square feet
- Bedrooms:
- 3
- Parking:
- 1
- Parking Features:
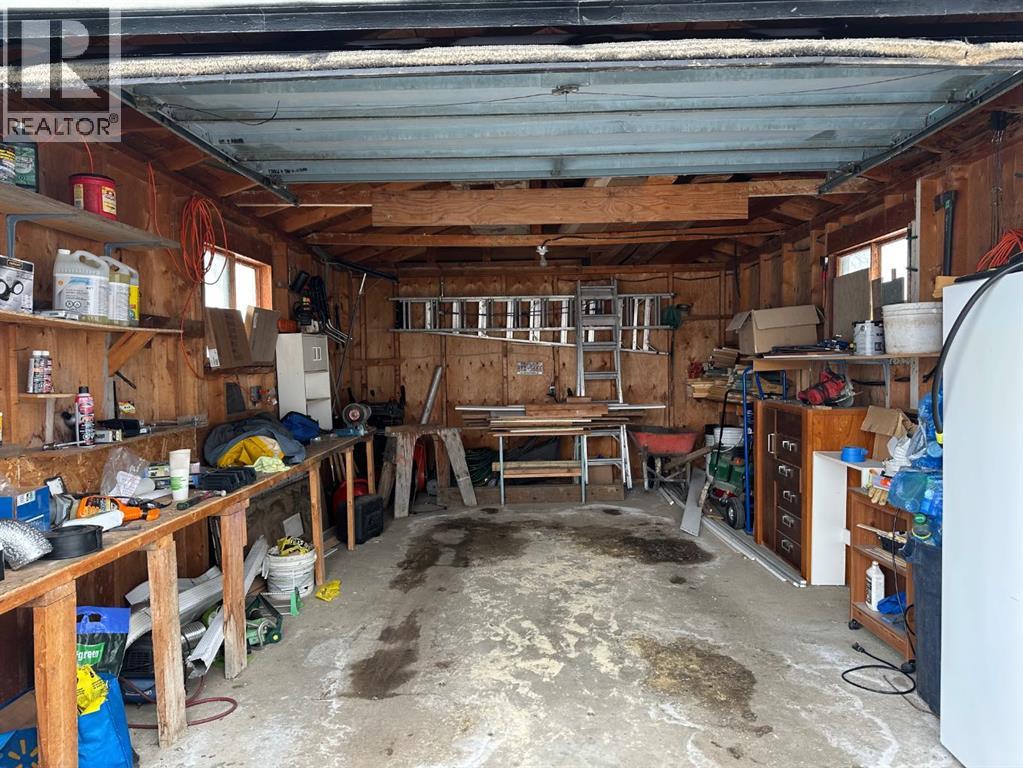
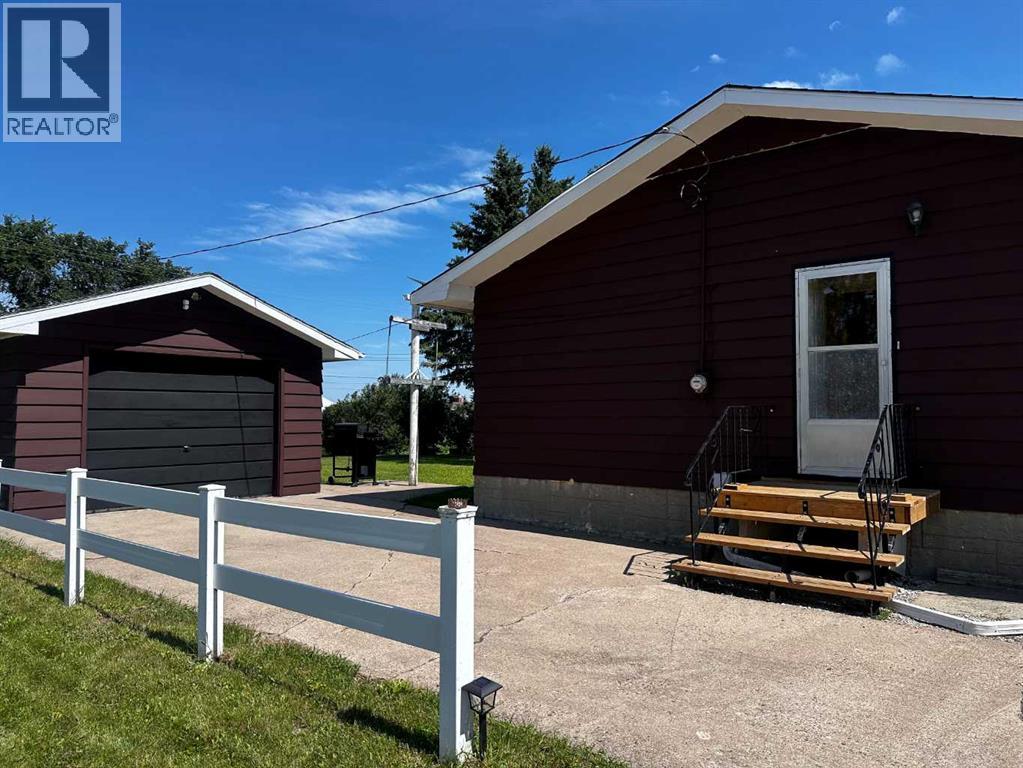
- Detached Garage
- Lot Size:
- 9375.0 square feet

Property Description
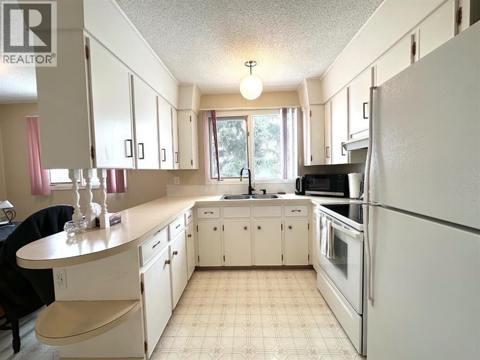
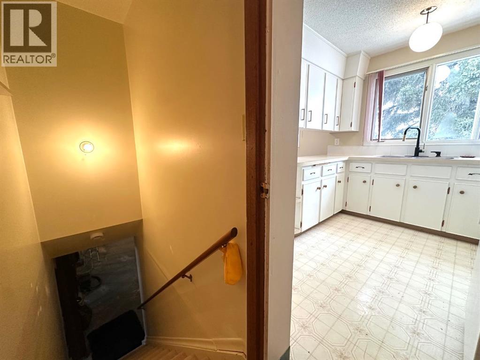
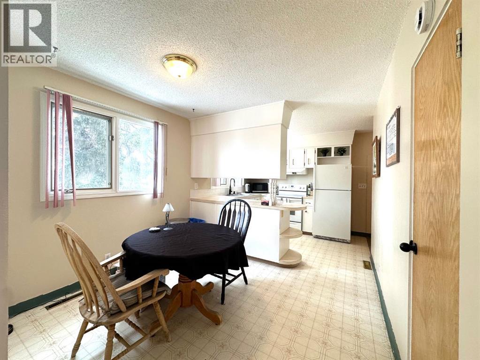
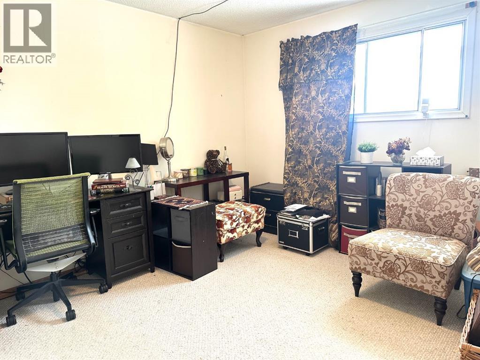
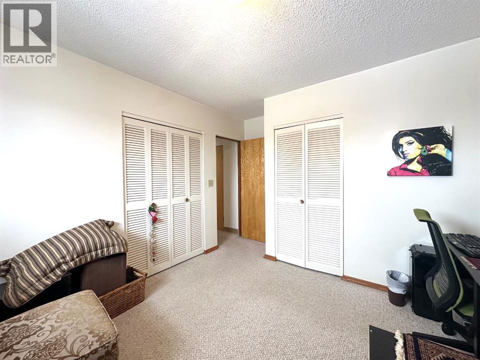
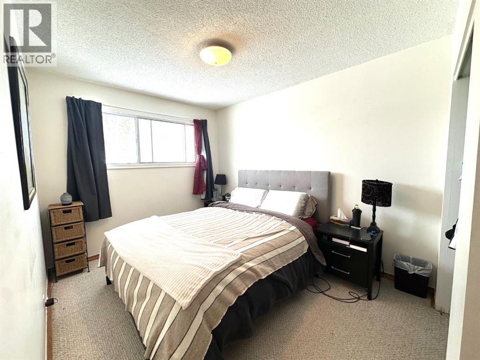
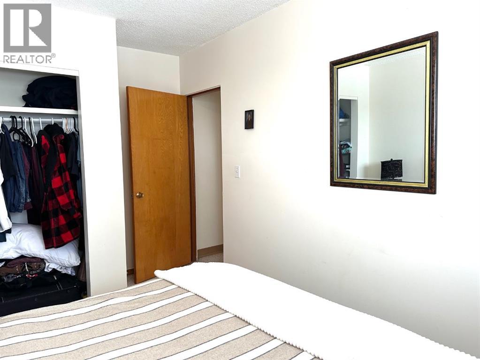
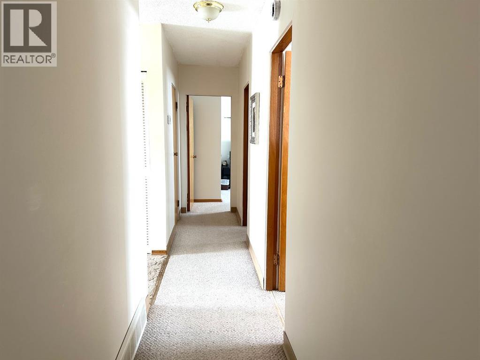
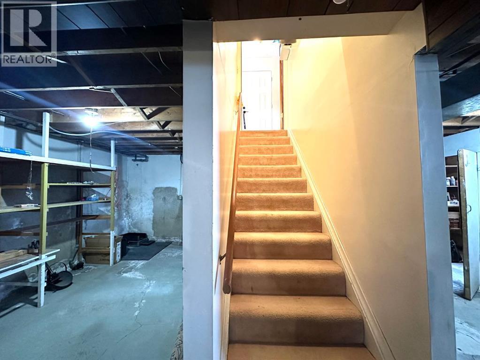
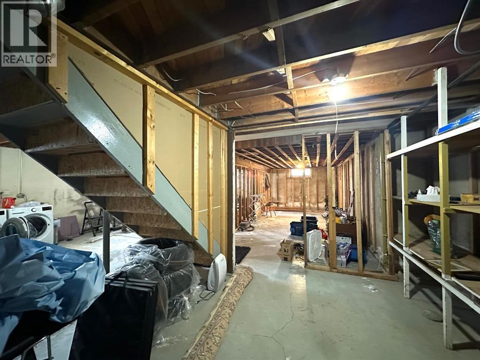
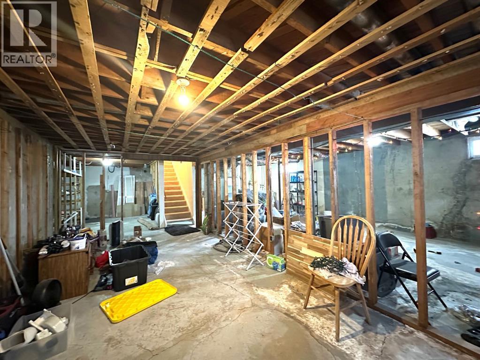
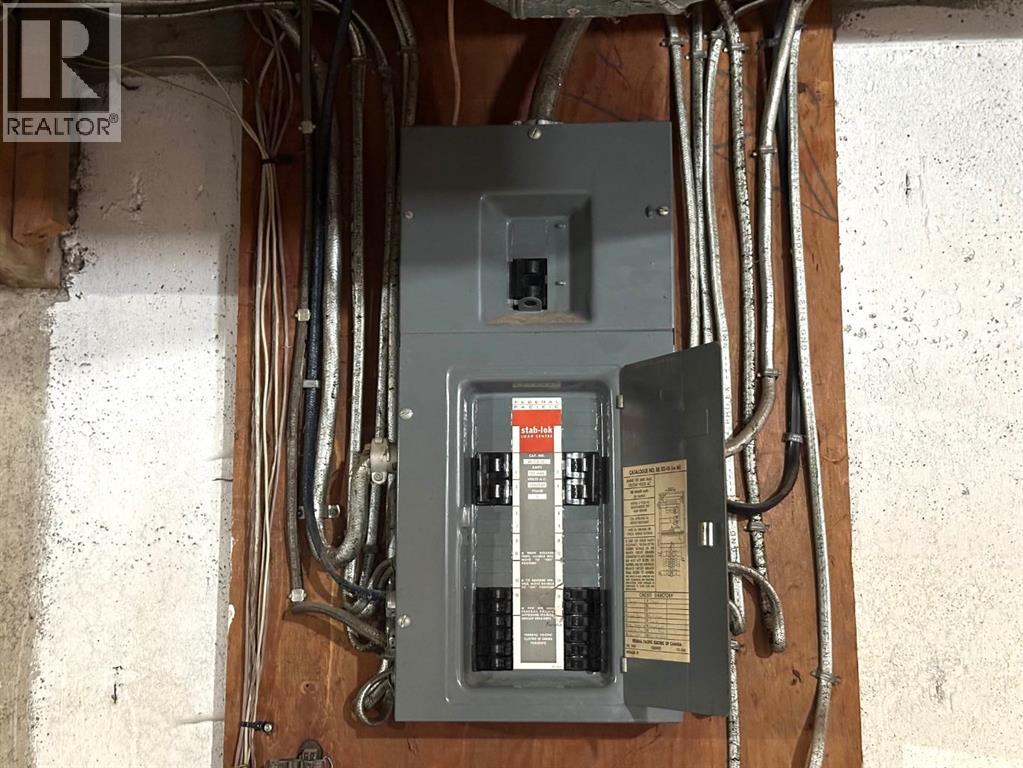
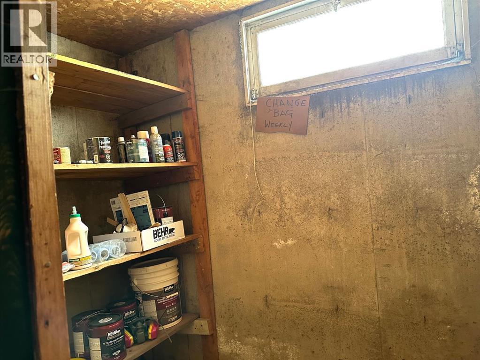
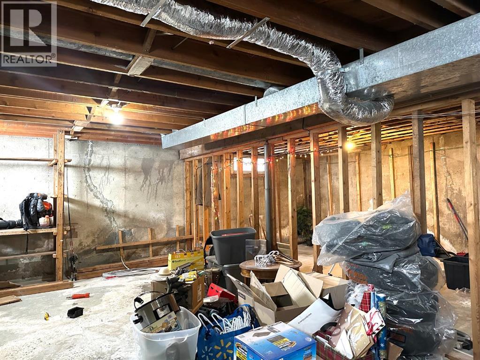
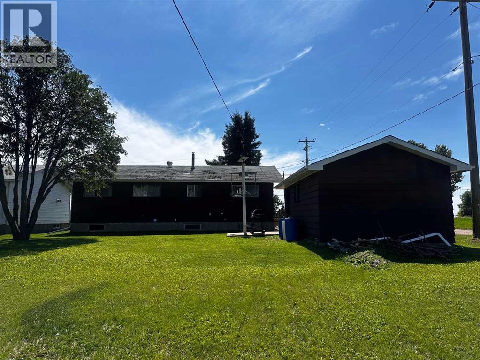
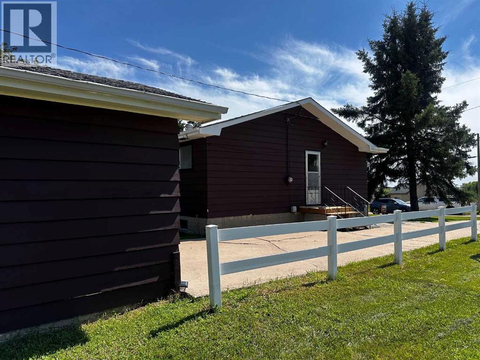
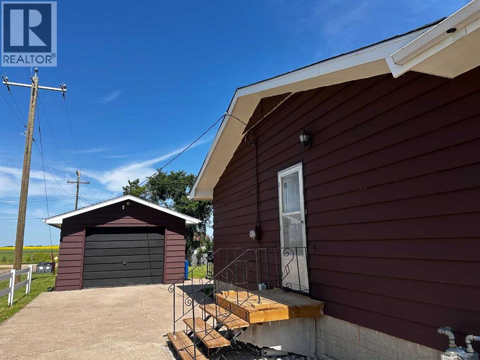
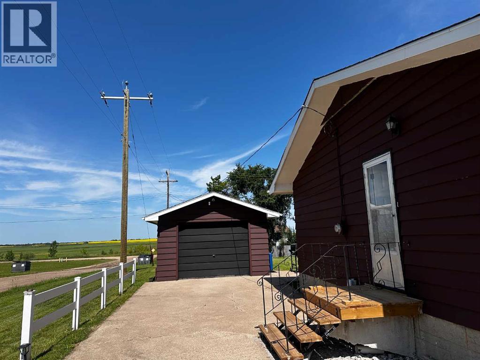
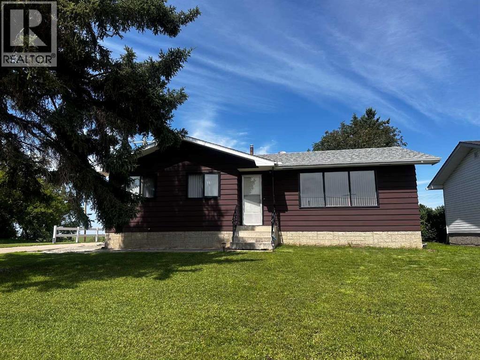
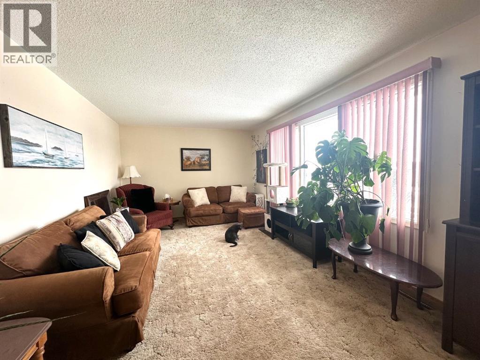
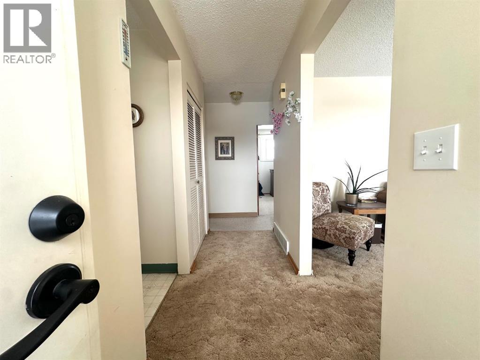
Affordable, move in ready 3-bedroom Bungalow in the quiet town of Holden Alberta. This well maintained home offers peace of mind, and practical upgrades. The seller recently completed a home inspection and has already begun addressing key maintenance items, including grading the exterior for proper run off and extending the eaves to ensure water drains away from the property. Additional upgrades include upgraded exterior and Kitchen electrical outlets to GFI, minor plumbing repairs and fresh interior paint to brighten the space. Downstairs, the old acoustic tiles has been removed, leaving the basement exposed and ready for the next owners personal finishing touches . In addition to all this, new steps were built on the driveway side of the house. Situated on a large corner lot, this property also features a single car garage that was added a few years ago. With over a thousand square feet of living space and three bedrooms this home is an excellent option for families, or first -time buyers, or those looking to downsize. Conveniently located across the street from the school, you can safely watch the kids walk to class. The welcoming community of Holden offers small town charm while still being a short commute to the city. A solid affordable home, with upgrades already started- it is ready for you to move in and make it your own! (id:53430)
Building
- Property Type:
- House
- Building Type:
- House
- Style:
- Bungalow
- Year Built:
- 1964
- Stories:
- 1.0
- Bedrooms:
- 3
- Bathrooms (total):
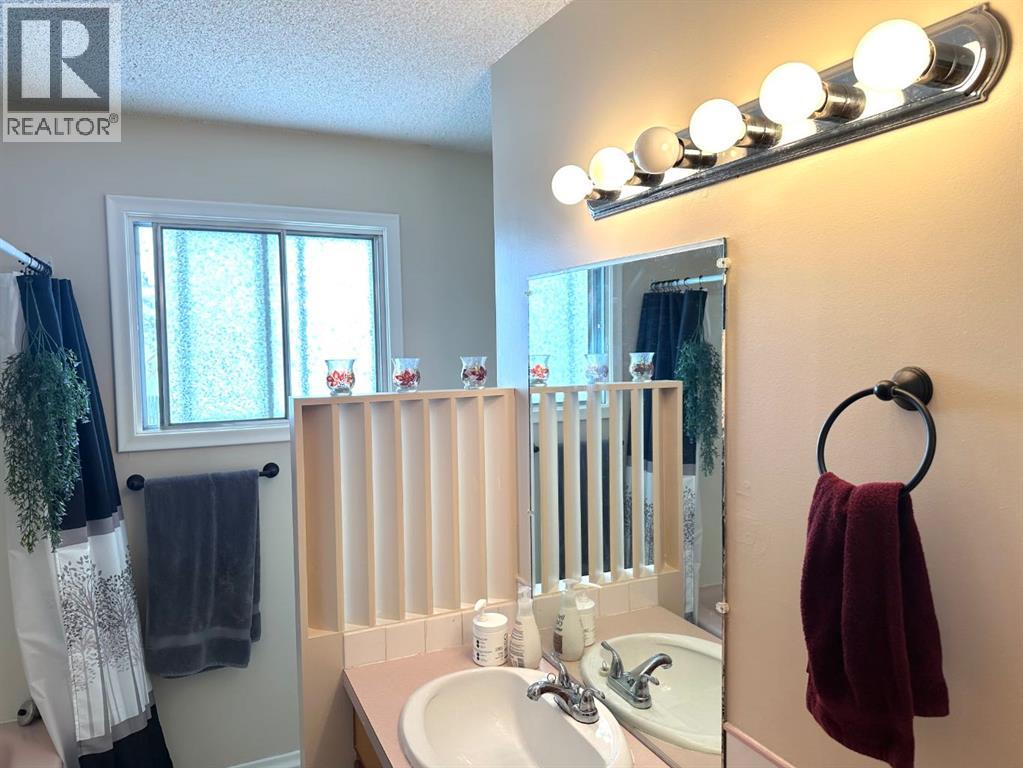
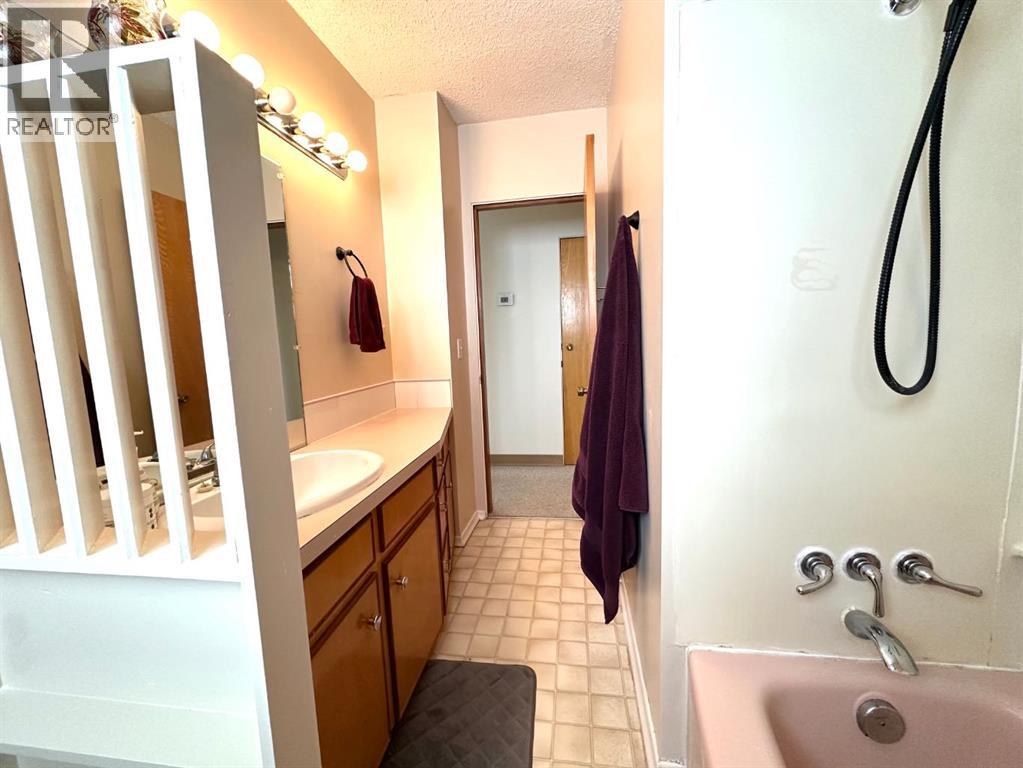
- 1.0
- Basement:
- Partially finished, Partial
Finished Areas
- Interior Size (Total):
- 1085 square feet
- Above Grade:
- 1085 square feet
Interior
- Flooring:
- Carpeted, Linoleum
- Appliances:
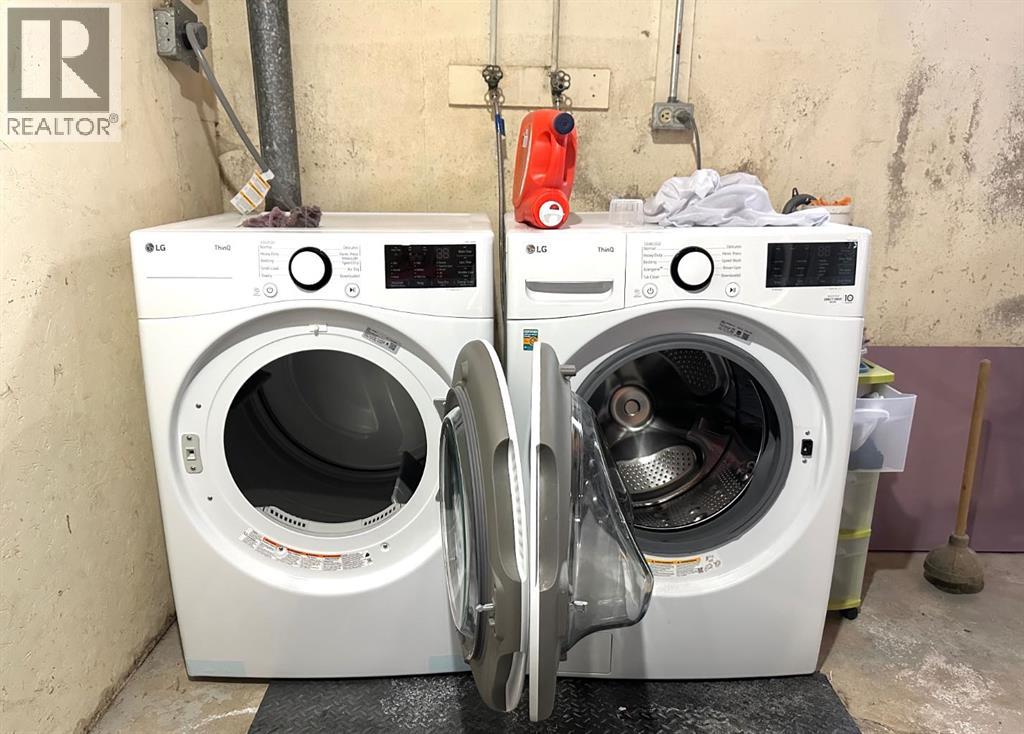
- Refrigerator, Range - Electric, Washer & Dryer
Parking
- Spaces:
- 1
- Features:
- Detached Garage
Lot / Land
- Lot Size:
- 9375.0 square feet
- Frontage:
- 22.86 meters
- Lot Features:
- No Smoking Home
Exterior
- Exterior Features:
- Wood siding
- Foundation:
- Poured Concrete
- Fencing:
- Not fenced
Utilities & Mechanical
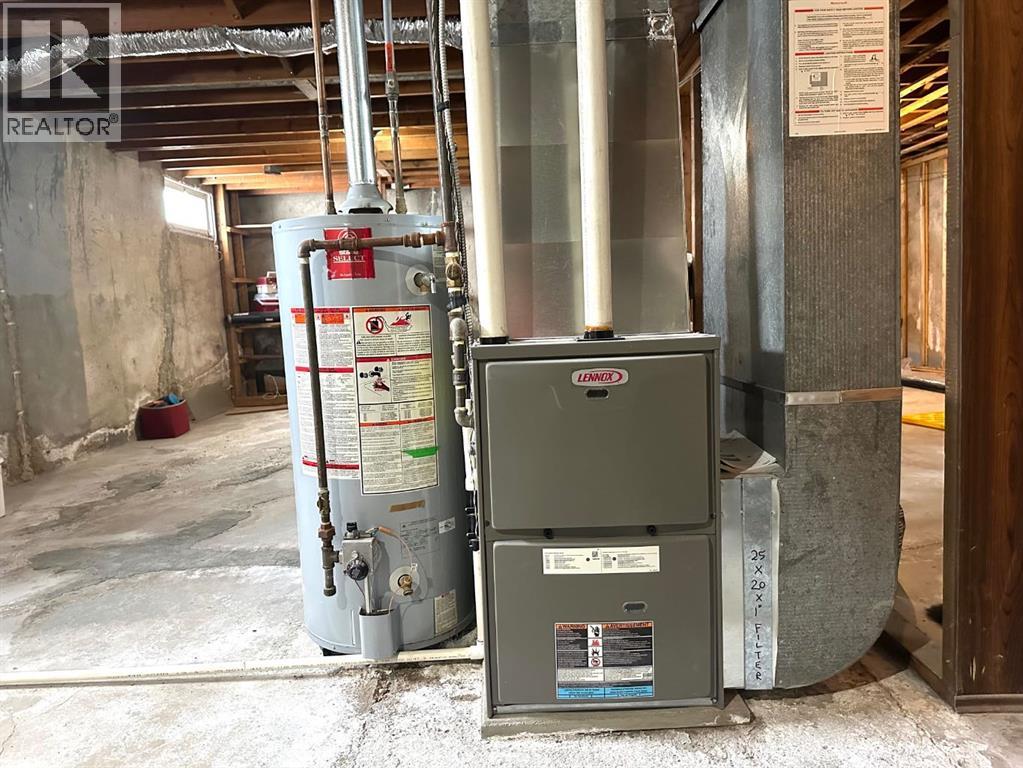
- Heating:
- Forced air, Natural gas
- Cooling:
- None
Fees & Dates
- Property Taxes:
- $2,460
- Tax Year:
- 2025
- Last Modified:
- 07/15/2026 04:35:02 PM
- Status Change:
- 07/15/2026 04:26:19 PM
Association / Ownership
- Common Interest:
- Freehold
Room Dimensions
| Room | Level | Size |
|---|---|---|
| Other | Main level | 9.92 Ft x 17.25 Ft |
| Living room | Main level | 11.42 Ft x 17.58 Ft |
| Primary Bedroom | Main level | 10.67 Ft x 11.08 Ft |
| 4pc Bathroom | Main level | 8.92 Ft x 9.92 Ft |
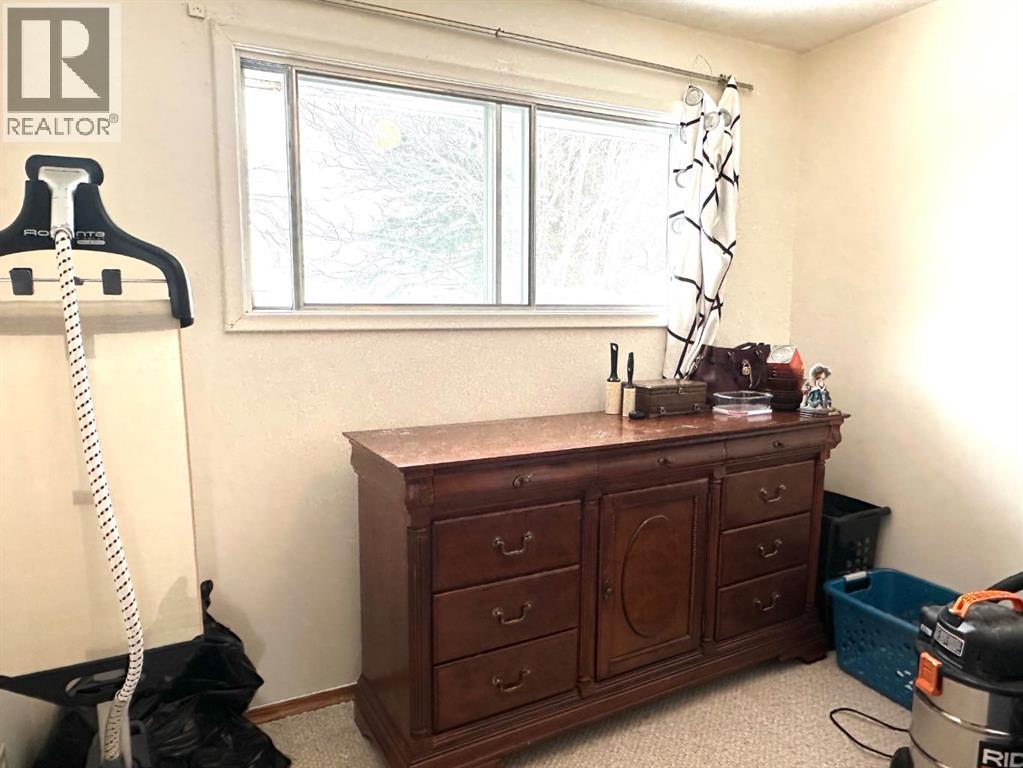
| Bedroom | Main level | 9.67 Ft x 9.92 Ft |
| Bedroom | Main level | 8.92 Ft x 13.42 Ft |
Location
Data is supplied by Pillar 9 MLS® System. Pillar 9 is the owner of the copyright in its MLS® System. Data is deemed reliable but is not guaranteed accurate by Pillar 9.
The trademarks MLS®, Multiple Listing Service® and the associated logos are owned by The Canadian Real Estate Association (CREA) and identify the quality of services provided by real estate professionals who are members of CREA. Used under license.