Real estate on your terms®
$3,050,000
active
156 Steele Crescent
Hinton
,
AB
T7V2G5
Key Details
- MLS® Number:
- A2333421
- Community:
- Thompson Lake
- Interior Size:
- 15840 square feet
- Lot Size:
- 5.46 acres

Property Description
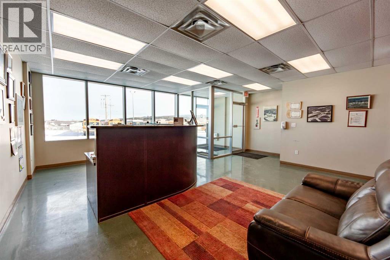
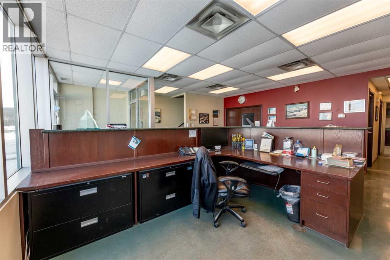
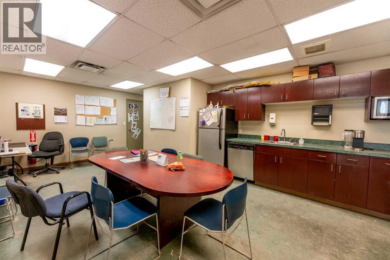
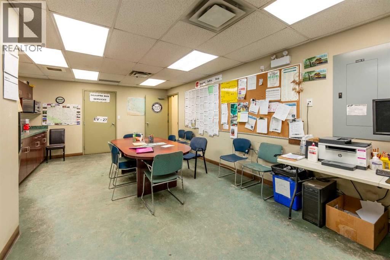
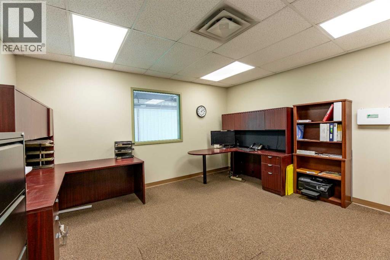
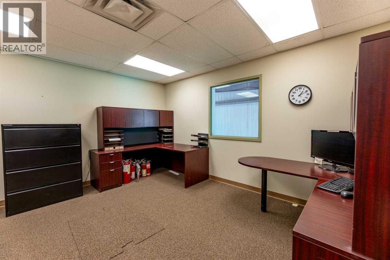
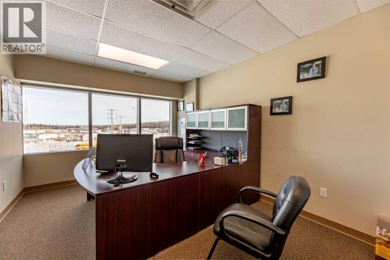
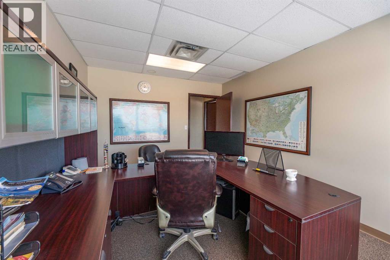
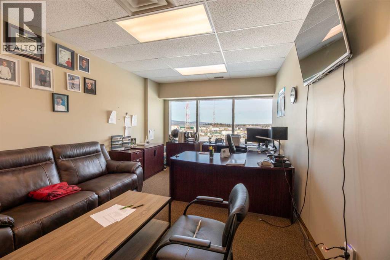
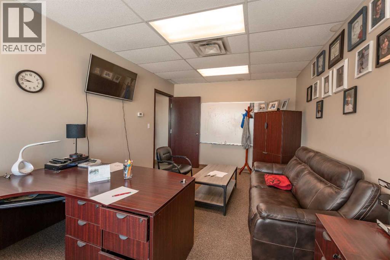
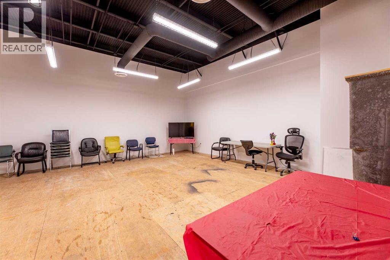
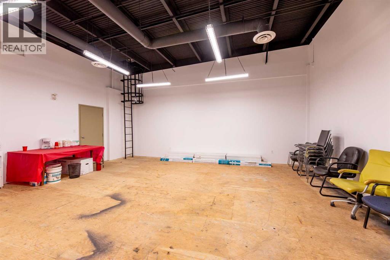
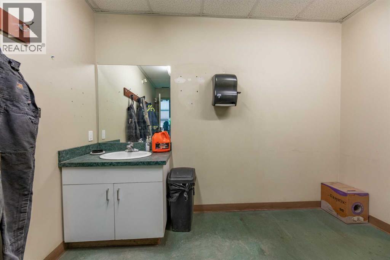
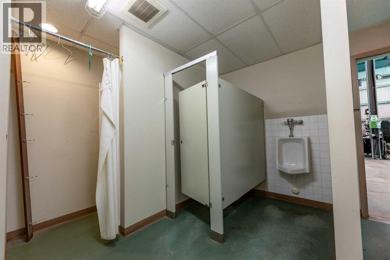
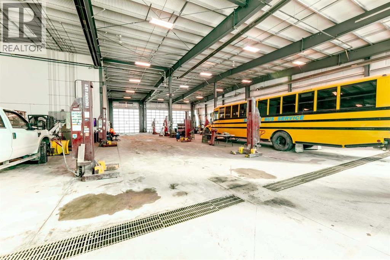
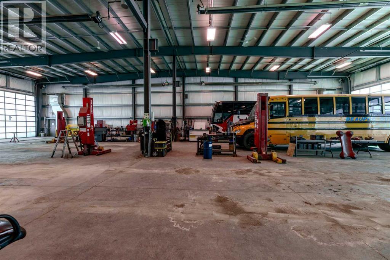
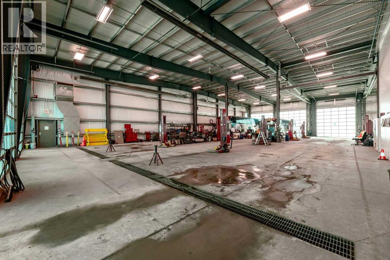
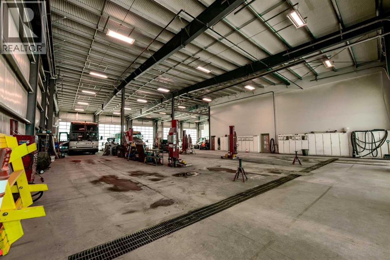
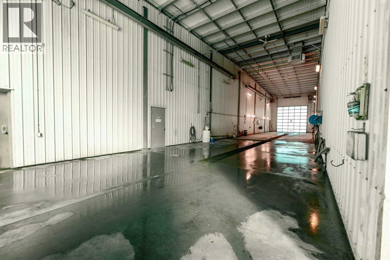
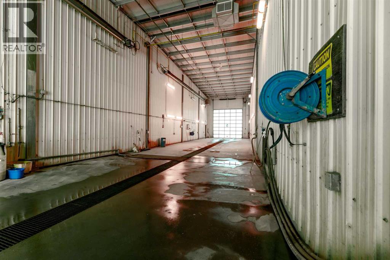
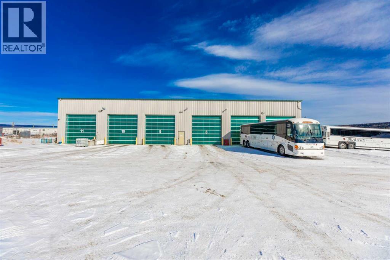
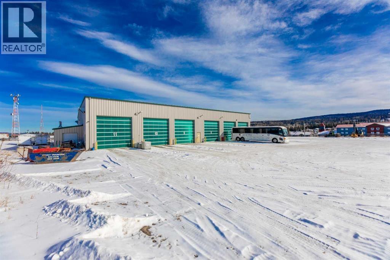
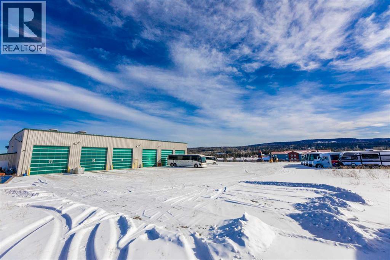
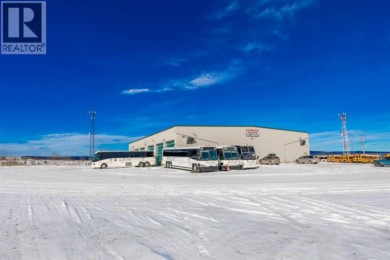
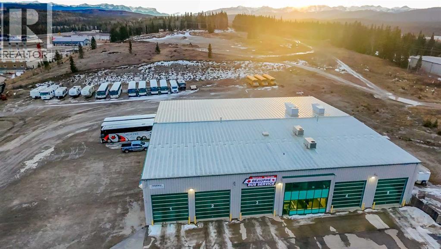
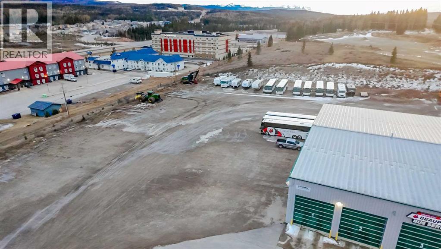
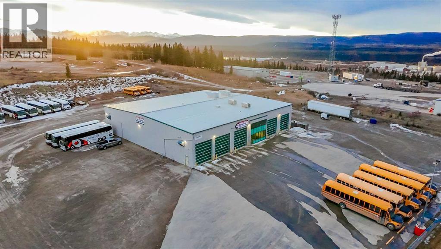
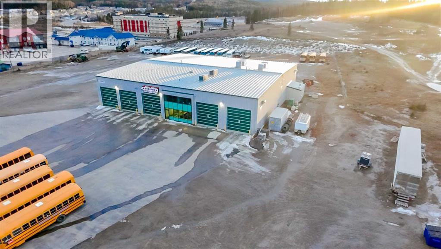
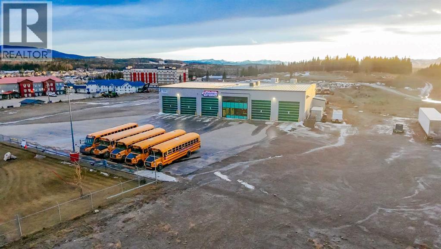
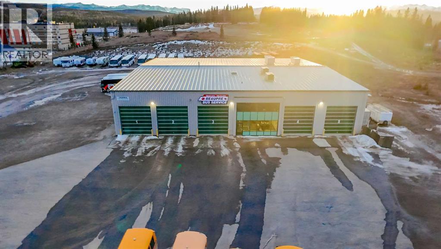
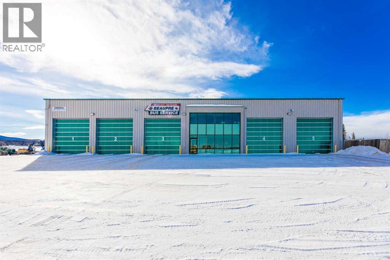
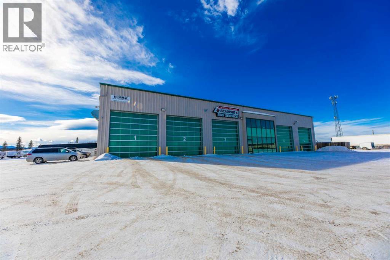
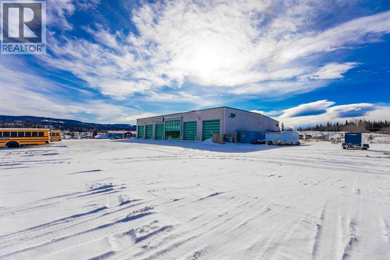
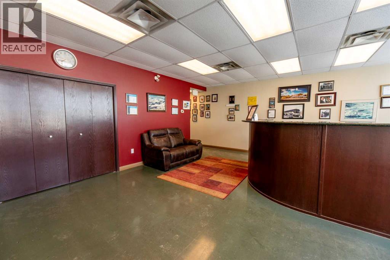
Built in 2010, this rigid frame shop is 120 feet wide and consists of 5 drive thru bays. Bays are 130 feet deep and one is equipped as a wash bay. There is a nicely appointed office component which offers a welcoming main floor front reception area, staff lunch room, and 3 offices upstairs along with a training room/board meeting room. There are two 2pc washrooms for office use and a 4pc washroom including a shower with access from the shop. Shop heat from 8 overhead radiant units and the building is also equipped with two rooftop HVAC units and air exchangers. Three phase power (600 amp+/-), 3 floors sumps, and 16' overhead "daylight" doors. The 5.46 acre site is fully fenced, there's asphalt in front of the building, a concrete apron at the rear, and a gravel yard ideal for equipment storage and lay-down. This property offers all that is needed to take an industrial business operation to the next level. Lease package also available. (id:53430)
Building
- Year Built:
- 2010
Finished Areas
- Interior Size (Total):
- 15840 square feet
- Above Grade:
- 15840 square feet
Lot / Land
- Lot Size:
- 5.46 acres
Fees & Dates
- Property Taxes:
- $39,677
- Tax Year:
- 2026
- Last Modified:
- 07/31/2026 04:15:08 PM
- Status Change:
- 07/31/2026 04:10:53 PM
Location
Data is supplied by Pillar 9 MLS® System. Pillar 9 is the owner of the copyright in its MLS® System. Data is deemed reliable but is not guaranteed accurate by Pillar 9.
The trademarks MLS®, Multiple Listing Service® and the associated logos are owned by The Canadian Real Estate Association (CREA) and identify the quality of services provided by real estate professionals who are members of CREA. Used under license.