Real estate on your terms®
$2,999,000
active
779 Makenny Street
Hinton
,
AB
T7V1H3
Key Details
- MLS® Number:
- A2191267
- Community:
- Thompson Lake
- Building Type:
- House
- Interior Size:
- 1457 square feet
- Bedrooms:
- 4
- Parking:
- 15
- Parking Features:
- Parking Pad
- Lot Size:
- 71.91 acres

Property Description
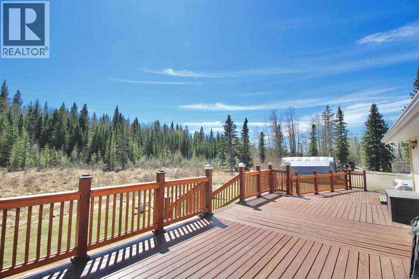
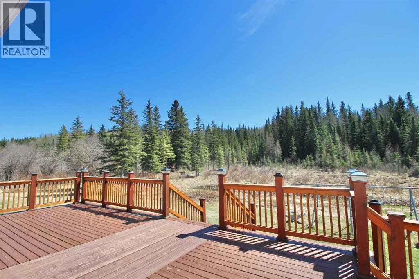
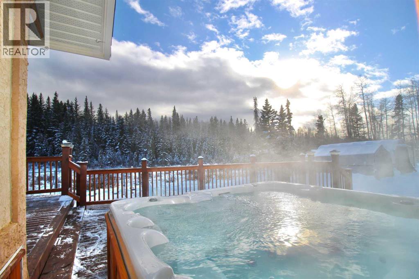
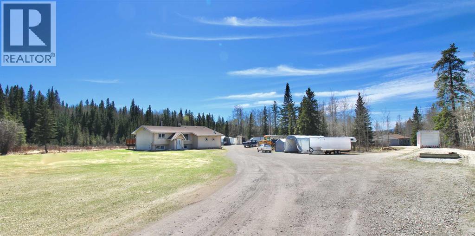
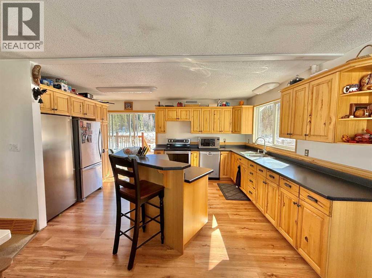
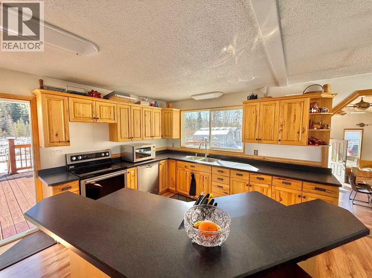
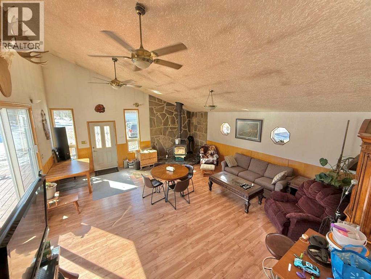
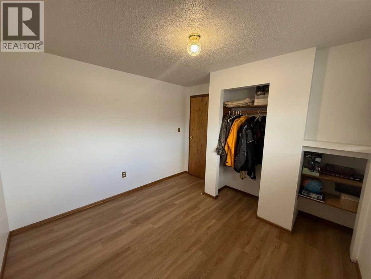
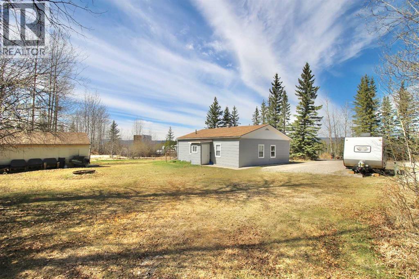
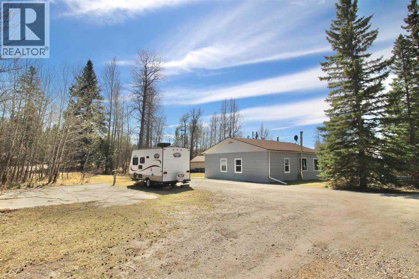
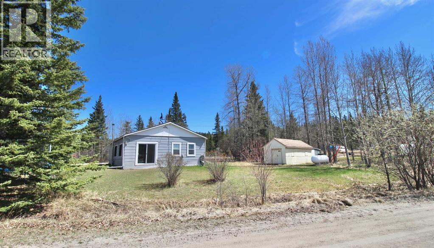
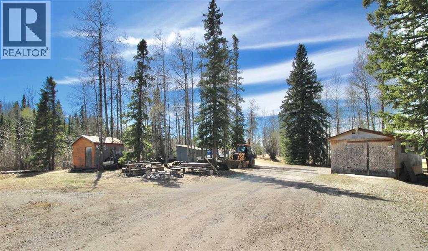
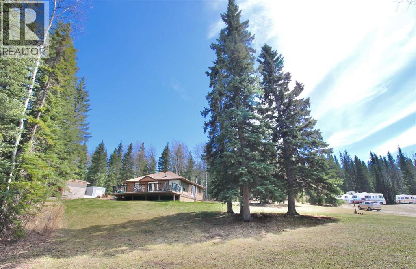
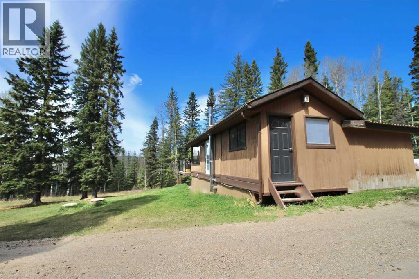
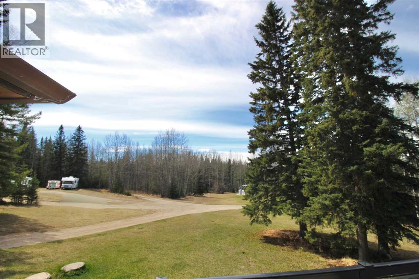
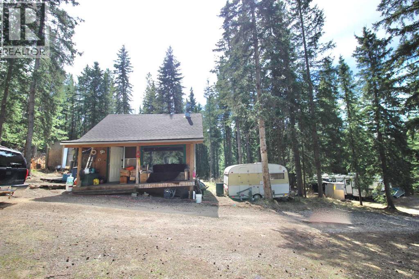
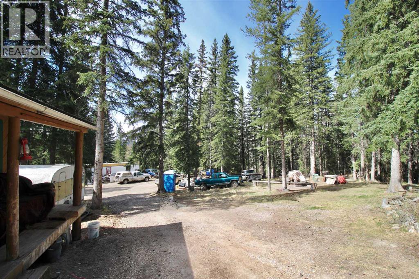
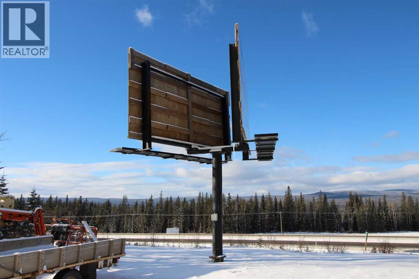
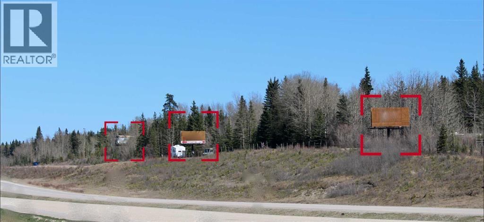
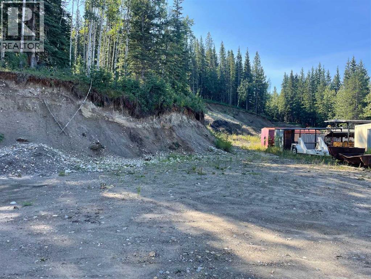
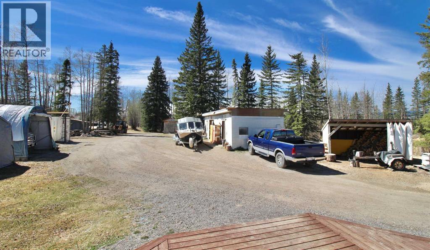
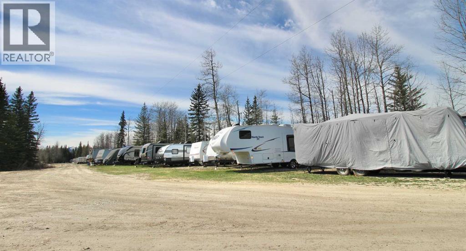
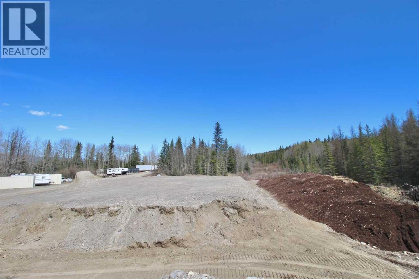
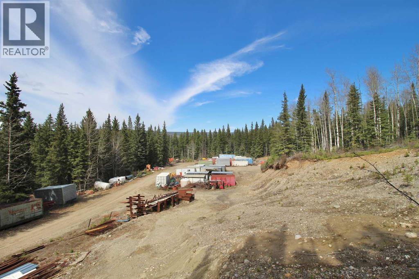
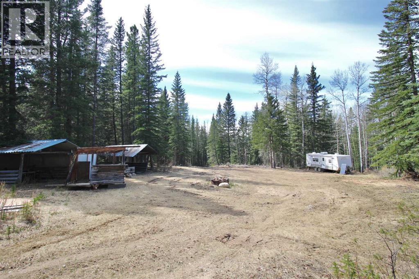
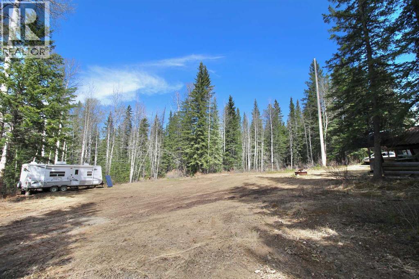
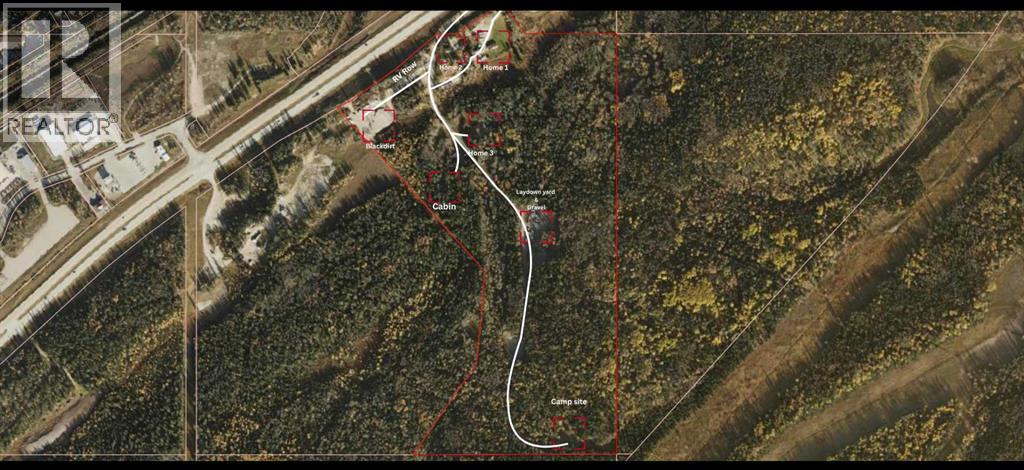
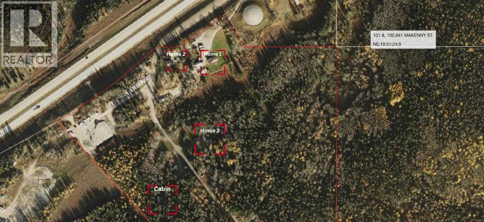
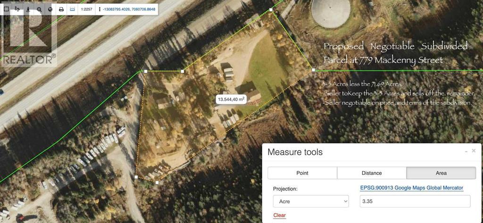
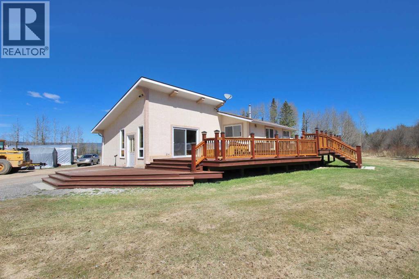
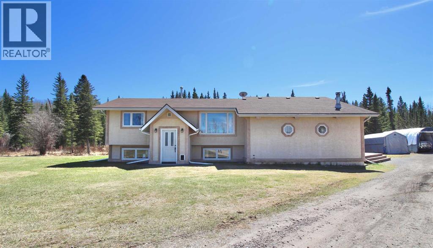
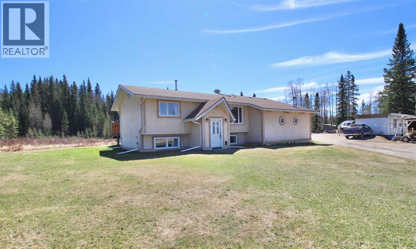
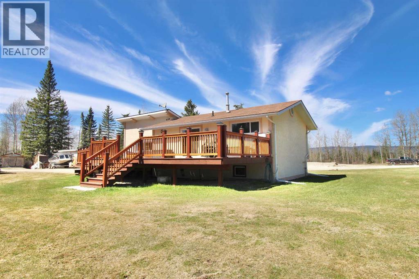
(The seller is negotiable on subdivision of land and will negotiate the price and land areas. See pictures for proposal.) Your out door oasis awaits you!. 779 Mackenny street is a 71.91 Acre sub dividable lot located south of hiway 16 within Hinton municipal boundary. It is loaded with endless potential and so many extras! This is a private secluded parcel with developed road and trail system throughout. The main 4 bedroom home sits upon an expansive open field with views of wooded forest in all directions. This home also features custom hickory kitchen cabinets that opens up to a massive, newly constructed private wrap around deck with its own hot tub. The main home area also includes a heated 14x40 shop with 220V power supply, several storage sheds and a large fire pit. This property comes with 2 more separate homes and a secluded cabin. There is so much room to roam here, there is even an C-can & RV Storage row plus 3 Large illuminated highway signs facing east bound lane and 3 facing westbound lanes. These are also included as an attached chattel with this parcel. The back of this parcel you will find additional seasonal storage area plus a lay down yard and gravel pit. There is prime black dirt located here. Moving further back into the forest there is a another clearing that provides provides secluded quiet camping. There is endless opportunities for exploring the large parcel and beyond with trails and paths leading to crown land. This property is sure attract private buyers and developers alike with its flexible zoning and endless potential for private living. (id:53430)
Building
- Property Type:
- House
- Building Type:
- House
- Style:
- Bi-level
- Year Built:
- 1974
- Bedrooms:
- 4
- Bathrooms (total):
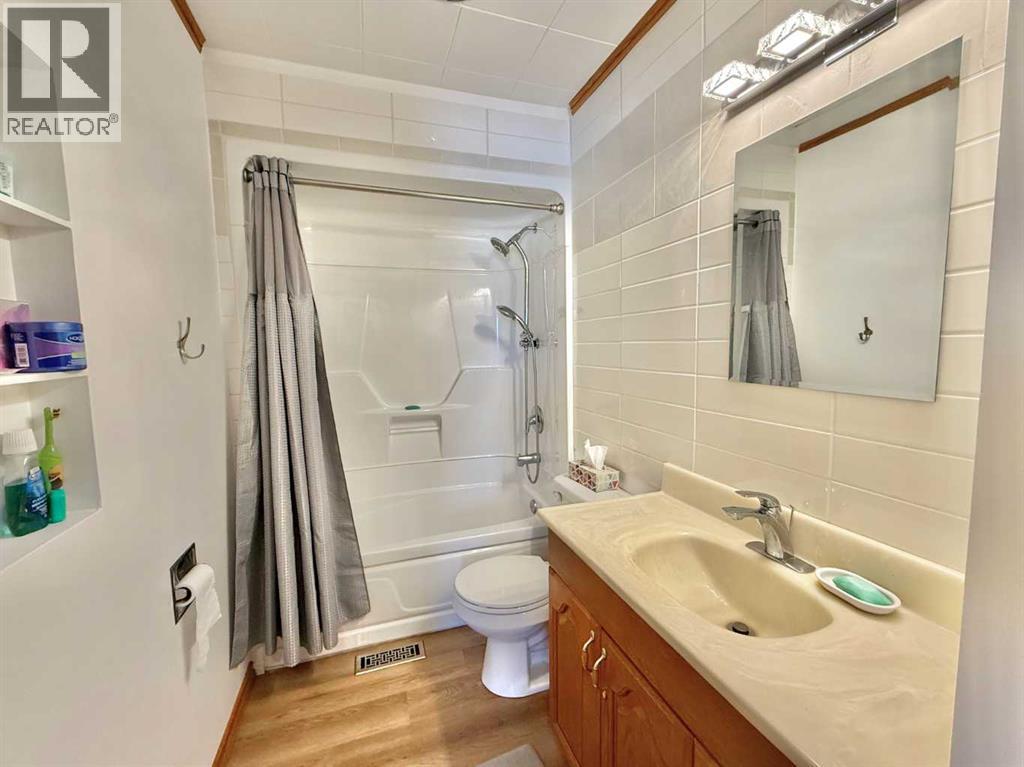
- 1.0
- Basement:
- Finished, Partial
Finished Areas
- Interior Size (Total):
- 1457 square feet
- Above Grade:
- 1457 square feet
Interior
- Flooring:
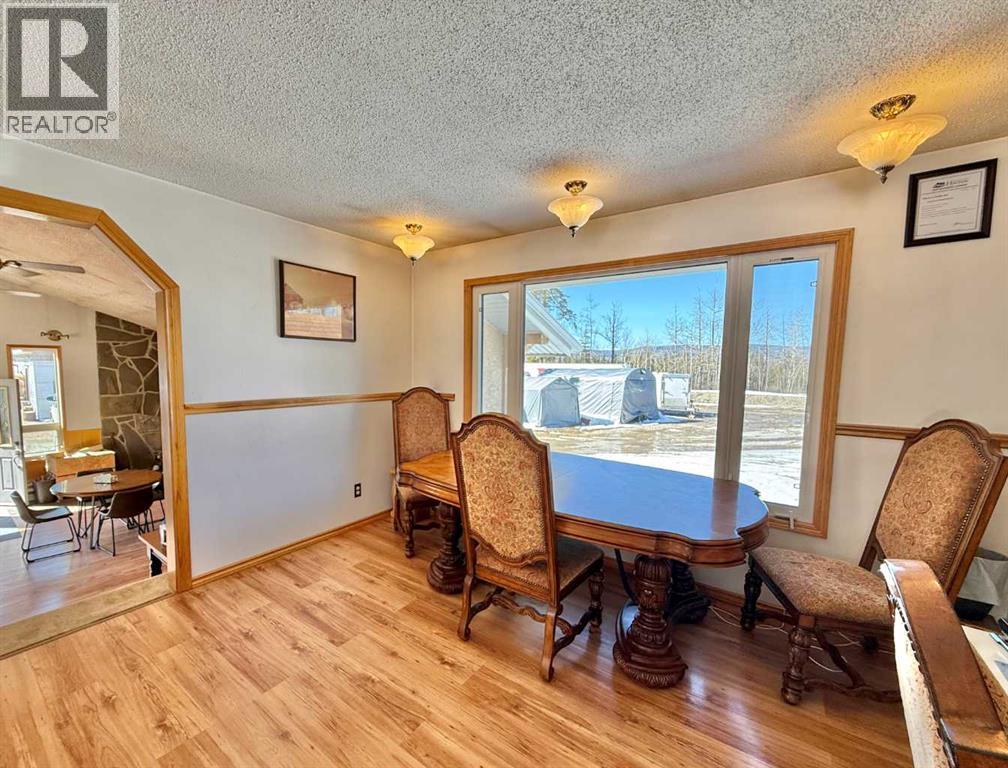
- Laminate, Carpeted
- Appliances:
- Refrigerator, Dishwasher, Stove, Microwave, Freezer, Washer & Dryer
Parking
- Spaces:
- 15
- Features:
- Parking Pad
Lot / Land
- Lot Size:
- 71.91 acres
- Lot Features:
- Treed, Other, No neighbours behind
Exterior
- Exterior Features:
- Stucco
- Construction:
- Wood frame
- Foundation:
- Poured Concrete
- Fencing:
- Partially fenced
Utilities & Mechanical
- Heating:
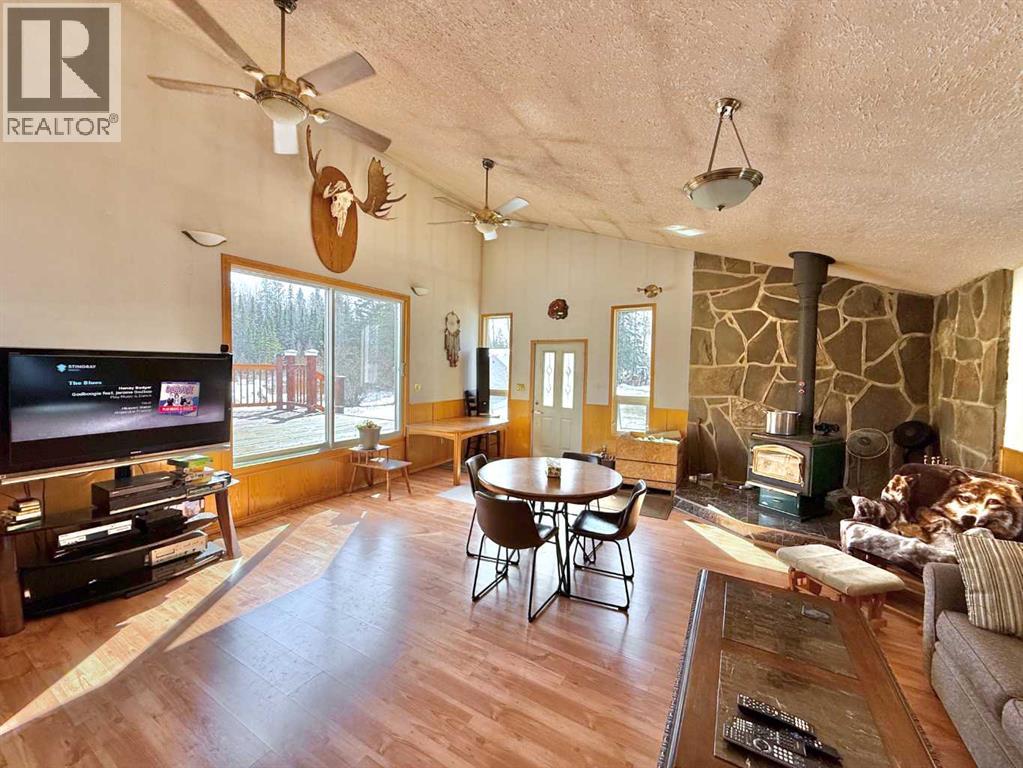
- Forced air, Propane, Wood, Wood, Wood Stove
- Cooling:
- None
Comfort & Security
- Fireplace(s):
- 1
Fees & Dates
- Property Taxes:
- $11,166
- Tax Year:
- 2025
- Last Modified:
- 07/15/2026 08:40:00 PM
- Status Change:
- 07/15/2026 08:38:00 PM
Association / Ownership
- Common Interest:
- Freehold
Room Dimensions
| Room | Level | Size |
|---|---|---|
| Den | Main level | 20.00 Ft x 24.17 Ft |
| Other | Upper Level | 23.50 Ft x 12.33 Ft |
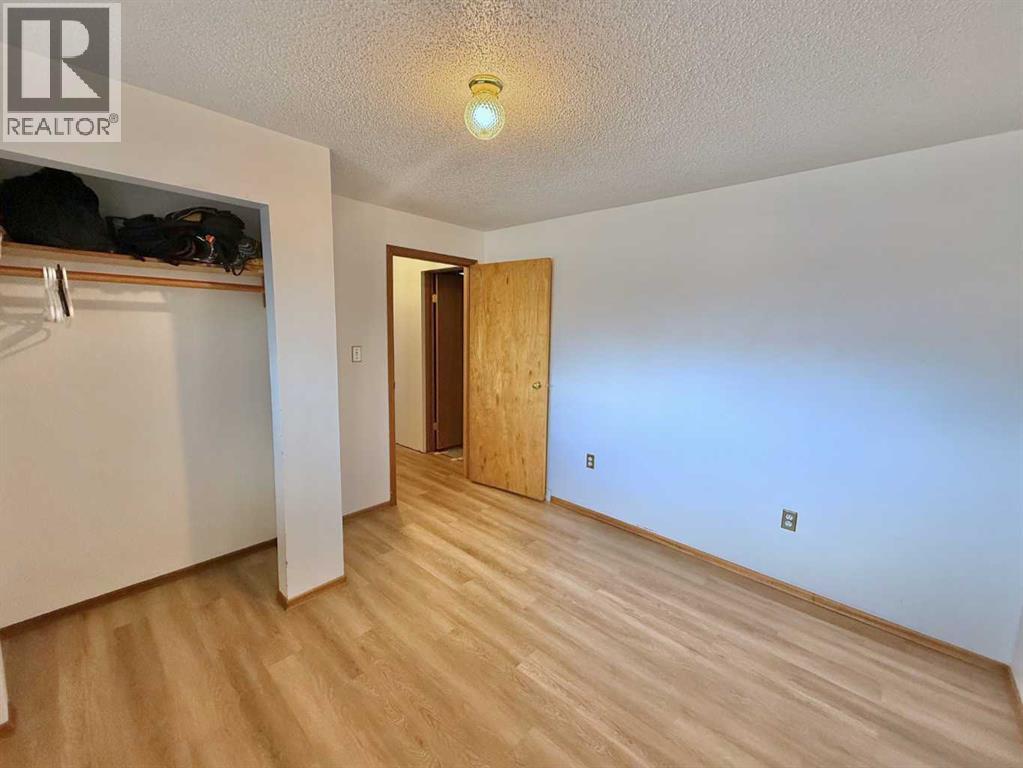
| Primary Bedroom | Upper Level | 11.42 Ft x 10.00 Ft |
| Bedroom | Upper Level | 9.50 Ft x 10.00 Ft |
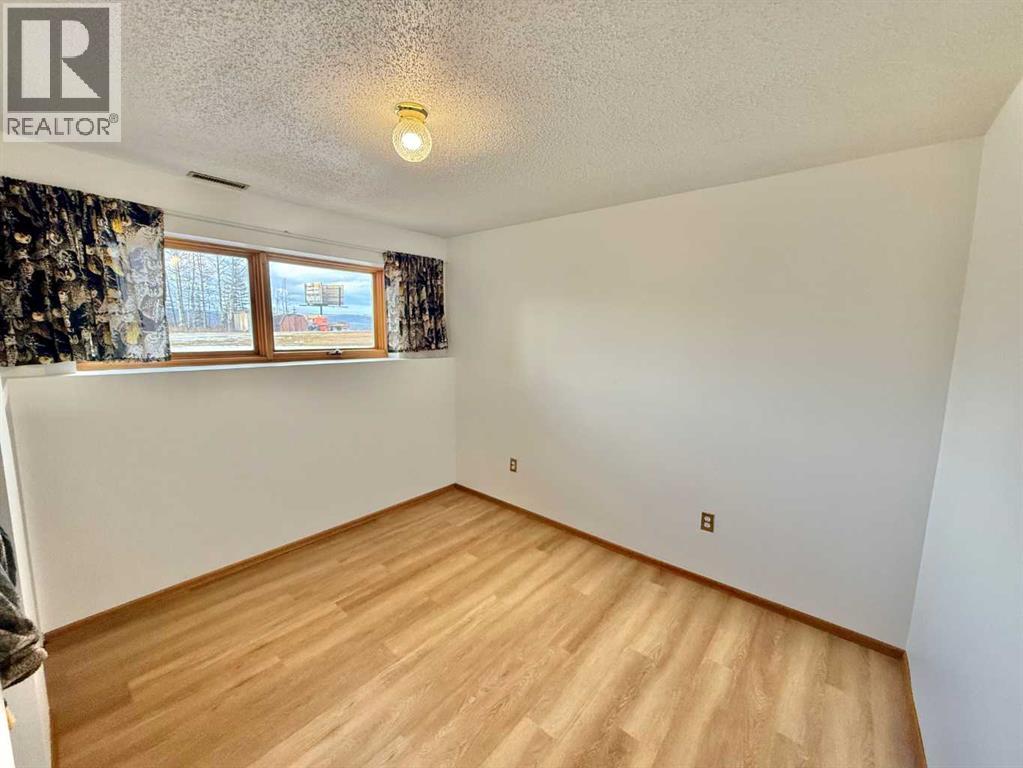
| Bedroom | Lower level | 10.25 Ft x 10.33 Ft |
| Bedroom | Lower level | 10.25 Ft x 11.00 Ft |
| Laundry room | Lower level | 9.17 Ft x 31.00 Ft |
| 4pc Bathroom | Upper Level | .00 Ft x .00 Ft |
Location
Data is supplied by Pillar 9 MLS® System. Pillar 9 is the owner of the copyright in its MLS® System. Data is deemed reliable but is not guaranteed accurate by Pillar 9.
The trademarks MLS®, Multiple Listing Service® and the associated logos are owned by The Canadian Real Estate Association (CREA) and identify the quality of services provided by real estate professionals who are members of CREA. Used under license.