Real estate on your terms®
$255,000
active
228 Pembina Avenue
Hinton
,
AB
T7V0A5
Key Details
- MLS® Number:
- A2281368
- Community:
- Mountain View
- Building Type:
- Apartment
- Interior Size:
- 1032 square feet
- Bedrooms:
- 2
- Parking:
- 1
- Attached:
- Yes

Property Description
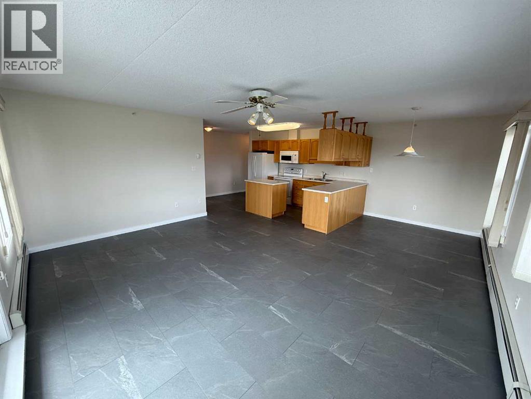
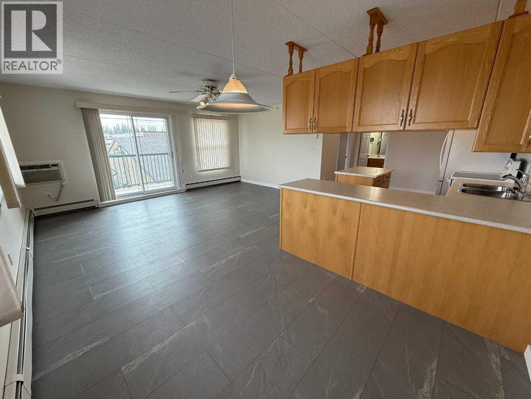
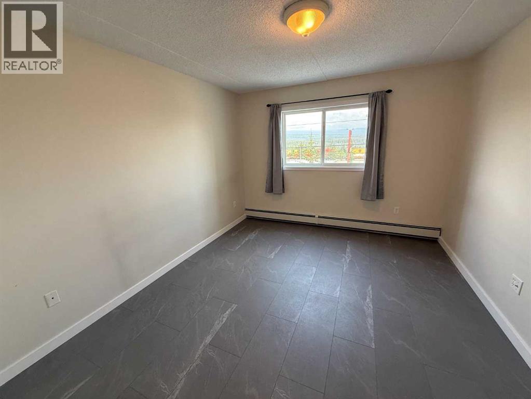
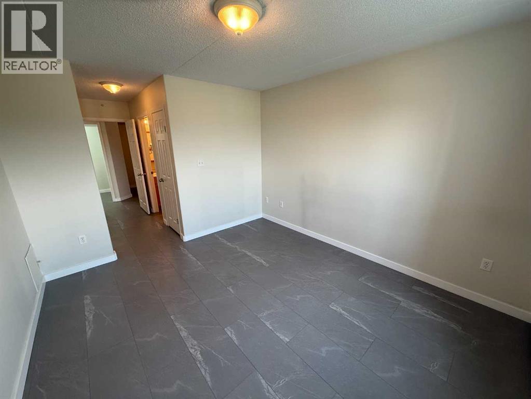
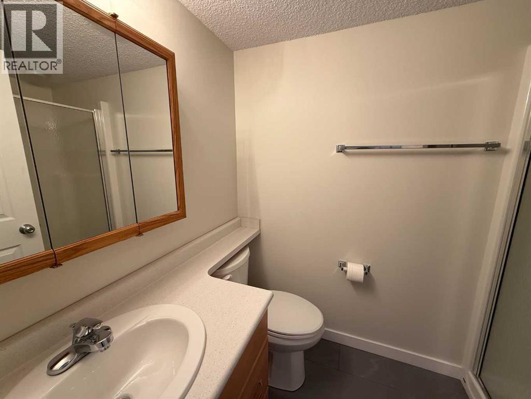
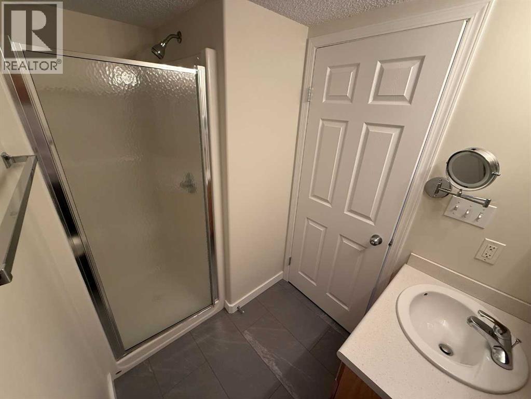
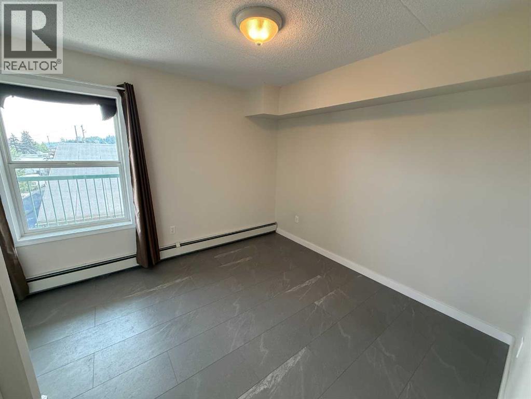
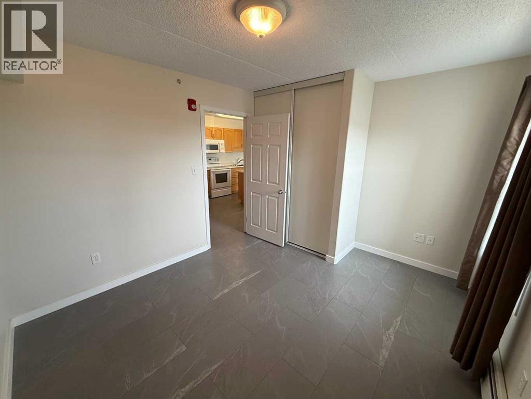
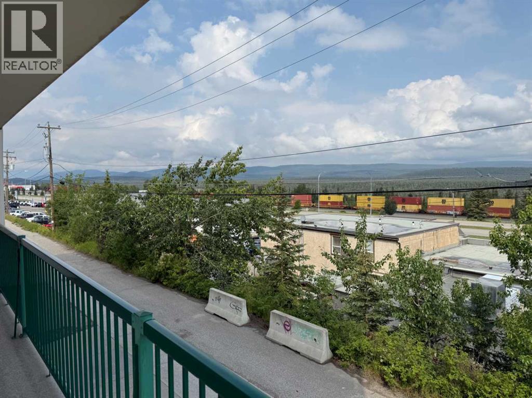
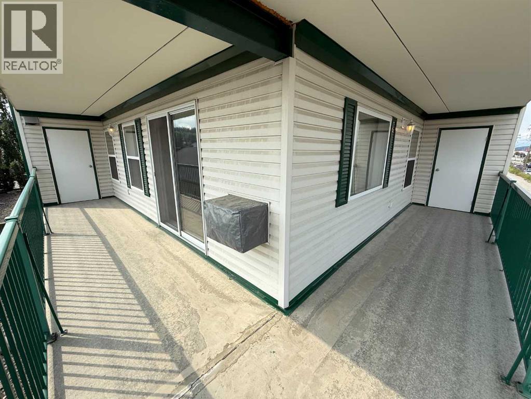
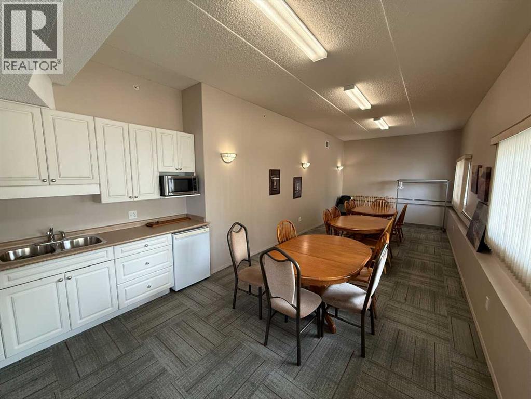
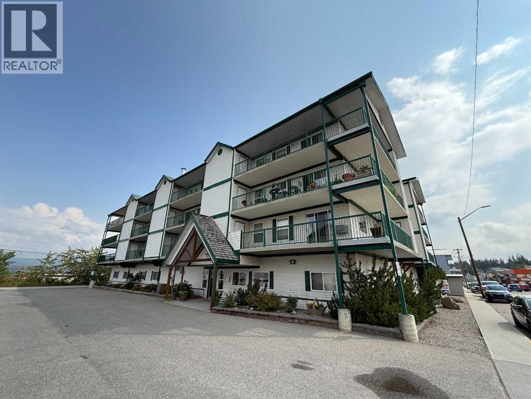
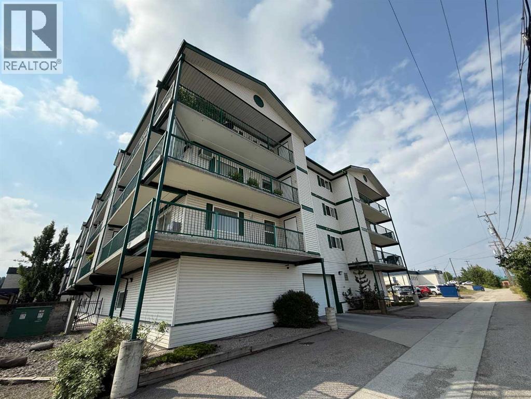
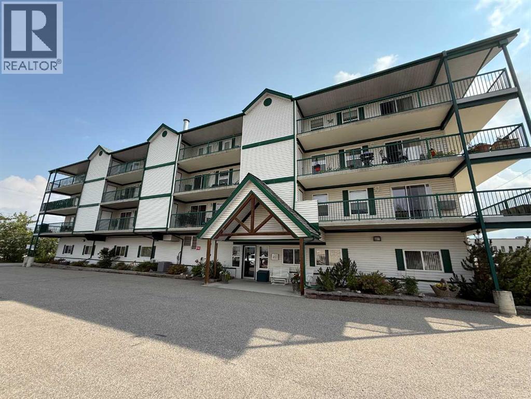
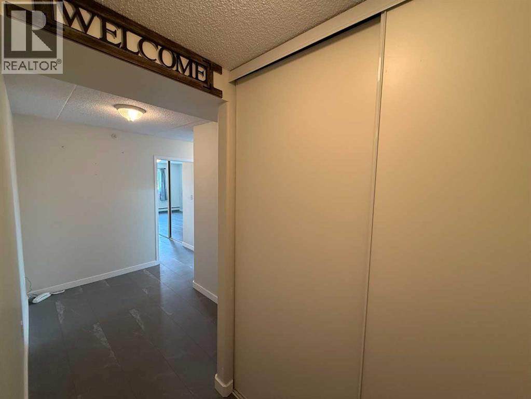
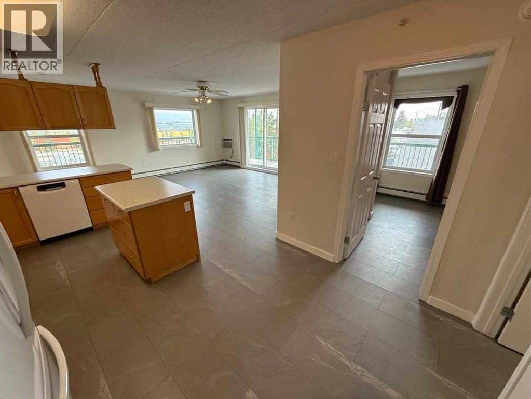
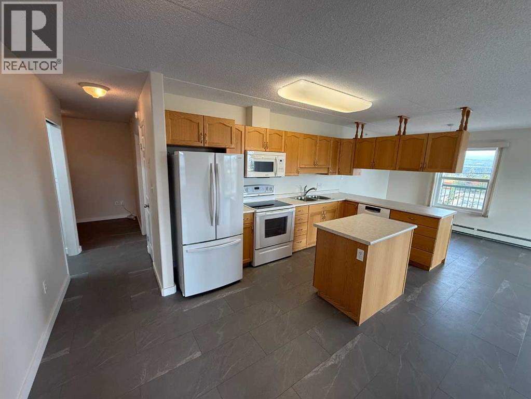
Step into easy, low-maintenance living in this well-kept 2-bedroom, 2-bathroom corner condo, located in a quiet and secure 45+ adult-only building. This spacious, open-concept unit features northeast exposure, offering plenty of natural light and a pleasant view of the foothills-a peaceful backdrop for your daily routine.Enjoy the fresh, modern look of new vinyl plank flooring throughout, designed for style and ease of care. As a corner unit, you’ll benefit from added privacy and extra windows, making the space feel bright and welcoming.Your wrap-around balcony is perfect for morning coffee or evening unwinding and includes two outdoor storage areas, providing functional space without cluttering your home. Heated underground parking adds year-round convenience and peace of mind.Whether you're downsizing or simply looking for a relaxed, adult-oriented lifestyle, this move-in-ready home offers comfort, security, and simplicity—all in one thoughtfully designed space.Come see what easy living feels like! (id:53430)
Building
- Property Type:
- Apartment
- Building Type:
- Apartment
- Year Built:
- 2007
- Stories:
- 4.0
- Bedrooms:
- 2
- Bathrooms (total):
- 2.0
Finished Areas
- Interior Size (Total):
- 1032 square feet
- Above Grade:
- 1032 square feet
Interior
- Flooring:
- Vinyl
- Appliances:
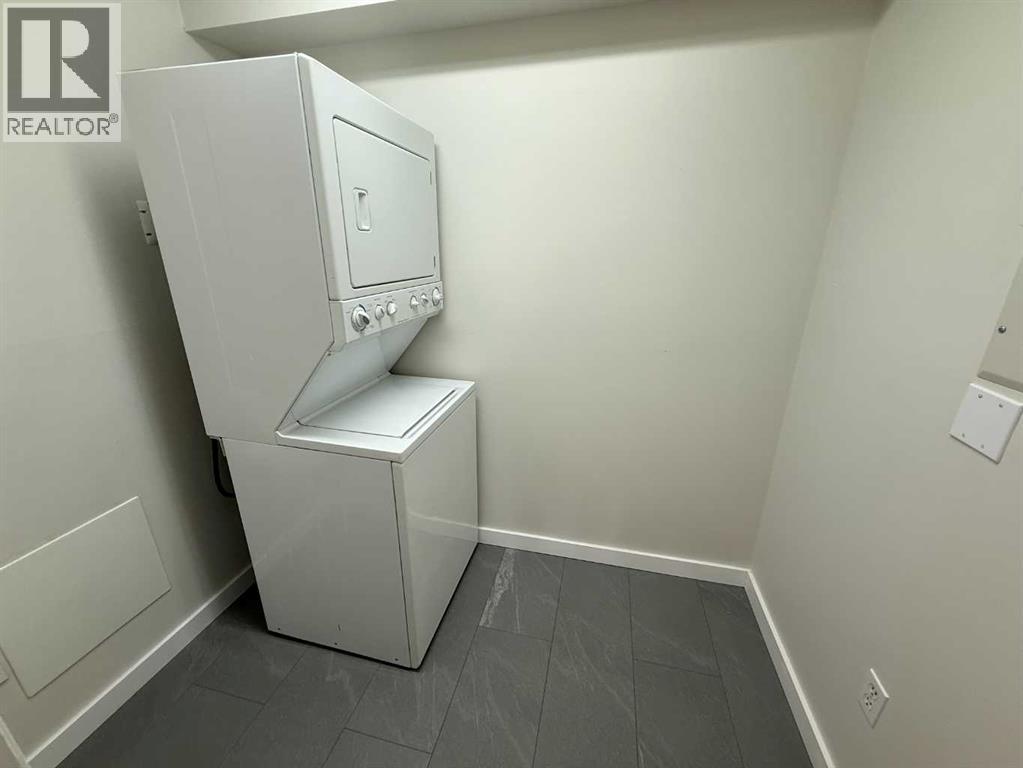
- Washer, Refrigerator, Dishwasher, Range, Dryer
Parking
- Spaces:
- 1
Lot / Land
- Lot Features:
- Closet Organizers, No Animal Home, No Smoking Home, Parking
Exterior
- Exterior Features:
- Vinyl siding
- Construction:
- Wood frame
Utilities & Mechanical
- Heating:
- Baseboard heaters, Hot Water
- Cooling:
- Wall unit
Fees & Dates
- Property Taxes:
- $2,552
- Tax Year:
- 2025
- HOA/Condo Fee:
- $601
- Last Modified:
- 04/23/2026 02:35:25 AM
- Status Change:
- 04/23/2026 02:11:21 AM
Association / Ownership
- Fee:
- $601 / Monthly
- Common Interest:
- Condo/Strata
Room Dimensions
| Room | Level | Size |
|---|---|---|
| Kitchen | Main level | 16.67 Ft x 10.58 Ft |
| Dining room | Main level | 7.50 Ft x 8.25 Ft |
| Living room | Main level | 17.50 Ft x 14.08 Ft |
| Primary Bedroom | Main level | 12.33 Ft x 10.83 Ft |
| Bedroom | Main level | 12.17 Ft x 10.25 Ft |
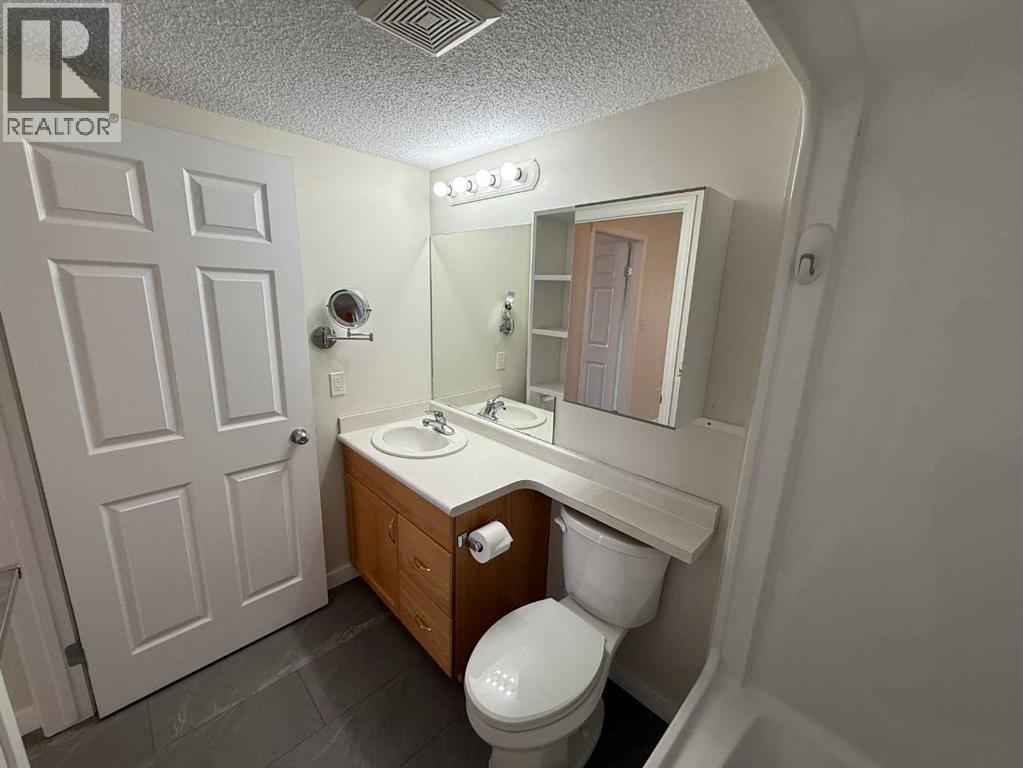
| 4pc Bathroom | Main level | - |
| 3pc Bathroom | Main level | - |
| Laundry room | Main level | 7.25 Ft x 5.08 Ft |
| Other | Main level | 5.67 Ft x 16.67 Ft |
Location
Data is supplied by Pillar 9 MLS® System. Pillar 9 is the owner of the copyright in its MLS® System. Data is deemed reliable but is not guaranteed accurate by Pillar 9.
The trademarks MLS®, Multiple Listing Service® and the associated logos are owned by The Canadian Real Estate Association (CREA) and identify the quality of services provided by real estate professionals who are members of CREA. Used under license.