Real estate on your terms®
$575,000
active
4B 424425 East River Road
Hinton
,
AB
T7V0A3
Key Details
- MLS® Number:
- A2286889
- Building Type:
- Manufactured Home
- Interior Size:
- 1520 square feet
- Bedrooms:
- 3
- Parking Features:
- Detached Garage, RV
- Lot Size:
- 2.79 acres

Property Description
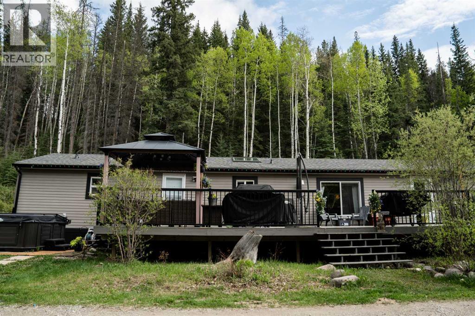
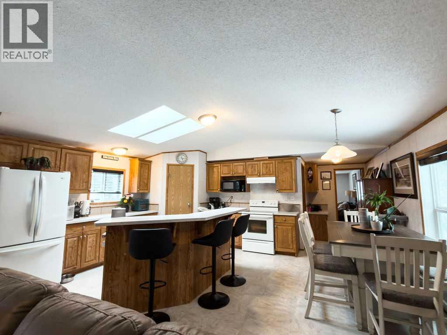
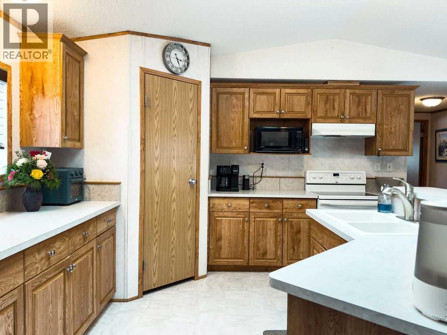
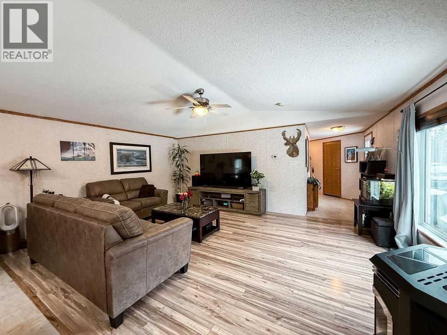
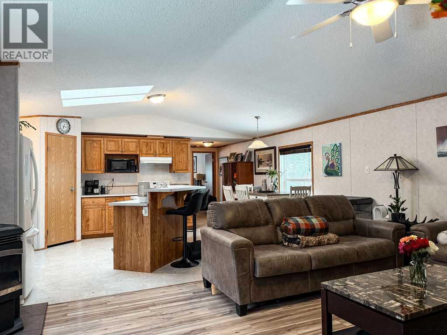
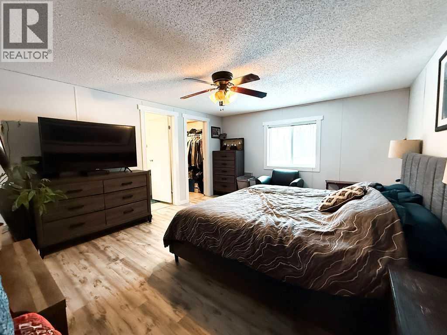
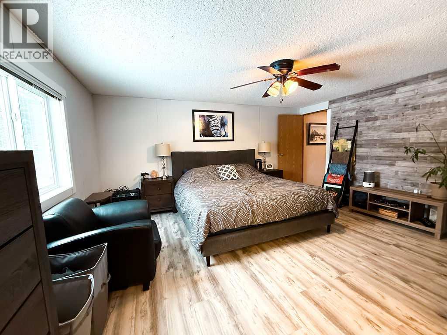
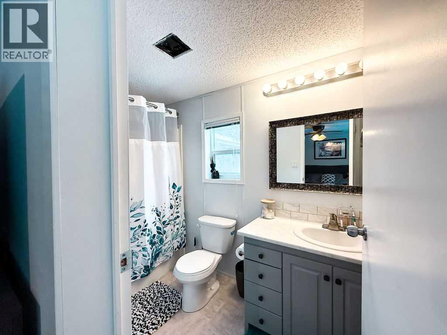
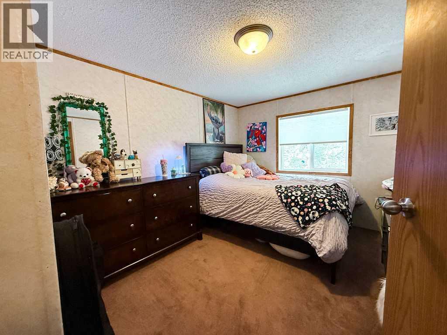
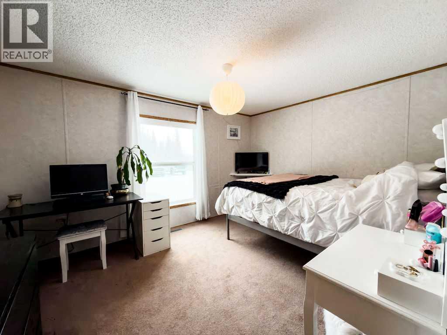
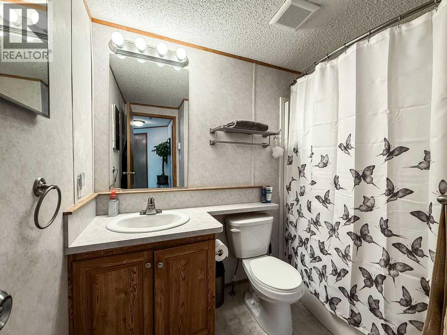
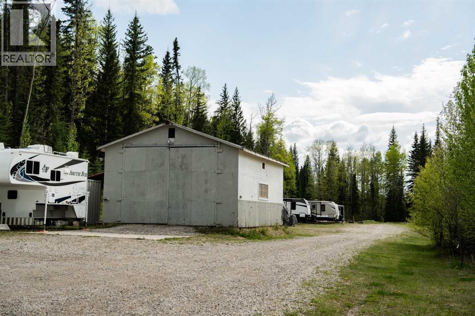
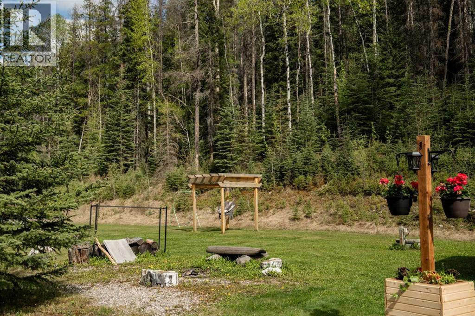
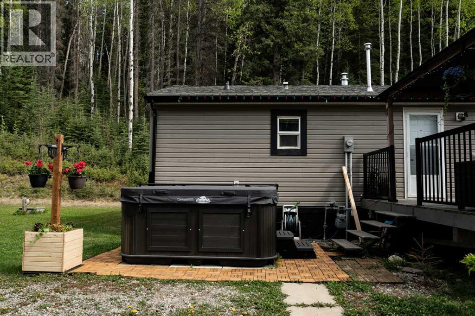
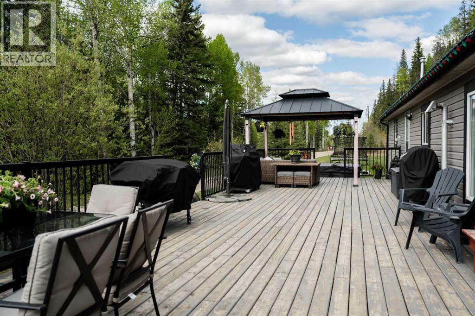
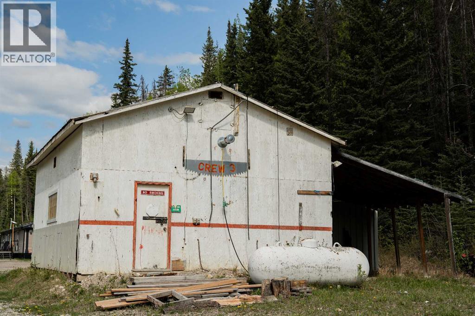
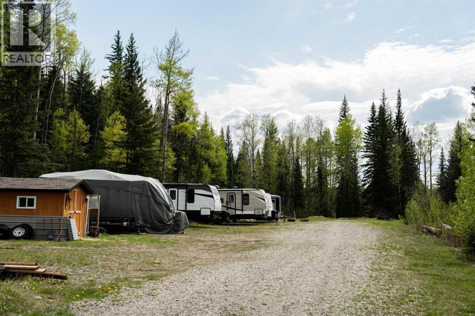
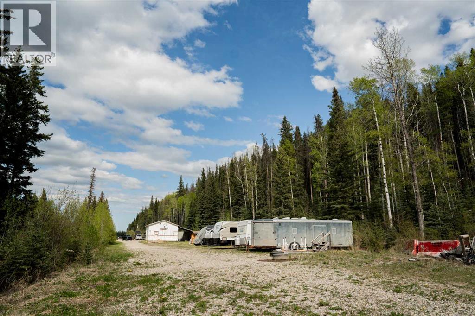
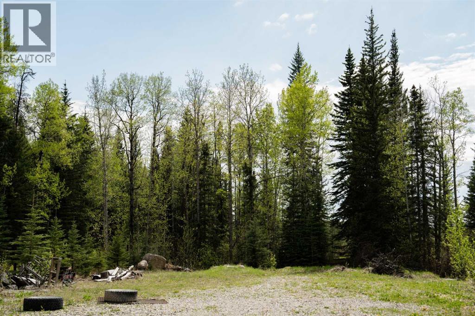
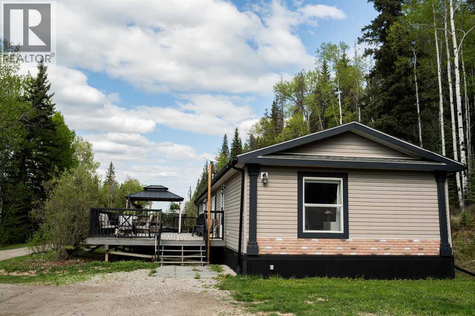
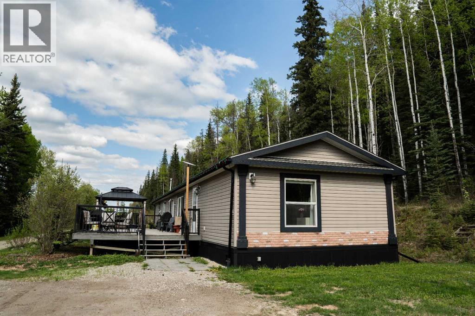
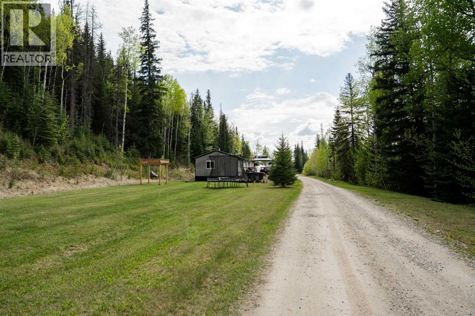
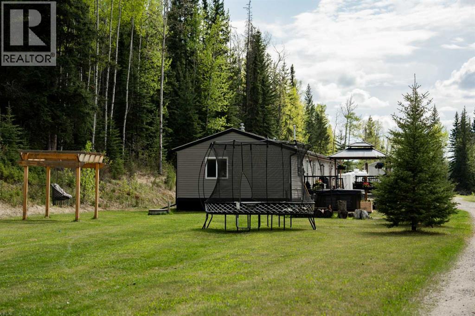
Affordable acreage living just minutes from Hinton! This well-maintained 3-bedroom, 2-bath double wide mobile home sits on just under 3 acres and offers a functional layout with plenty of space inside and out. The bright open-concept living area is centrally located, with a spacious primary bedroom and 4-piece ensuite on one end, and two additional bedrooms plus a 4-piece main bathroom on the other, ideal for families or guests. Outside, the property features a 21’ x 28’ propane-heated shop and a 50-foot sea can, providing exceptional storage and workspace options. The yard offers ample usable space and plenty of parking. Recent upgrades include brand new insulated skirting with temperature controlled louvers, a new roof (2024), new vinyl plank flooring in the primary bedroom, and a 2025 Arctic Summit saltwater hot tub (negotiable).A great opportunity to enjoy the space and privacy of country living with the convenience of town nearby. (id:53430)
Building
- Property Type:
- Manufactured Home
- Building Type:
- Manufactured Home
- Style:
- Mobile Home
- Year Built:
- 2008
- Stories:
- 1.0
- Bedrooms:
- 3
- Bathrooms (total):
- 2.0
- Basement:
- None
Finished Areas
- Interior Size (Total):
- 1520 square feet
- Above Grade:
- 1520 square feet
Interior
- Flooring:
- Laminate, Carpeted, Linoleum, Vinyl
- Appliances:
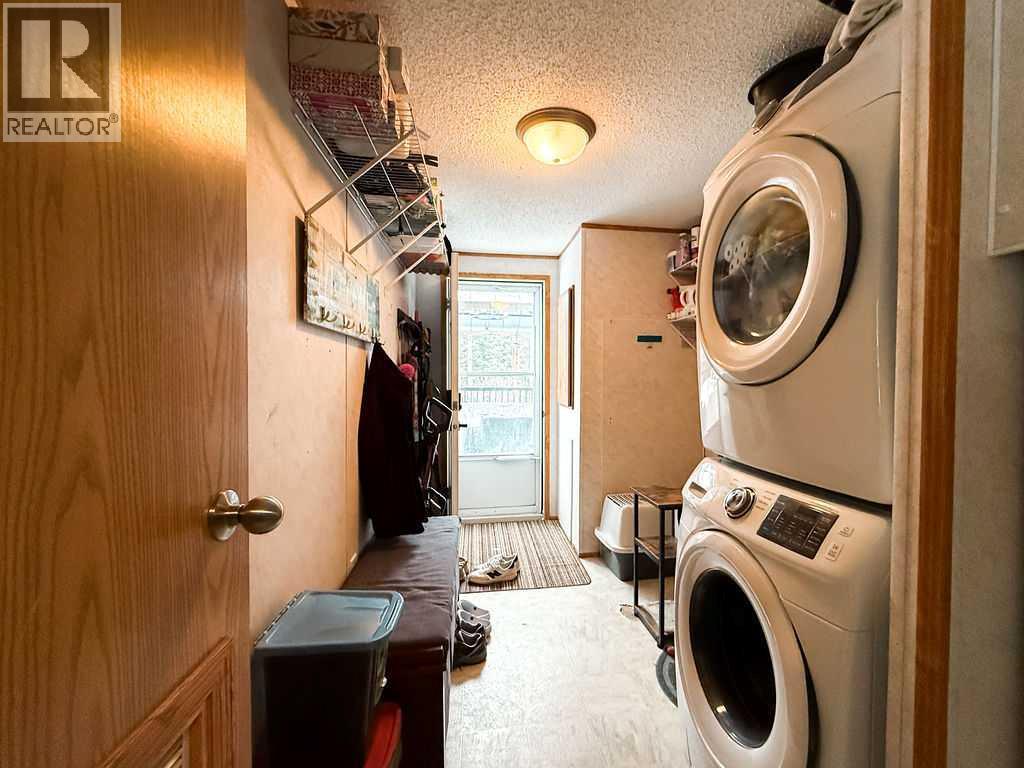
- Refrigerator, Dishwasher, Stove, Microwave, Washer & Dryer
Parking
- Features:
- Detached Garage, RV
Lot / Land
- Lot Size:
- 2.79 acres
- Lot Features:
- PVC window, No Smoking Home, Gazebo
Exterior
- Exterior Features:
- Vinyl siding
- Foundation:
- None
- Fencing:
- Not fenced
Utilities & Mechanical
- Heating:
- Stove, Forced air, Natural gas
- Cooling:
- None
- Water Source:
- Well
Comfort & Security
- Fireplace(s):
- 1
Fees & Dates
- Property Taxes:
- $1,800
- Tax Year:
- 2025
- Last Modified:
- 08/07/2026 05:00:02 PM
- Status Change:
- 08/07/2026 04:52:22 PM
Association / Ownership
- Common Interest:
- Freehold
Room Dimensions
| Room | Level | Size |
|---|---|---|
| Kitchen | Main level | 13.42 Ft x 10.42 Ft |
| Living room | Main level | 18.67 Ft x 13.42 Ft |
| Dining room | Main level | 13.00 Ft x 7.92 Ft |
| Primary Bedroom | Main level | 13.17 Ft x 15.75 Ft |
| 4pc Bathroom | Main level | - |
| Bedroom | Main level | 13.17 Ft x 10.17 Ft |
| Bedroom | Main level | 13.42 Ft x 9.50 Ft |
| 4pc Bathroom | Main level | - |
Location
Data is supplied by Pillar 9 MLS® System. Pillar 9 is the owner of the copyright in its MLS® System. Data is deemed reliable but is not guaranteed accurate by Pillar 9.
The trademarks MLS®, Multiple Listing Service® and the associated logos are owned by The Canadian Real Estate Association (CREA) and identify the quality of services provided by real estate professionals who are members of CREA. Used under license.