Real estate on your terms®
$449,900
active
402 Mountain Street
Hinton
,
AB
T7V1K6
Key Details
- MLS® Number:
- A2333940
- Community:
- Hillcrest
- Building Type:
- House
- Interior Size:
- 1074 square feet
- Bedrooms:
- 3
- Parking:
- 3
- Parking Features:
- Attached Garage, Parking Pad, Other
- Lot Size:
- 7373.0 square feet

Property Description
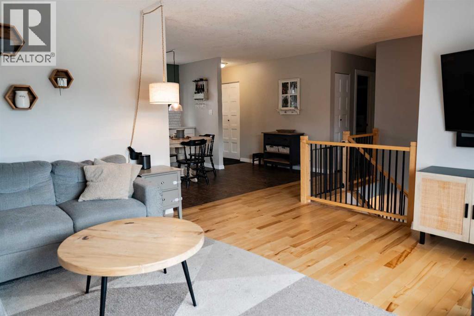
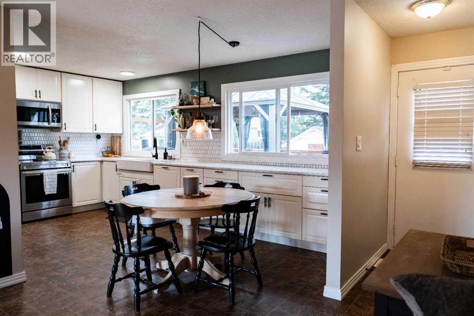
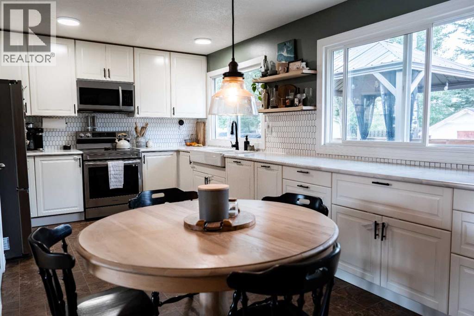
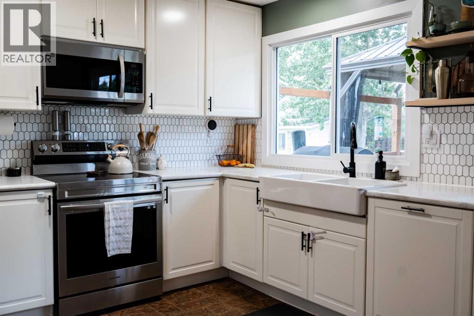
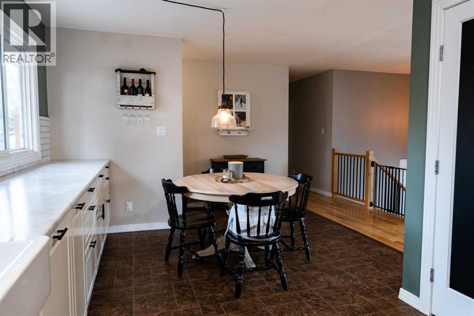
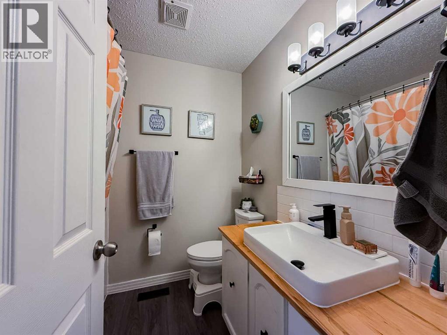
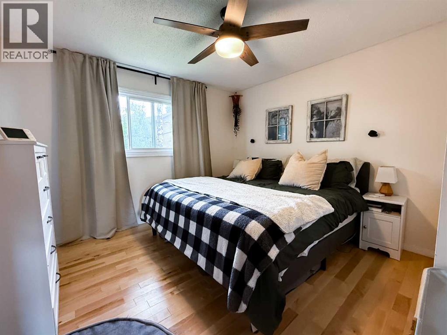

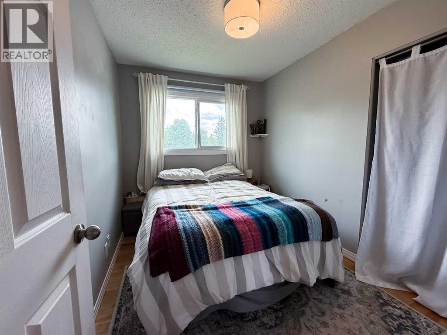
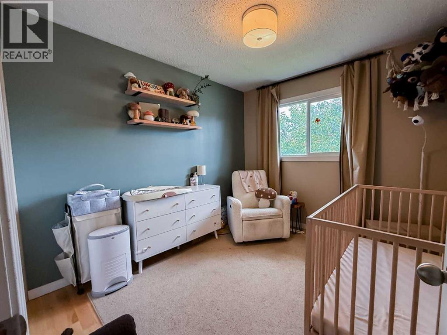
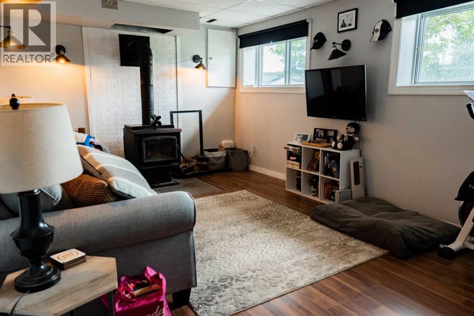
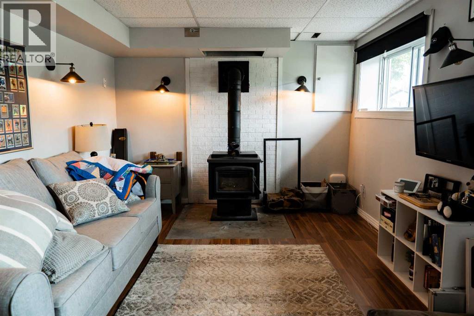
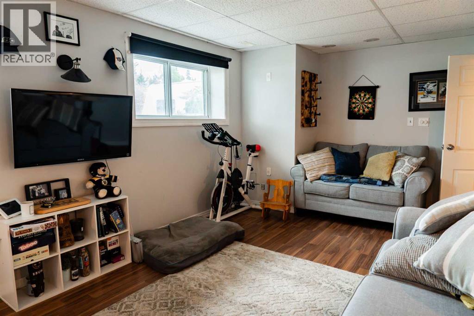
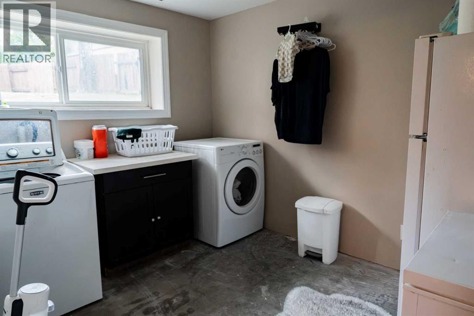
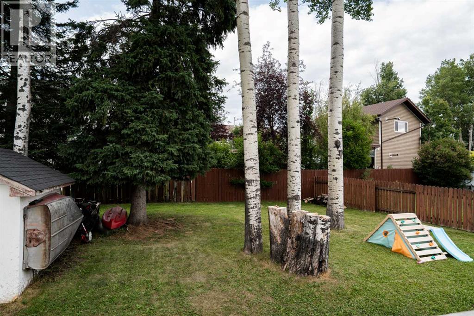
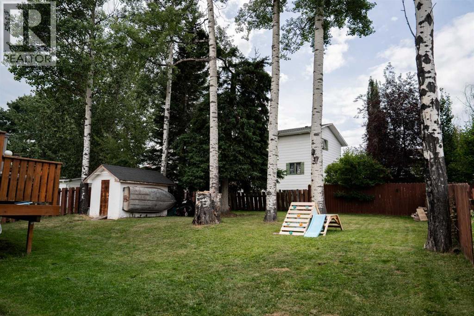
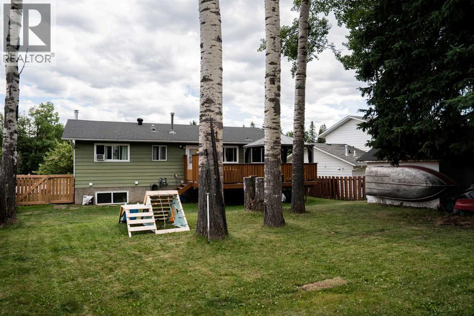
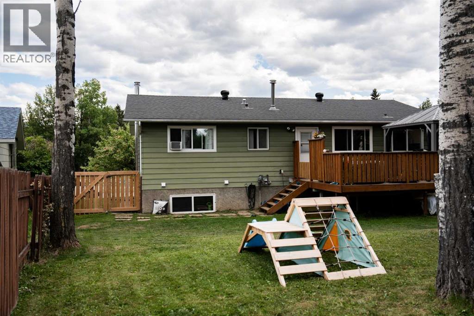
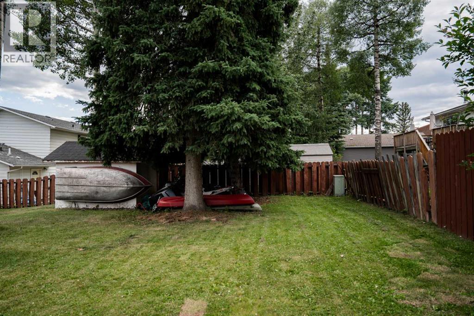
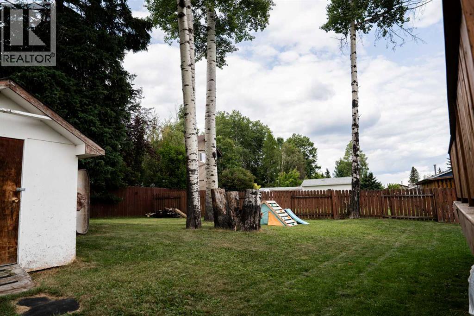
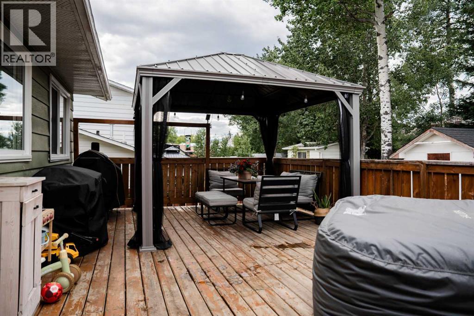
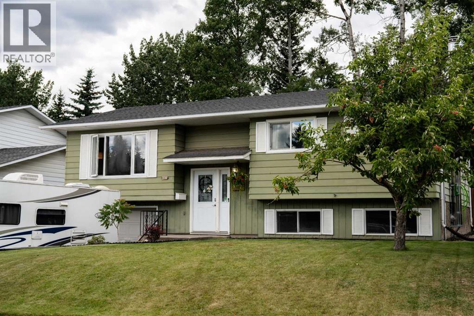
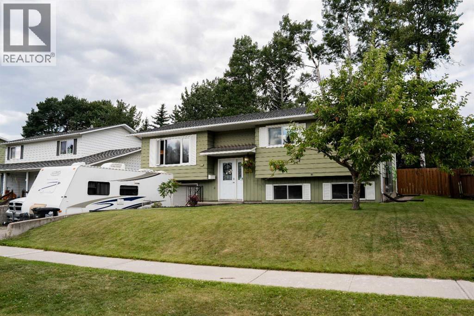
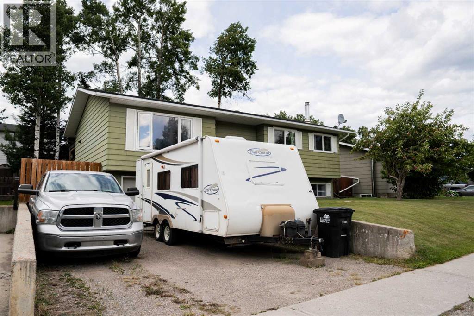
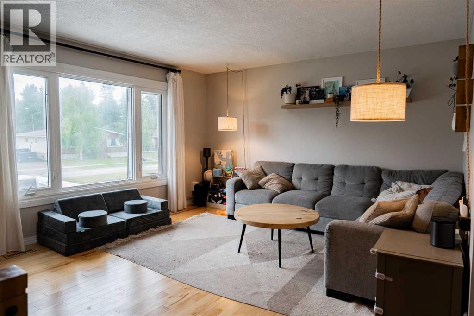
Welcome to this well maintained family home in Hinton's highly sought after Hill District, just a short stroll from the renowned Beaver Boardwalk. The main floor features beautiful hardwood flooring throughout. The recently updated kitchen is designed for both everyday living and entertaining, offering abundant counter space and plenty of room to prepare meals. You'll also find a four-piece bathroom and three spacious bedrooms on the upper level, including the primary bedroom with a two-piece ensuite, providing a practical layout for families. The fully developed lower level boasts a cozy family room centered around a charming wood burning fireplace, perfect for relaxing on cooler evenings. A generous laundry and storage room provides excellent functionality, while convenient access to the attached single garage adds to the home's appeal. Step outside to enjoy a large deck overlooking a private, fully fenced backyard with plenty of space for children, pets, gardening, or summer gatherings. (id:53430)
Building
- Property Type:
- House
- Building Type:
- House
- Style:
- Bi-level
- Year Built:
- 1976
- Bedrooms:
- 3
- Bathrooms (total):
- 3.5 (1 half)
- Basement:
- Finished, Partial
Finished Areas
- Interior Size (Total):
- 1074 square feet
- Above Grade:
- 1074 square feet
Interior
- Flooring:
- Hardwood, Linoleum, Vinyl Plank
- Appliances:
- Refrigerator, Dishwasher, Stove, Microwave, Window Coverings, Washer & Dryer
Parking
- Spaces:
- 3
- Features:
- Attached Garage, Parking Pad, Other
Lot / Land
- Lot Size:
- 7373.0 square feet
- Frontage:
- 21.03 meters
- Lot Features:
- PVC window, No Smoking Home, Gazebo
Exterior
- Exterior Features:
- Metal
- Construction:
- Wood frame
- Foundation:
- Poured Concrete
- Fencing:
- Fence
Utilities & Mechanical
- Heating:
- Forced air, Natural gas
- Cooling:
- None
Comfort & Security
- Fireplace(s):
- 1
Fees & Dates
- Property Taxes:
- $3,170
- Tax Year:
- 2025
- Last Modified:
- 08/07/2026 05:20:04 PM
- Status Change:
- 08/07/2026 05:11:06 PM
Association / Ownership
- Common Interest:
- Freehold
Room Dimensions
| Room | Level | Size |
|---|---|---|
| Kitchen | Upper Level | 11.33 Ft x 9.42 Ft |
| Living room | Upper Level | 14.33 Ft x 12.92 Ft |
| Dining room | Upper Level | 7.58 Ft x 11.50 Ft |
| Primary Bedroom | Upper Level | 11.92 Ft x 11.42 Ft |
| Bedroom | Upper Level | 7.83 Ft x 9.92 Ft |
| Bedroom | Upper Level | 10.00 Ft x 9.00 Ft |
| 4pc Bathroom | Upper Level | - |
| 2pc Bathroom | Upper Level | - |
| Family room | Basement | 18.75 Ft x 18.75 Ft |
| Laundry room | Basement | 10.58 Ft x 8.42 Ft |
| Furnace | Basement | 6.75 Ft x 6.75 Ft |
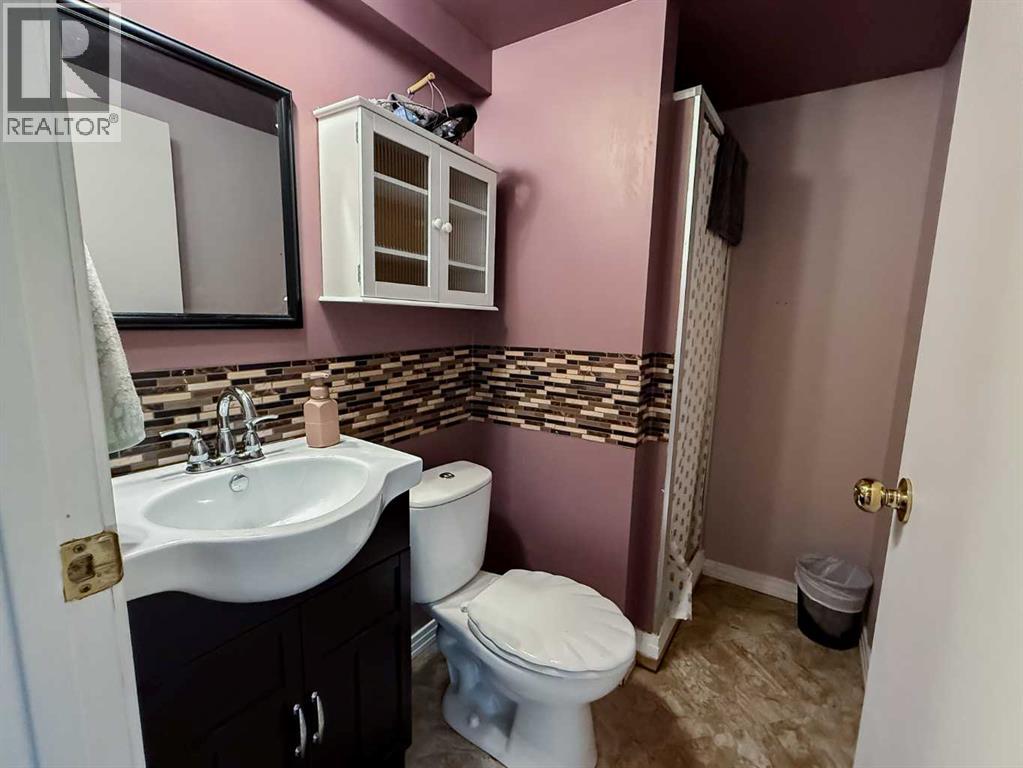
| 3pc Bathroom | Basement | - |
Location
Data is supplied by Pillar 9 MLS® System. Pillar 9 is the owner of the copyright in its MLS® System. Data is deemed reliable but is not guaranteed accurate by Pillar 9.
The trademarks MLS®, Multiple Listing Service® and the associated logos are owned by The Canadian Real Estate Association (CREA) and identify the quality of services provided by real estate professionals who are members of CREA. Used under license.