Real estate on your terms®
$519,000
active
178 Hansen Drive
Hinton
,
AB
T7V1J2
Key Details
- MLS® Number:
- A2326244
- Community:
- Hillcrest
- Building Type:
- House
- Interior Size:
- 1187 square feet
- Bedrooms:
- 3
- Parking:
- 6
- Parking Features:
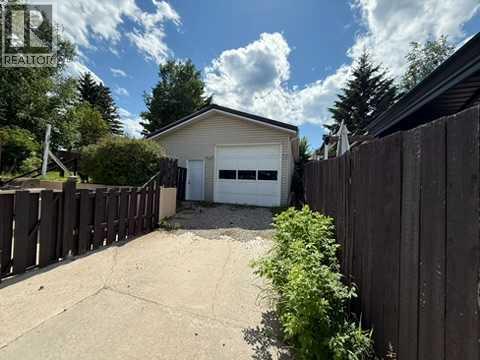
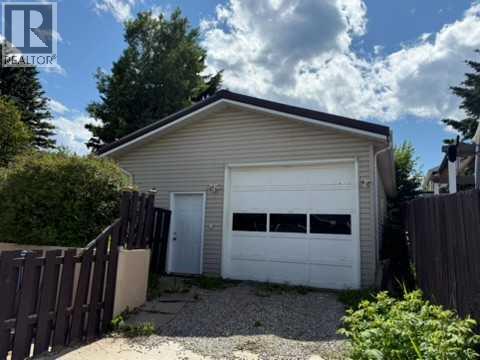
- Detached Garage, Garage, RV, Concrete, Heated Garage
- Lot Size:
- 667.65 square feet

Property Description
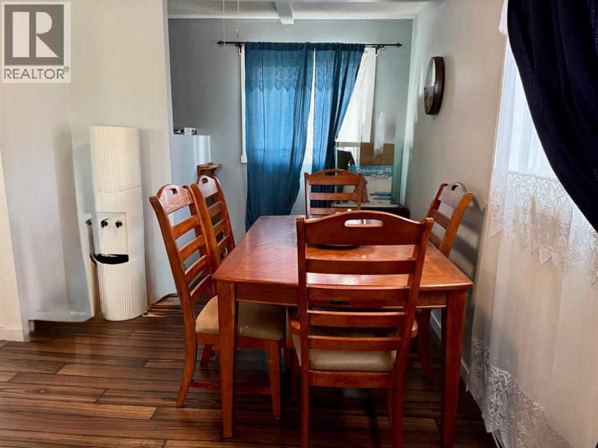
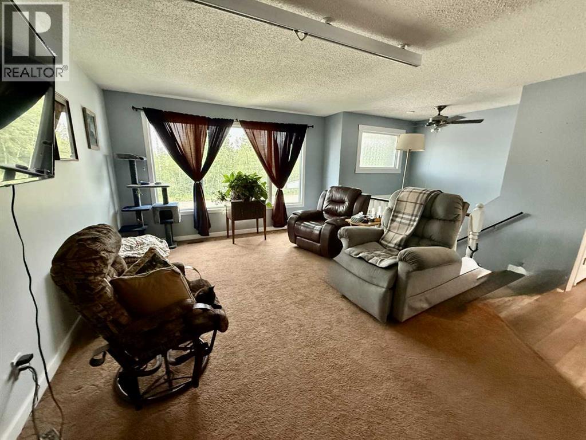
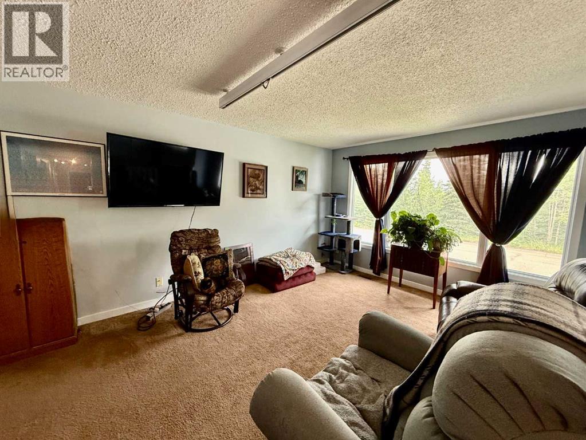
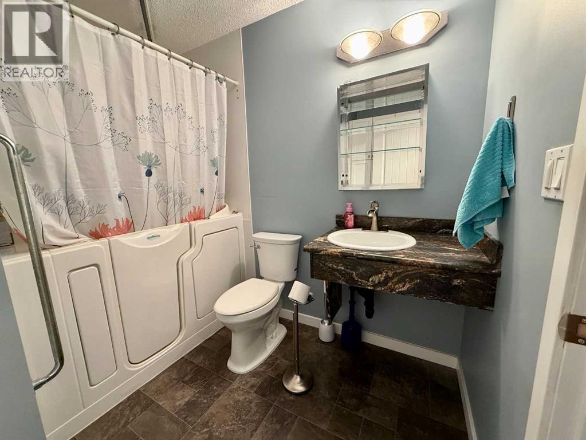
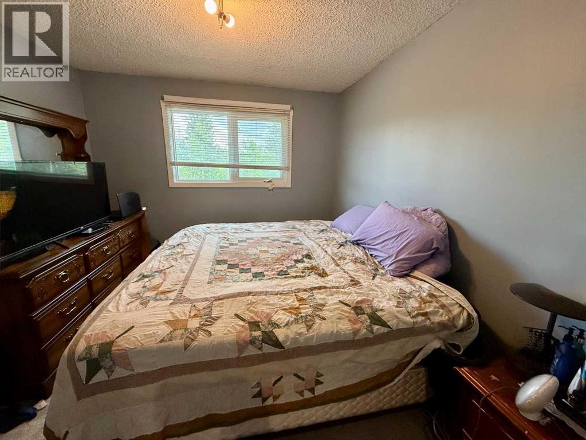
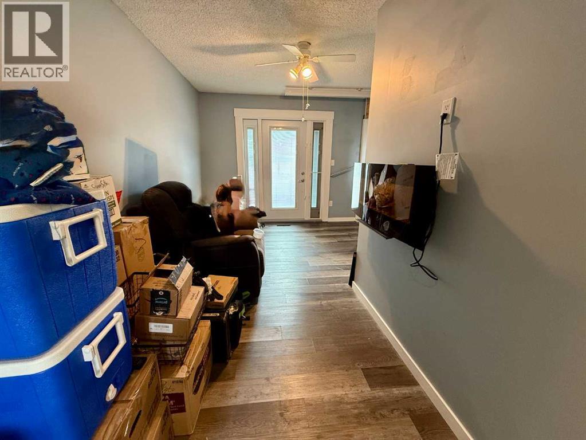
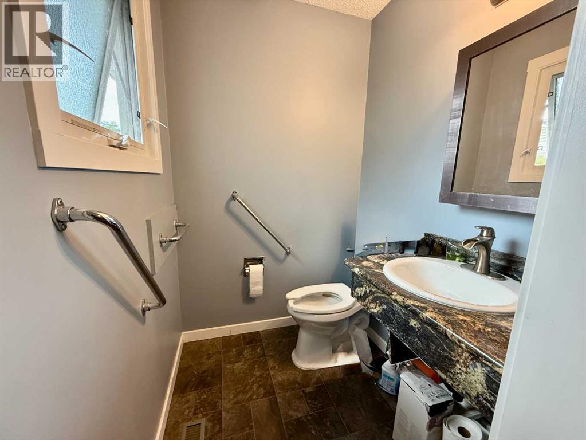
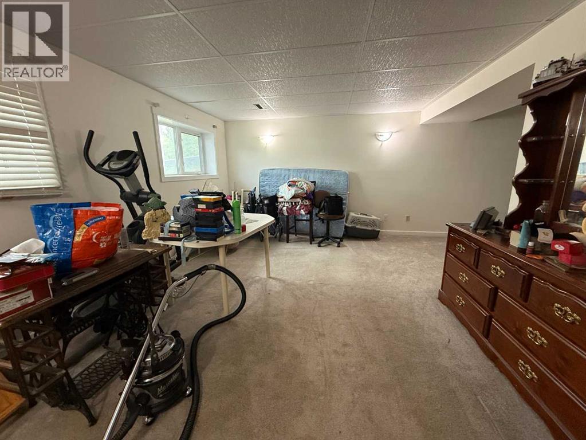
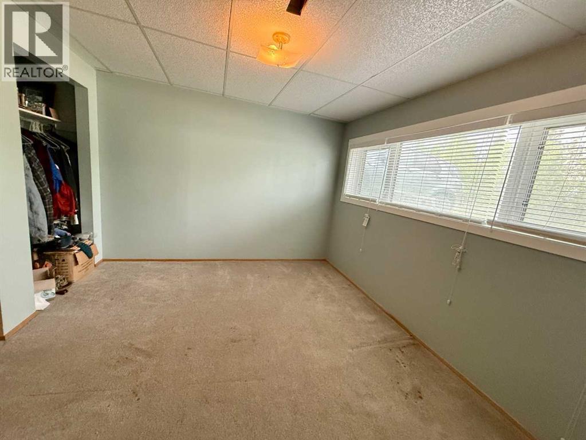
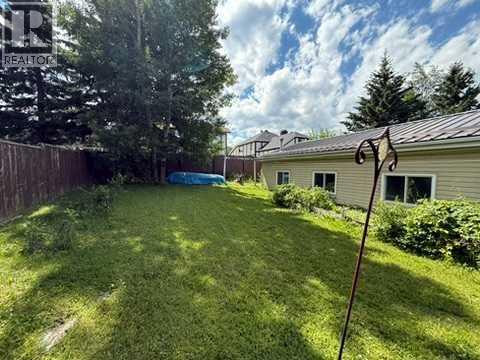
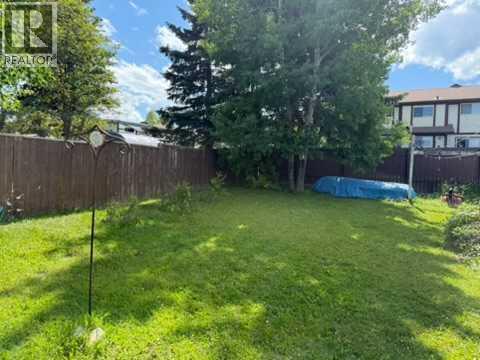
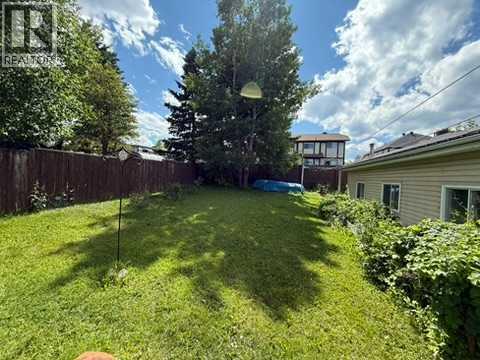
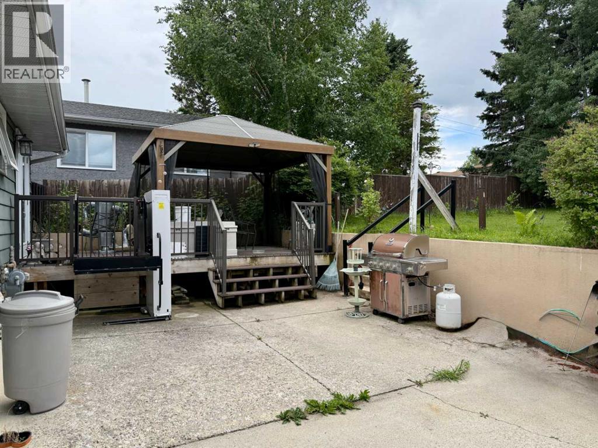
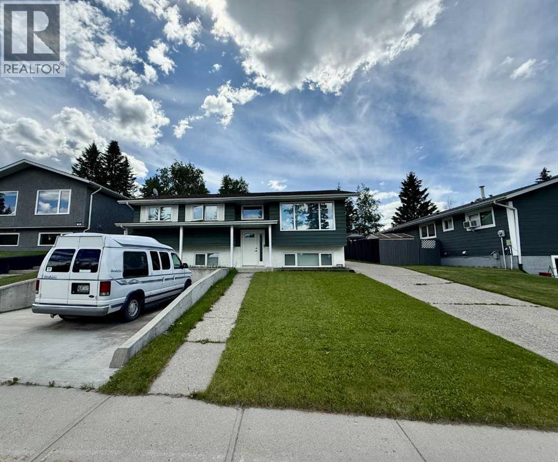
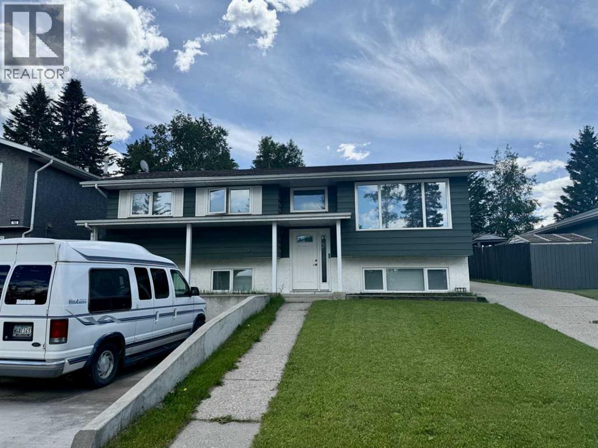
Welcome to this beautifully maintained 3-bedroom, 2-bathroom home, ideally situated in a desirable hilltop location offering both comfort and accessibility. Thoughtfully designed with accessibility in mind, this home features wide doorways, lift assistance, and functional layout enhancements that provide ease of mobility without compromising style.The spacious primary bedroom is a true retreat, complete with direct access to the back deck—perfect for enjoying your morning coffee or unwinding in the evening. A convenient wheelchair lift on the deck ensures seamless indoor-outdoor living.Step outside to a stunning, fully fenced backyard that offers privacy and space for entertaining, gardening, or simply relaxing. The composite deck is low-maintenance and beautifully finished, complemented by a charming gazebo that creates the perfect outdoor gathering space.Car enthusiasts and hobbyists will appreciate the impressive 22' x 34' garage, providing ample room for vehicles, storage, and workspace. Additional parking ensures plenty of room for guests, RVs and extra vehicles.Recent updates, including newer windows, 50 year shingles and central A/C which add to the home’s overall value and efficiency. Combining accessibility, functionality, and a prime location, this home is a rare find that truly has it all.Don’t miss your opportunity to own this exceptional property!If accessibility is not what you are looking for this home is easily transformed back. (id:53430)
Building
- Property Type:
- House
- Building Type:
- House
- Style:
- Bi-level
- Year Built:
- 1980
- Stories:
- 1.0
- Bedrooms:
- 3
- Bathrooms (total):
- 3.5 (1 half)
- Basement:
- Finished, Full
Finished Areas
- Interior Size (Total):
- 1187 square feet
- Above Grade:
- 1187 square feet
Interior
- Flooring:
- Laminate, Carpeted, Linoleum, Vinyl
- Appliances:
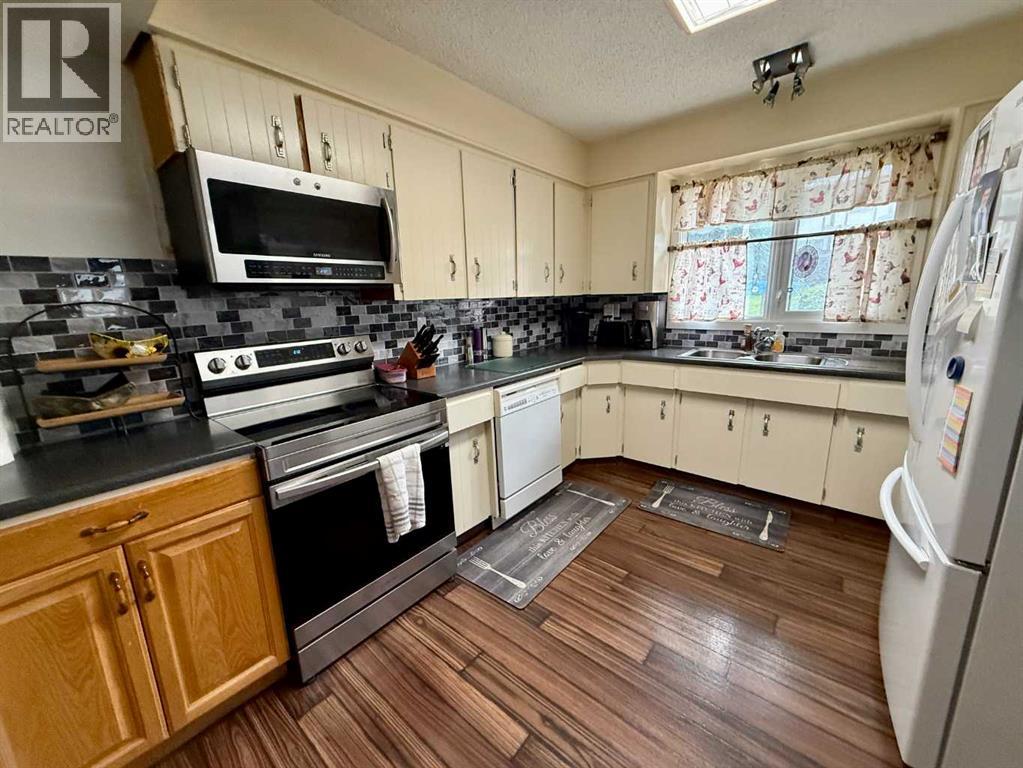
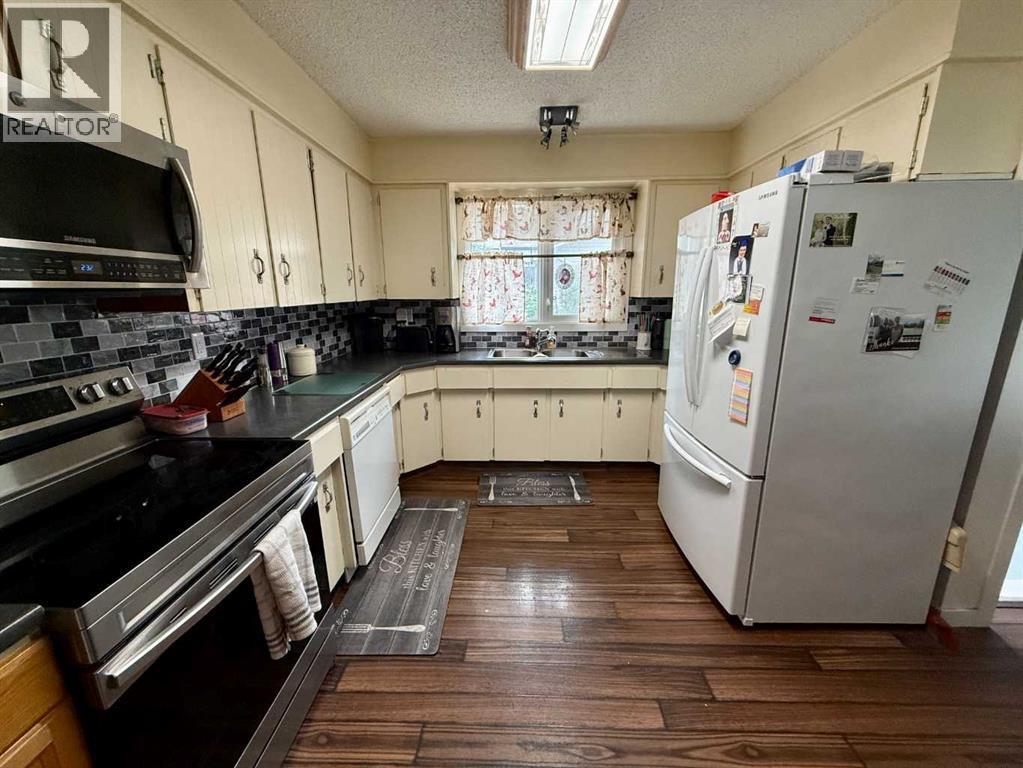
- Refrigerator, Dishwasher, Stove, Oven, Microwave, Window Coverings, Garage door opener, Washer & Dryer
Parking
- Spaces:
- 6
- Features:
- Detached Garage, Garage, RV, Concrete, Heated Garage
Lot / Land
- Lot Size:
- 667.65 square feet
- Frontage:
- 5.03 meters
- Lot Features:
- French door, No Smoking Home, Gazebo
Exterior
- Exterior Features:
- Vinyl siding
- Foundation:
- Poured Concrete
- Fencing:
- Fence
Utilities & Mechanical
- Heating:
- Forced air, Natural gas
- Cooling:
- Central air conditioning
Fees & Dates
- Property Taxes:
- $4,108
- Tax Year:
- 2026
- Last Modified:
- 08/05/2026 08:30:02 PM
- Status Change:
- 08/05/2026 08:28:23 PM
Association / Ownership
- Common Interest:
- Freehold
Room Dimensions
| Room | Level | Size |
|---|---|---|
| Living room | Main level | 15.50 Ft x 12.75 Ft |
| Kitchen | Main level | 13.50 Ft x 14.50 Ft |
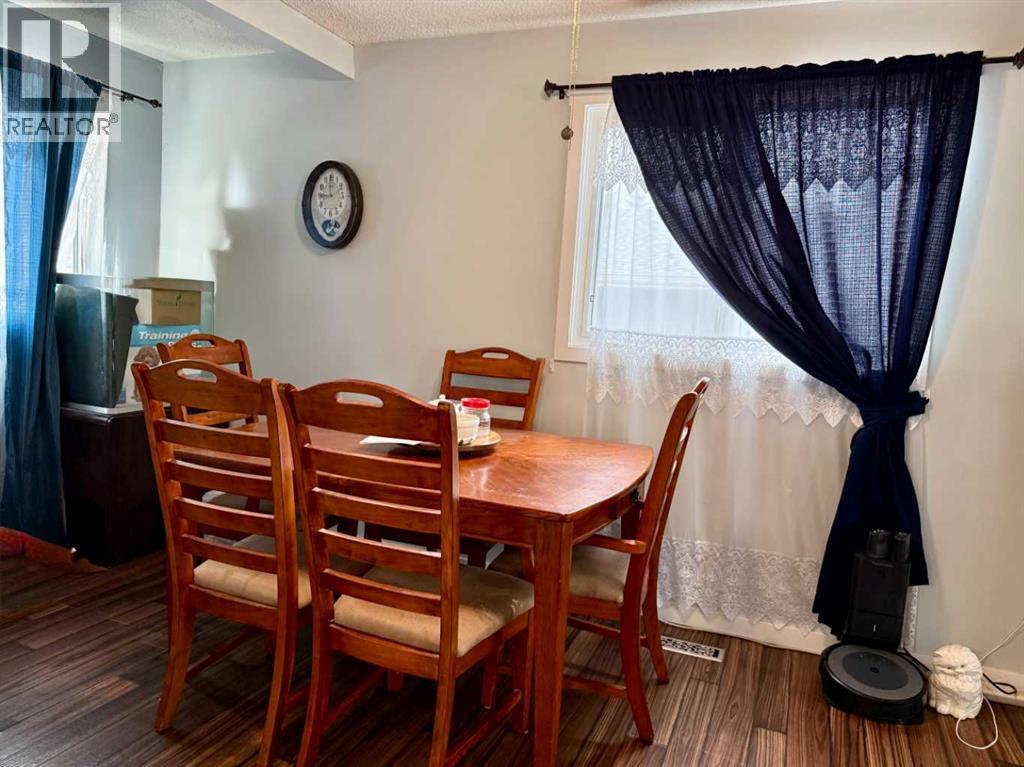
| Dining room | Main level | 9.00 Ft x 13.42 Ft |
| Primary Bedroom | Main level | 10.25 Ft x 29.42 Ft |
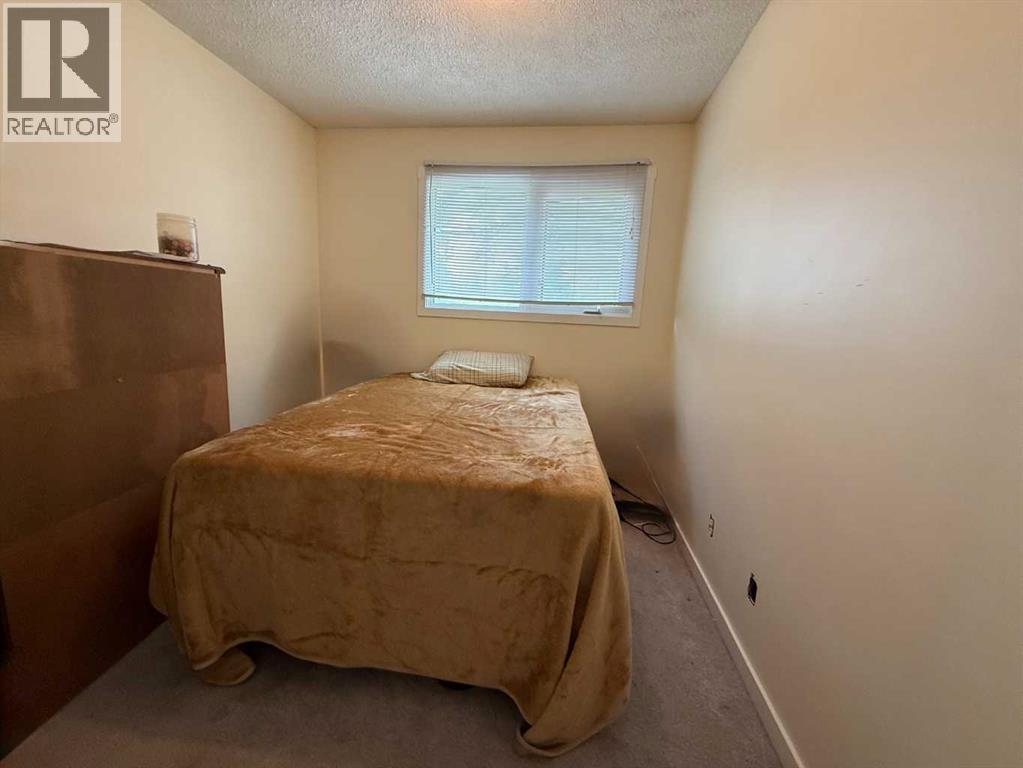
| Bedroom | Main level | 8.50 Ft x 10.67 Ft |

| Living room | Lower level | 12.33 Ft x 18.50 Ft |
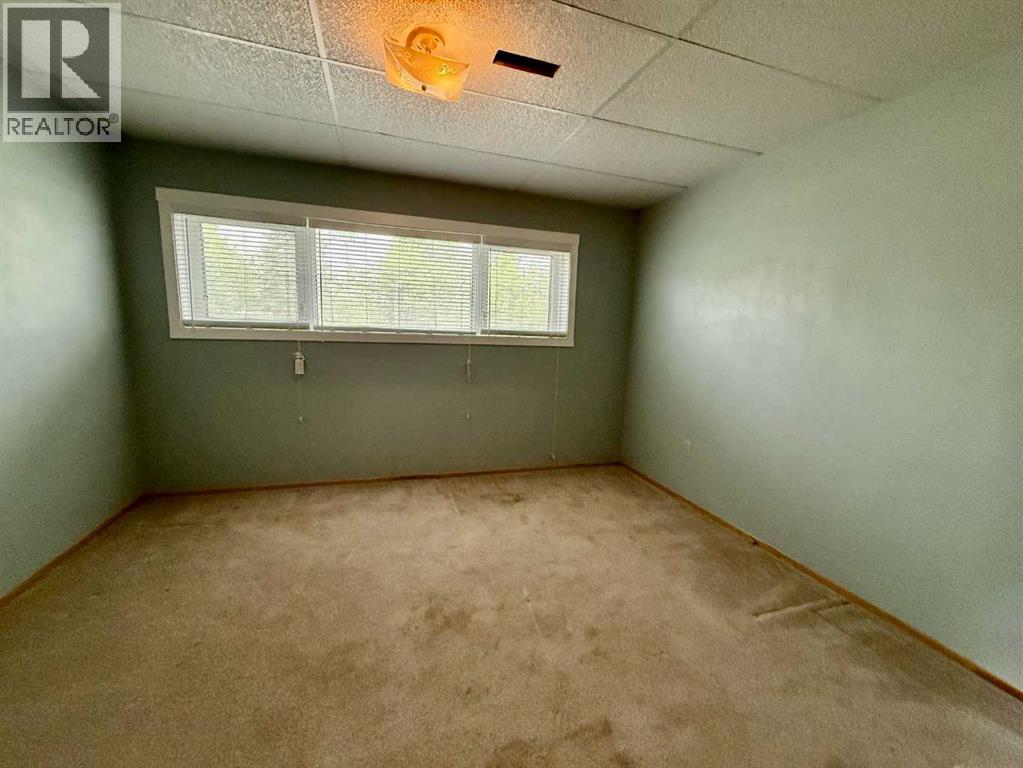
| Bedroom | Lower level | 12.00 Ft x 13.00 Ft |
| Laundry room | Lower level | 7.25 Ft x 8.00 Ft |
| 4pc Bathroom | Main level | - |
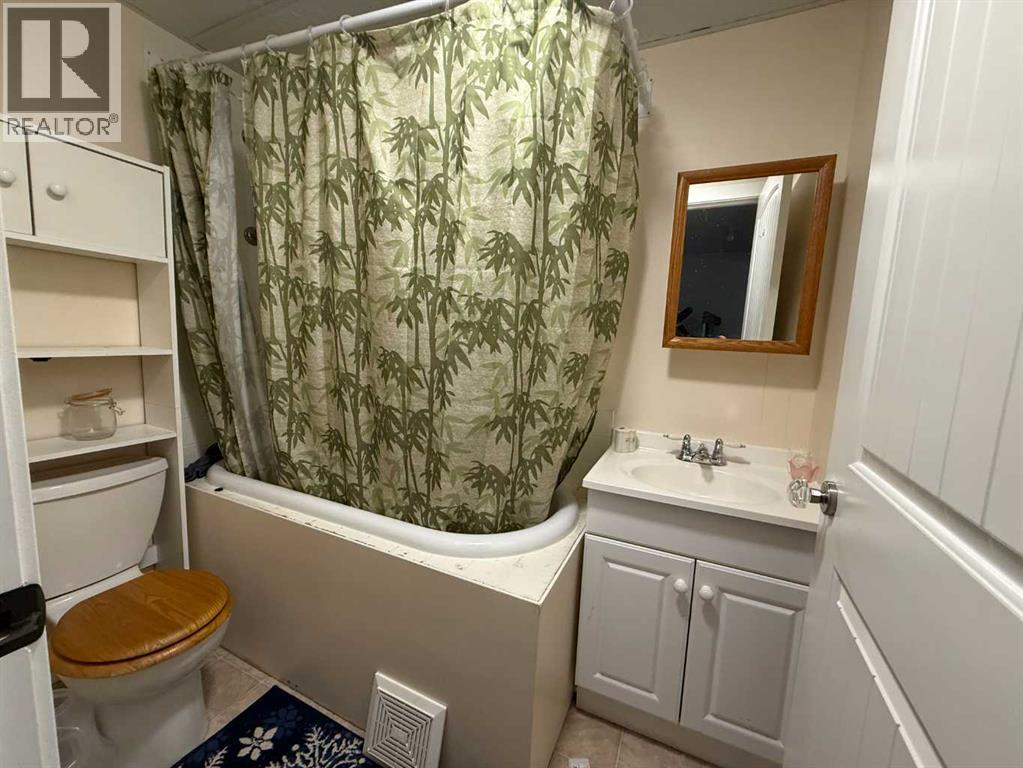
| 4pc Bathroom | Lower level | - |
| 2pc Bathroom | Main level | - |
| Furnace | Lower level | 10.00 Ft x 5.58 Ft |
| Den | Lower level | 13.67 Ft x 8.00 Ft |
| Storage | Lower level | 9.00 Ft x 7.33 Ft |
Location
Data is supplied by Pillar 9 MLS® System. Pillar 9 is the owner of the copyright in its MLS® System. Data is deemed reliable but is not guaranteed accurate by Pillar 9.
The trademarks MLS®, Multiple Listing Service® and the associated logos are owned by The Canadian Real Estate Association (CREA) and identify the quality of services provided by real estate professionals who are members of CREA. Used under license.