Real estate on your terms®
$269,900
active
457 COLLINGE Road
Hinton
,
AB
T7V1K8
Key Details
- MLS® Number:
- A2324779
- Community:
- Hillcrest
- Building Type:
- Row / Townhouse
- Interior Size:
- 1220 square feet
- Bedrooms:
- 4
- Parking:
- 2
- Parking Features:
- Other
- Attached:
- Yes

Property Description
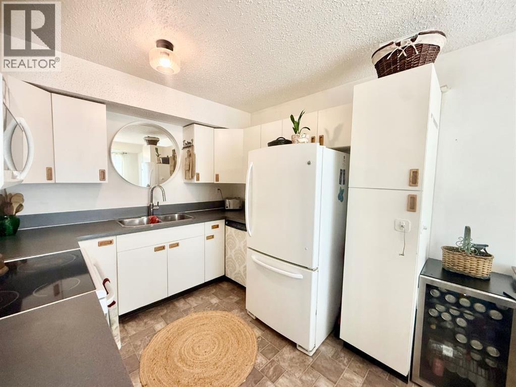
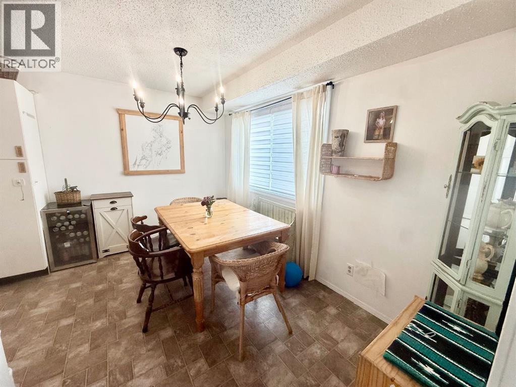
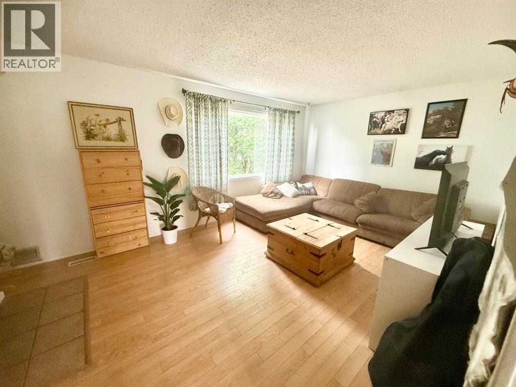
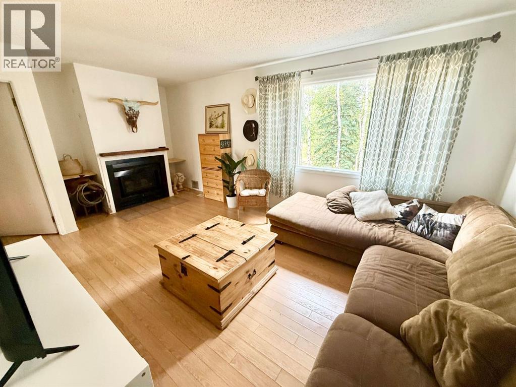
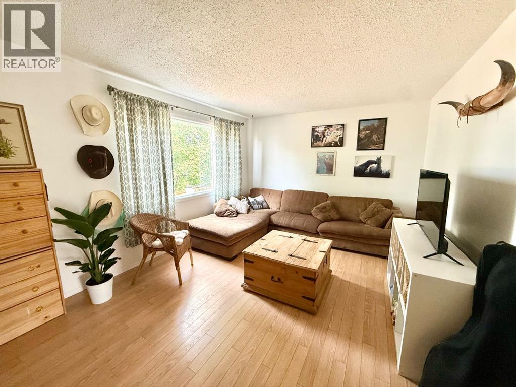
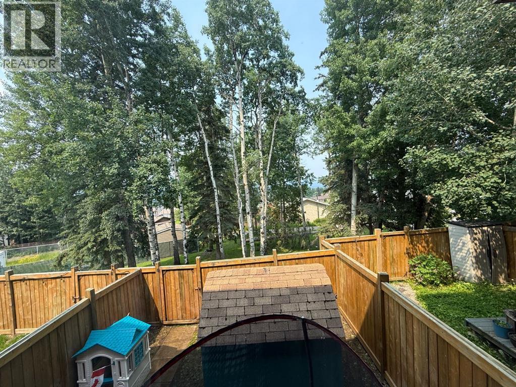
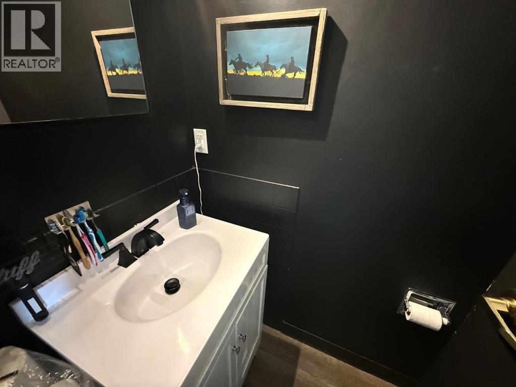
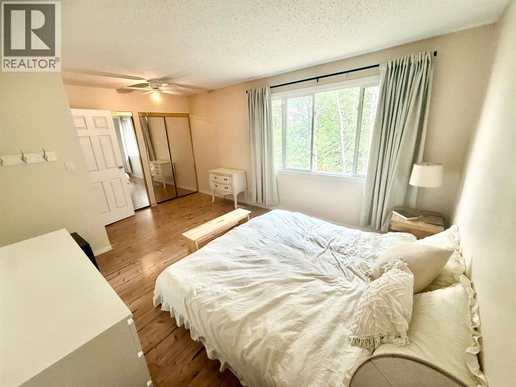
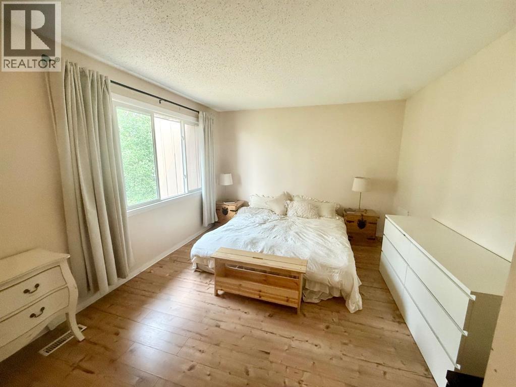
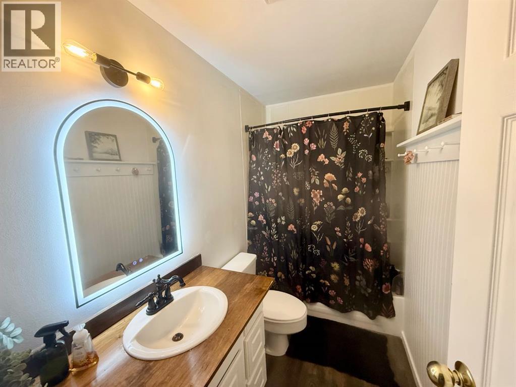
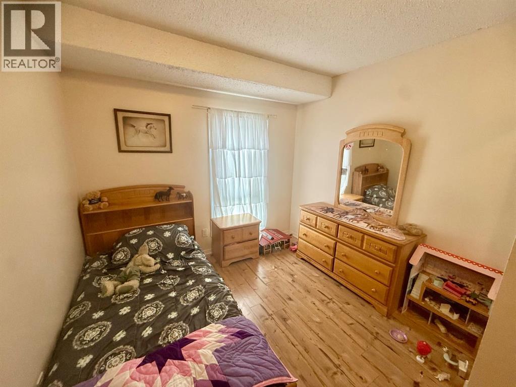
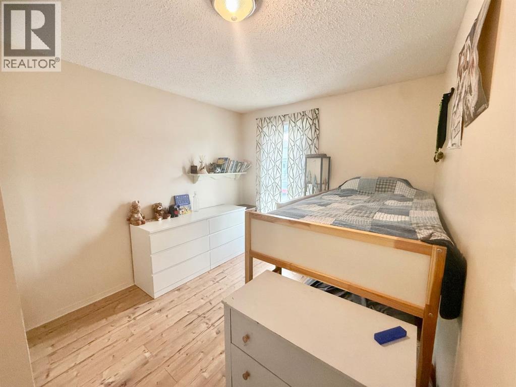
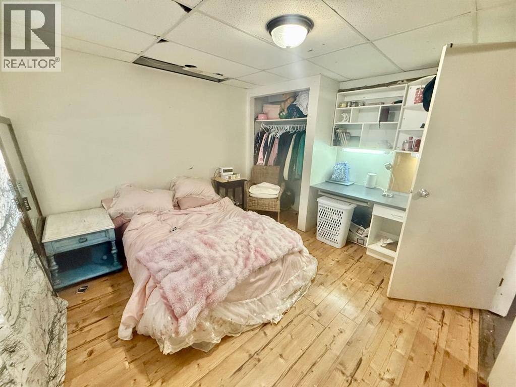
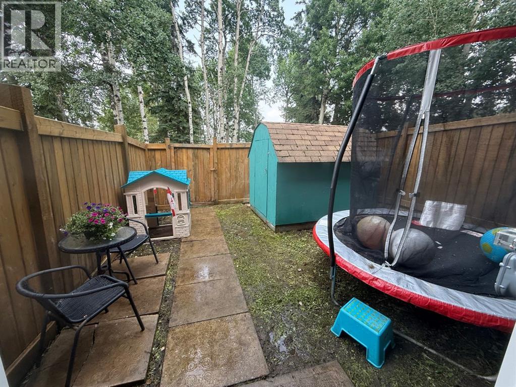
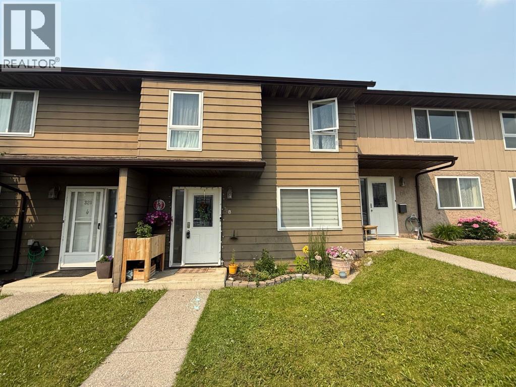
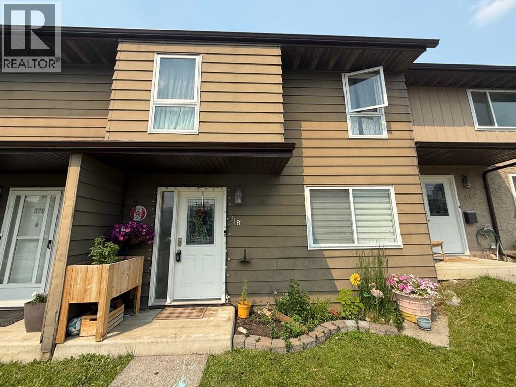
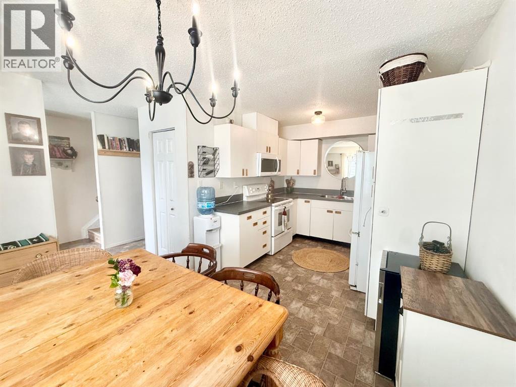
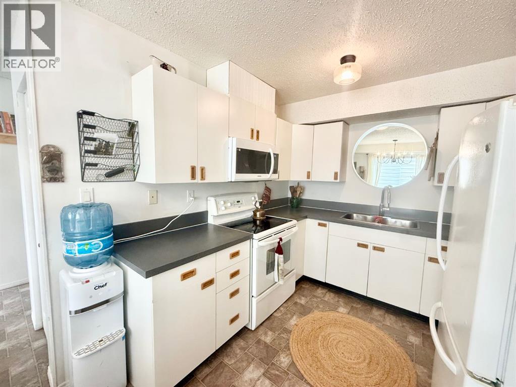
Carriage Lane Condo available! Located in the desirable hill district steps away from trails, parks and schools this home is ready for its new owners! Walking in the front door you are greeted with a dining and kitchen, complete with all appliances. Down the hall you will find a 2 piece bathroom, and then onto the large living room, with a gas fireplace, and natural light throughout. Upstairs the primary bedroom has ample space with double closets, 2 additional bedrooms, and a 4 piece bathroom. The walk out basement is partially developed with another bedroom, laundry room, loads of storage and ready for the finishing touches. The furnace was replaced in 2024, and the hot water tank in 2022. Access to the fenced yard, complete with a storage shed complete this easy living package. (id:53430)
Building
- Property Type:
- Row / Townhouse
- Building Type:
- Row / Townhouse
- Year Built:
- 1978
- Stories:
- 2.0
- Bedrooms:
- 4
- Bathrooms (total):
- 2.5 (1 half)
- Basement:
- Partially finished, Full, Walk out
Finished Areas
- Interior Size (Total):
- 1220 square feet
- Above Grade:
- 1220 square feet
Interior
- Flooring:
- Laminate, Carpeted, Linoleum
- Appliances:
- Refrigerator, Dishwasher, Stove, Microwave Range Hood Combo, Window Coverings, Washer & Dryer
Parking
- Spaces:
- 2
- Features:
- Other
Lot / Land
- Lot Features:
- Parking
Exterior
- Construction:
- Wood frame
- Foundation:
- Poured Concrete
- Fencing:
- Fence
Utilities & Mechanical
- Heating:
- Forced air
- Cooling:
- None
Comfort & Security
- Fireplace(s):
- 1
Fees & Dates
- Property Taxes:
- $1,880
- Tax Year:
- 2025
- HOA/Condo Fee:
- $390
- Last Modified:
- 08/14/2026 09:40:03 PM
- Status Change:
- 08/14/2026 09:37:47 PM
Association / Ownership
- Association:
- Nancy Robinson
- Fee:
- $390 / Monthly
- Common Interest:
- Condo/Strata
Room Dimensions
| Room | Level | Size |
|---|---|---|
| Other | Main level | 12.67 Ft x 17.08 Ft |
| Living room | Main level | 11.33 Ft x 16.75 Ft |
| 2pc Bathroom | Main level | - |
| Primary Bedroom | Second level | 11.42 Ft x 16.58 Ft |
| Bedroom | Second level | 9.33 Ft x 12.00 Ft |
| Bedroom | Second level | 9.33 Ft x 10.33 Ft |
| 4pc Bathroom | Second level | - |
| Bedroom | Basement | 11.17 Ft x 11.67 Ft |
| Laundry room | Basement | - |
Location
Data is supplied by Pillar 9 MLS® System. Pillar 9 is the owner of the copyright in its MLS® System. Data is deemed reliable but is not guaranteed accurate by Pillar 9.
The trademarks MLS®, Multiple Listing Service® and the associated logos are owned by The Canadian Real Estate Association (CREA) and identify the quality of services provided by real estate professionals who are members of CREA. Used under license.