Real estate on your terms®
$489,900
active
481 Mountain Street
Hinton
,
AB
T7V1J9
Key Details
- MLS® Number:
- A2323136
- Community:
- Hillcrest
- Building Type:
- House
- Interior Size:
- 1367 square feet
- Bedrooms:
- 5
- Parking:
- 6
- Parking Features:
- Detached Garage, RV
- Lot Size:
- 7500.0 square feet

Property Description
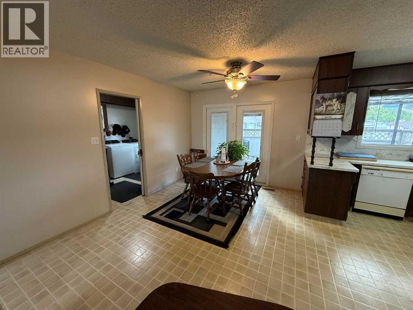
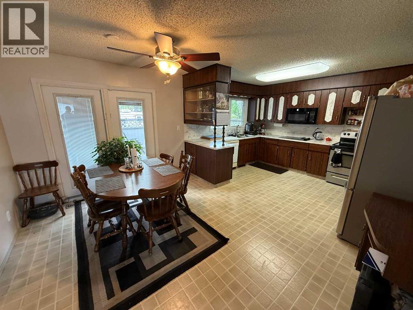
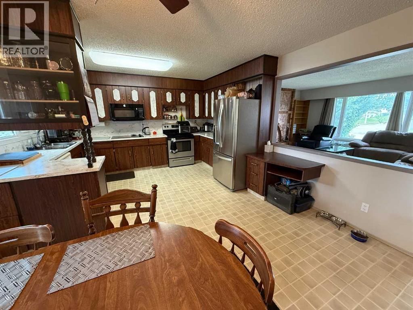
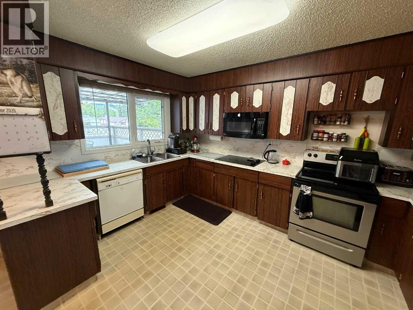
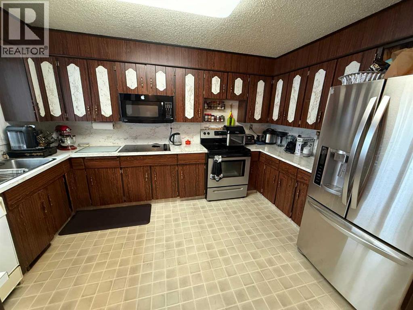
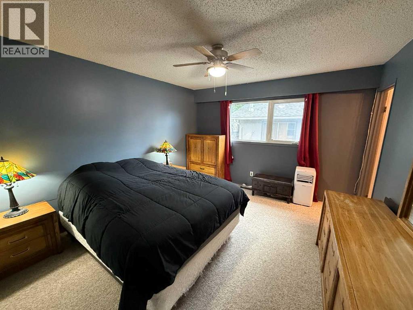
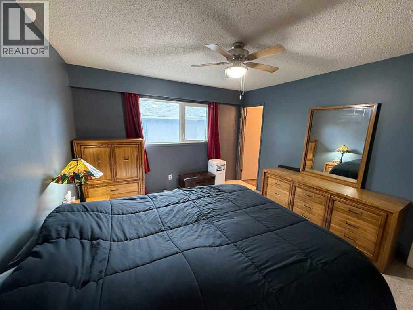
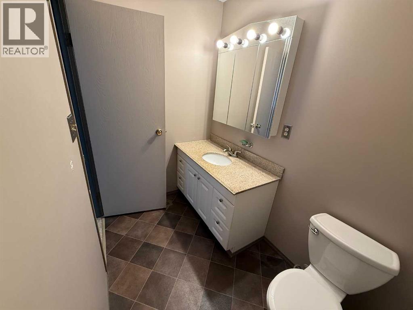
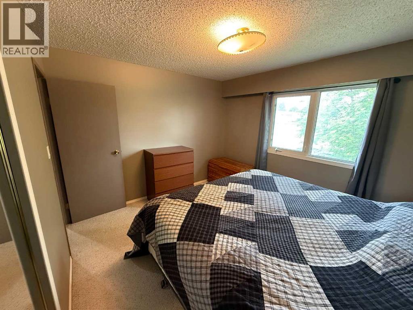
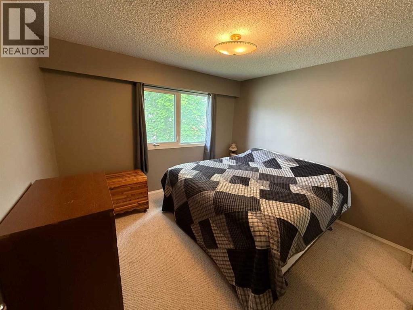
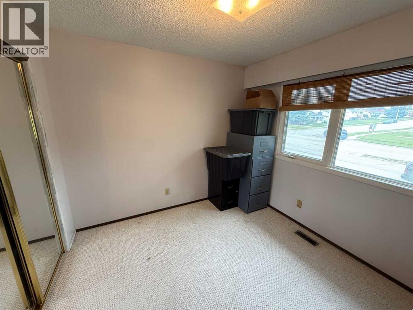
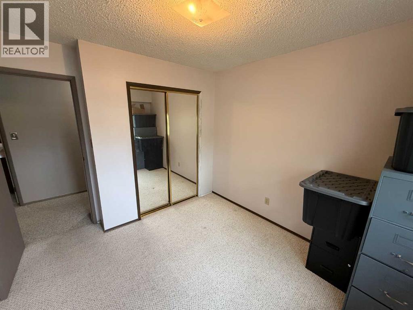
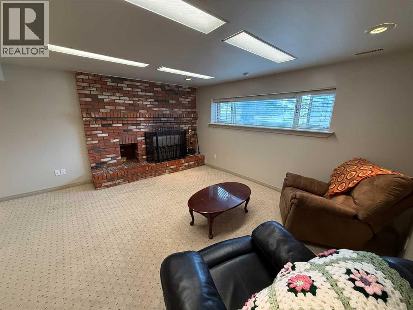
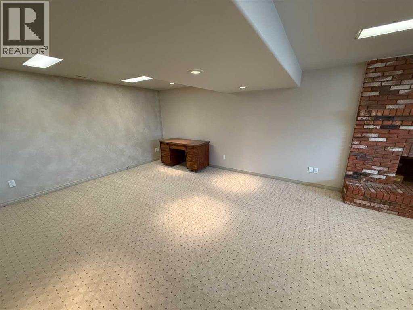
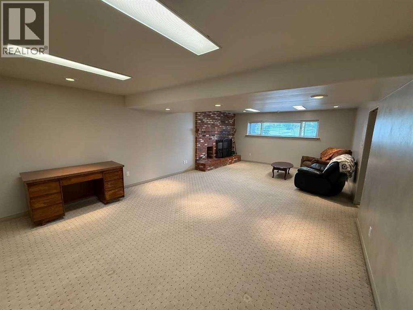
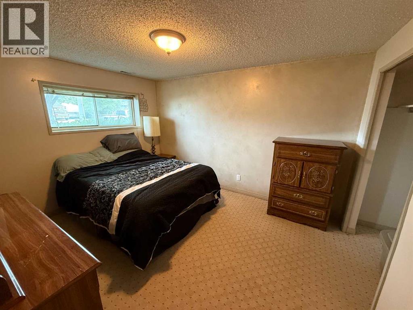
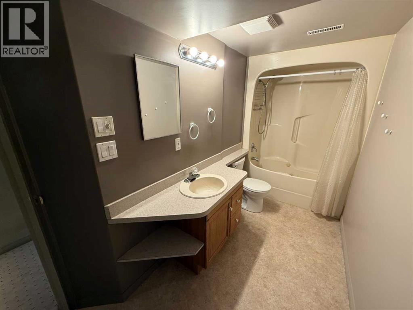
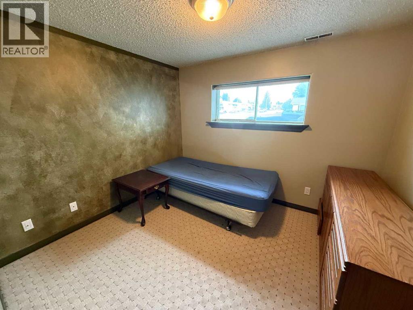
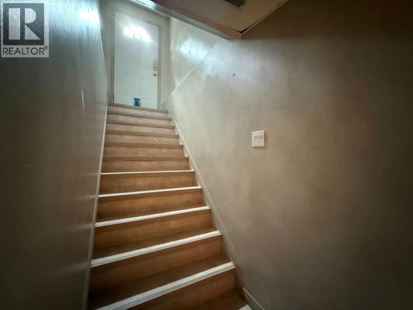
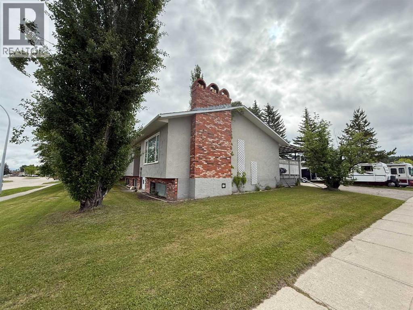
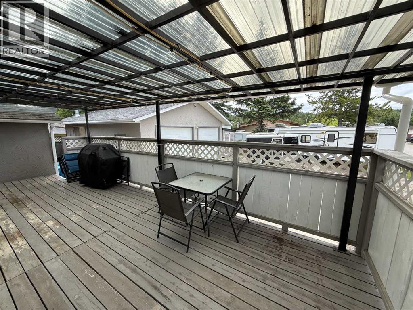
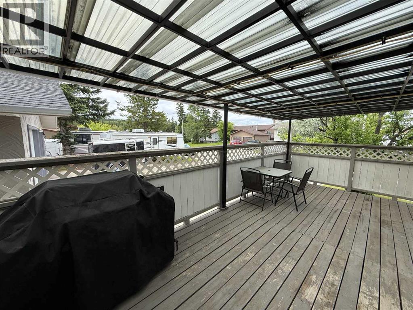
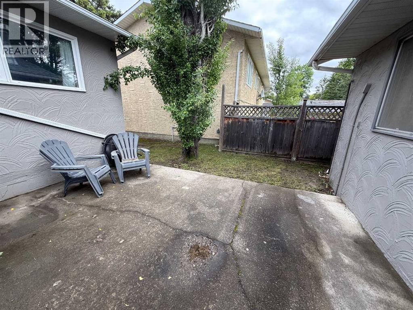
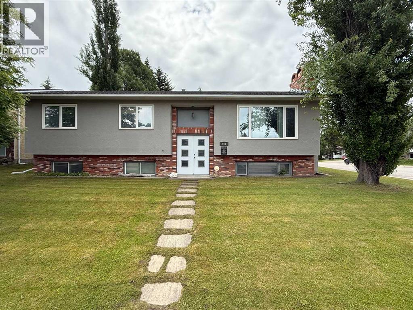
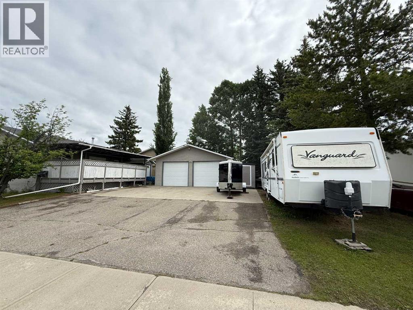
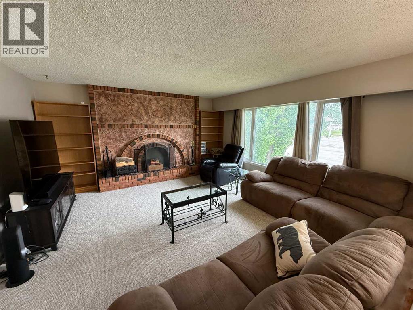
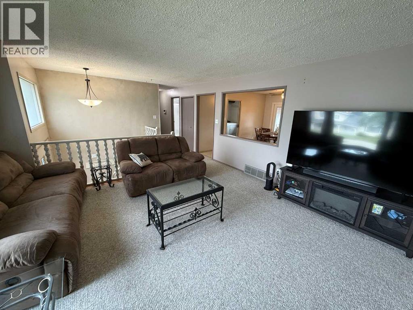
This home is located in the highly sought after Hillcrest neighbourhood of Hinton, close to schools, the popular Beaver Boardwalk, the mountain bike park, and the disc golf course, currently ranked #6 in Alberta according to UDisc.Situated on a corner lot, this property offers more than 1,350 square feet of living space on each level. The main floor features a spacious open kitchen that flows seamlessly into the dining and living areas, creating an ideal space for family living and entertaining. Also on the main floor are three bedrooms, a full bathroom, a 2 piece ensuite in the primary bedroom, and the convenience of main floor laundry.The fully developed basement adds two more bedrooms for a total of five bedrooms, along with a large family room, a den, a 4 piece bathroom, and a separate walk up entrance, providing excellent flexibility for a variety of living arrangements.Outside, you will find a large covered deck, a spacious double detached garage, and plenty of parking for multiple vehicles and an RV. Recent updates include new shingles in 2023 and a hot water tank replaced in 2026. This home is ready for its next owners to put down roots and make it their own in one of Hinton's most desirable neighbourhoods. (id:53430)
Building
- Property Type:
- House
- Building Type:
- House
- Style:
- Bi-level
- Year Built:
- 1976
- Bedrooms:
- 5
- Bathrooms (total):
- 3.5 (1 half)
- Basement:
- Finished, Full, Walk-up
Finished Areas
- Interior Size (Total):
- 1367 square feet
- Above Grade:
- 1367 square feet
Interior
- Flooring:
- Carpeted, Linoleum
- Appliances:
- Washer, Refrigerator, Cooktop - Electric, Dishwasher, Range, Dryer
Parking
- Spaces:
- 6
- Features:
- Detached Garage, RV
Lot / Land
- Lot Size:
- 7500.0 square feet
- Frontage:
- 13.72 meters
- Lot Features:
- See remarks, Level
Exterior
- Construction:
- Wood frame
- Foundation:
- Poured Concrete
- Fencing:
- Partially fenced
Utilities & Mechanical
- Heating:
- Forced air, Natural gas
- Cooling:
- None
Comfort & Security
- Fireplace(s):
- 2
Fees & Dates
- Property Taxes:
- $3,670
- Tax Year:
- 2025
- Last Modified:
- 06/23/2026 09:00:16 PM
- Status Change:
- 06/23/2026 08:52:43 PM
Association / Ownership
- Common Interest:
- Freehold
Room Dimensions
| Room | Level | Size |
|---|---|---|
| Living room | Upper Level | 15.42 Ft x 15.75 Ft |
| Dining room | Upper Level | 13.42 Ft x 9.67 Ft |
| Kitchen | Upper Level | 13.42 Ft x 10.00 Ft |
| Primary Bedroom | Upper Level | 12.00 Ft x 13.50 Ft |
| Bedroom | Upper Level | 10.75 Ft x 11.50 Ft |
| Bedroom | Upper Level | 10.75 Ft x 10.00 Ft |
| 3pc Bathroom | Upper Level | - |
| 2pc Bathroom | Upper Level | - |
| Laundry room | Upper Level | 8.00 Ft x 7.58 Ft |
| Family room | Lower level | 25.75 Ft x 15.00 Ft |
| Bedroom | Lower level | 9.00 Ft x 10.42 Ft |
| Bedroom | Lower level | 12.67 Ft x 10.42 Ft |
| Den | Lower level | 12.00 Ft x 10.50 Ft |
| Furnace | Lower level | 12.75 Ft x 6.00 Ft |
| 4pc Bathroom | Lower level | - |
| Other | Lower level | - |
Location
Data is supplied by Pillar 9 MLS® System. Pillar 9 is the owner of the copyright in its MLS® System. Data is deemed reliable but is not guaranteed accurate by Pillar 9.
The trademarks MLS®, Multiple Listing Service® and the associated logos are owned by The Canadian Real Estate Association (CREA) and identify the quality of services provided by real estate professionals who are members of CREA. Used under license.