Real estate on your terms®
$515,000
active
147 Seabolt Crescent
Hinton
,
AB
T7V1K4
Key Details
- MLS® Number:
- A2313417
- Community:
- Hillcrest
- Building Type:
- House
- Interior Size:
- 1808 square feet
- Bedrooms:
- 3
- Parking:
- 4
- Parking Features:
- Attached Garage
- Lot Size:
- 8855.47 square feet

Property Description
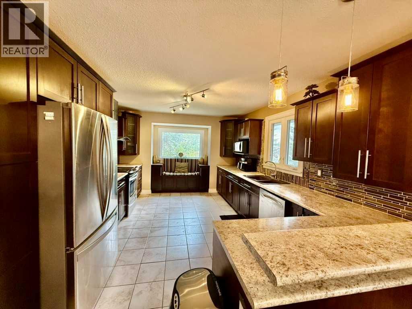
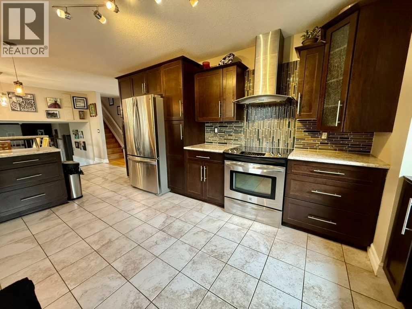
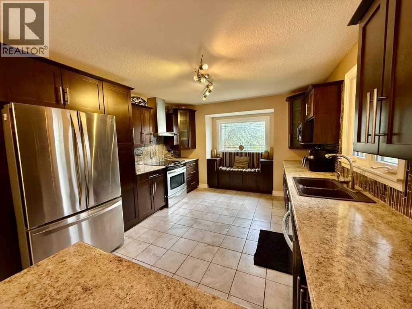
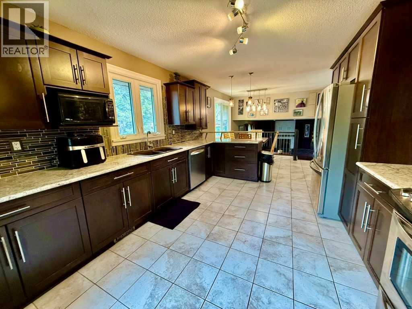
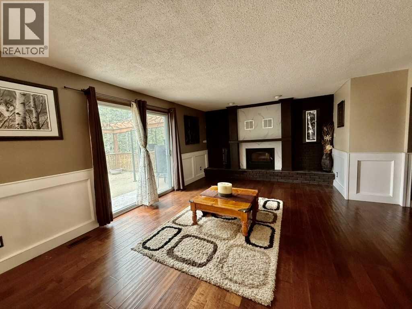
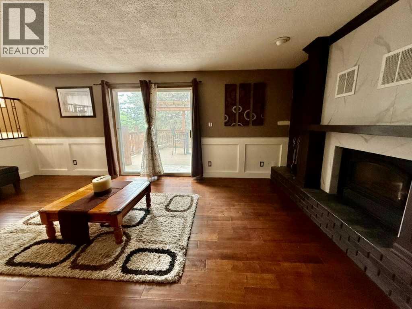
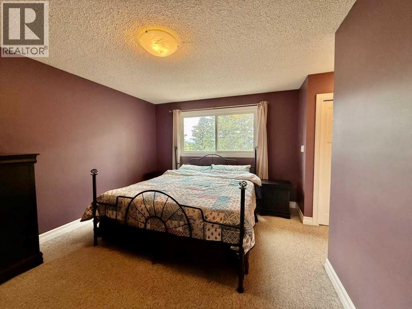
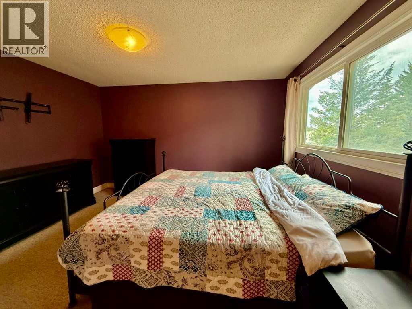
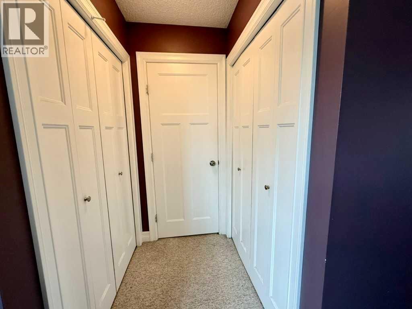
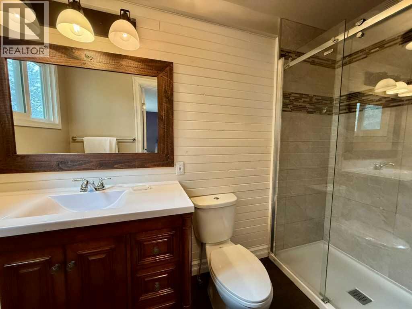
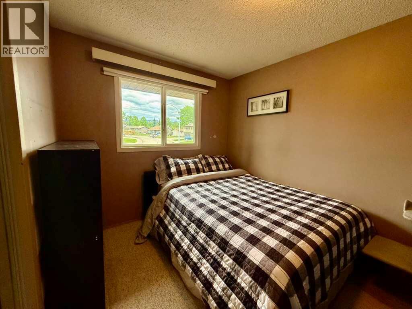
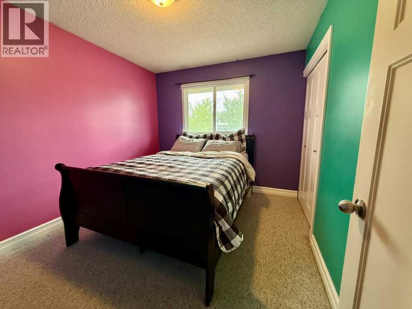
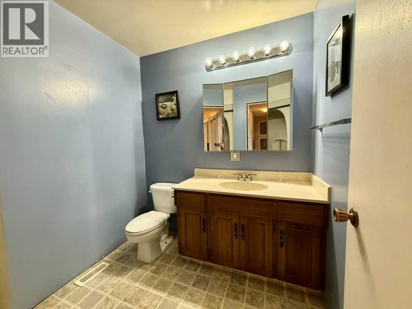
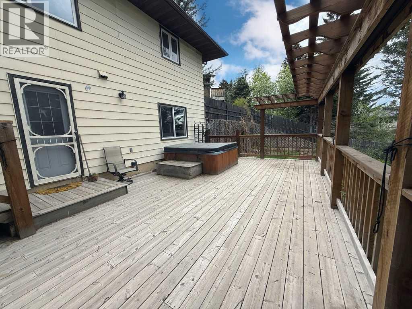
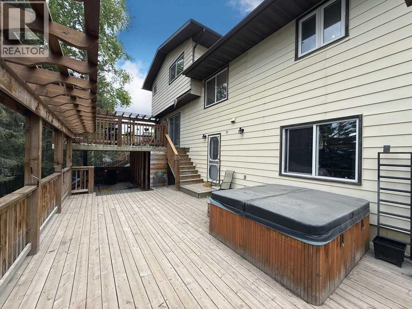
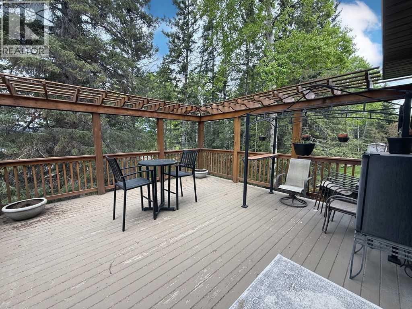
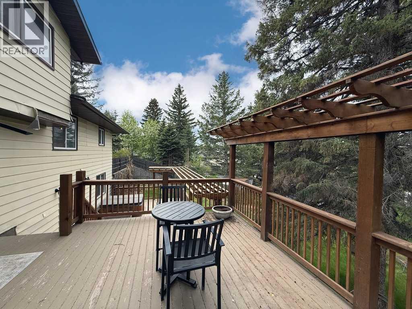
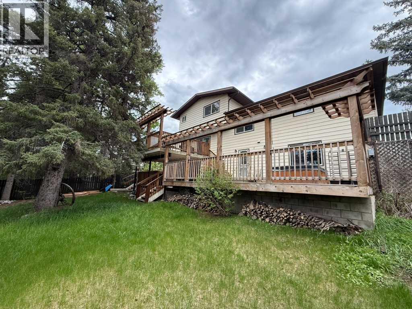
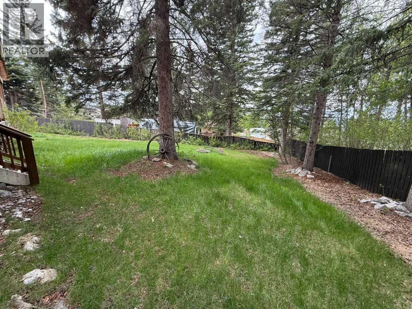
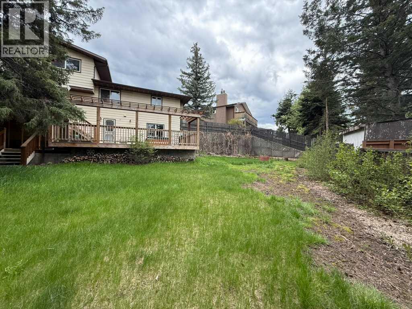
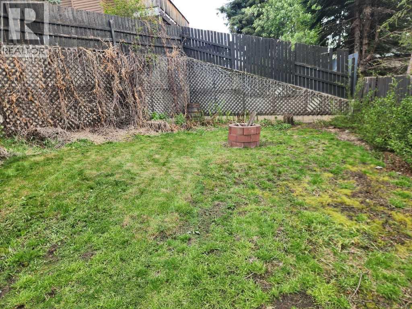
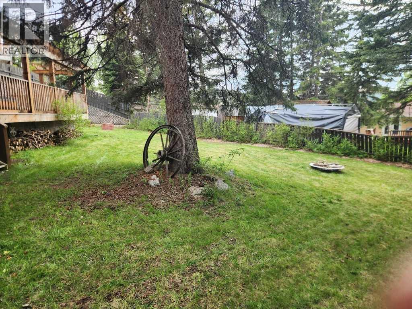
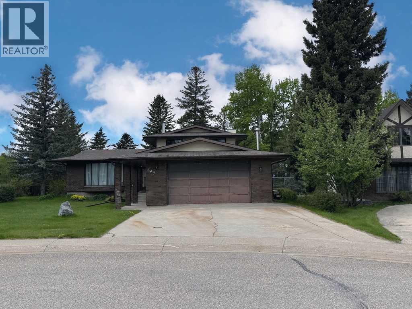
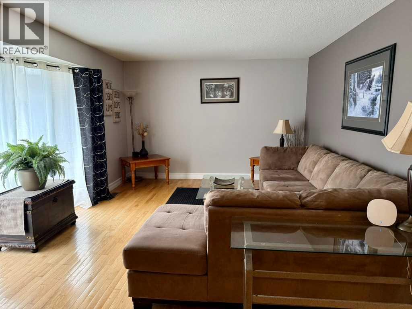
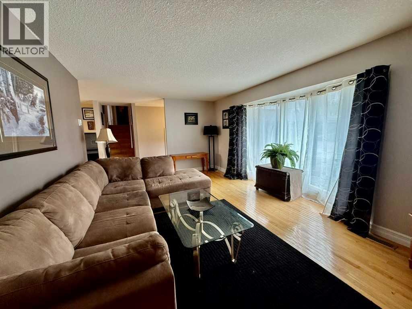
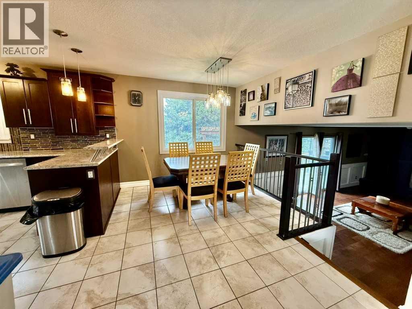
Warm, welcoming, and filled with space for the whole family, this 1808 sq ft home offers thoughtful updates and a comfortable layout throughout. The nicely redone kitchen features stainless steel appliances and an inviting feel, making it the perfect place for everyday living, family dinners, or entertaining guests. Upstairs you’ll find 3 bedrooms, including a renovated ensuite, while the fully finished basement adds even more functional living space. With two family rooms, there is plenty of room to spread out, including one centered around a cozy wood-burning fireplace. Outside, the large backyard and beautiful decks create the perfect setting to relax, unwind, and take in the views. Complete with a double attached garage, this home offers warmth, comfort, and space both inside and out. (id:53430)
Building
- Property Type:
- House
- Building Type:
- House
- Style:
- 4 Level
- Year Built:
- 1979
- Bedrooms:
- 3
- Bathrooms (total):
- 4.5 (1 half)
- Basement:
- Finished, Full, Walk out
Finished Areas
- Interior Size (Total):
- 1808 square feet
- Above Grade:
- 1808 square feet
Interior
- Flooring:
- Hardwood, Laminate, Ceramic Tile, Linoleum
- Appliances:
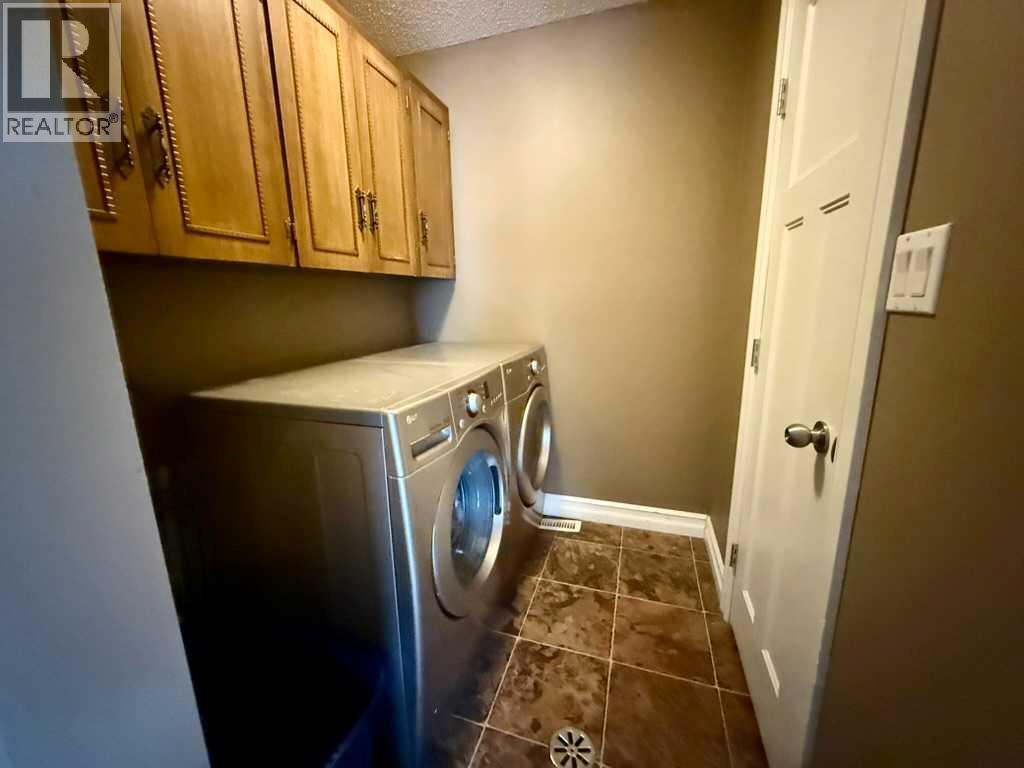
- Refrigerator, Dishwasher, Stove, Window Coverings, Washer & Dryer
Parking
- Spaces:
- 4
- Features:
- Attached Garage
Lot / Land
- Lot Size:
- 8855.47 square feet
- Frontage:
- 12.71 meters
Exterior
- Exterior Features:
- Brick, Aluminum siding, Vinyl siding
- Foundation:
- Poured Concrete
- Fencing:
- Partially fenced
Utilities & Mechanical
- Heating:
- Forced air
- Cooling:
- None
Comfort & Security
- Fireplace(s):
- 1
Fees & Dates
- Property Taxes:
- $4,762
- Tax Year:
- 2026
- Last Modified:
- 08/10/2026 10:00:02 PM
- Status Change:
- 08/10/2026 09:51:24 PM
Association / Ownership
- Common Interest:
- Freehold
Room Dimensions
| Room | Level | Size |
|---|---|---|
| Laundry room | Second level | 6.00 Ft x 5.42 Ft |
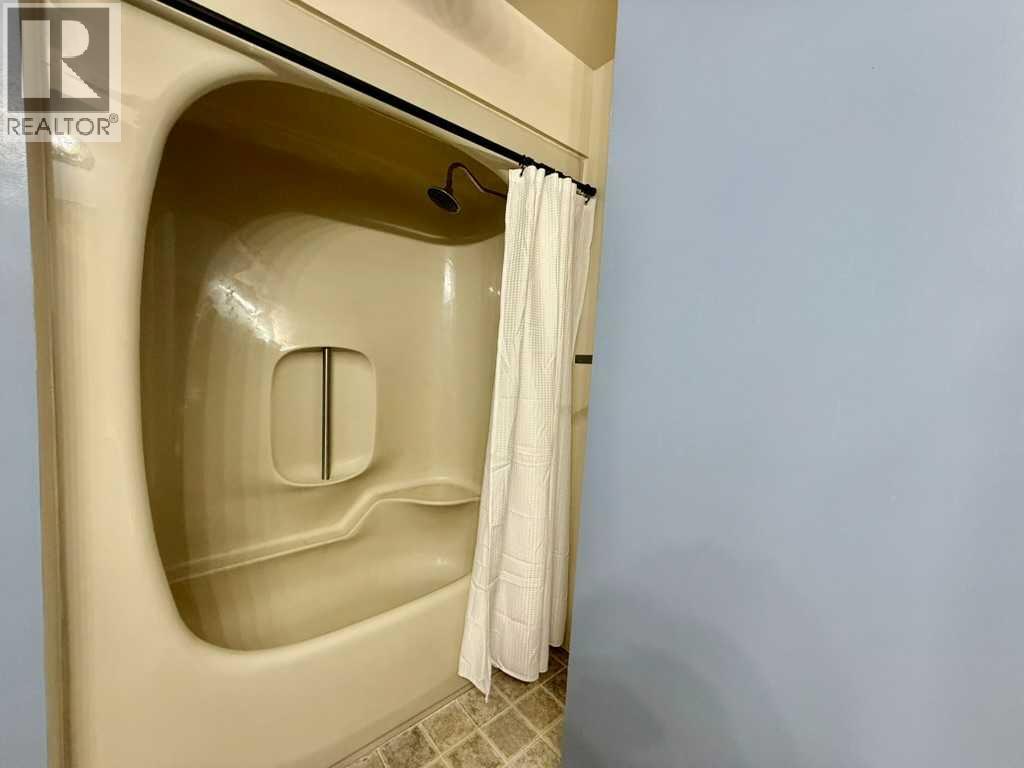
| 4pc Bathroom | Second level | - |
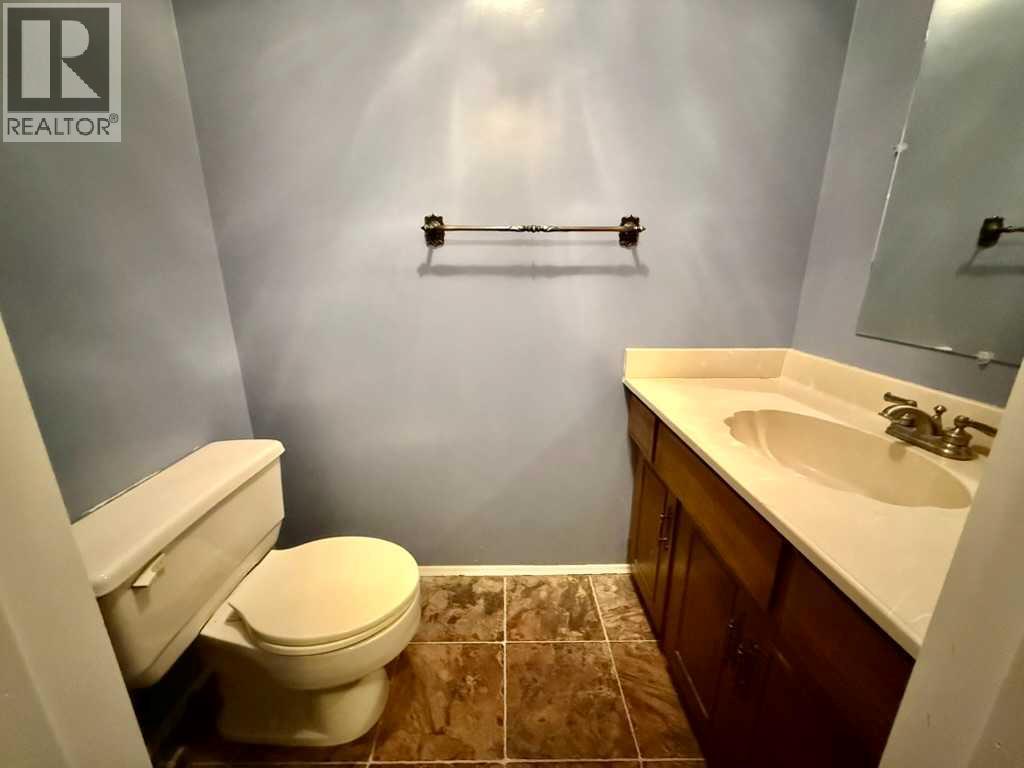
| 2pc Bathroom | Second level | - |
| 3pc Bathroom | Upper Level | - |
| 4pc Bathroom | Upper Level | - |
| Primary Bedroom | Upper Level | 13.50 Ft x 11.33 Ft |
| Bedroom | Upper Level | 10.33 Ft x 9.50 Ft |
| Bedroom | Upper Level | 10.33 Ft x 8.58 Ft |
| Family room | Second level | 15.00 Ft x 20.50 Ft |
| Family room | Basement | 23.00 Ft x 23.00 Ft |
| Kitchen | Main level | 11.50 Ft x 16.00 Ft |
| Dining room | Main level | 11.50 Ft x 9.50 Ft |
| Living room | Main level | 12.00 Ft x 18.75 Ft |
Location
Data is supplied by Pillar 9 MLS® System. Pillar 9 is the owner of the copyright in its MLS® System. Data is deemed reliable but is not guaranteed accurate by Pillar 9.
The trademarks MLS®, Multiple Listing Service® and the associated logos are owned by The Canadian Real Estate Association (CREA) and identify the quality of services provided by real estate professionals who are members of CREA. Used under license.