Real estate on your terms®
$399,900
active
548 Mountain Street
Hinton
,
AB
T7V1J5
Key Details
- MLS® Number:
- A2306998
- Community:
- Hillcrest
- Building Type:
- House
- Interior Size:
- 1187 square feet
- Bedrooms:
- 3
- Parking:
- 6
- Parking Features:
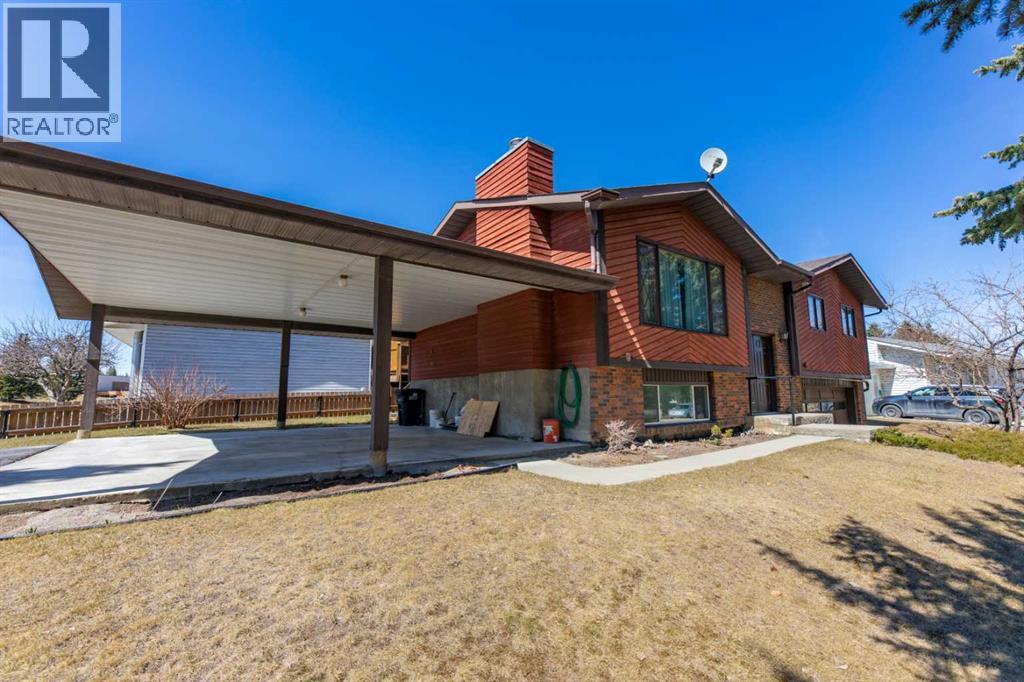
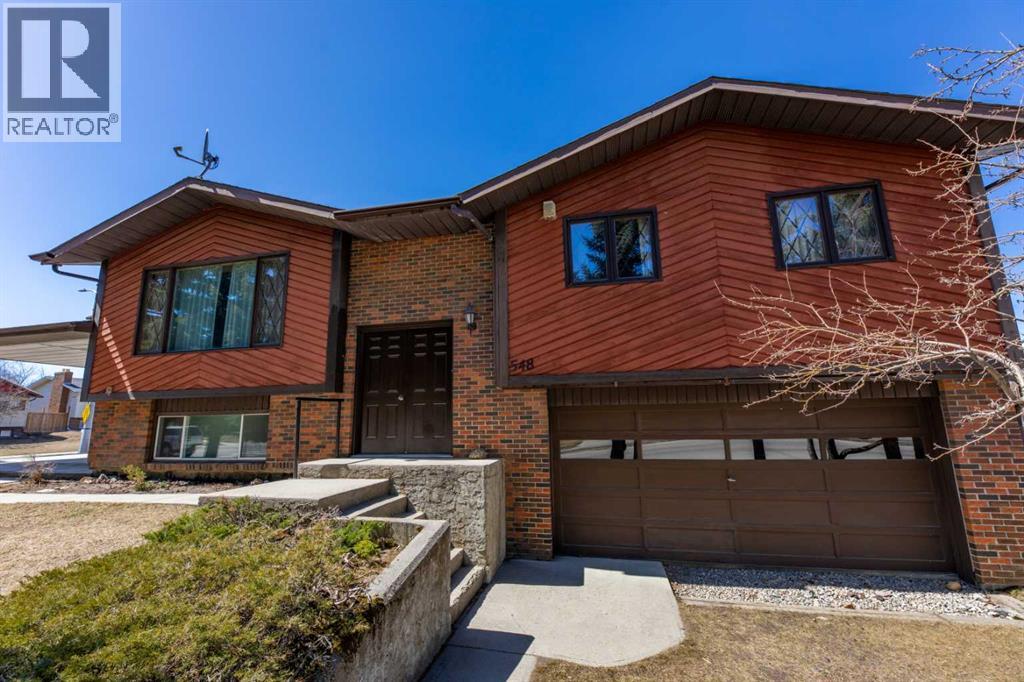
- Attached Garage, Carport
- Lot Size:
- 6783.16 square feet

Property Description
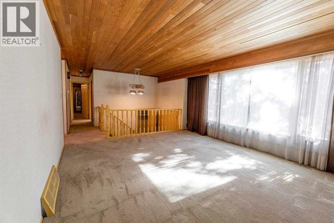
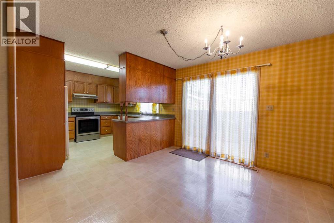
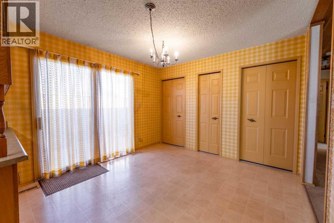
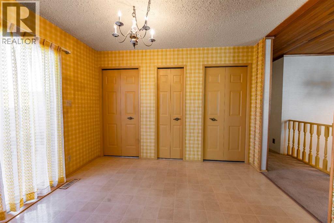
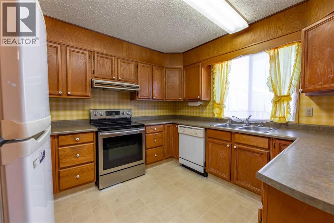
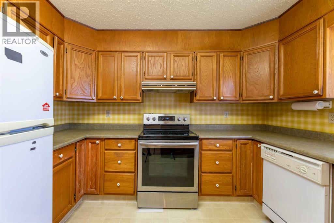
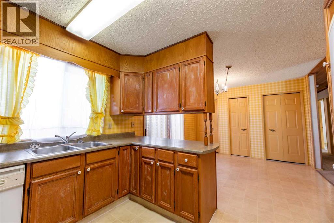
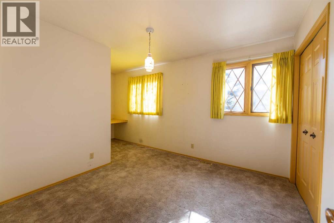
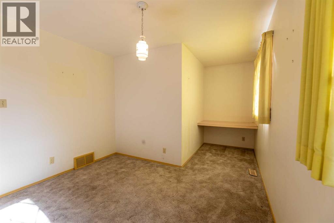
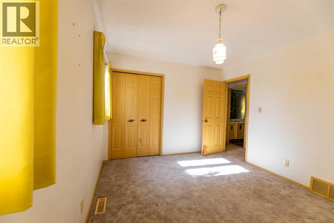
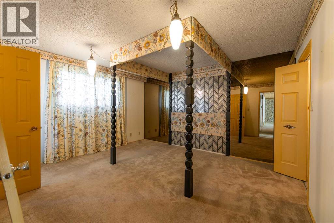
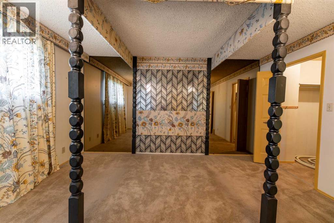
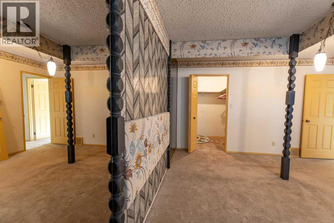
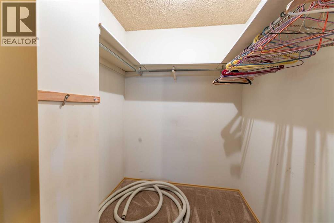
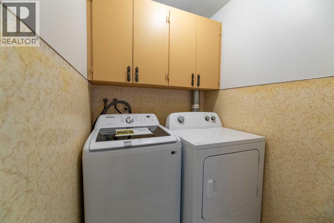
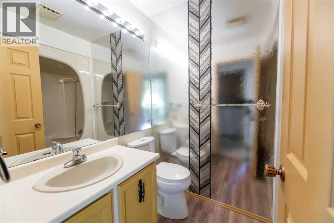
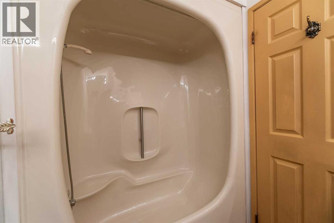
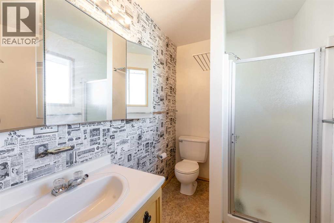
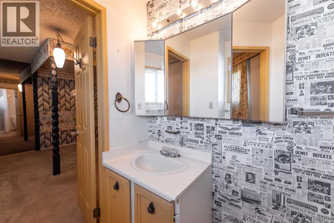
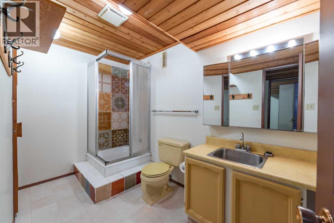
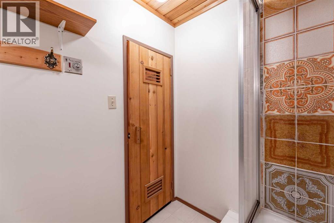
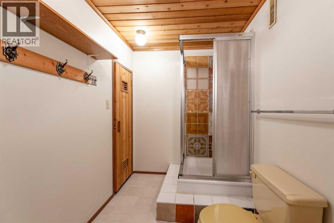
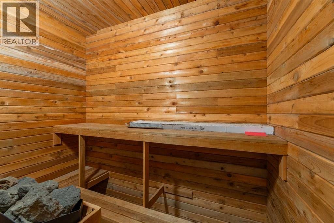
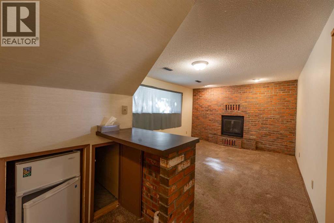
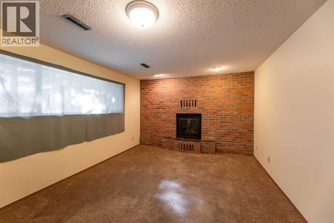
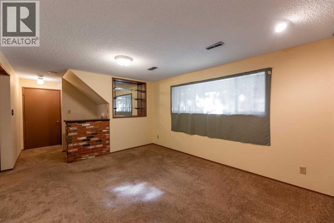
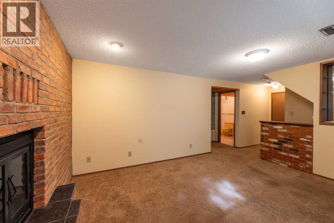
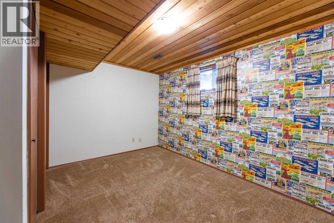
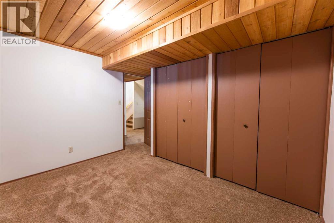
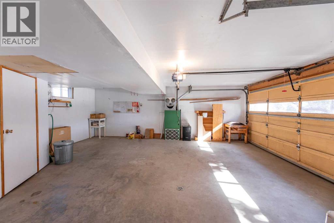
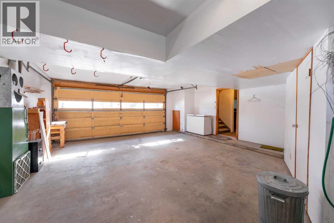
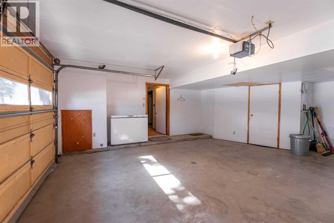
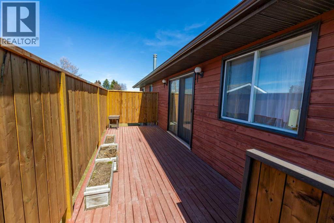
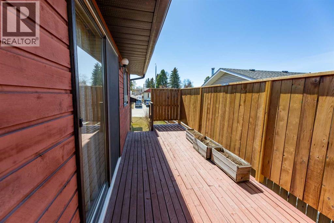
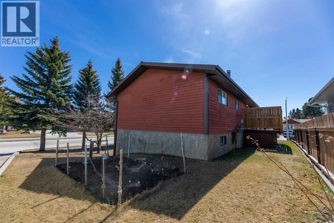
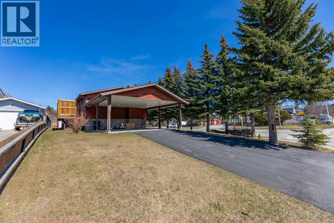
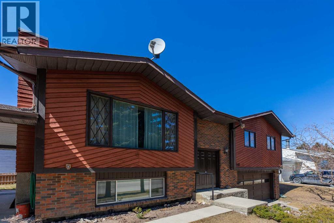
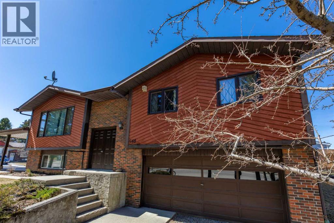
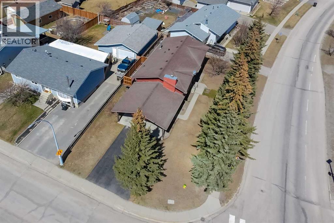
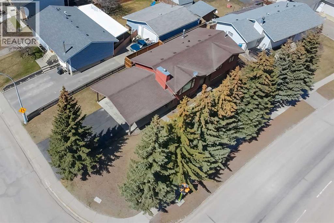
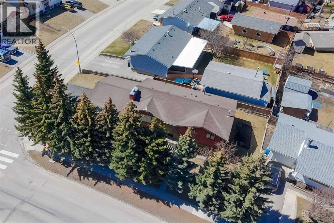
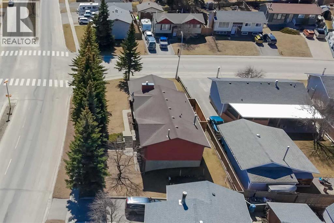
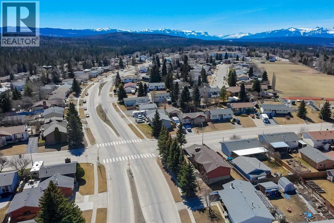
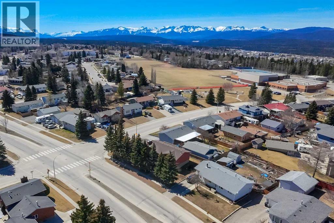
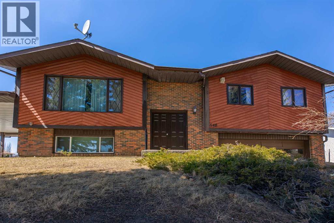
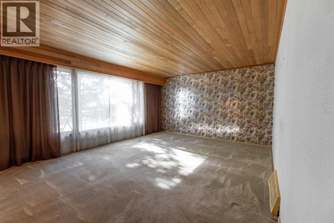
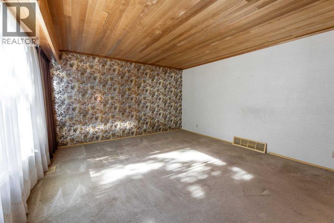
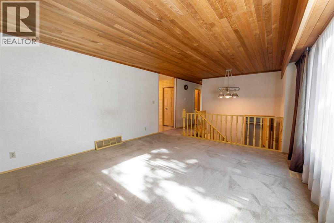
This solid home is located on the Upper Hill and has been occupied by the same owner since 1979. The bi-level floorplan features a bright and spacious living room, large dining area, and a functional kitchen. This space features lots of storage options including two large closets which serve as a pantry and a great place to put away larger cookware. Plus, there are patio doors off the dining room out to the private back deck. There are 2 large bedrooms on the main floor along with 1 on the lower level. The primary bedroom has a walk-in closet and 3pc ensuite, and the main floor also offers a laundry room and 4pc main bath. The lower level features a nice family room with a bar and wood fireplace and there's a cedar sauna in the basement bathroom. The attached 21'x23' garage is heated and accessed from the basement. In addition, there's an attached carport which benefits from asphalt and concrete parking space and the yard has been well maintaned over the years with mature trees, a garden area, and some room for kids to play. Located just up the road from a school yard and playground and in close proximity to the beaver boardwalk, bike park, and Hinton's many miles of recreational trails. (id:53430)
Building
- Property Type:
- House
- Building Type:
- House
- Style:
- Bi-level
- Year Built:
- 1977
- Bedrooms:
- 3
- Bathrooms (total):
- 3.0
- Basement:
- Finished, Partial, Separate entrance
Finished Areas
- Interior Size (Total):
- 1187 square feet
- Above Grade:
- 1187 square feet
Interior
- Flooring:
- Carpeted, Linoleum
- Appliances:
- Washer, Refrigerator, Dishwasher, Stove, Dryer, Window Coverings
Parking
- Spaces:
- 6
- Features:
- Attached Garage, Carport
Lot / Land
- Lot Size:
- 6783.16 square feet
- Frontage:
- 27.96 meters
- Lot Features:
- Sauna
Exterior
- Exterior Features:
- Wood siding
- Foundation:
- Poured Concrete
- Fencing:
- Partially fenced
Utilities & Mechanical
- Heating:
- Forced air, Natural gas
- Cooling:
- None
Comfort & Security
- Fireplace(s):
- 1
Fees & Dates
- Property Taxes:
- $3,704
- Tax Year:
- 2026
- Last Modified:
- 08/10/2026 04:05:03 PM
- Status Change:
- 08/10/2026 03:58:37 PM
Association / Ownership
- Common Interest:
- Freehold
Room Dimensions
| Room | Level | Size |
|---|---|---|
| Kitchen | Main level | 11.08 Ft x 10.83 Ft |
| Dining room | Main level | 11.08 Ft x 10.50 Ft |
| Living room | Main level | 13.75 Ft x 16.33 Ft |
| Primary Bedroom | Main level | 12.75 Ft x 14.33 Ft |
| Bedroom | Main level | 10.50 Ft x 16.50 Ft |
| 4pc Bathroom | Main level | - |
| 3pc Bathroom | Main level | - |
| Laundry room | Main level | 5.17 Ft x 4.92 Ft |
| Family room | Lower level | 11.58 Ft x 14.58 Ft |
| Bedroom | Lower level | 8.50 Ft x 11.58 Ft |
| Sauna | Lower level | 7.00 Ft x 4.33 Ft |
| 3pc Bathroom | Lower level | - |
Location
Data is supplied by Pillar 9 MLS® System. Pillar 9 is the owner of the copyright in its MLS® System. Data is deemed reliable but is not guaranteed accurate by Pillar 9.
The trademarks MLS®, Multiple Listing Service® and the associated logos are owned by The Canadian Real Estate Association (CREA) and identify the quality of services provided by real estate professionals who are members of CREA. Used under license.