Real estate on your terms®
$374,900
active
117 Dorin Drive
Hinton
,
AB
T7V1B8
Key Details
- MLS® Number:
- A2335650
- Community:
- Hardisty
- Building Type:
- House
- Interior Size:
- 960 square feet
- Bedrooms:
- 4
- Parking:
- 7
- Parking Features:
- Detached Garage
- Lot Size:
- 6959.94 square feet

Property Description
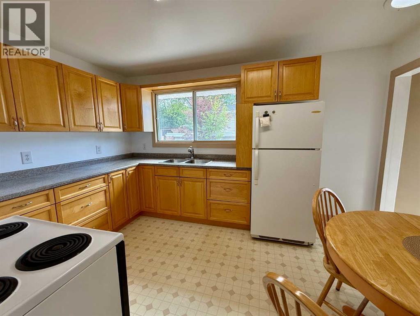
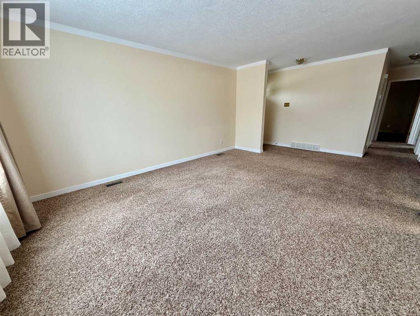
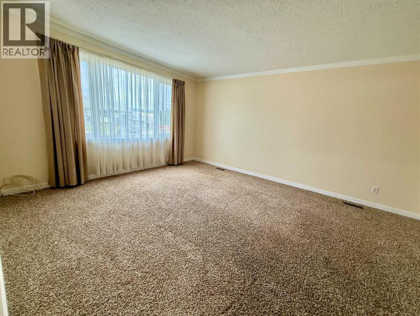
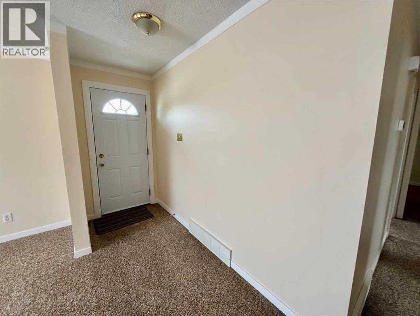
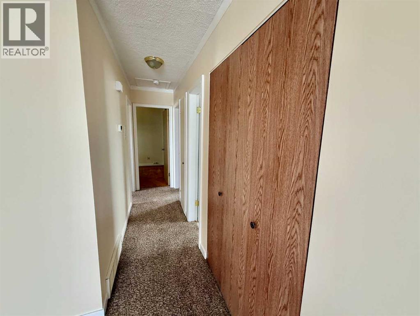
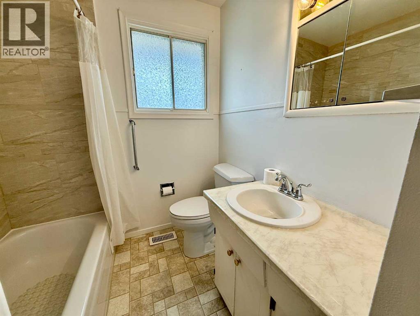
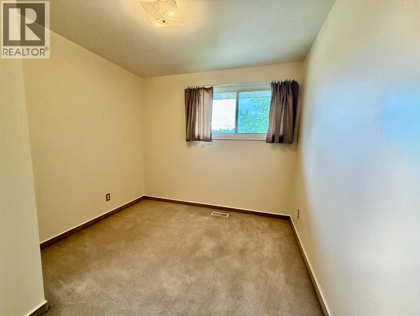
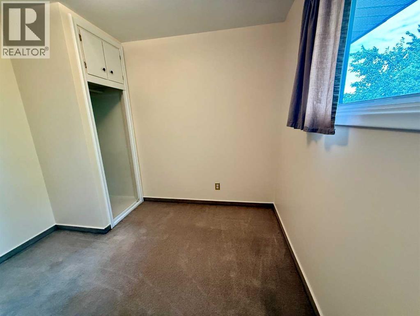
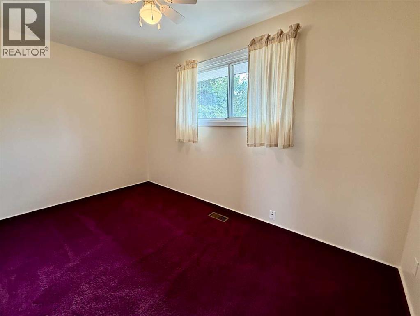
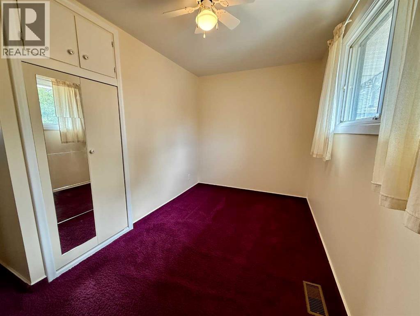
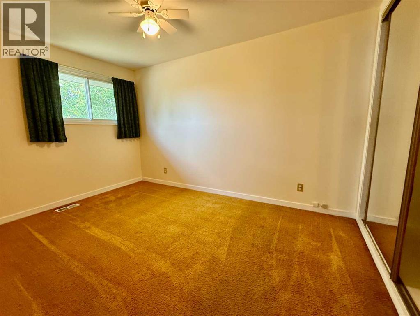
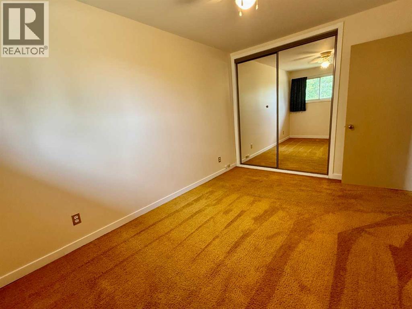
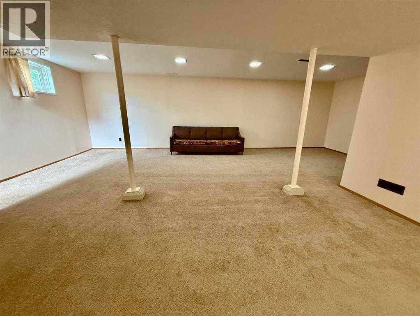
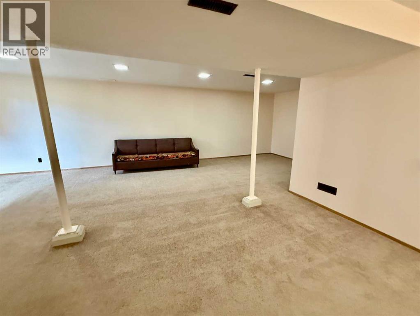
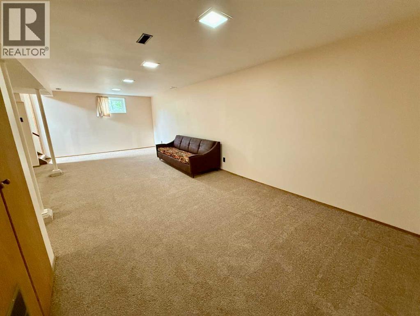
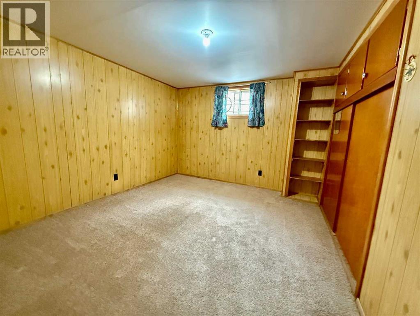
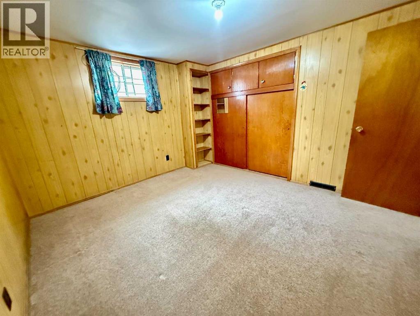
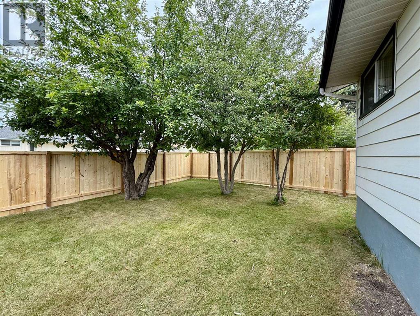
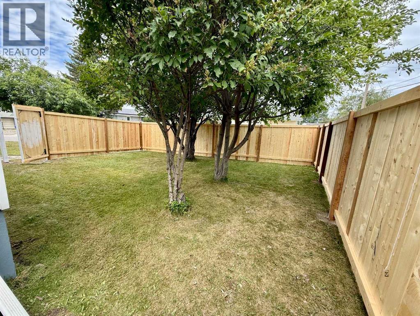
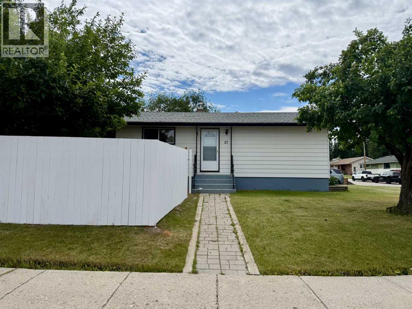
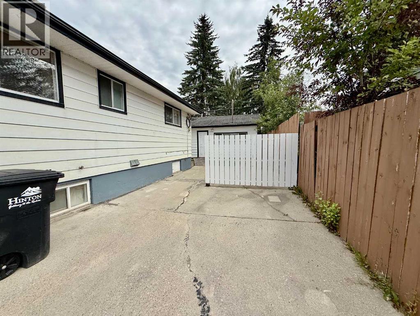
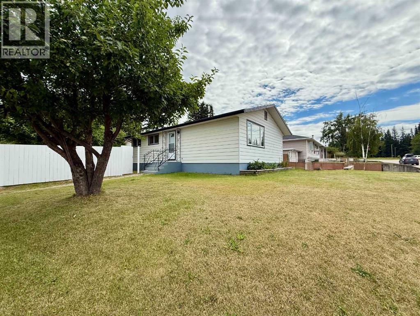
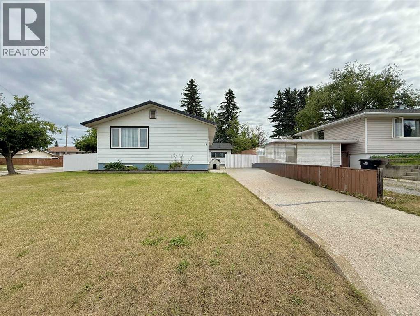
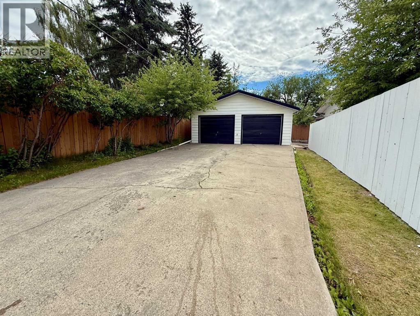
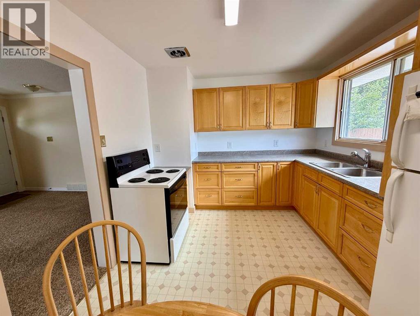
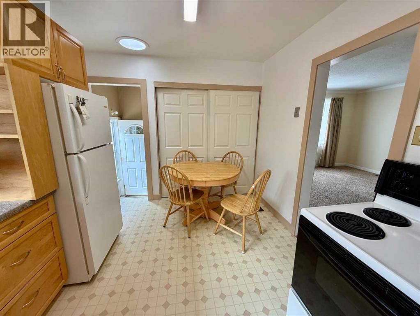
Welcome home to this charming and beautifully maintained 4-bedroom family home, offering incredible space both inside and out! Filled with natural light, the inviting main floor features a bright living room, a functional kitchen complete with a generous walk-in pantry, and a cozy dining nook perfect for everyday meals or gathering with family and friends. Three comfortable bedrooms and a full bathroom complete the main level, while fresh paint and a recently serviced furnace provide added peace of mind.The thoughtful floor plan offers separate front and rear entrances, with the back entrance leading directly to the staircase to the lower level—creating excellent potential for a future in-law suite or additional living space. Downstairs, you’ll find a spacious family and recreation room, a large laundry and utility area, and a fourth bedroom that’s ideal for guests, a teenager, or a home office.Step outside and you’ll appreciate everything this property has to offer. The oversized yard is a wonderful place to relax, garden, or entertain, complete with beautiful mature crabapple and chokecherry trees that add seasonal colour and charm. Parking is truly exceptional, featuring a double detached garage, two expansive concrete driveways, and plenty of room for your RV, trailer, or outdoor toys. Situated on a quiet one-way street in a family-friendly neighbourhood, this home offers the perfect blend of comfort, convenience, and future potential.This move-in ready property is ready to welcome its next owners—come see everything it has to offer! (id:53430)
Building
- Property Type:
- House
- Building Type:
- House
- Style:
- Bungalow
- Year Built:
- 1956
- Stories:
- 1.0
- Bedrooms:
- 4
- Bathrooms (total):
- 1.0
- Basement:
- Finished, Full
Finished Areas
- Interior Size (Total):
- 960 square feet
- Above Grade:
- 960 square feet
Interior
- Flooring:
- Carpeted, Linoleum
- Appliances:
- Refrigerator, Stove, Freezer, Window Coverings, Washer & Dryer
Parking
- Spaces:
- 7
- Features:
- Detached Garage
Lot / Land
- Lot Size:
- 6959.94 square feet
- Frontage:
- 20.12 meters
Exterior
- Exterior Features:
- Aluminum siding
- Foundation:
- Poured Concrete
- Fencing:
- Fence
Utilities & Mechanical
- Heating:
- Forced air
- Cooling:
- None
Fees & Dates
- Property Taxes:
- $2,646
- Tax Year:
- 2026
- Last Modified:
- 08/08/2026 12:40:04 AM
- Status Change:
- 08/08/2026 12:31:48 AM
Association / Ownership
- Common Interest:
- Freehold
Room Dimensions
| Room | Level | Size |
|---|---|---|
| Eat in kitchen | Main level | 9.67 Ft x 13.50 Ft |
| Living room | Main level | 12.83 Ft x 20.83 Ft |
| Bedroom | Main level | 9.17 Ft x 9.33 Ft |
| Primary Bedroom | Main level | 9.75 Ft x 12.50 Ft |
| Bedroom | Main level | 9.08 Ft x 12.75 Ft |
| Family room | Basement | 10.25 Ft x 26.00 Ft |
| Bedroom | Basement | 10.58 Ft x 11.75 Ft |
| Recreational, Games room | Basement | 10.83 Ft x 15.17 Ft |
| Laundry room | Basement | 7.08 Ft x 19.42 Ft |
| 4pc Bathroom | Main level | .00 Ft x .00 Ft |
Location
Data is supplied by Pillar 9 MLS® System. Pillar 9 is the owner of the copyright in its MLS® System. Data is deemed reliable but is not guaranteed accurate by Pillar 9.
The trademarks MLS®, Multiple Listing Service® and the associated logos are owned by The Canadian Real Estate Association (CREA) and identify the quality of services provided by real estate professionals who are members of CREA. Used under license.