Real estate on your terms®
$469,900
active
382 Skogg Avenue
Hinton
,
AB
T7V1A8
Key Details
- MLS® Number:
- A2335472
- Community:
- Hardisty
- Building Type:
- House
- Interior Size:
- 1115 square feet
- Bedrooms:
- 3
- Parking:
- 2
- Parking Features:
- Attached Garage, Other, RV
- Lot Size:
- 4266.0 square feet

Property Description
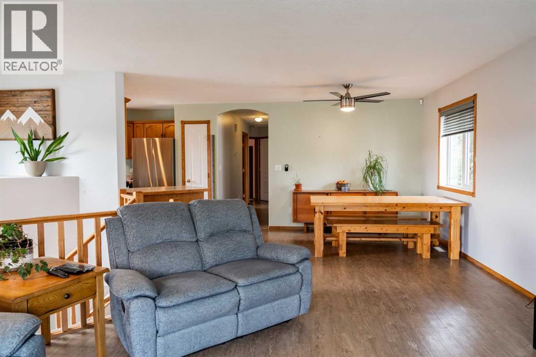
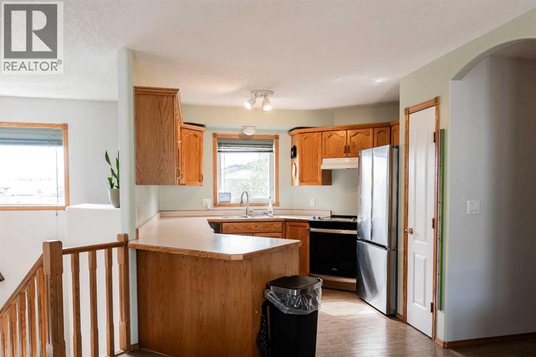
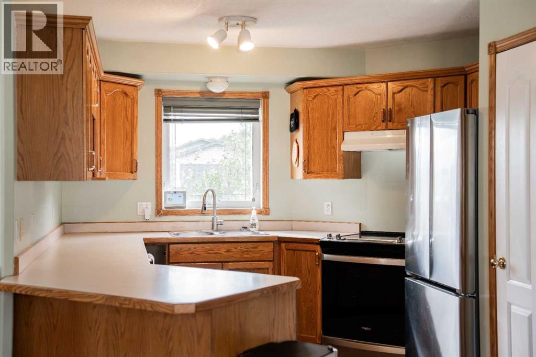
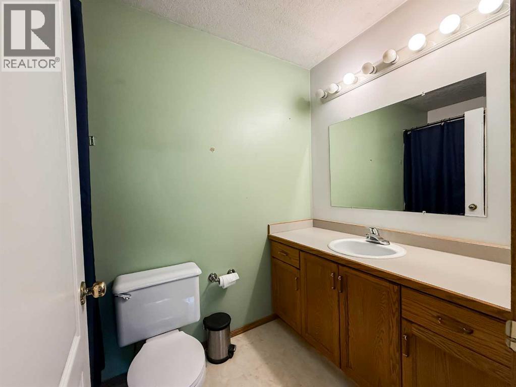
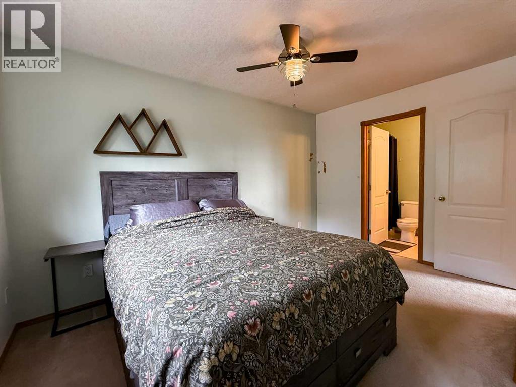
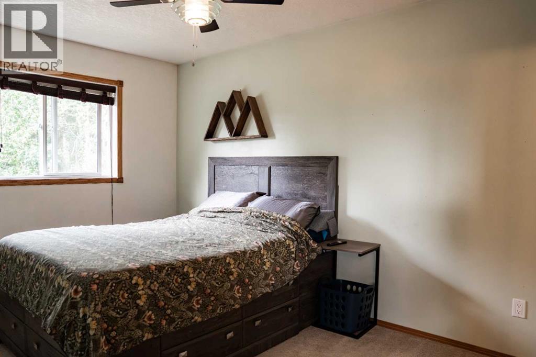
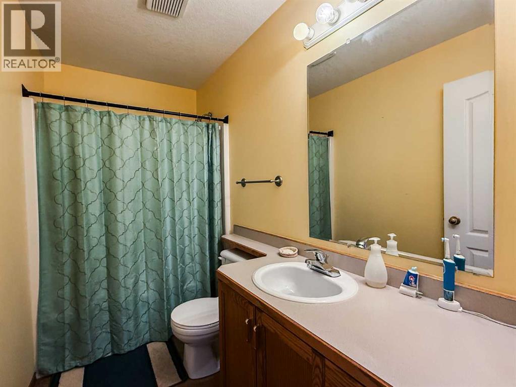
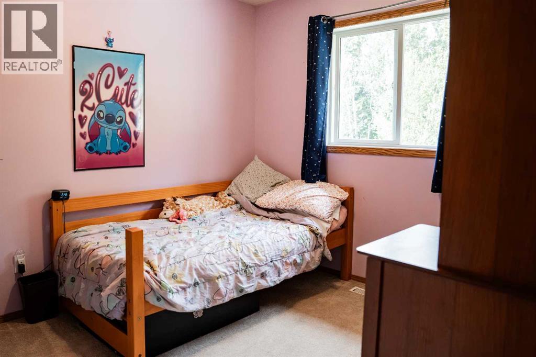
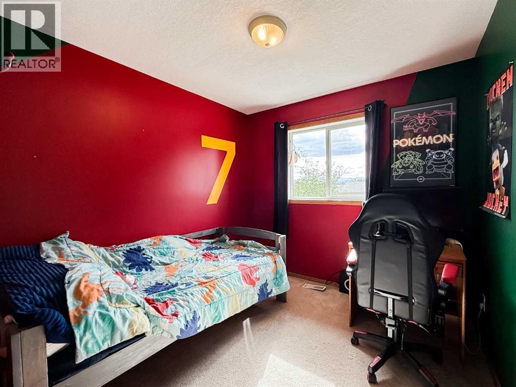
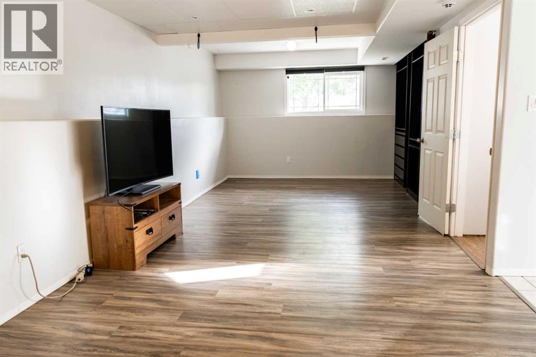
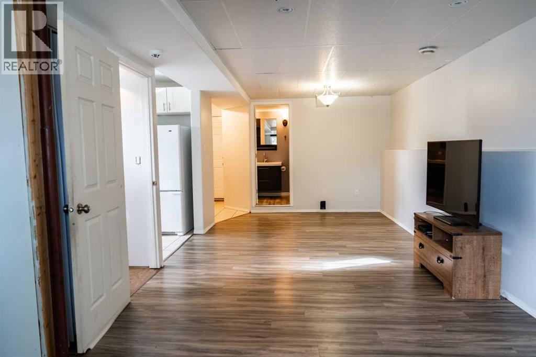
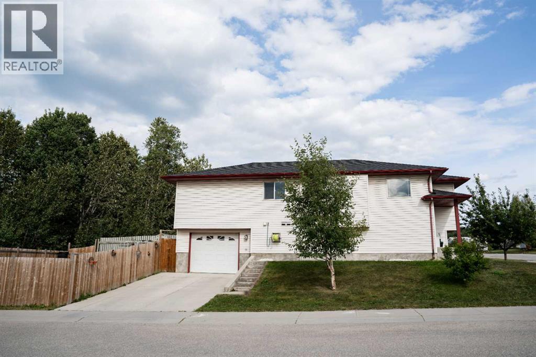
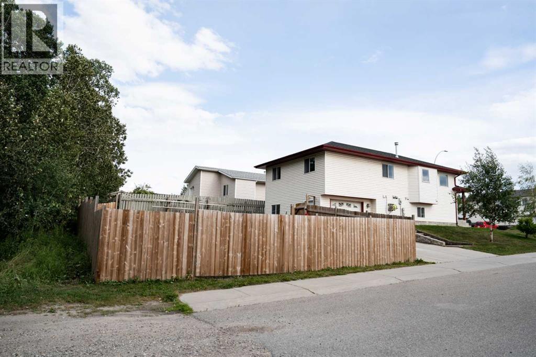
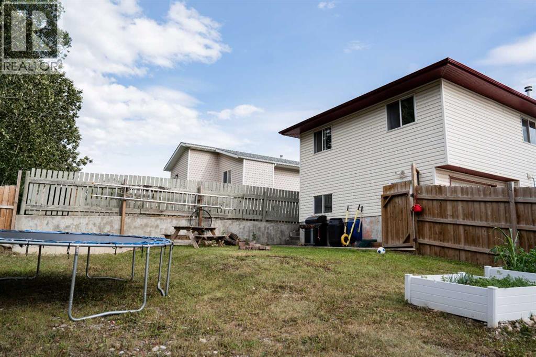
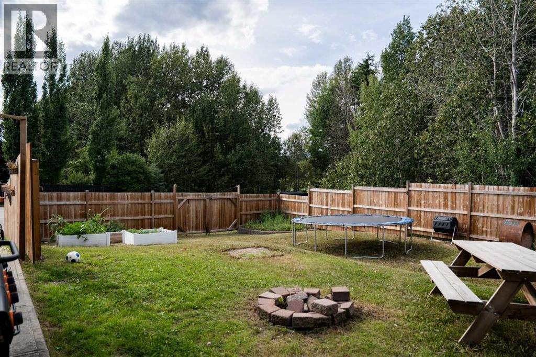
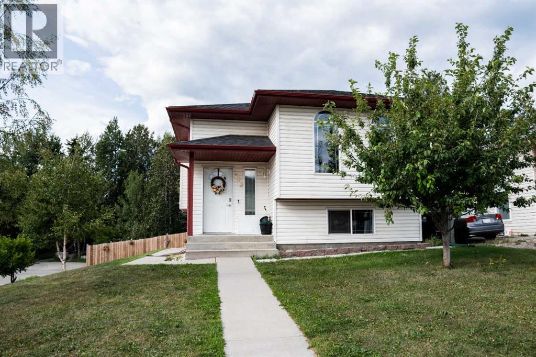
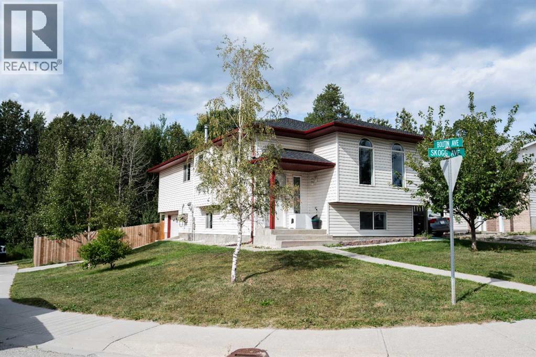
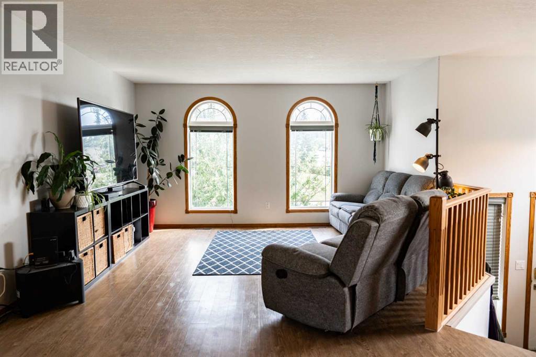
Backing onto green space with a large yard and an unbeatable park side location! This spacious 3 bedroom, 3 full bathroom home offers a fantastic combination of comfort, functionality, and flexibility. This home has plumbing installed for a separate laundry area on the main level. The home also features a bachelor suite with a separate entrance in the basement, providing excellent potential for additional living space or rental income. Outside, the large yard backs directly onto green space, creating a peaceful setting with added privacy and room to enjoy the outdoors. RV parking adds even more convenience for those needing extra space for recreational vehicles or toys. Located next to Mary Reimer Park, you’ll have walking trails, soccer fields, and ball diamonds right nearby. (id:53430)
Building
- Property Type:
- House
- Building Type:
- House
- Style:
- Bi-level
- Year Built:
- 1997
- Bedrooms:
- 3
- Bathrooms (total):
- 3.0
- Basement:
- Finished, Full, Separate entrance, Suite
Finished Areas
- Interior Size (Total):
- 1115 square feet
- Above Grade:
- 1115 square feet
Interior
- Flooring:
- Tile, Carpeted, Vinyl Plank
- Appliances:
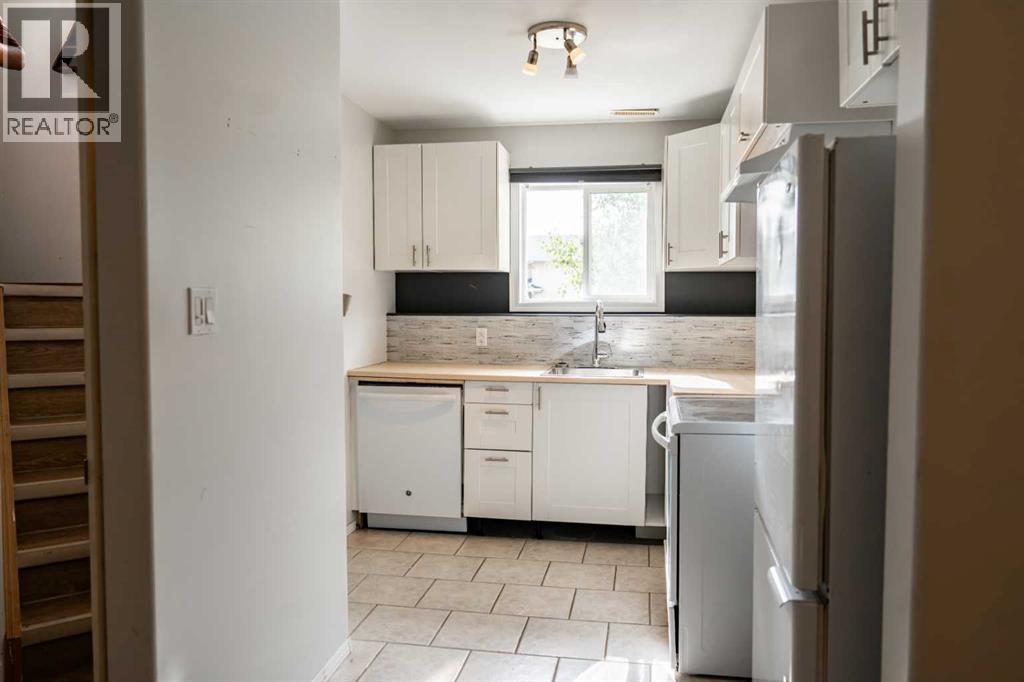
- Refrigerator, Dishwasher, Stove, Microwave, Window Coverings, Washer & Dryer
Parking
- Spaces:
- 2
- Features:
- Attached Garage, Other, RV
Lot / Land
- Lot Size:
- 4266.0 square feet
- Frontage:
- 12.19 meters
- Lot Features:
- PVC window, No Smoking Home
Exterior
- Exterior Features:
- Vinyl siding
- Construction:
- Wood frame
- Foundation:
- Poured Concrete
- Fencing:
- Fence
Utilities & Mechanical
- Heating:
- Forced air
- Cooling:
- None
Fees & Dates
- Property Taxes:
- $2,834
- Tax Year:
- 2025
- Last Modified:
- 08/08/2026 09:45:00 PM
- Status Change:
- 08/08/2026 09:37:37 PM
Association / Ownership
- Common Interest:
- Freehold
Room Dimensions
| Room | Level | Size |
|---|---|---|
| Kitchen | Main level | 10.67 Ft x 12.00 Ft |
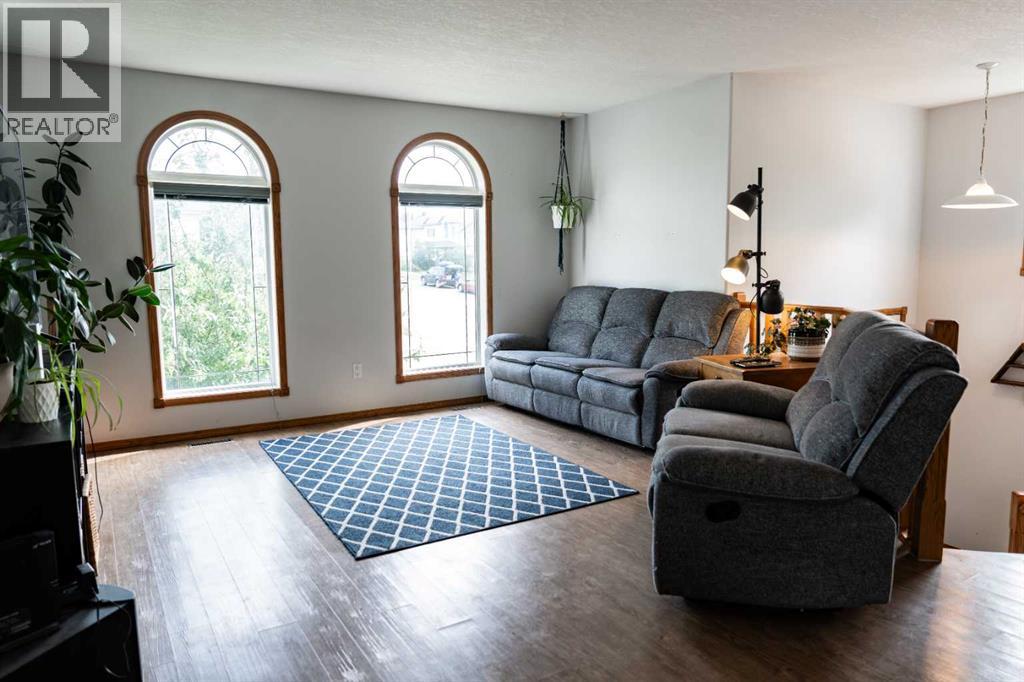
| Living room | Main level | 13.92 Ft x 12.67 Ft |
| Dining room | Main level | 11.17 Ft x 9.33 Ft |
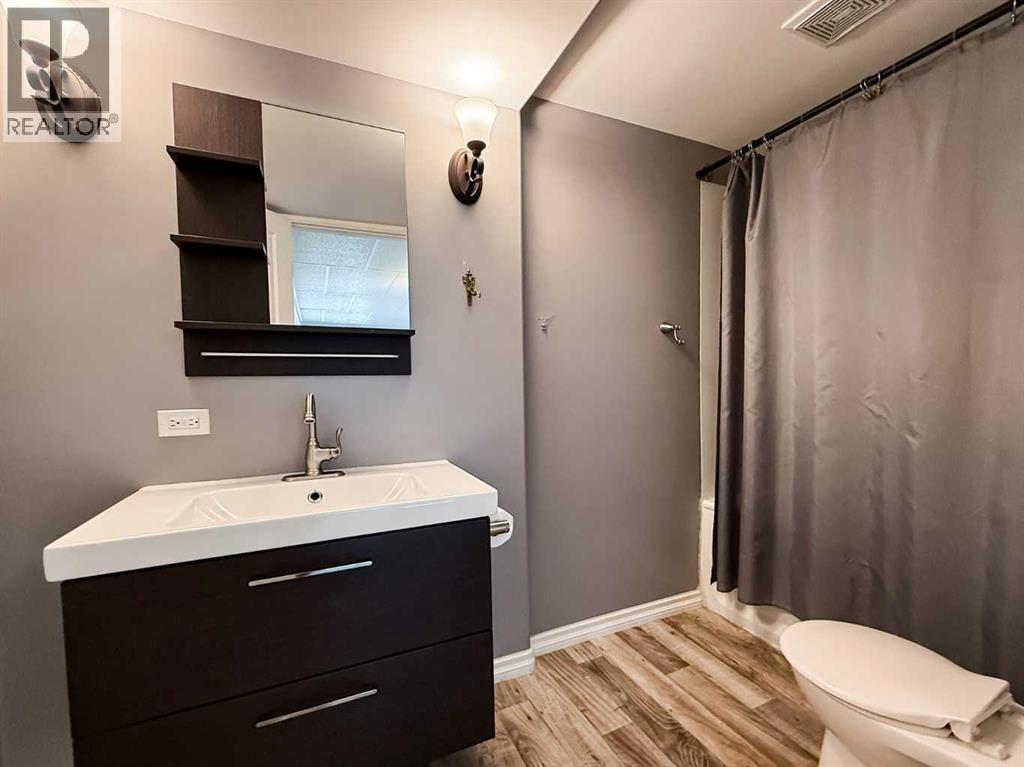
| 4pc Bathroom | Main level | .00 Ft x .00 Ft |
| Primary Bedroom | Main level | 13.33 Ft x 8.92 Ft |
| Bedroom | Main level | 8.92 Ft x 8.92 Ft |
| Bedroom | Main level | 9.92 Ft x 9.00 Ft |
| 4pc Bathroom | Main level | .00 Ft x .00 Ft |
| Other | Main level | 7.50 Ft x 7.42 Ft |
| Kitchen | Basement | 7.92 Ft x 10.08 Ft |
| 4pc Bathroom | Basement | .00 Ft x .00 Ft |
| Family room | Basement | 14.08 Ft x 27.08 Ft |
| Laundry room | Basement | 7.08 Ft x 10.42 Ft |
Location
Data is supplied by Pillar 9 MLS® System. Pillar 9 is the owner of the copyright in its MLS® System. Data is deemed reliable but is not guaranteed accurate by Pillar 9.
The trademarks MLS®, Multiple Listing Service® and the associated logos are owned by The Canadian Real Estate Association (CREA) and identify the quality of services provided by real estate professionals who are members of CREA. Used under license.