Real estate on your terms®
$319,900
active
105 Poplar Place
Hinton
,
AB
T7V1E6
Key Details
- MLS® Number:
- A2335333
- Community:
- Hardisty
- Building Type:
- House
- Interior Size:
- 1104 square feet
- Bedrooms:
- 4
- Parking:
- 2
- Parking Features:
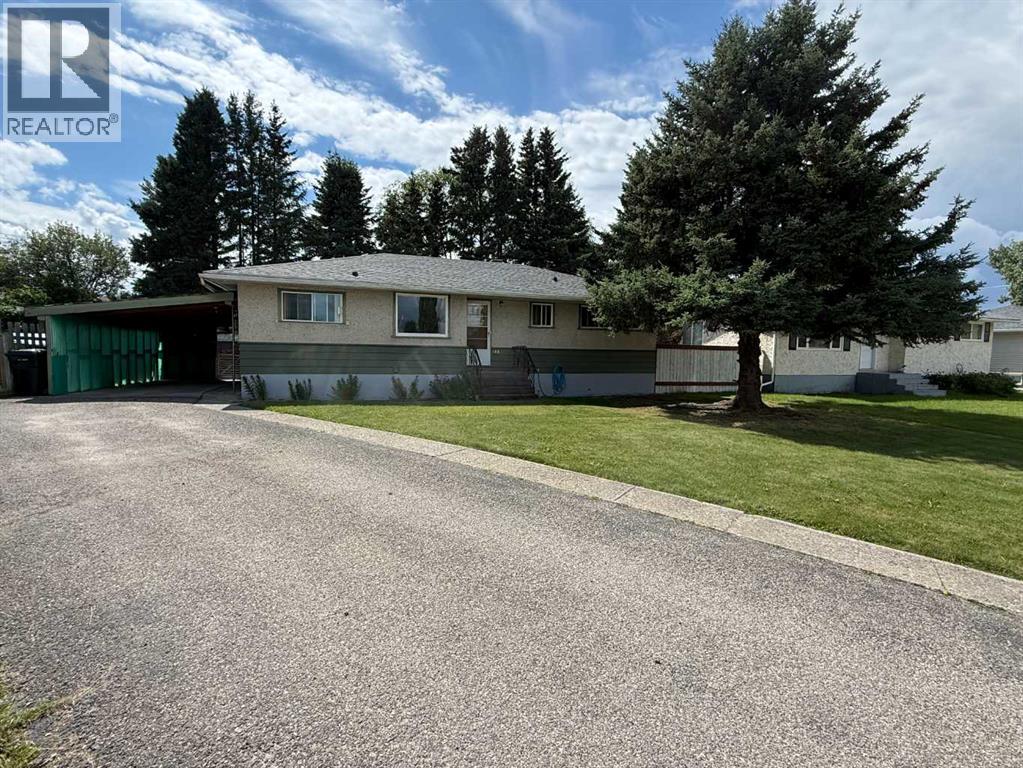
- Carport
- Lot Size:
- 6514.0 square feet

Property Description
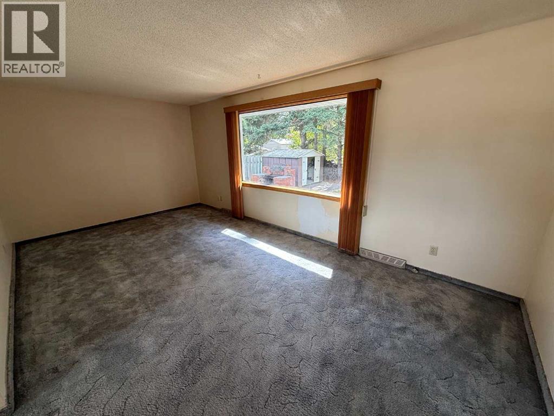
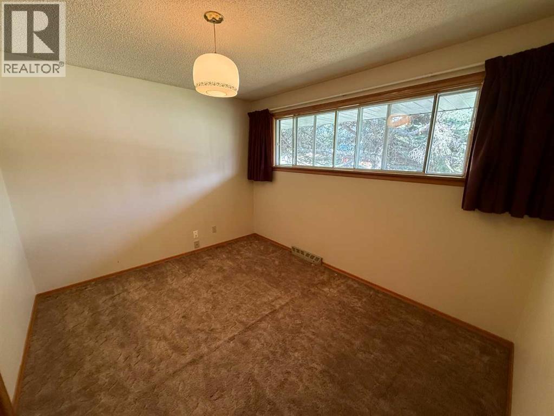
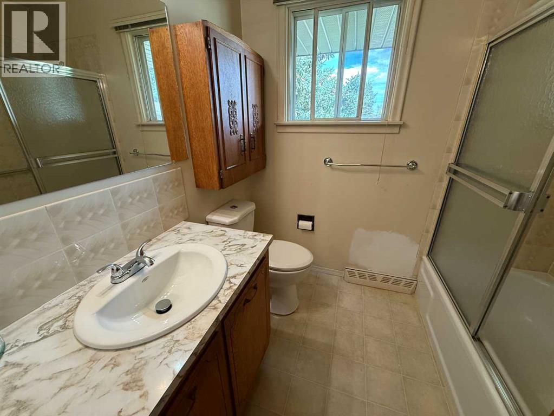
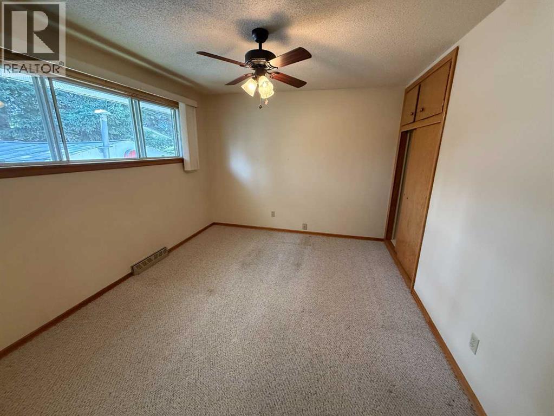
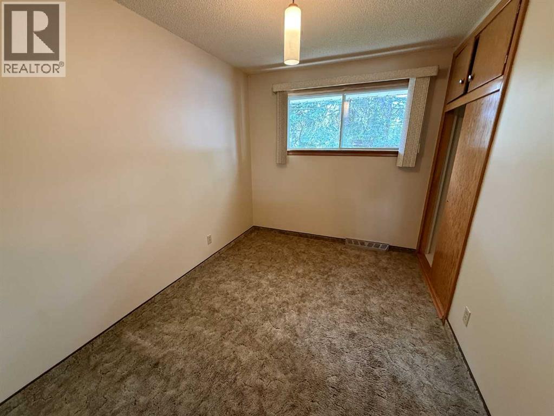
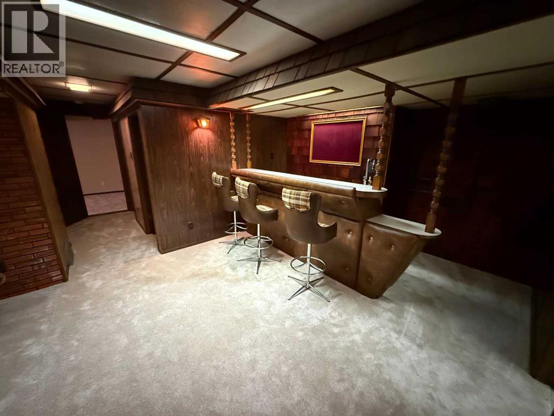
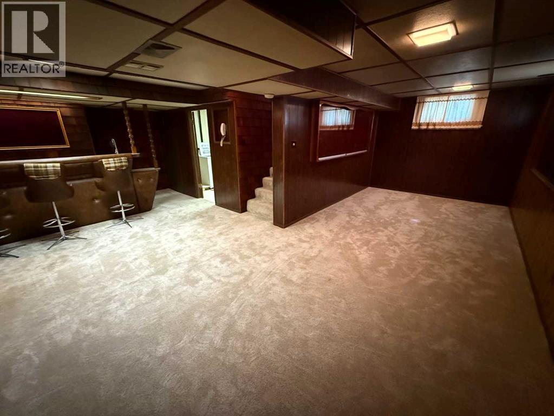
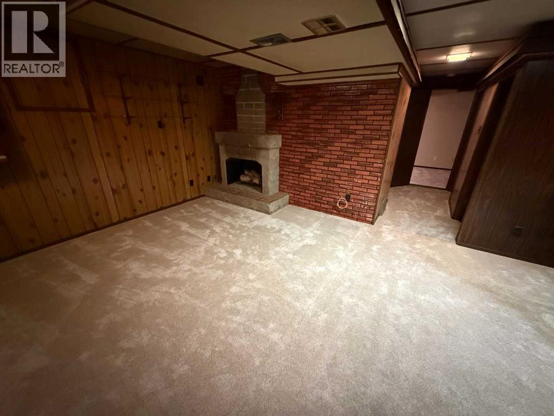
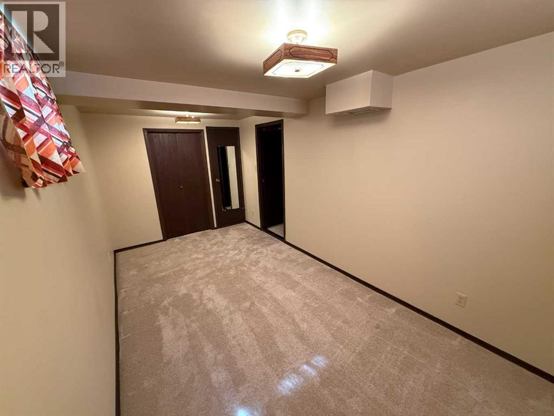
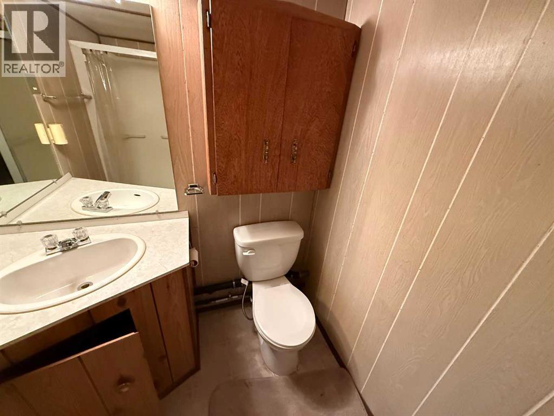
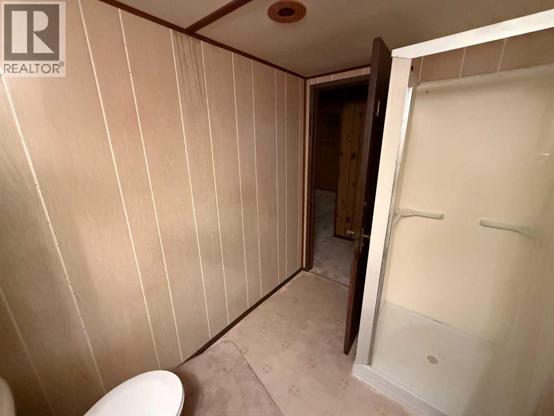
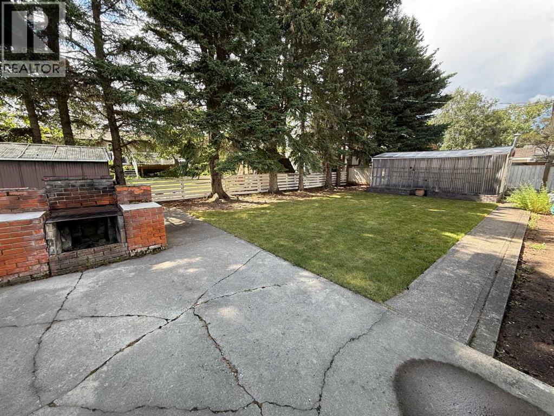
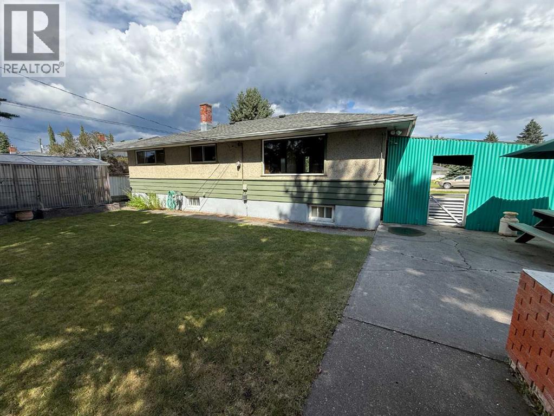
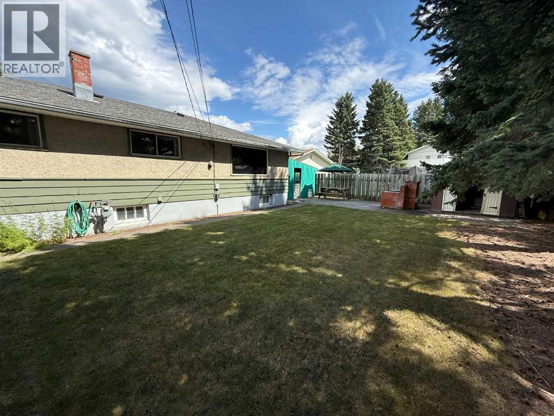
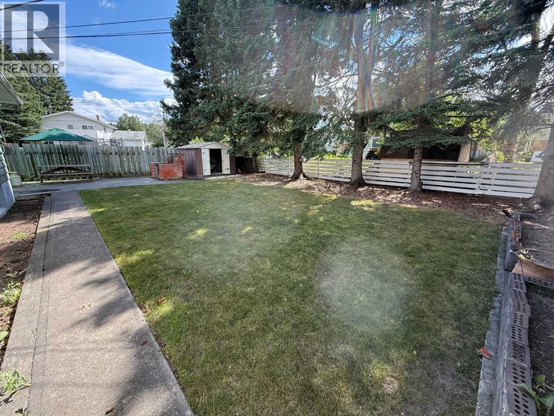
If you’re looking for a home with solid bones, plenty of space, and an affordable price point, look no further than 105 Poplar Place, ideally located on a quiet cul-de-sac.This home offers 4 bedrooms and 2 full bathrooms across two levels. The main floor features three bedrooms and a convenient 4-piece bathroom, while the fully developed basement adds a fourth bedroom, a 3-piece bathroom, a wet bar, and an abundance of storage space around every corner.Outside, you’ll find a large lot with a fully fenced yard, offering plenty of room to enjoy the outdoors. The attached carport provides a convenient place to keep your vehicle protected from the snow and elements throughout the winter months.With a great layout, generous living space, and plenty of potential, this home is ready for its next owner to bring their vision and make it their own. Come see the possibilities at 105 Poplar Place! (id:53430)
Building
- Property Type:
- House
- Building Type:
- House
- Style:
- Bungalow
- Year Built:
- 1956
- Stories:
- 1.0
- Bedrooms:
- 4
- Bathrooms (total):
- 2.0
- Basement:
- Finished, Full
Finished Areas
- Interior Size (Total):
- 1104 square feet
- Above Grade:
- 1104 square feet
Interior
- Flooring:
- Carpeted
- Appliances:
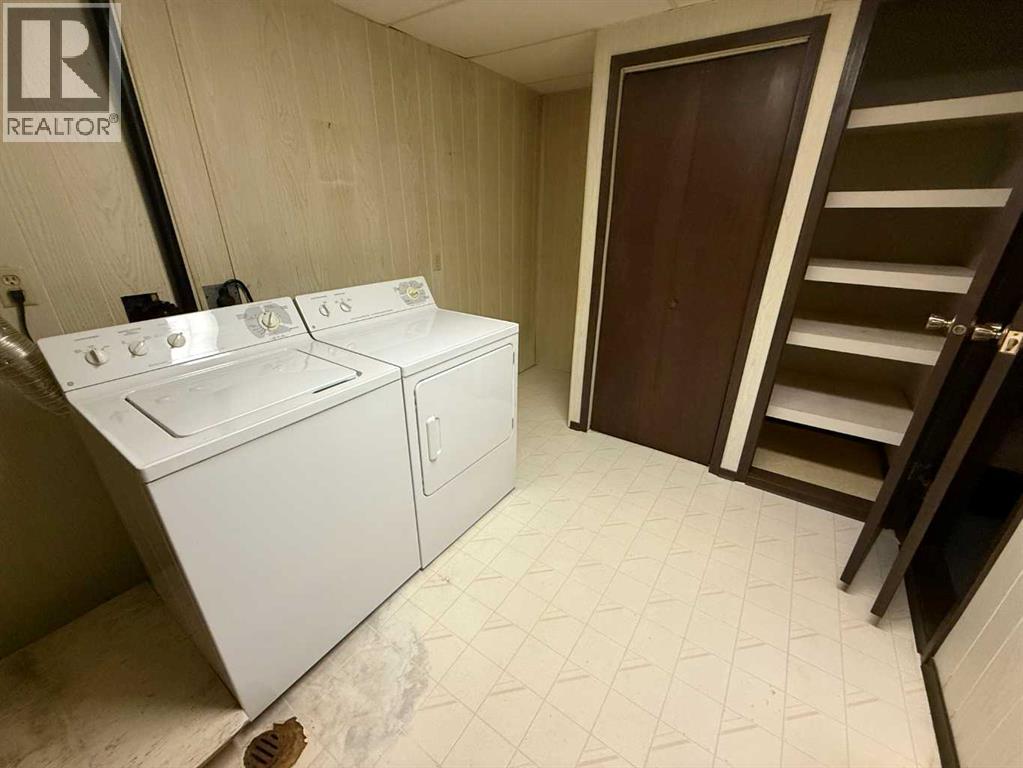
- Washer, Refrigerator, Range, Dryer
Parking
- Spaces:
- 2
- Features:
- Carport
Lot / Land
- Lot Size:
- 6514.0 square feet
- Frontage:
- 13.41 meters
- Lot Features:
- Wet bar
Exterior
- Construction:
- Wood frame
- Foundation:
- Poured Concrete
- Fencing:
- Partially fenced
Utilities & Mechanical
- Heating:
- Forced air, Natural gas
- Cooling:
- None
Comfort & Security
- Fireplace(s):
- 1
Fees & Dates
- Property Taxes:
- $2,571
- Tax Year:
- 2025
- Last Modified:
- 08/10/2026 10:40:04 PM
- Status Change:
- 08/10/2026 10:30:30 PM
Association / Ownership
- Common Interest:
- Freehold
Room Dimensions
| Room | Level | Size |
|---|---|---|
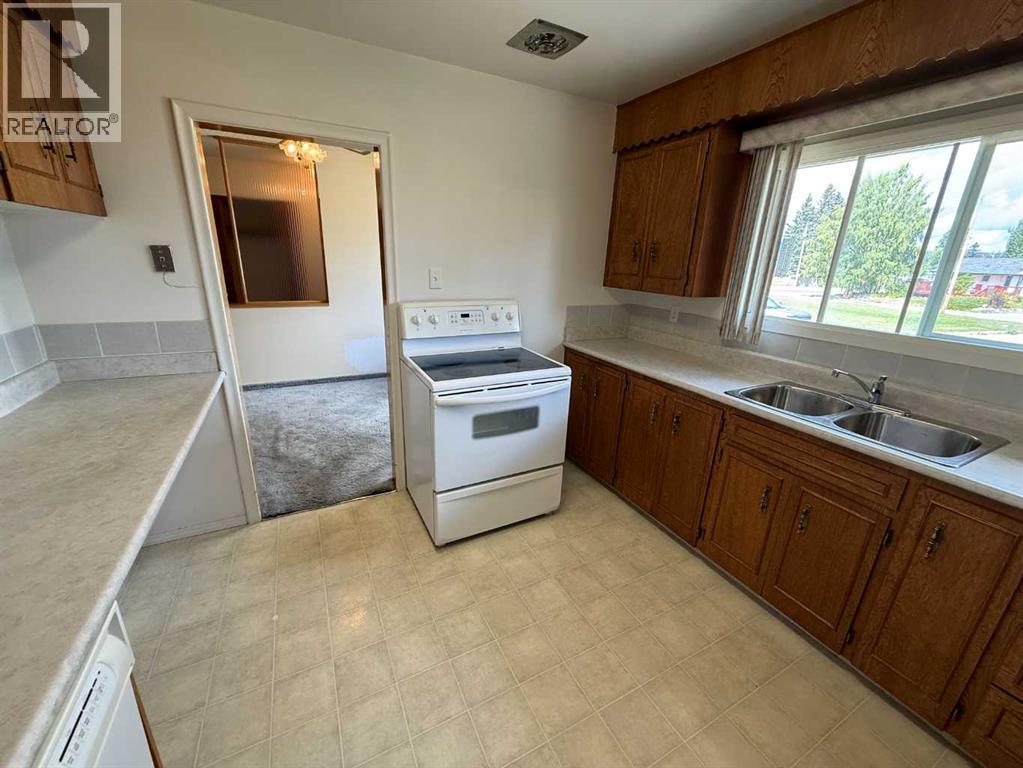
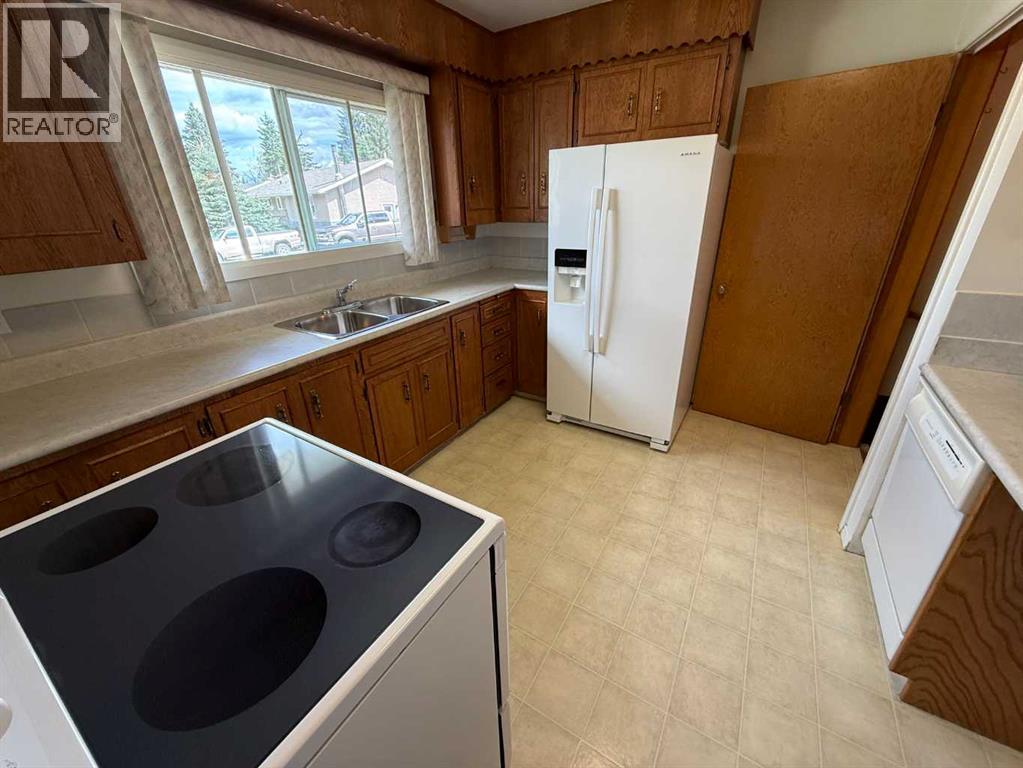
| Kitchen | Main level | 10.75 Ft x 10.75 Ft |
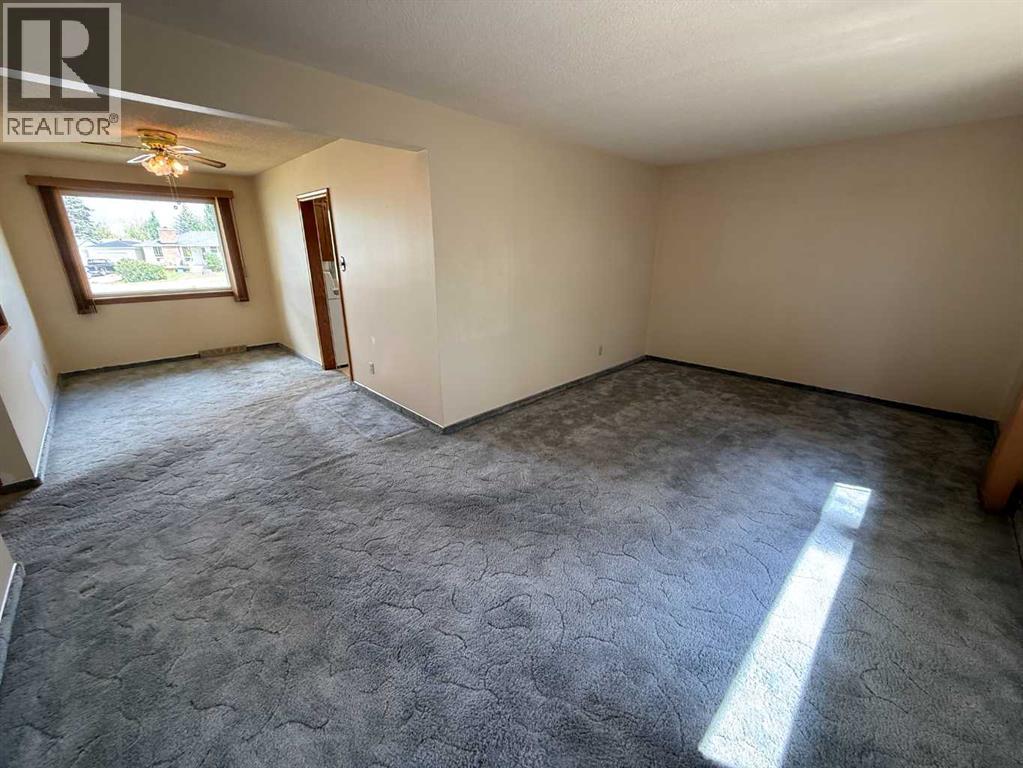
| Living room | Main level | 10.58 Ft x 19.00 Ft |
| Dining room | Main level | 9.25 Ft x 7.83 Ft |
| Bedroom | Main level | 8.08 Ft x 10.58 Ft |
| Bedroom | Main level | 9.58 Ft x 11.50 Ft |
| Primary Bedroom | Main level | 10.58 Ft x 12.58 Ft |
| Bedroom | Basement | 16.17 Ft x 8.33 Ft |
| Storage | Basement | 2.83 Ft x 10.58 Ft |
| Living room | Basement | 9.50 Ft x 24.33 Ft |
| Furnace | Basement | 10.25 Ft x 8.58 Ft |
| Laundry room | Basement | 9.42 Ft x 8.42 Ft |
| Other | Basement | 10.17 Ft x 11.67 Ft |
| 4pc Bathroom | Main level | - |
| 3pc Bathroom | Basement | - |
Location
Data is supplied by Pillar 9 MLS® System. Pillar 9 is the owner of the copyright in its MLS® System. Data is deemed reliable but is not guaranteed accurate by Pillar 9.
The trademarks MLS®, Multiple Listing Service® and the associated logos are owned by The Canadian Real Estate Association (CREA) and identify the quality of services provided by real estate professionals who are members of CREA. Used under license.