Real estate on your terms®
$189,900
active
101 Mill Street
Hinton
,
AB
T7V1T3
Key Details
- MLS® Number:
- A2332954
- Community:
- Hardisty
- Building Type:
- Row / Townhouse
- Interior Size:
- 1205 square feet
- Bedrooms:
- 3
- Parking:
- 1
- Parking Features:
- Parking Pad
- Attached:
- Yes

Property Description
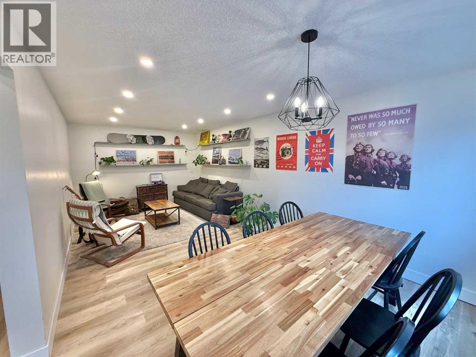

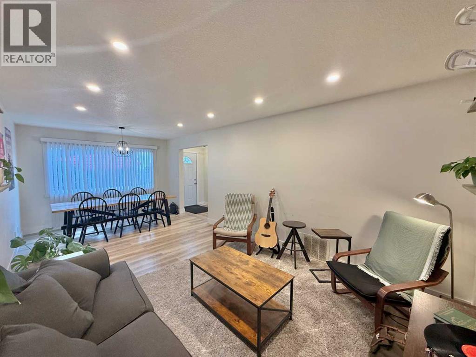
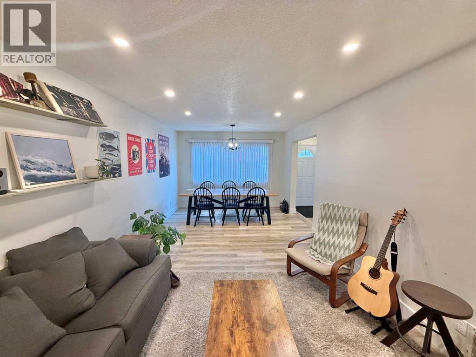
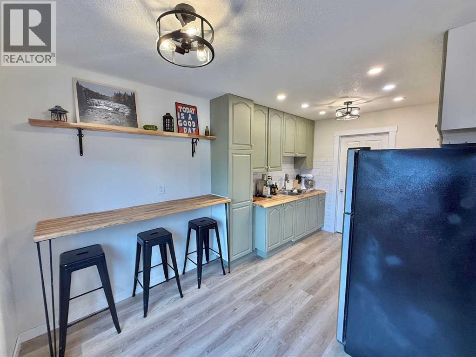
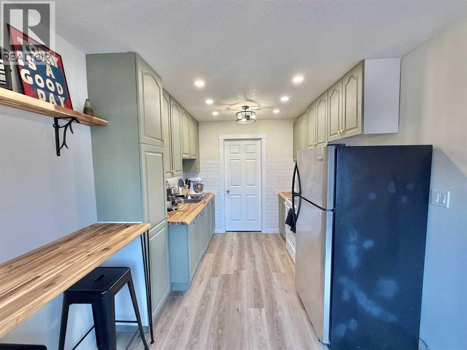
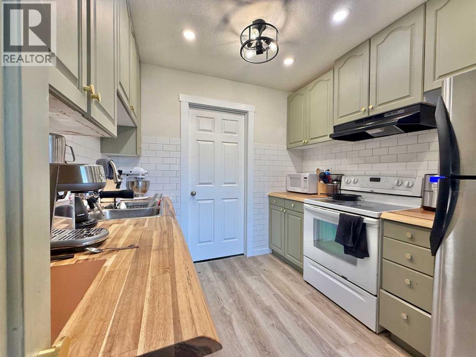
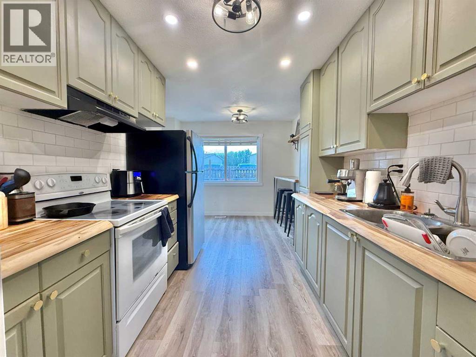
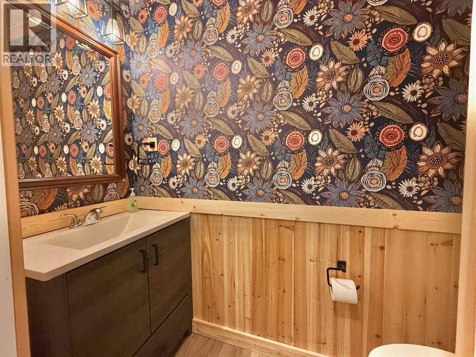
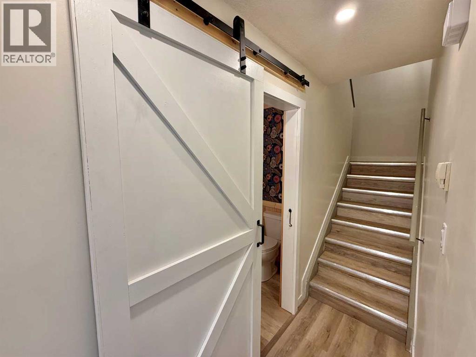
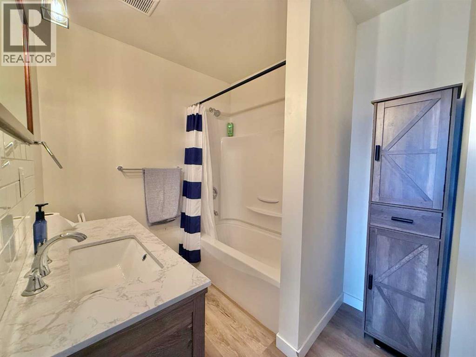
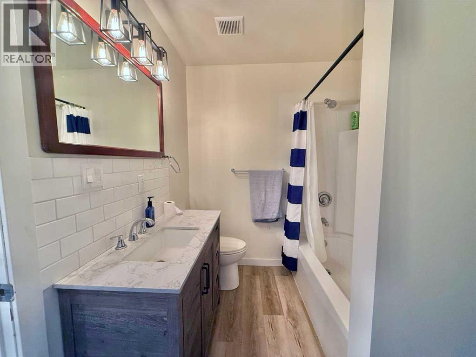
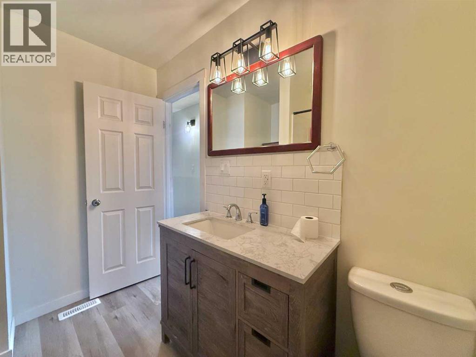
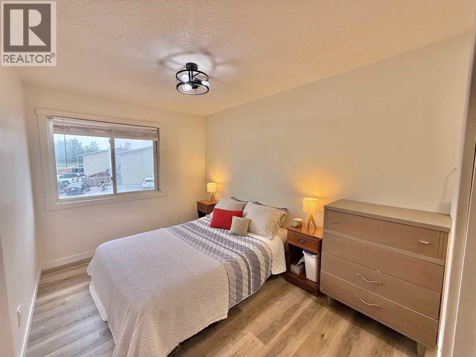
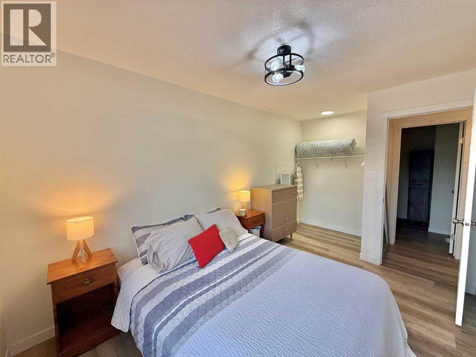
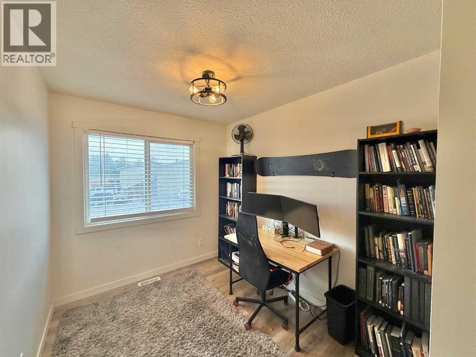
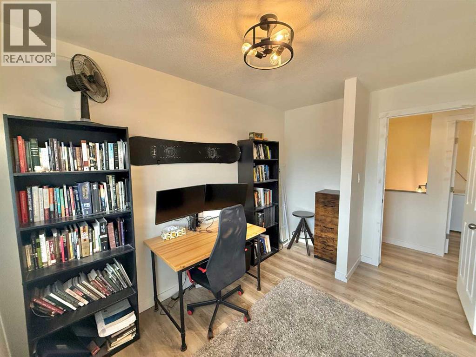
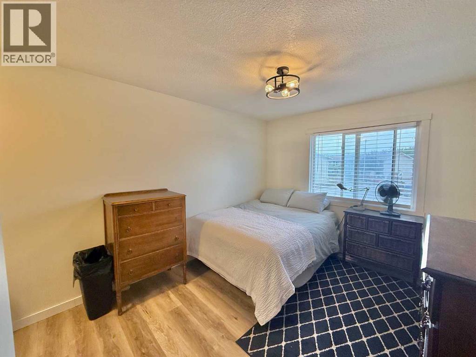
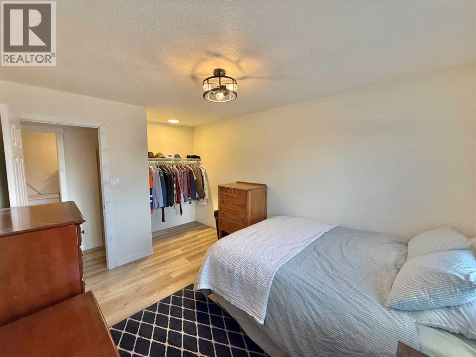
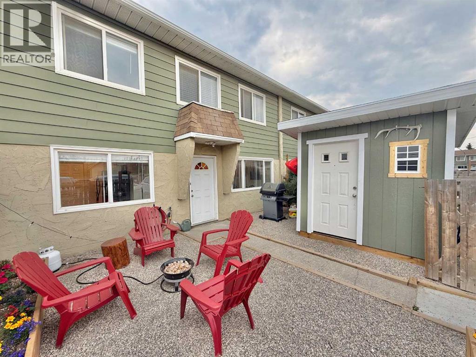
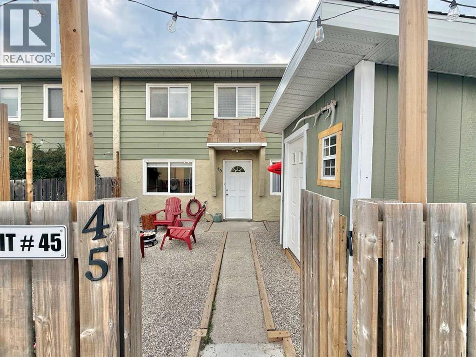
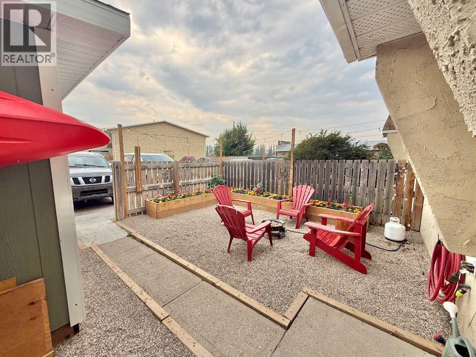
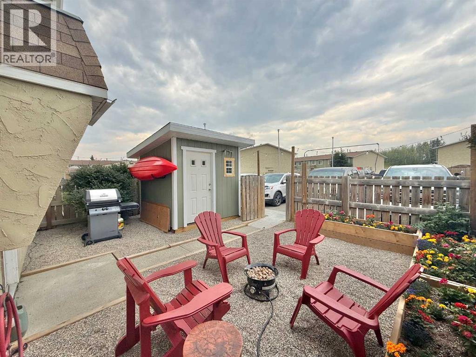
Are you looking for an affordable turn key home packed with updates and a completely refreshed living area? Look no further! 45 Mill Street has been completely renovated top to bottom featuring bright new kitchen, bathrooms and bedrooms. This unit also includes all new recessed lighting with perfectly appointed vinyl plank flooring throughout the home. Both Bathrooms are finished to perfection! With new vanities and toilets. The outside gated area is also low maintenance landscaped with a beautiful 8x8 powered shed. This home is ready for a new owner and is sure to impress for years to come. (id:53430)
Building
- Property Type:
- Row / Townhouse
- Building Type:
- Row / Townhouse
- Year Built:
- 1976
- Stories:
- 2.0
- Bedrooms:
- 3
- Bathrooms (total):
- 2.5 (1 half)
- Basement:
- None
Finished Areas
- Interior Size (Total):
- 1205 square feet
- Above Grade:
- 1205 square feet
Interior
- Flooring:
- Vinyl Plank
- Appliances:
- Refrigerator, Stove, Washer & Dryer
Parking
- Spaces:
- 1
- Features:
- Parking Pad
Lot / Land
- Lot Features:
- PVC window, No Smoking Home, Level, Parking
Exterior
- Exterior Features:
- Stucco
- Construction:
- Wood frame
- Foundation:
- Poured Concrete
- Fencing:
- Fence
Utilities & Mechanical
- Heating:
- Forced air
- Cooling:
- None
Fees & Dates
- Property Taxes:
- $1,574
- Tax Year:
- 2026
- HOA/Condo Fee:
- $363
- Last Modified:
- 07/28/2026 11:35:18 PM
- Status Change:
- 07/28/2026 11:30:03 PM
Association / Ownership
- Association:
- Pivotal Property Management
- Fee:
- $363 / Monthly
- Common Interest:
- Condo/Strata
Room Dimensions
| Room | Level | Size |
|---|---|---|
| Living room/Dining room | Main level | 11.17 Ft x 22.17 Ft |
| Other | Main level | 15.17 Ft x 10.58 Ft |
| Laundry room | Main level | 6.50 Ft x 8.67 Ft |
| 2pc Bathroom | Main level | .00 Ft x .00 Ft |
| 4pc Bathroom | Second level | .00 Ft x .00 Ft |
| Bedroom | Second level | 8.58 Ft x 15.17 Ft |
| Bedroom | Second level | 7.92 Ft x 11.75 Ft |
| Primary Bedroom | Second level | 15.17 Ft x 9.92 Ft |
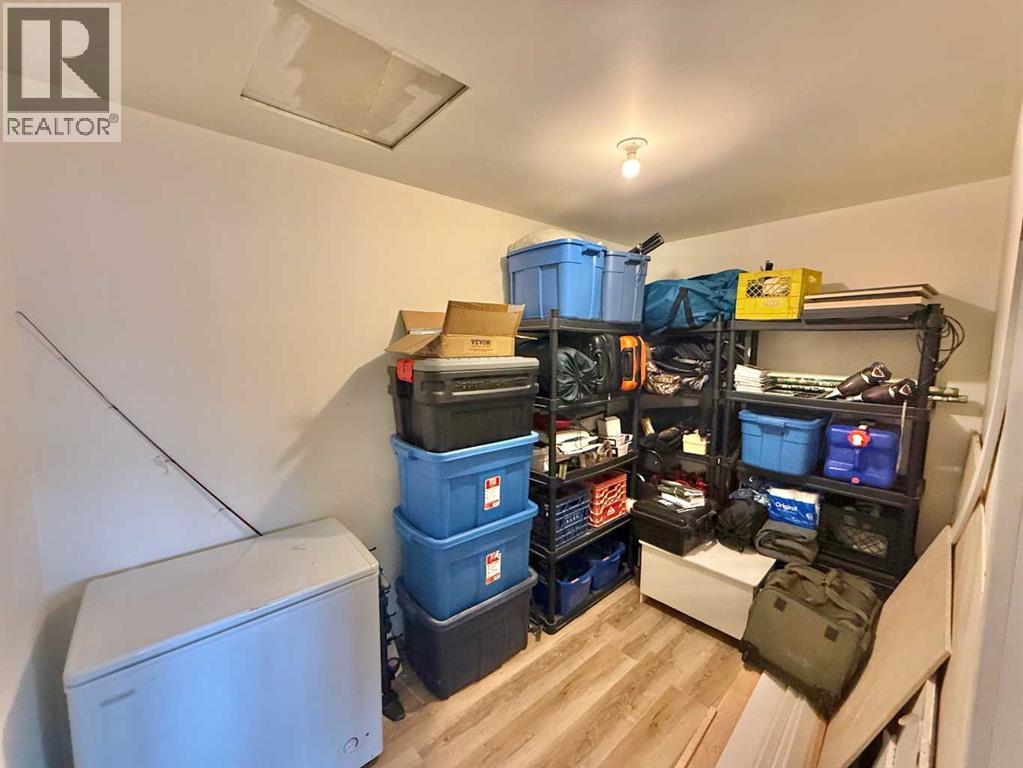
| Storage | Second level | 11.33 Ft x 6.58 Ft |
Location
Data is supplied by Pillar 9 MLS® System. Pillar 9 is the owner of the copyright in its MLS® System. Data is deemed reliable but is not guaranteed accurate by Pillar 9.
The trademarks MLS®, Multiple Listing Service® and the associated logos are owned by The Canadian Real Estate Association (CREA) and identify the quality of services provided by real estate professionals who are members of CREA. Used under license.