Real estate on your terms®
$389,900
active
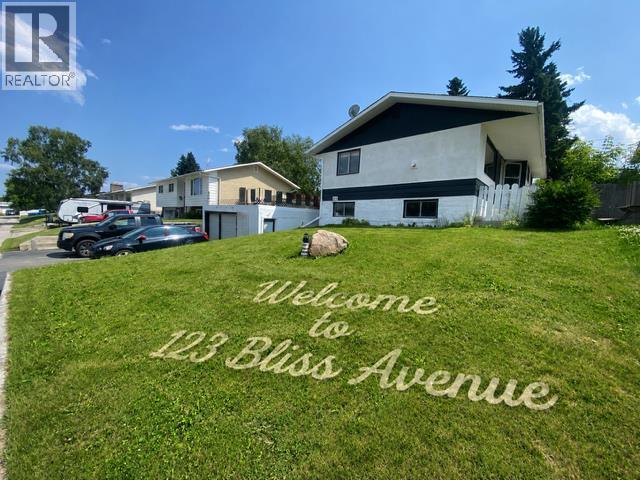
123 BLISS Avenue
Hinton
,
AB
T7V1C2
Key Details
- MLS® Number:
- A2329031
- Community:
- Hardisty
- Building Type:
- House
- Interior Size:
- 1095 square feet
- Bedrooms:
- 6
- Parking:
- 5
- Parking Features:
- Detached Garage, RV
- Lot Size:
- 738.05 square meters

Property Description
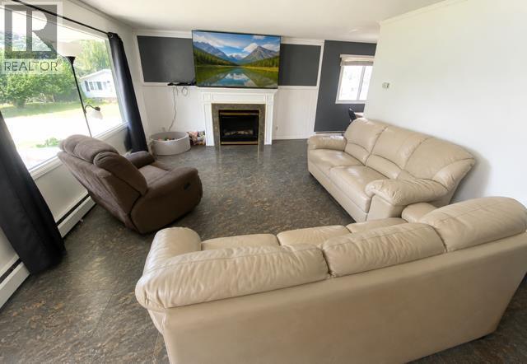
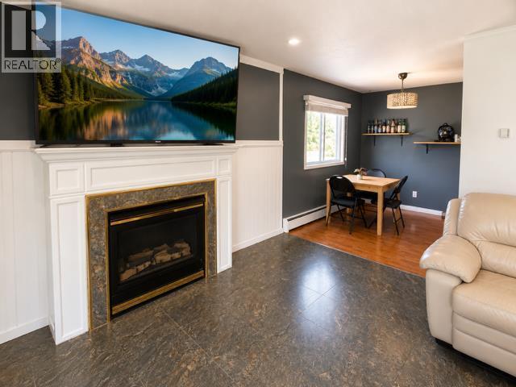
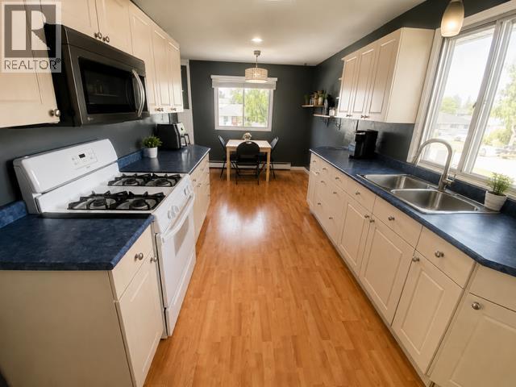
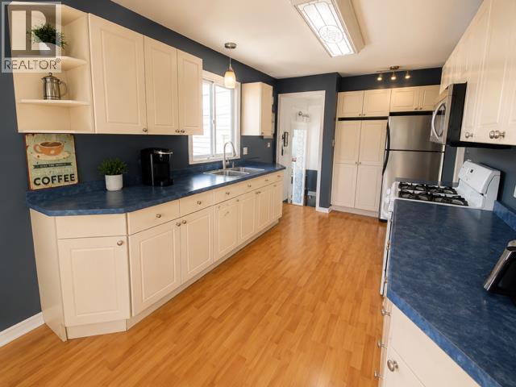
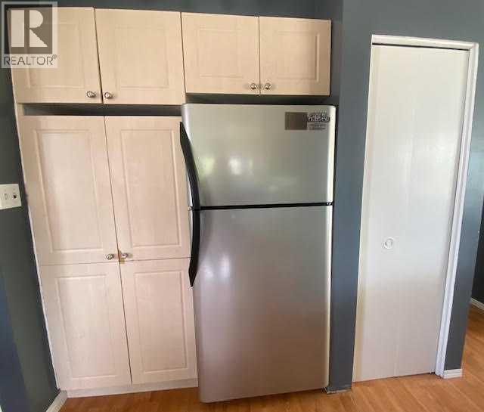
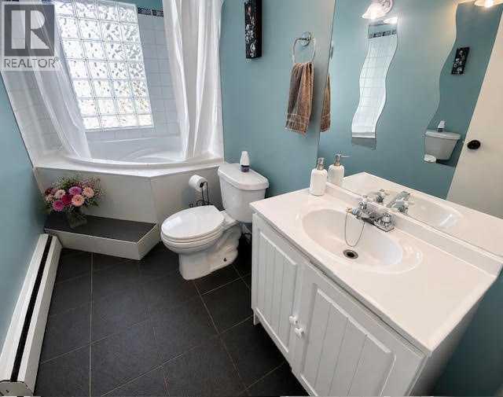
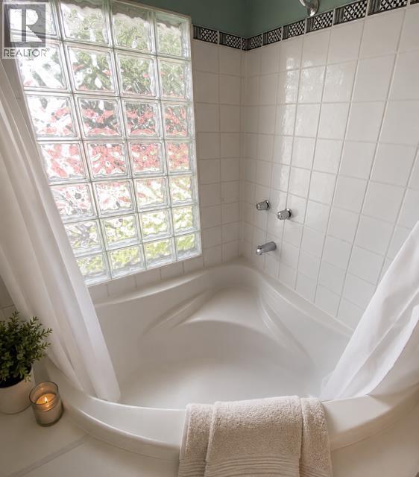
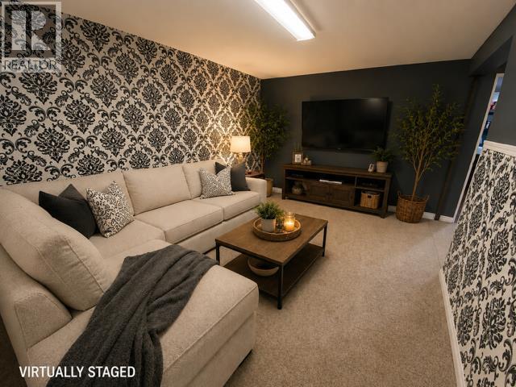
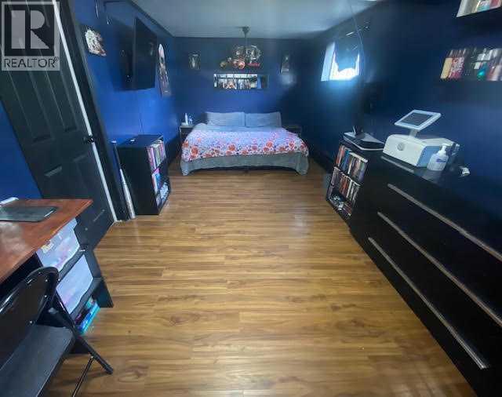
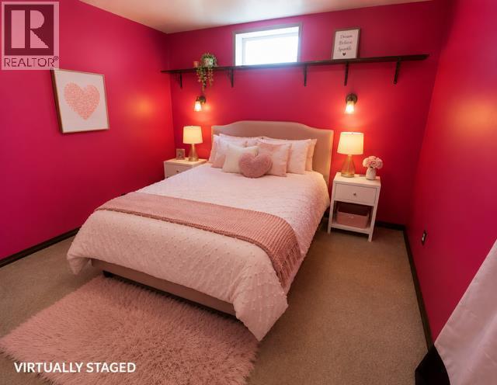
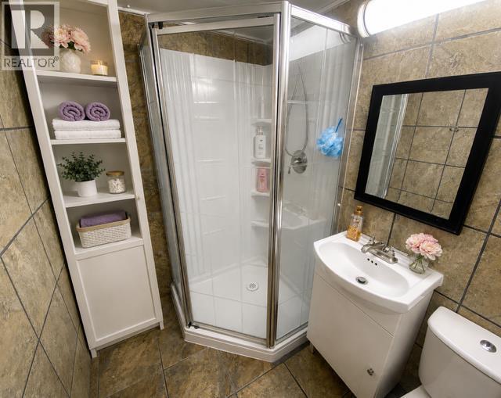
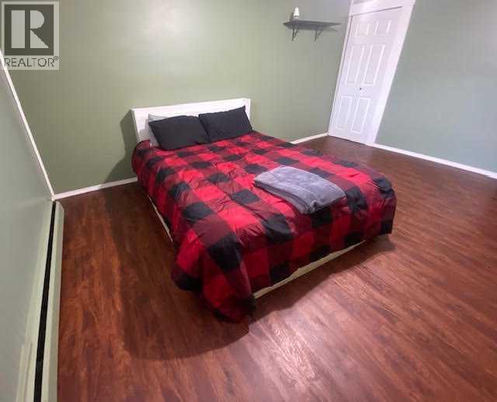
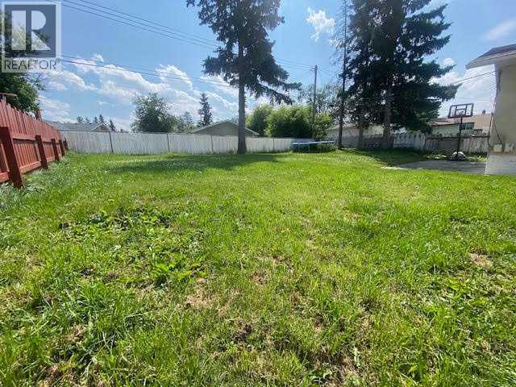
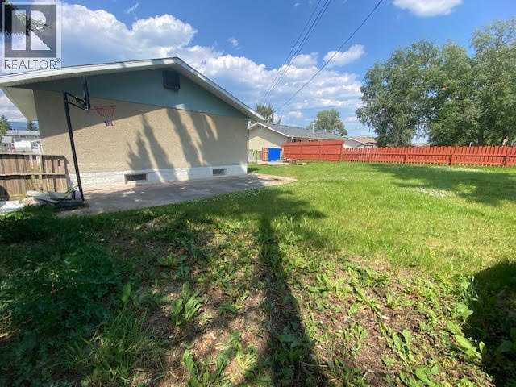
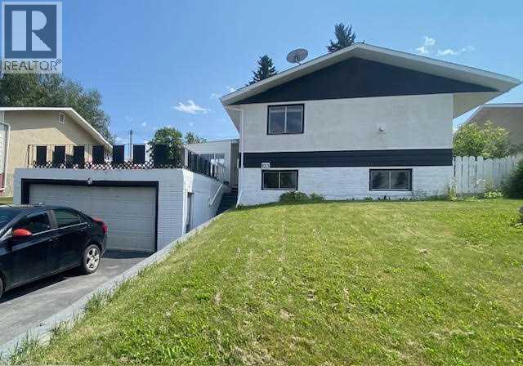
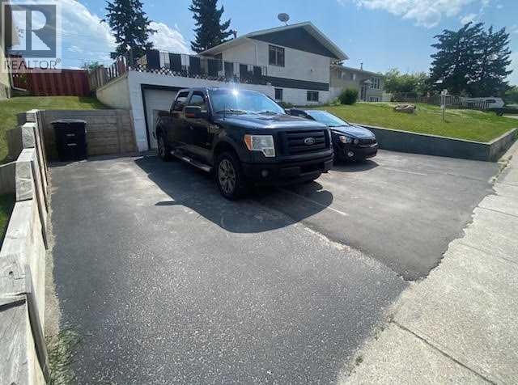
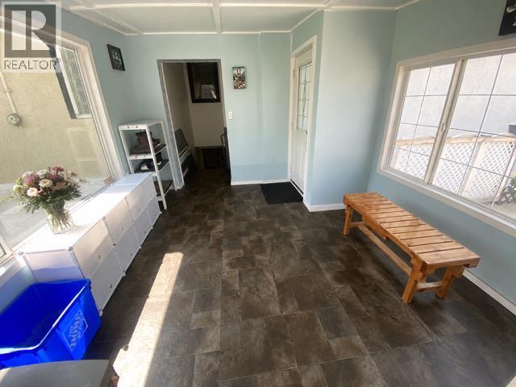
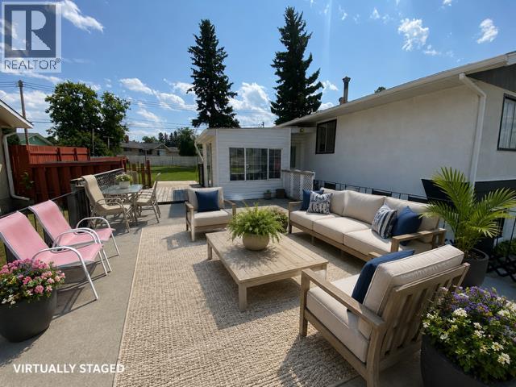
Welcome to this family home offering generous living space, thoughtful updates & an exceptional outdoor entertaining area. The bright, functional kitchen features an abundance of cabinetry, ample counter space, and a spacious dining area perfect for everyday living and family gatherings.Large windows fill the home with natural light, while the welcoming living room features a cozy gas fireplace. The fully developed lower level offers an additional family room, providing plenty of space to relax, entertain, or create a games or media area.The home also offers six spacious bedrooms, updated bathrooms, and plenty of room for a growing family, home office, or hobbies. The main bathroom features a corner soaker tub surrounded by a glass block window, creating a bright and private retreat.Step outside and enjoy the large concrete patio above the garage, overlooking the fully fenced backyard, an ideal space for summer BBQs, outdoor dining, or simply unwinding. The oversized driveway provides plenty of off-street parking and convenient access to the garage.Situated in a great Valley location, this home is within walking distance to schools, parks, shopping, restaurants, and many other amenities, offering the perfect blend of convenience and community. (id:53430)
Building
- Property Type:
- House
- Building Type:
- House
- Style:
- Bungalow
- Year Built:
- 1966
- Stories:
- 1.0
- Bedrooms:
- 6
- Bathrooms (total):
- 2.0
- Basement:
- Finished, Full
Finished Areas
- Interior Size (Total):
- 1095 square feet
- Above Grade:
- 1095 square feet
Interior
- Flooring:
- Tile, Laminate, Carpeted
- Appliances:
- Refrigerator, Range - Gas, Microwave Range Hood Combo, Washer & Dryer
Parking
- Spaces:
- 5
- Features:
- Detached Garage, RV
Lot / Land
- Lot Size:
- 738.05 square meters
- Frontage:
- 19.81 meters
Exterior
- Exterior Features:
- Stucco
- Foundation:
- Poured Concrete
- Fencing:
- Fence
Utilities & Mechanical
- Heating:
- Hot Water
- Cooling:
- None
Comfort & Security
- Fireplace(s):
- 1
Fees & Dates
- Property Taxes:
- $3,121
- Tax Year:
- 2026
- Last Modified:
- 08/15/2026 01:45:00 AM
- Status Change:
- 08/15/2026 01:37:45 AM
Association / Ownership
- Common Interest:
- Freehold
Room Dimensions
| Room | Level | Size |
|---|---|---|
| Other | Main level | 2.73 M x 5.83 M |
| Living room | Main level | 4.24 M x 4.84 M |
| Primary Bedroom | Main level | 3.34 M x 3.34 M |
| 4pc Bathroom | Main level | - |
| Bedroom | Main level | 2.42 M x 3.34 M |
| Bedroom | Main level | 3.33 M x 3.14 M |
| Primary Bedroom | Basement | 2.94 M x 5.87 M |
| 3pc Bathroom | Basement | - |
| Bedroom | Basement | 4.76 M x 3.55 M |
| Bedroom | Basement | 3.15 M x 3.12 M |
| Family room | Basement | 4.52 M x 3.23 M |
Location
Data is supplied by Pillar 9 MLS® System. Pillar 9 is the owner of the copyright in its MLS® System. Data is deemed reliable but is not guaranteed accurate by Pillar 9.
The trademarks MLS®, Multiple Listing Service® and the associated logos are owned by The Canadian Real Estate Association (CREA) and identify the quality of services provided by real estate professionals who are members of CREA. Used under license.