Real estate on your terms®
$279,900
active
101 Litke Cove
Hinton
,
AB
T7V1A7
Key Details
- MLS® Number:
- A2327630
- Community:
- Hardisty
- Building Type:
- Manufactured Home
- Interior Size:
- 1087 square feet
- Bedrooms:
- 4
- Parking:
- 6
- Parking Features:
- Detached Garage, Garage, RV, Concrete, Heated Garage
- Lot Size:
- 4085.0 square feet

Property Description
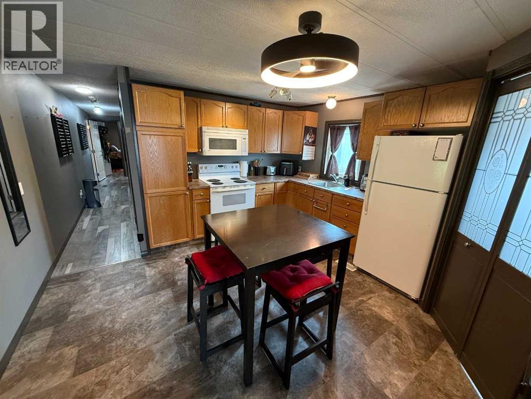
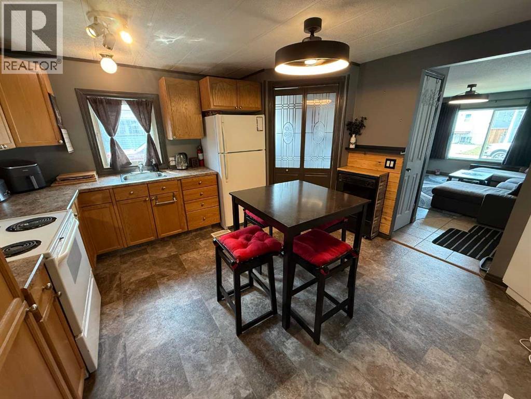
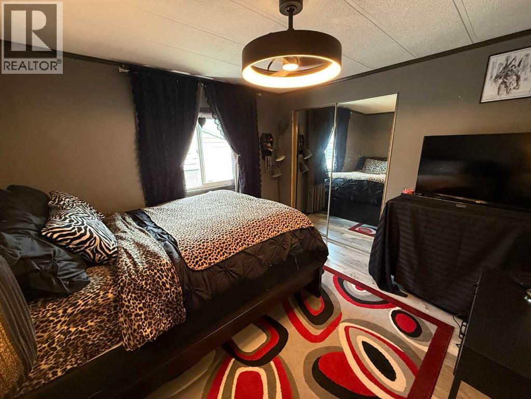
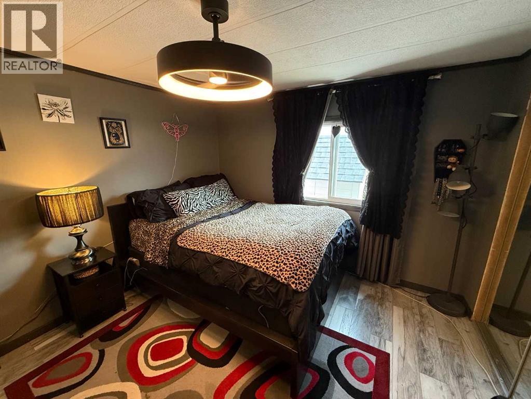
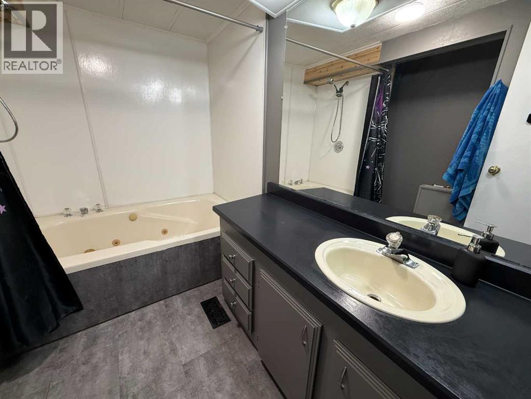
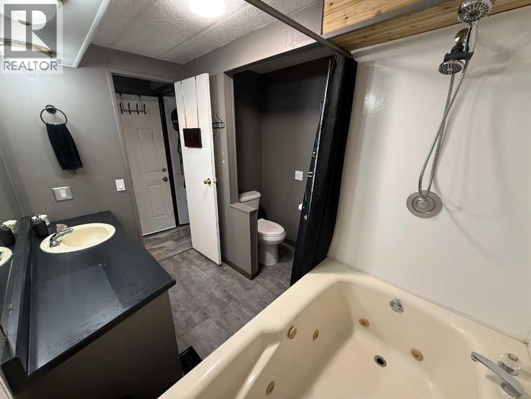
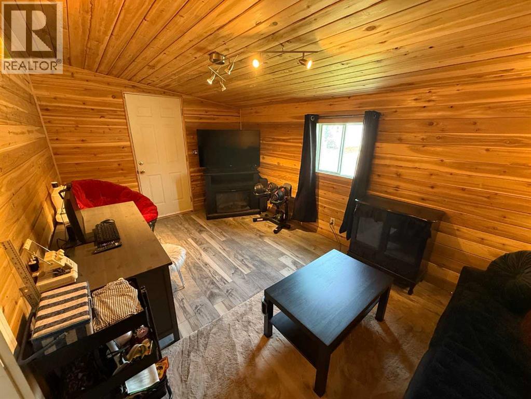
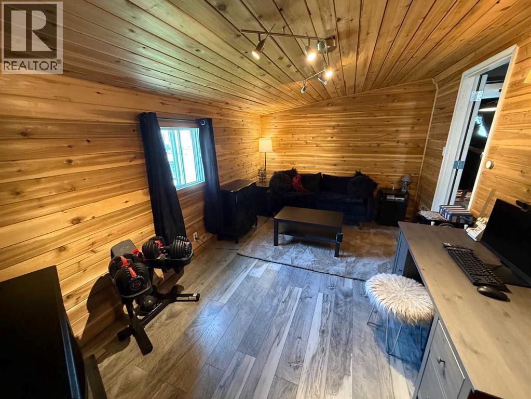
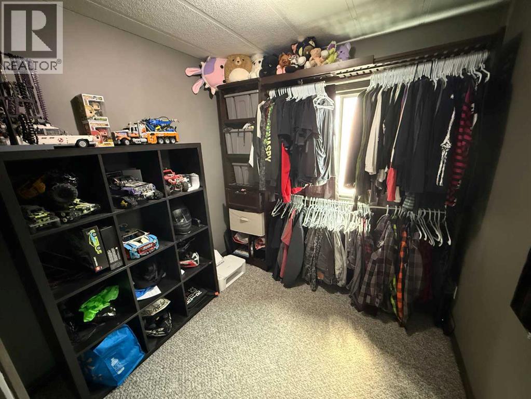
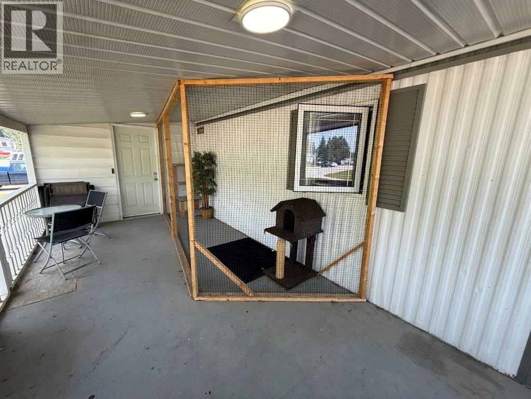
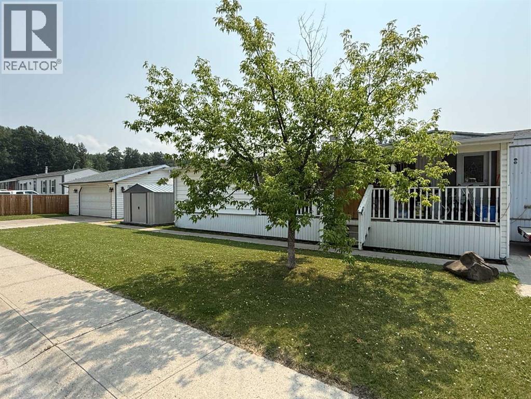
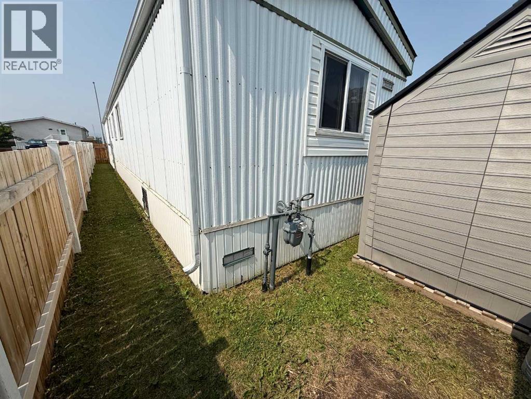
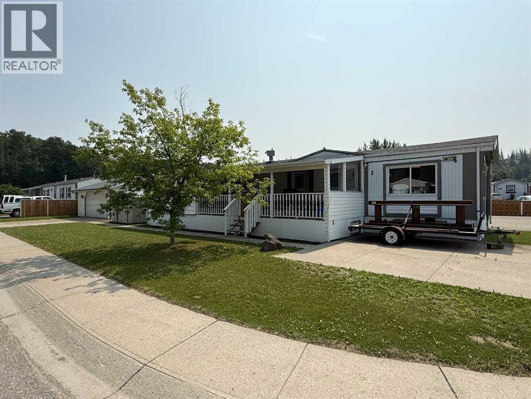
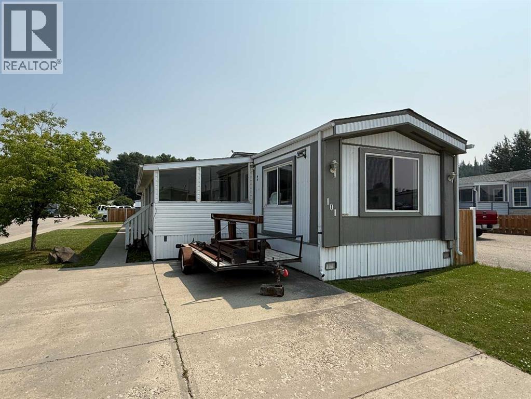
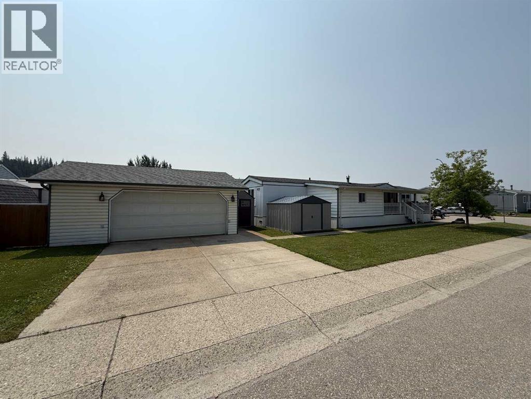
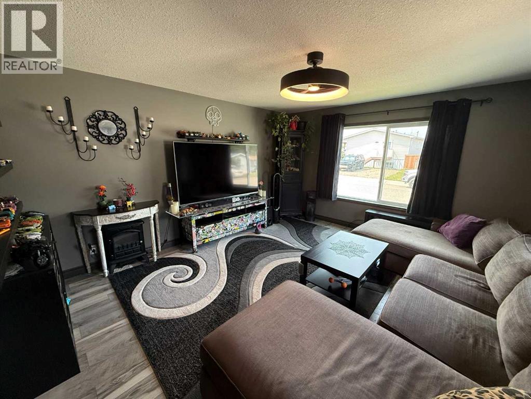
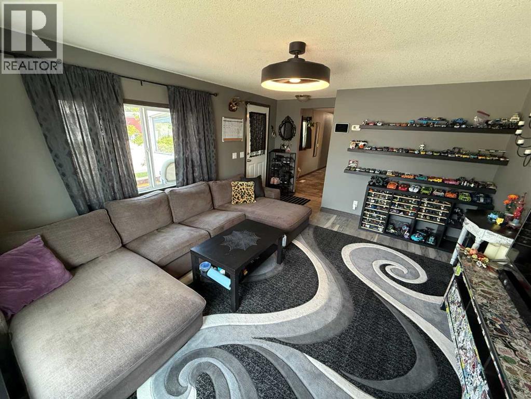
Looking for affordable living with the added bonus of a heated garage? This well-maintained home offers great value and has recently seen several important updates, including a hot water tank, new shingles and fencing. Originally built as a 3 bedroom, 1 bathroom home, a spacious addition provides the flexibility of a fourth bedroom, den, or second living room to suit your needs. The layout is unique, featuring a bright front living room that flows into the eat in kitchen, with a convenient laundry room and extra storage just off the kitchen. Down the hall you'll find the bedrooms, a large main bathroom complete with a soaker tub, and the versatile addition. A covered front porch provides a welcoming place to relax, while the corner lot offers plenty of outdoor space. The detached heated garage is a handyman's dream, complete with 240-volt power for welding or EV charging. With two separate driveways, there's ample parking for multiple vehicles, RVs, trailers, or recreational toys. (id:53430)
Building
- Property Type:
- Manufactured Home
- Building Type:
- Manufactured Home
- Style:
- Mobile Home
- Year Built:
- 1985
- Stories:
- 1.0
- Bedrooms:
- 4
- Bathrooms (total):
- 1.0
- Basement:
- None
Finished Areas
- Interior Size (Total):
- 1087 square feet
- Above Grade:
- 1087 square feet
Interior
- Flooring:
- Laminate, Carpeted, Linoleum
- Appliances:
- Washer, Refrigerator, Dishwasher, Range, Dryer
Parking
- Spaces:
- 6
- Features:
- Detached Garage, Garage, RV, Concrete, Heated Garage
Lot / Land
- Lot Size:
- 4085.0 square feet
- Frontage:
- 11.89 meters
Exterior
- Construction:
- Wood frame
- Foundation:
- Piled
- Fencing:
- Partially fenced
Utilities & Mechanical
- Heating:
- Forced air, Natural gas
- Cooling:
- None
Fees & Dates
- Property Taxes:
- $1,880
- Tax Year:
- 2025
- Last Modified:
- 07/21/2026 11:45:03 PM
- Status Change:
- 07/21/2026 11:37:41 PM
Association / Ownership
- Common Interest:
- Freehold
Room Dimensions
| Room | Level | Size |
|---|---|---|
| Living room | Main level | 14.17 Ft x 13.00 Ft |
| Eat in kitchen | Main level | 13.00 Ft x 12.83 Ft |
| Primary Bedroom | Main level | 13.00 Ft x 10.75 Ft |
| Bedroom | Main level | 7.75 Ft x 9.83 Ft |
| Bedroom | Main level | 7.50 Ft x 9.58 Ft |
| 4pc Bathroom | Main level | - |
| Bedroom | Main level | 15.33 Ft x 9.67 Ft |
Location
Data is supplied by Pillar 9 MLS® System. Pillar 9 is the owner of the copyright in its MLS® System. Data is deemed reliable but is not guaranteed accurate by Pillar 9.
The trademarks MLS®, Multiple Listing Service® and the associated logos are owned by The Canadian Real Estate Association (CREA) and identify the quality of services provided by real estate professionals who are members of CREA. Used under license.