Real estate on your terms®
$464,000
active
132 SUNWAPTA Drive
Hinton
,
AB
T7V1G2
Key Details
- MLS® Number:
- A2327595
- Community:
- Hardisty
- Building Type:
- House
- Interior Size:
- 1181 square feet
- Bedrooms:
- 6
- Parking:
- 5
- Parking Features:
- Detached Garage
- Lot Size:
- 604.43 square meters

Property Description
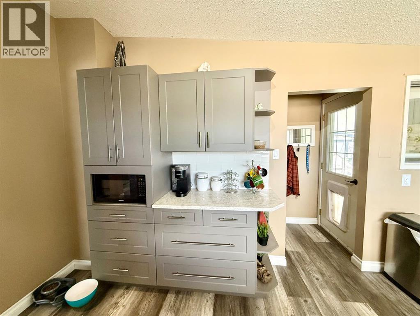
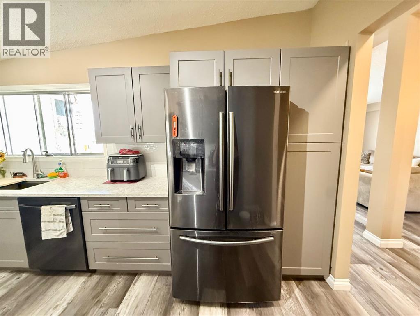
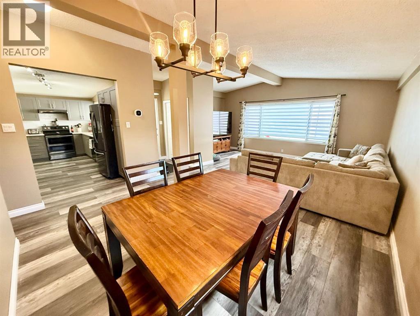
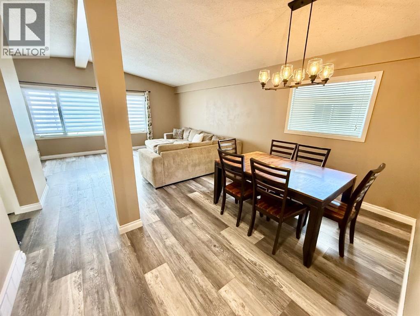
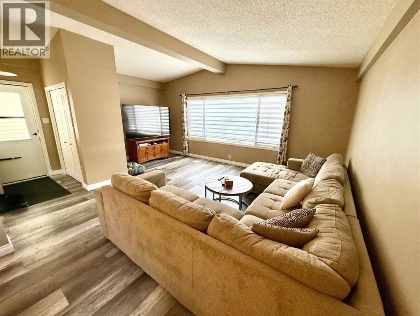
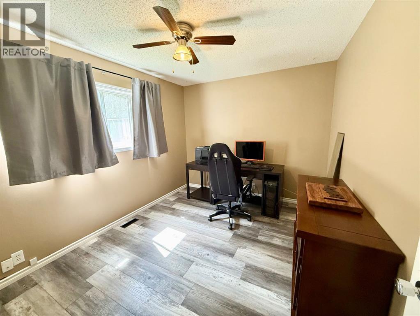
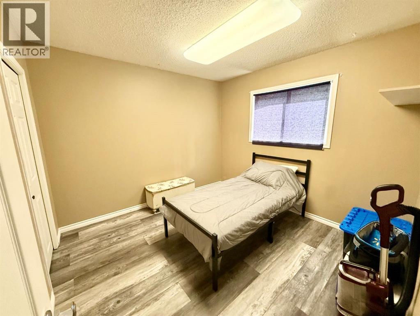
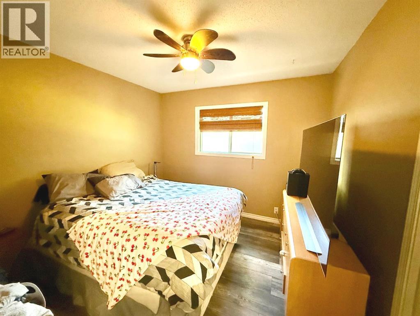
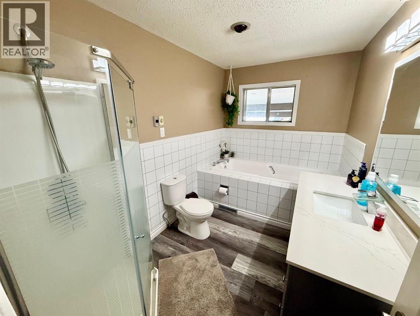
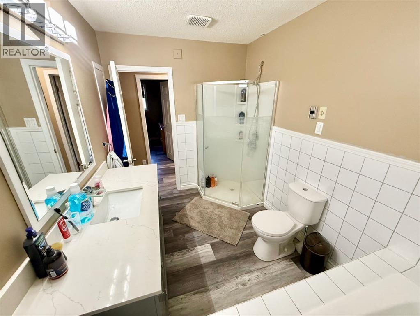
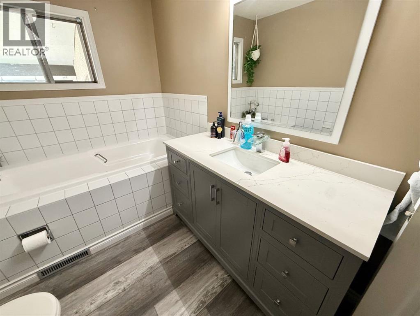
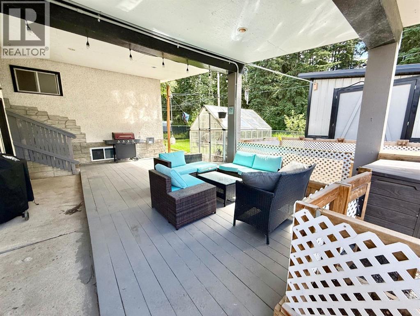
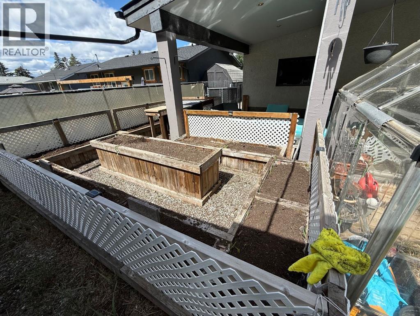
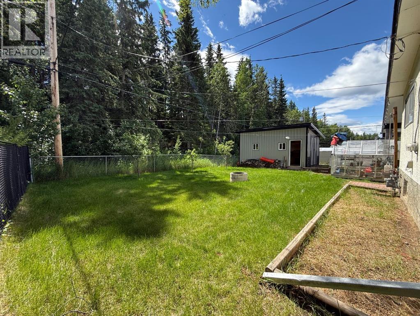
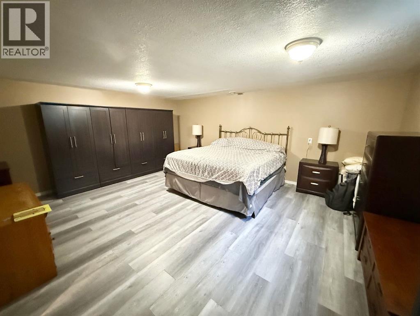
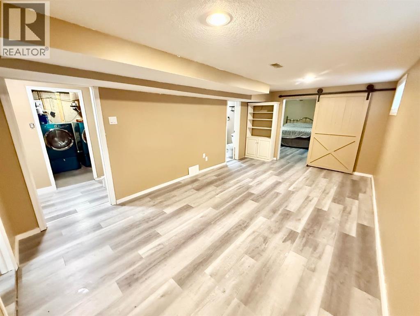
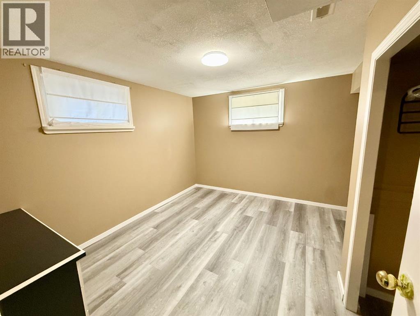
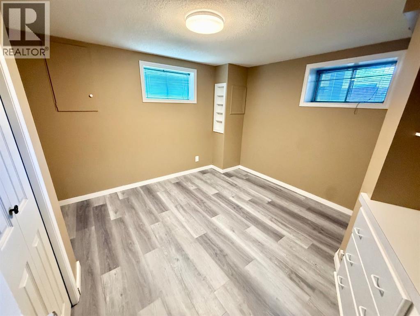
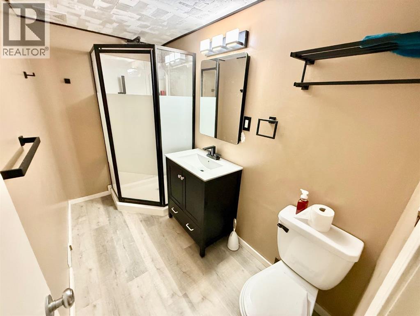
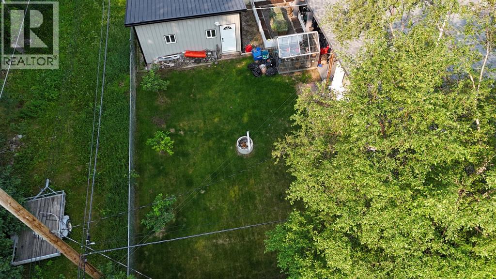
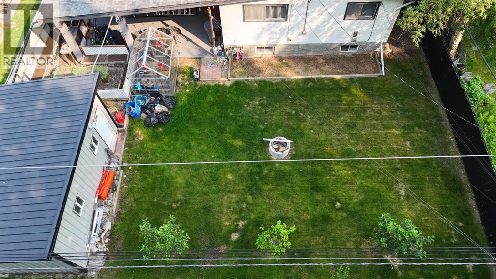
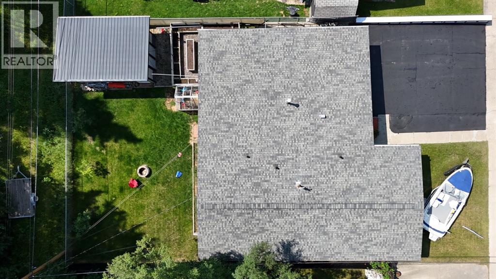
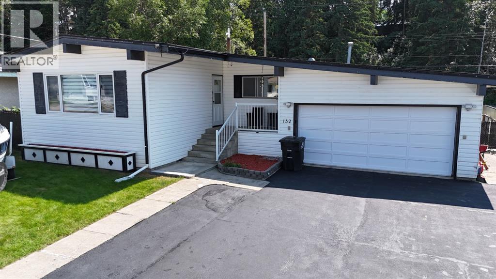
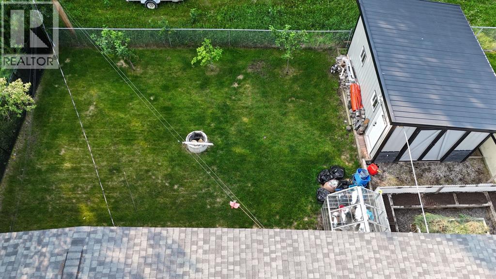
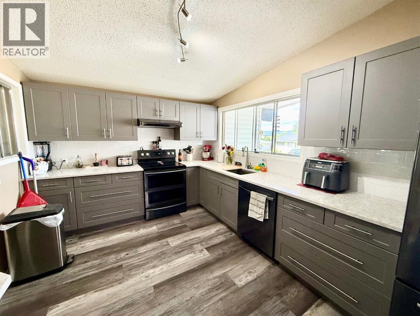
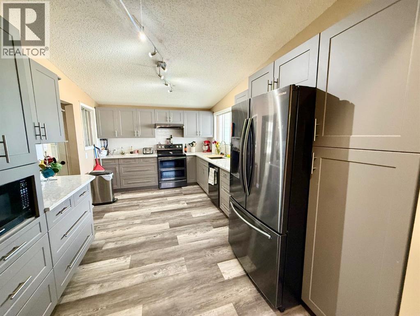
Backing onto a treed greenspace, this renovated 6 bedroom bungalow offers modern updates, functional living space, and an impressive outdoor setup. The main floor features a bright living room with a new window, dining area, and a renovated kitchen with quartz countertops, tile backsplash, coffee bar, and black stainless steel appliances. Three bedrooms, a full bathroom with a jetted tub and separate shower, and new flooring throughout complete the main level. The finished basement adds a spacious family room, laundry and storage area, plus three additional bedrooms - ideal for a future income suite, large family, guests, or dedicated office and hobby space. Outside, enjoy the covered patio overlooking the private backyard with raised garden beds, a greenhouse, and fruit trees. The 20 X 22 detached garage is complemented by a 12 X 20 heated shed with power, natural gas, and an internet line, making it a great workshop, studio, or workspace. Additional updates include a new furnace, tankless hot water system, shingles (2018), and the driveway is being resealed. (id:53430)
Building
- Property Type:
- House
- Building Type:
- House
- Style:
- Bungalow
- Year Built:
- 1960
- Stories:
- 1.0
- Bedrooms:
- 6
- Bathrooms (total):
- 2.0
- Basement:
- Finished, Full
Finished Areas
- Interior Size (Total):
- 1181 square feet
- Above Grade:
- 1181 square feet
Interior
- Flooring:
- Vinyl
- Appliances:
- Refrigerator, Dishwasher, Stove, Microwave, Hood Fan, Window Coverings, Washer & Dryer
Parking
- Spaces:
- 5
- Features:
- Detached Garage
Lot / Land
- Lot Size:
- 604.43 square meters
- Frontage:
- 18.9 meters
- Lot Features:
- No neighbours behind
Exterior
- Construction:
- Wood frame
- Foundation:
- Poured Concrete
- Fencing:
- Fence
Utilities & Mechanical
- Heating:
- Forced air
- Cooling:
- None
Fees & Dates
- Property Taxes:
- $3,094
- Tax Year:
- 2026
- Last Modified:
- 08/14/2026 07:45:00 PM
- Status Change:
- 08/14/2026 07:41:17 PM
Association / Ownership
- Common Interest:
- Freehold
Room Dimensions
| Room | Level | Size |
|---|---|---|
| Living room | Main level | 15.00 Ft x 19.00 Ft |
| Dining room | Main level | 8.00 Ft x 13.58 Ft |
| Kitchen | Main level | 10.25 Ft x 15.75 Ft |
| Primary Bedroom | Main level | 9.58 Ft x 12.33 Ft |
| Bedroom | Main level | 10.17 Ft x 10.33 Ft |
| Bedroom | Main level | 10.17 Ft x 10.00 Ft |
| 4pc Bathroom | Main level | - |
| Family room | Basement | 19.00 Ft x 11.00 Ft |
| Bedroom | Basement | 10.42 Ft x 12.00 Ft |
| Bedroom | Basement | 11.00 Ft x 11.00 Ft |
| Bedroom | Basement | 14.75 Ft x 18.00 Ft |
| 3pc Bathroom | Basement | - |
| Laundry room | Basement | 8.00 Ft x 10.50 Ft |
| Storage | Basement | 8.58 Ft x 9.58 Ft |
Location
Data is supplied by Pillar 9 MLS® System. Pillar 9 is the owner of the copyright in its MLS® System. Data is deemed reliable but is not guaranteed accurate by Pillar 9.
The trademarks MLS®, Multiple Listing Service® and the associated logos are owned by The Canadian Real Estate Association (CREA) and identify the quality of services provided by real estate professionals who are members of CREA. Used under license.