Real estate on your terms®
$189,900
active
110 Tamarack Avenue
Hinton
,
AB
T7V1C5
Key Details
- MLS® Number:
- A2327269
- Community:
- Hardisty
- Building Type:
- Row / Townhouse
- Interior Size:
- 1088 square feet
- Bedrooms:
- 3
- Parking:
- 1
- Attached:
- Yes

Property Description
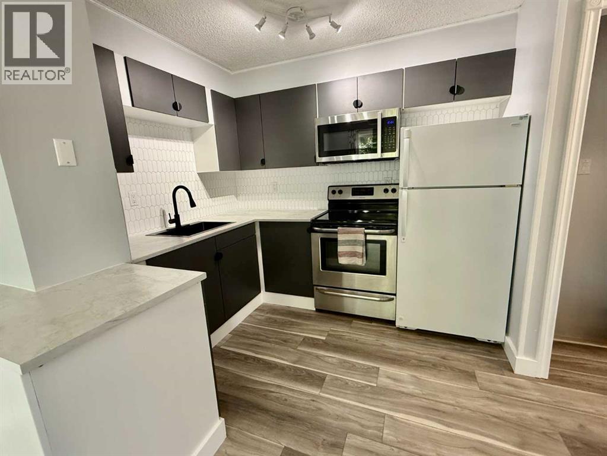
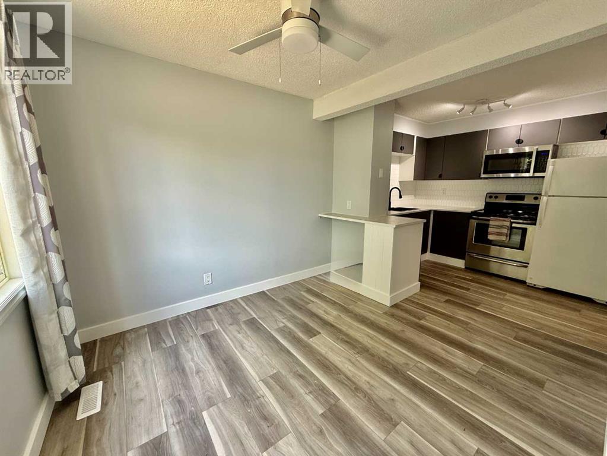
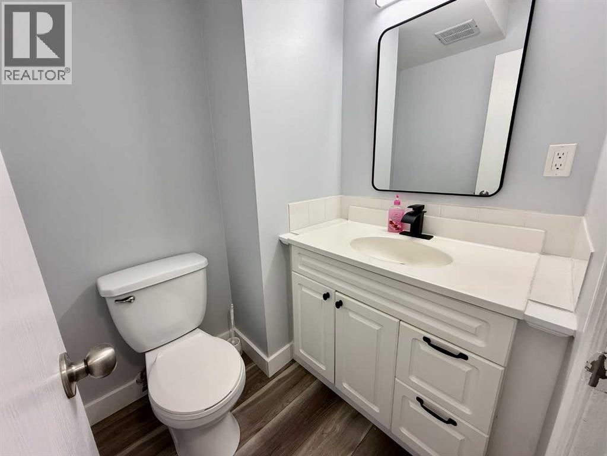
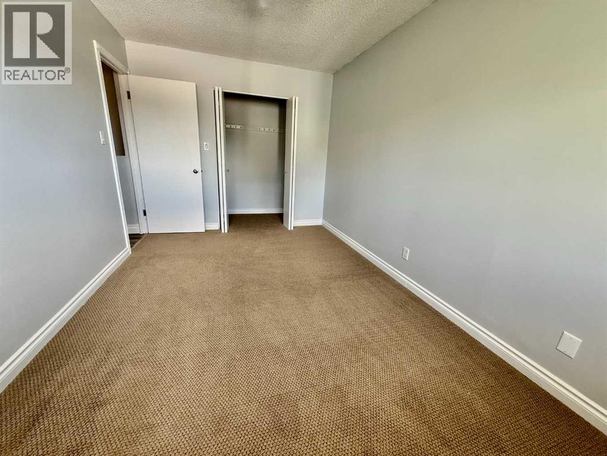
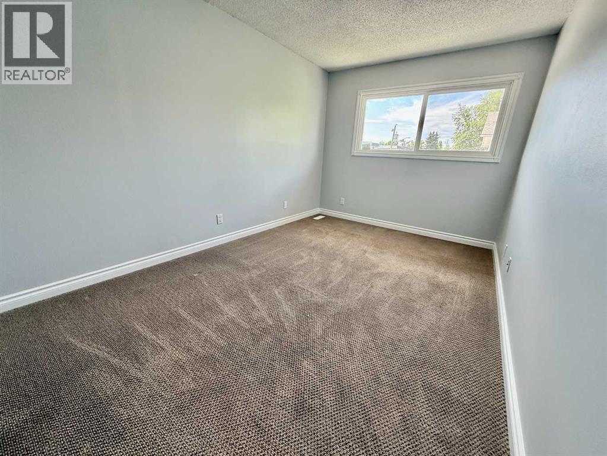
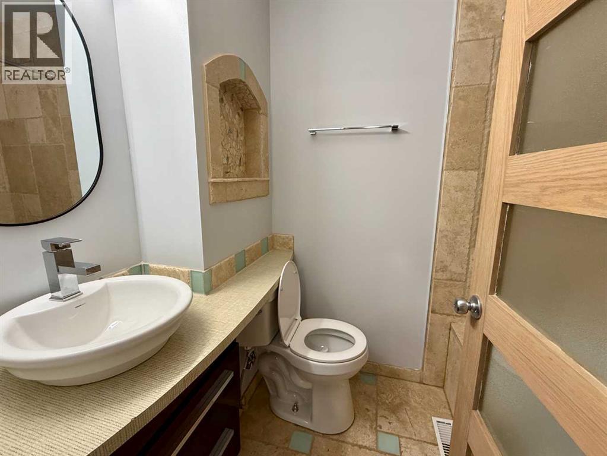
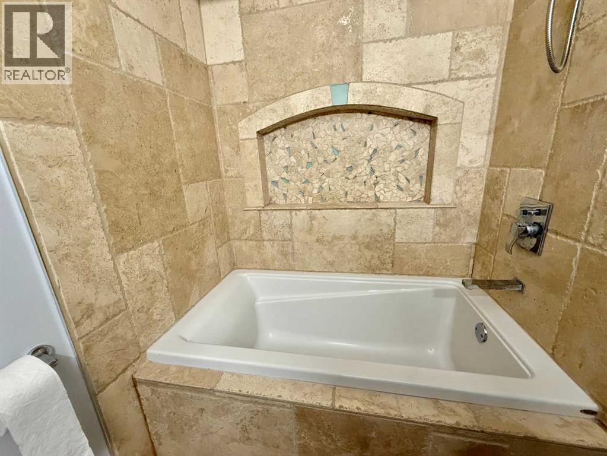
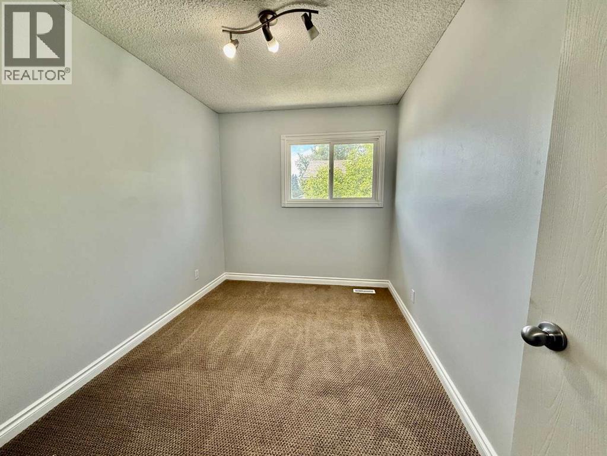
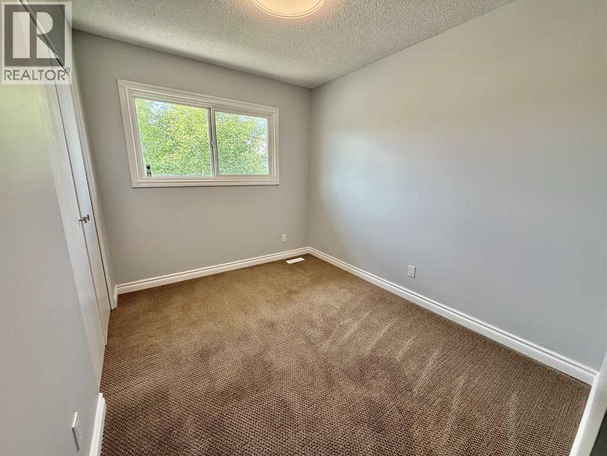
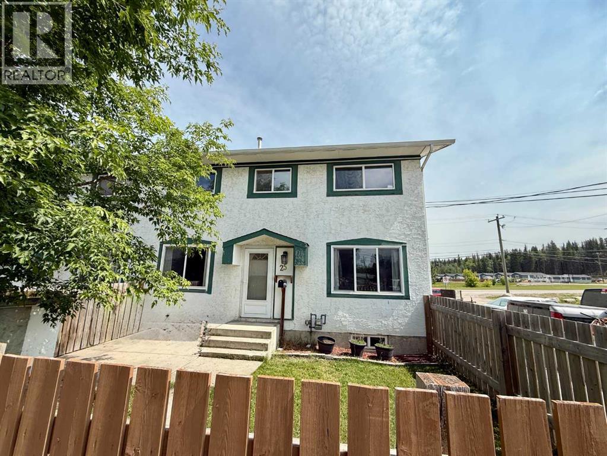
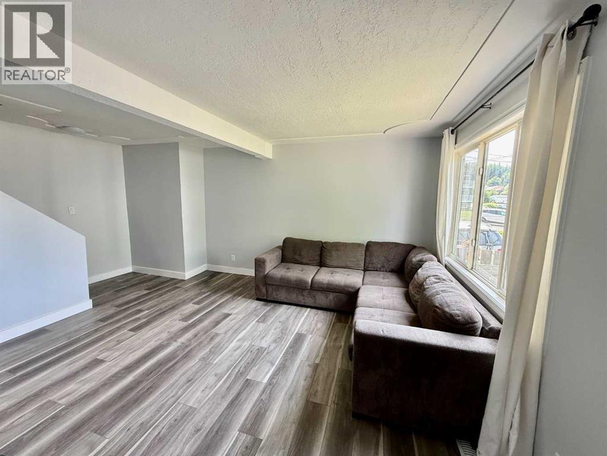
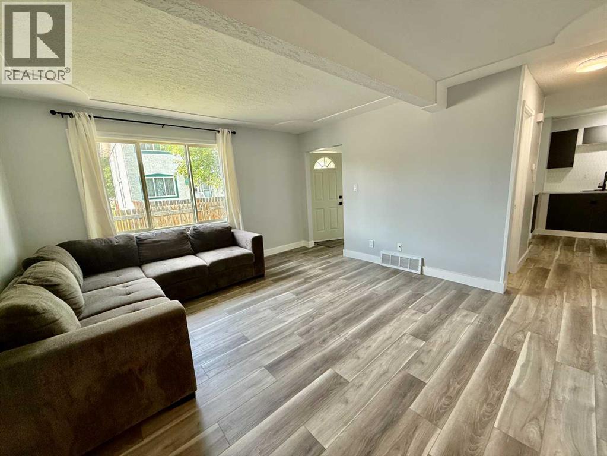
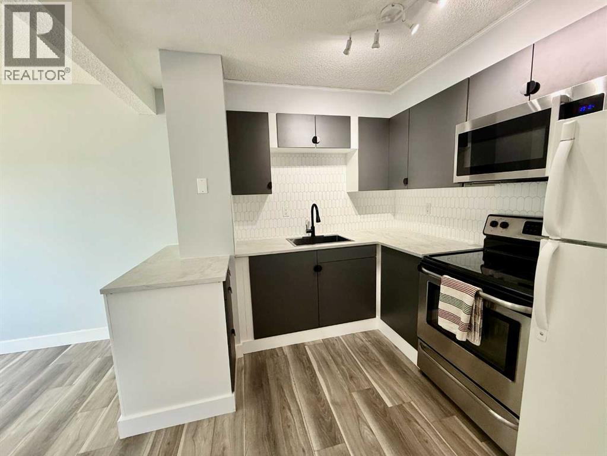
Move-in ready, beautifully updated, and available for immediate possession! This bright end-unit condo has been thoughtfully upgraded throughout, offering the perfect blend of modern style and everyday functionality. The inviting main floor features a renovated kitchen with sleek cabinetry, updated countertops, and a modern backsplash, flowing seamlessly into the spacious dining area and bright living room—an ideal space for both relaxing and entertaining. A convenient 2-piece bathroom completes the main level.Upstairs, you’ll find three comfortable bedrooms and a beautifully updated full bathroom, providing plenty of space for the whole family. Fresh paint and new flooring give the home a clean, modern feel, making it truly turnkey.With nothing left to do but move in, this upgraded home is ready for its next owners to enjoy. (id:53430)
Building
- Property Type:
- Row / Townhouse
- Building Type:
- Row / Townhouse
- Year Built:
- 1974
- Stories:
- 2.0
- Bedrooms:
- 3
- Bathrooms (total):
- 2.5 (1 half)
- Basement:
- Unfinished, Full
Finished Areas
- Interior Size (Total):
- 1088 square feet
- Above Grade:
- 1088 square feet
Interior
- Flooring:
- Carpeted, Vinyl
- Appliances:
- Refrigerator, Dishwasher, Stove, Window Coverings, Washer & Dryer
Parking
- Spaces:
- 1
Lot / Land
- Lot Features:
- See remarks
Exterior
- Exterior Features:
- Stucco
- Construction:
- Wood frame
- Foundation:
- Poured Concrete
- Fencing:
- Fence
Utilities & Mechanical
- Heating:
- Forced air
- Cooling:
- None
Fees & Dates
- Property Taxes:
- $1,623
- Tax Year:
- 2026
- HOA/Condo Fee:
- $250
- Last Modified:
- 07/29/2026 11:05:35 PM
- Status Change:
- 07/29/2026 11:00:01 PM
Association / Ownership
- Association:
- MCM Nicole Macroux
- Fee:
- $250 / Monthly
- Common Interest:
- Condo/Strata
Room Dimensions
| Room | Level | Size |
|---|---|---|
| Dining room | Main level | 9.00 Ft x 10.00 Ft |
| Kitchen | Main level | 9.00 Ft x 7.75 Ft |
| Living room | Main level | 13.33 Ft x 14.50 Ft |
| Bedroom | Upper Level | 8.25 Ft x 10.00 Ft |
| Bedroom | Upper Level | 8.00 Ft x 11.17 Ft |
| Primary Bedroom | Upper Level | 15.00 Ft x 9.00 Ft |
| 2pc Bathroom | Main level | - |
| 4pc Bathroom | Upper Level | - |
| Family room | Basement | 13.00 Ft x 14.00 Ft |
| Laundry room | Basement | 9.00 Ft x 14.00 Ft |
Location
Data is supplied by Pillar 9 MLS® System. Pillar 9 is the owner of the copyright in its MLS® System. Data is deemed reliable but is not guaranteed accurate by Pillar 9.
The trademarks MLS®, Multiple Listing Service® and the associated logos are owned by The Canadian Real Estate Association (CREA) and identify the quality of services provided by real estate professionals who are members of CREA. Used under license.