Real estate on your terms®
$409,900
active
167 Sunwapta Drive
Hinton
,
AB
T7V1E9
Key Details
- MLS® Number:
- A2325705
- Community:
- Hardisty
- Building Type:
- House
- Interior Size:
- 1042 square feet
- Bedrooms:
- 4
- Parking:
- 4
- Parking Features:
- Detached Garage, Garage, Heated Garage
- Lot Size:
- 8700.0 square feet

Property Description
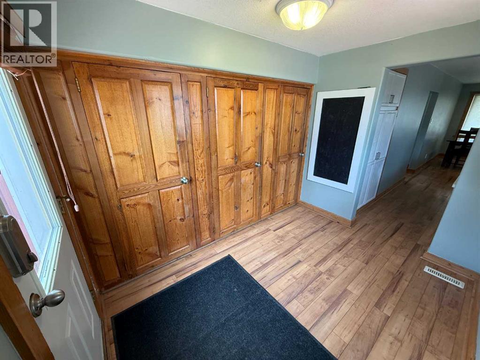
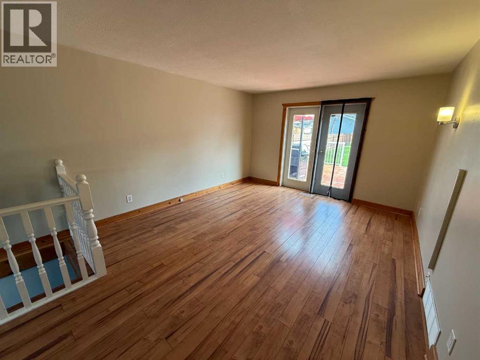
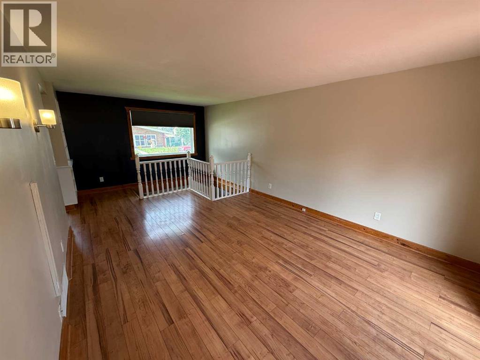
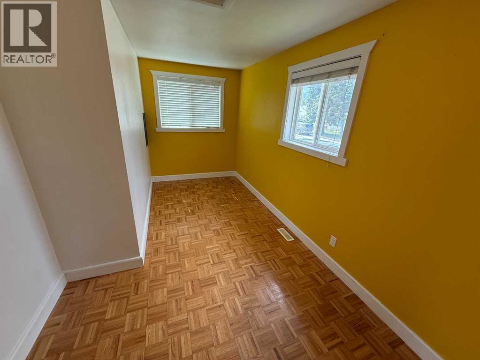
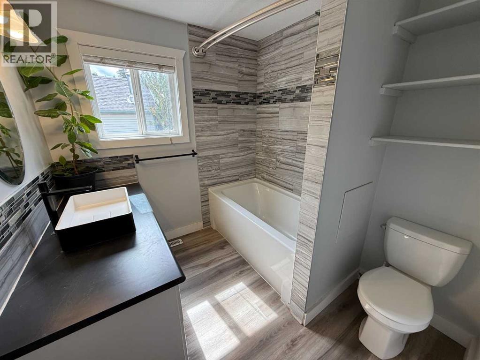
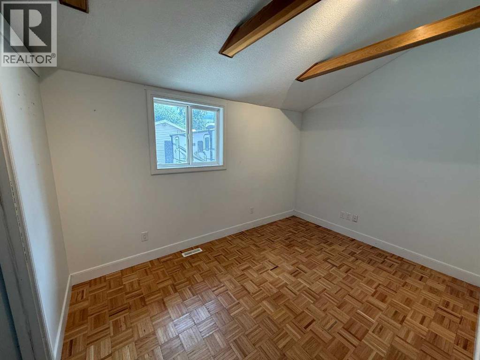
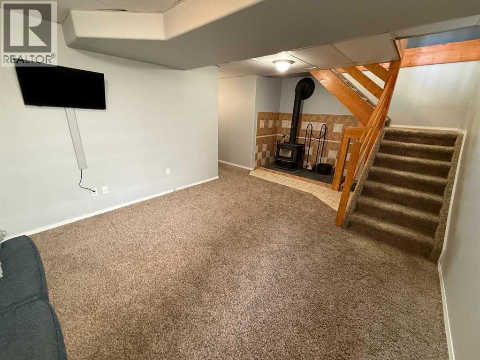
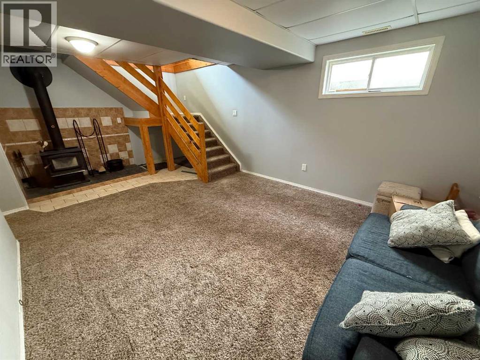
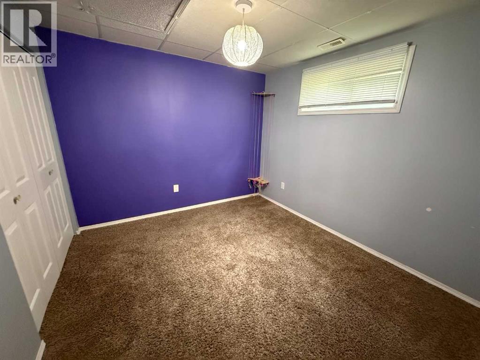
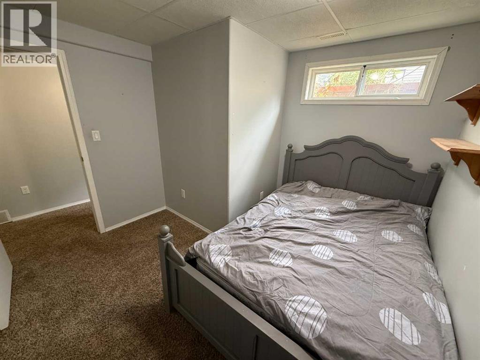
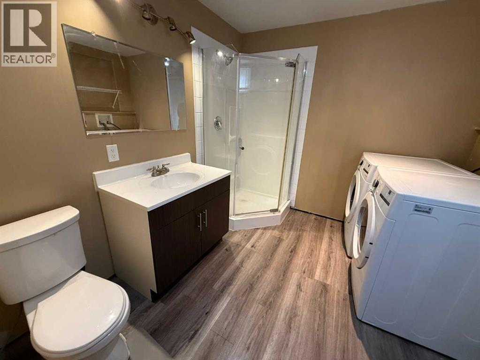
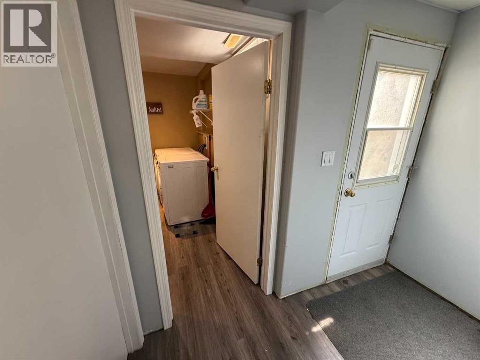
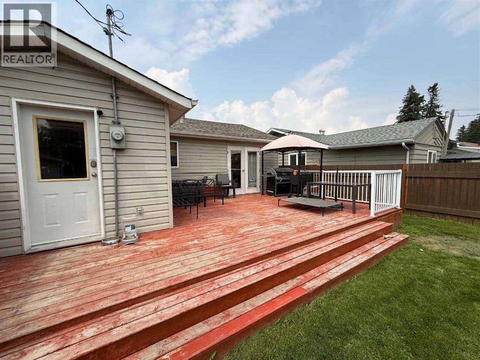
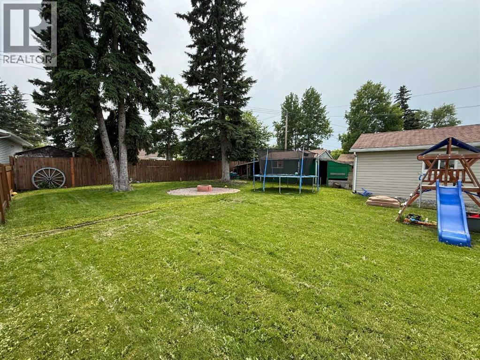
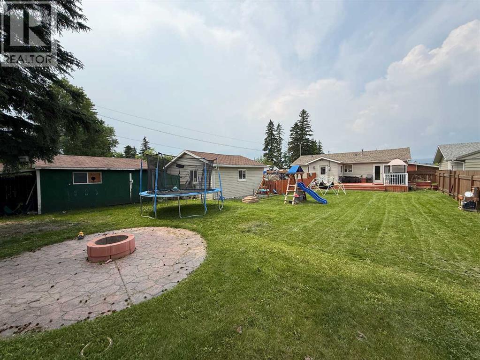
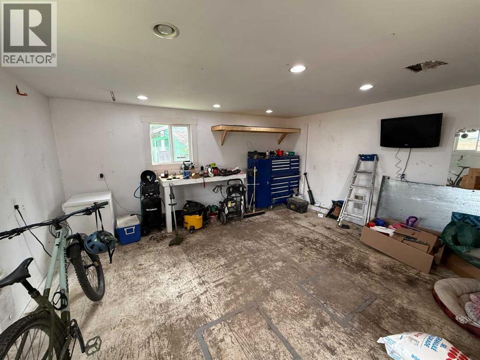
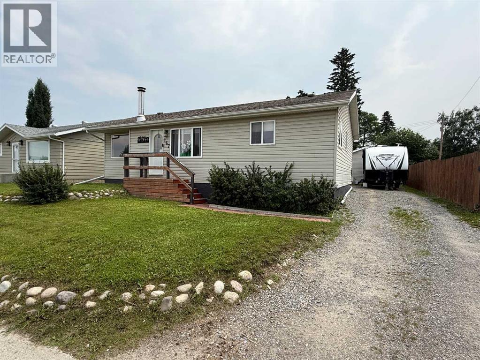
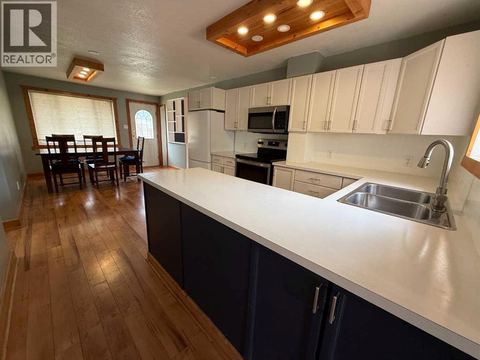
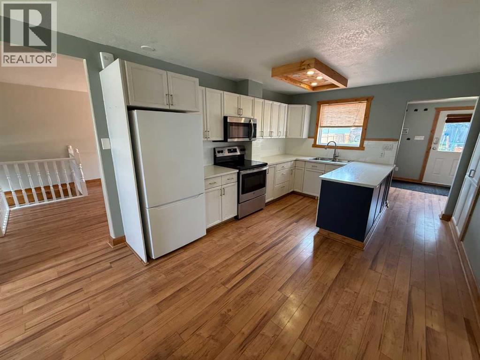
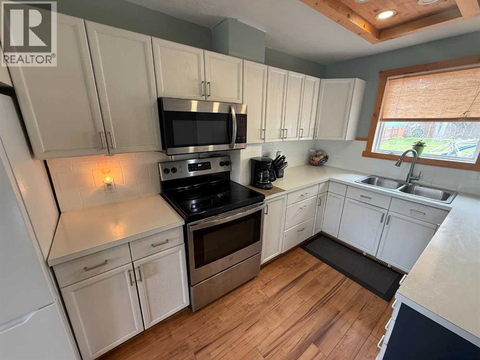
Move-in ready and updated, this 4-bedroom home offers a functional layout, modern finishes, and an impressive yard in a convenient location close to schools, the recreation center, and shopping.The main floor has been thoughtfully renovated with an open-concept kitchen and dining area that creates a bright and welcoming space for everyday living and entertaining. The kitchen is equipped with stainless steel appliances, including a stove, microwave hood fan, and dishwasher. A spacious mudroom provides exceptional storage, making it the perfect place to keep coats, boots, and seasonal gear organized.The living room is warm and inviting, featuring French doors that lead directly onto the large rear deck overlooking the fully fenced backyard. Surrounded by mature trees, the outdoor space offers plenty of privacy along with a firepit area to enjoy throughout the year.The fully developed basement adds even more living space with two additional bedrooms, a 3-piece bathroom, laundry area, storage, and a comfortable family room complete with a cozy wood-burning stove. A separate walk-up entrance offers added convenience and flexibility.Outside, the property continues to impress with a generous driveway that provides ample parking for multiple vehicles and an RV. The heated 18' x 20' detached garage is perfect for parking or projects, while the powered storage shed behind the garage offers even more space for tools and equipment.Additional upgrades include newer windows throughout, making this a well-maintained home that is ready for its next owners to move in and enjoy. (id:53430)
Building
- Property Type:
- House
- Building Type:
- House
- Style:
- Bungalow
- Year Built:
- 1958
- Stories:
- 1.0
- Bedrooms:
- 4
- Bathrooms (total):
- 2.0
- Basement:
- Finished, Full, Walk-up
Finished Areas
- Interior Size (Total):
- 1042 square feet
- Above Grade:
- 1042 square feet
Interior
- Flooring:
- Laminate
- Appliances:
- Washer, Refrigerator, Dishwasher, Range, Dryer
Parking
- Spaces:
- 4
- Features:
- Detached Garage, Garage, Heated Garage
Lot / Land
- Lot Size:
- 8700.0 square feet
- Frontage:
- 18.29 meters
- Lot Features:
- Level
Exterior
- Construction:
- Wood frame
- Fencing:
- Fence
Utilities & Mechanical
- Heating:
- Forced air
- Cooling:
- None
Comfort & Security
- Fireplace(s):
- 1
Fees & Dates
- Property Taxes:
- $2,816
- Tax Year:
- 2025
- Last Modified:
- 08/10/2026 10:40:01 PM
- Status Change:
- 08/10/2026 10:37:51 PM
Association / Ownership
- Common Interest:
- Freehold
Room Dimensions
| Room | Level | Size |
|---|---|---|
| Living room | Main level | 10.00 Ft x 12.25 Ft |
| Dining room | Main level | 11.00 Ft x 8.75 Ft |
| Kitchen | Main level | 13.67 Ft x 11.00 Ft |
| Other | Main level | 6.75 Ft x 9.75 Ft |
| Bedroom | Main level | 12.58 Ft x 8.83 Ft |
| Bedroom | Main level | 15.33 Ft x 8.50 Ft |
| 4pc Bathroom | Main level | - |
| Family room | Basement | 20.67 Ft x 12.17 Ft |
| Bedroom | Basement | 9.92 Ft x 10.42 Ft |
| Bedroom | Basement | 9.92 Ft x 10.42 Ft |
| Laundry room | Basement | 8.75 Ft x 9.33 Ft |
| 3pc Bathroom | Basement | - |
| Storage | Basement | 4.08 Ft x 5.58 Ft |
| Furnace | Basement | 9.92 Ft x 14.00 Ft |
| Other | Basement | - |
Location
Data is supplied by Pillar 9 MLS® System. Pillar 9 is the owner of the copyright in its MLS® System. Data is deemed reliable but is not guaranteed accurate by Pillar 9.
The trademarks MLS®, Multiple Listing Service® and the associated logos are owned by The Canadian Real Estate Association (CREA) and identify the quality of services provided by real estate professionals who are members of CREA. Used under license.