Real estate on your terms®
$418,000
active
126 Douglas Drive
Hinton
,
AB
T7V1C1
Key Details
- MLS® Number:
- A2324794
- Community:
- Hardisty
- Building Type:
- House
- Interior Size:
- 1047 square feet
- Bedrooms:
- 5
- Parking:
- 5
- Parking Features:
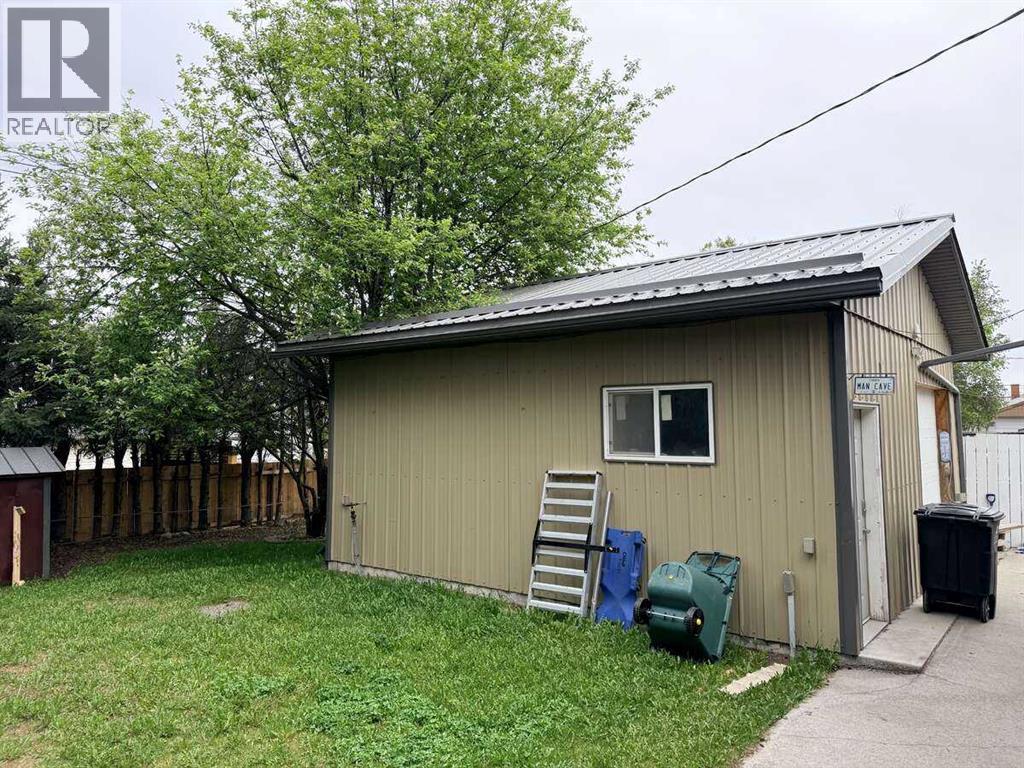
- Detached Garage, Parking Pad
- Lot Size:
- 6600.0 square feet

Property Description
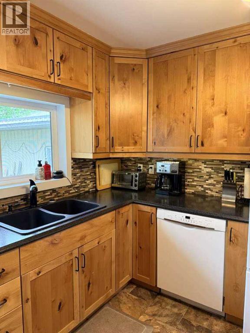
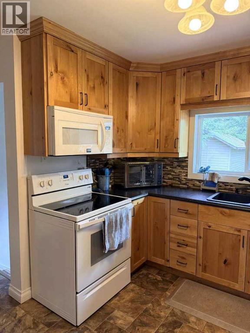
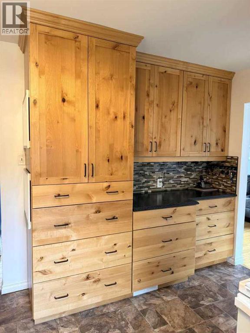
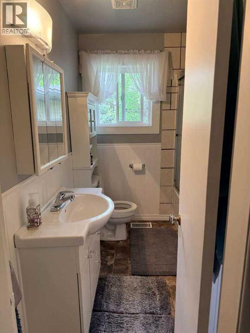
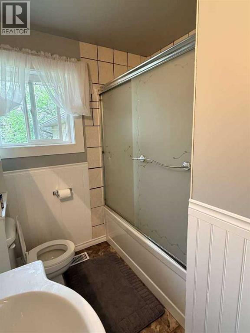
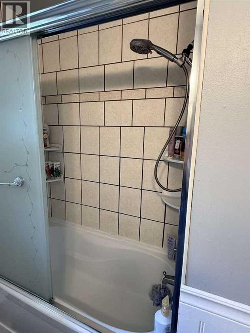
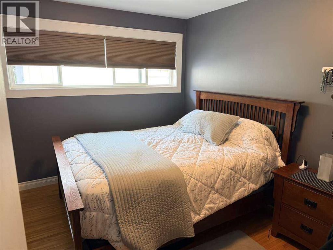
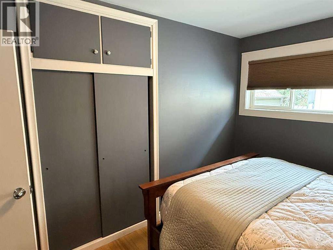
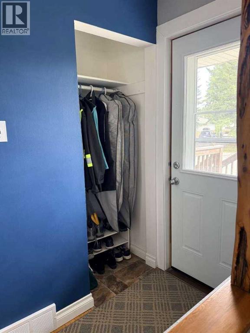
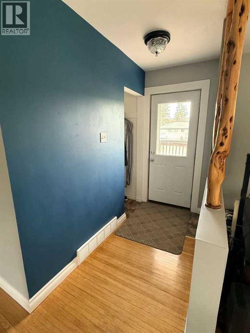
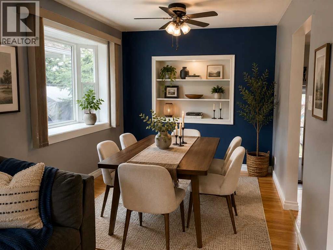
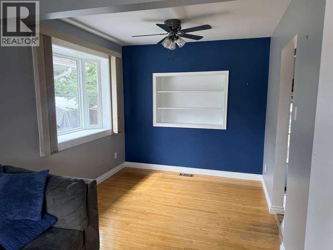
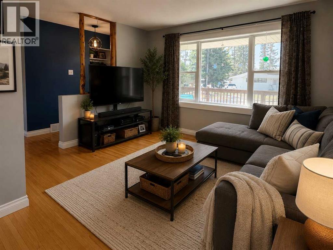
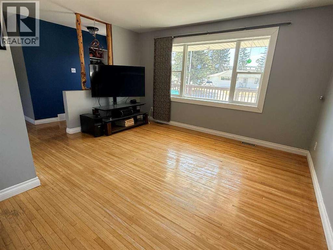
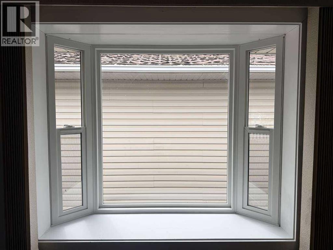
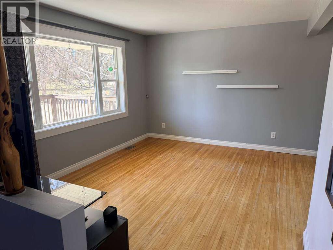
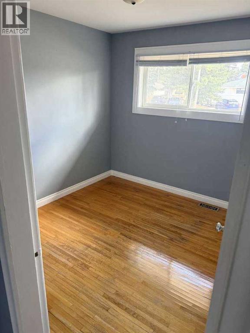
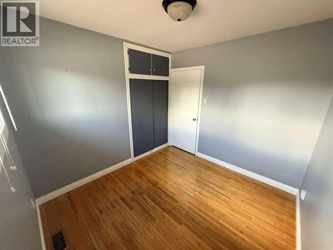
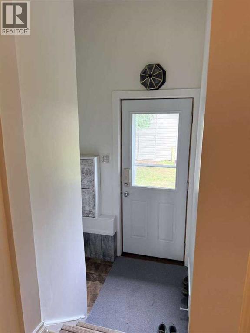
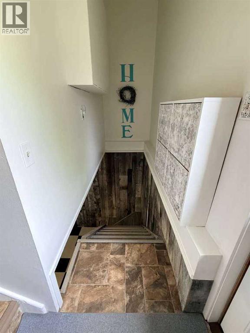
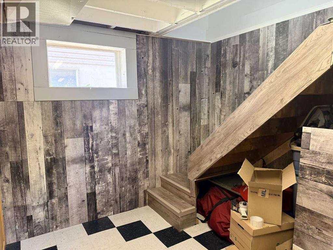
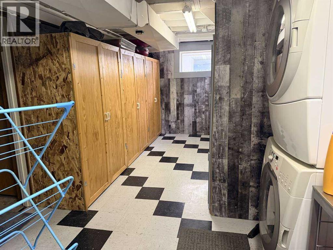
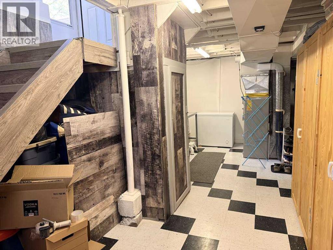
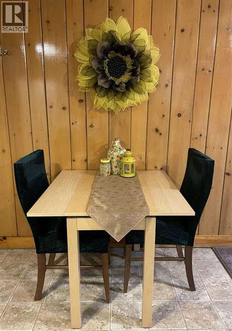
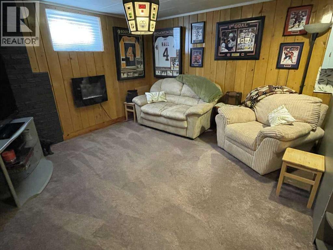
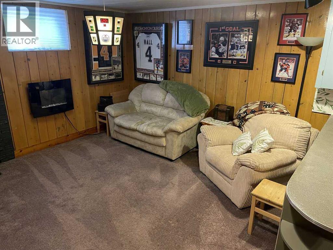
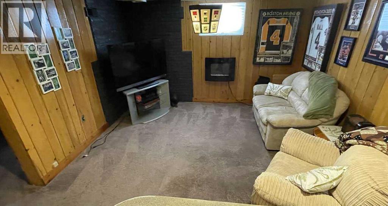
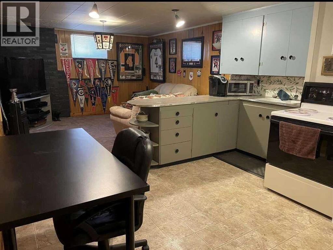
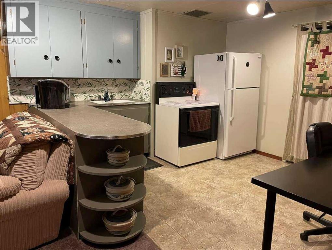
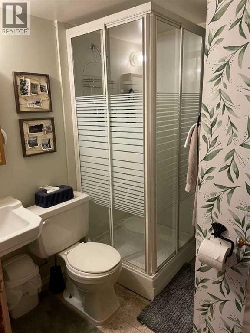
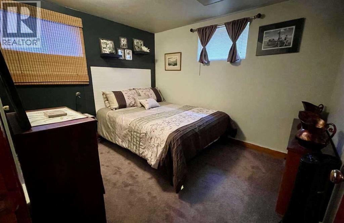
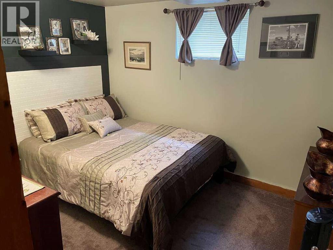
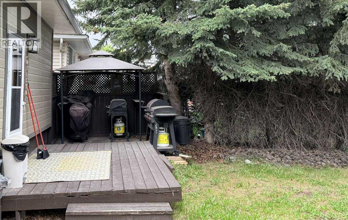
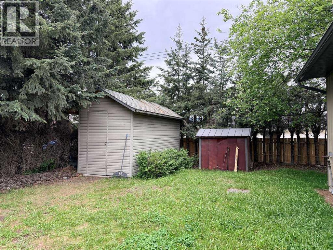
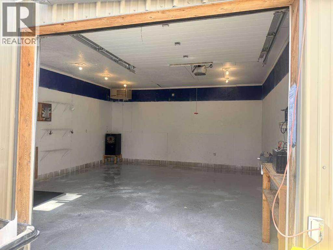
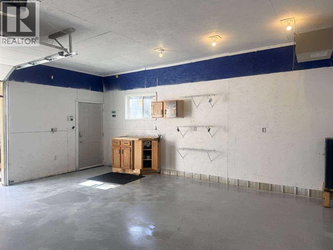
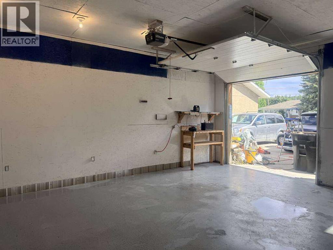
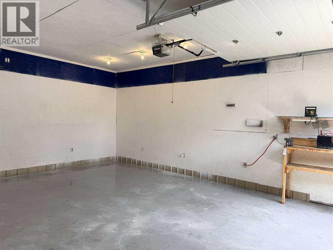
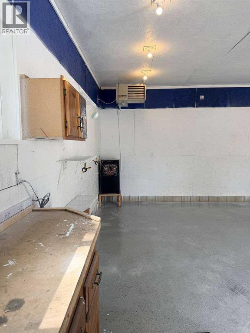
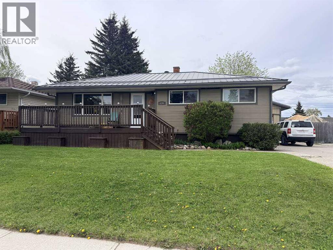
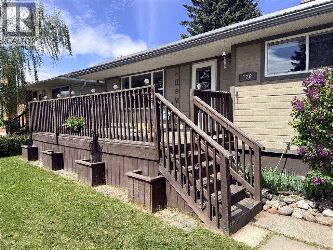
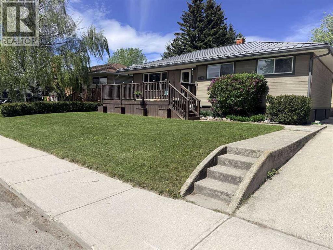
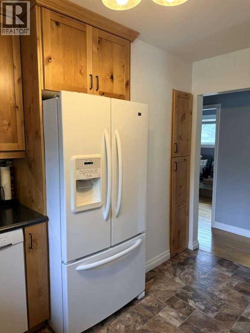
For more information, please click the "More Information" button. Welcome to 126 Douglas Drive, a family oriented, friendly and scenic neighborhood in Hinton! Ideally located close to schools, parks, shopping, public transportation, and all amenities, this well-maintained bungalow offers exceptional value for families, first-time buyers, or investors. Situated on a mature landscaped lot, this home features over 1,000 sqft with 5 bedrooms and 2 full bathrooms. The bright main floor showcases hardwood flooring, updated windows, and doors. The renovated kitchen boasts beautiful, locally made pine cupboards and cabinets. The four piece bathroom has a tiled shower and a deep tub for relaxing baths. Two linen closets provide ample storage. Three bedrooms and an open dining and living room complete the upper level. The functional layout offers spacious living areas and a fully developed basement illegal suite with additional living space, including 2 bedrooms, a 3 piece bathroom and an extra kitchen. Outside, enjoy the large backyard, large front deck, back deck with an extra BBQ area and a heated double detached garage with a long, paved driveway. A fantastic opportunity to own a move-in-ready home in one of Hinton’s desirable, mature neighbourhoods! (id:53430)
Building
- Property Type:
- House
- Building Type:
- House
- Style:
- Bungalow
- Year Built:
- 1960
- Stories:
- 1.0
- Bedrooms:
- 5
- Bathrooms (total):
- 2.0
- Basement:
- Finished, Full, Suite
Finished Areas
- Interior Size (Total):
- 1047 square feet
- Above Grade:
- 1047 square feet
Interior
- Flooring:
- Hardwood
- Appliances:
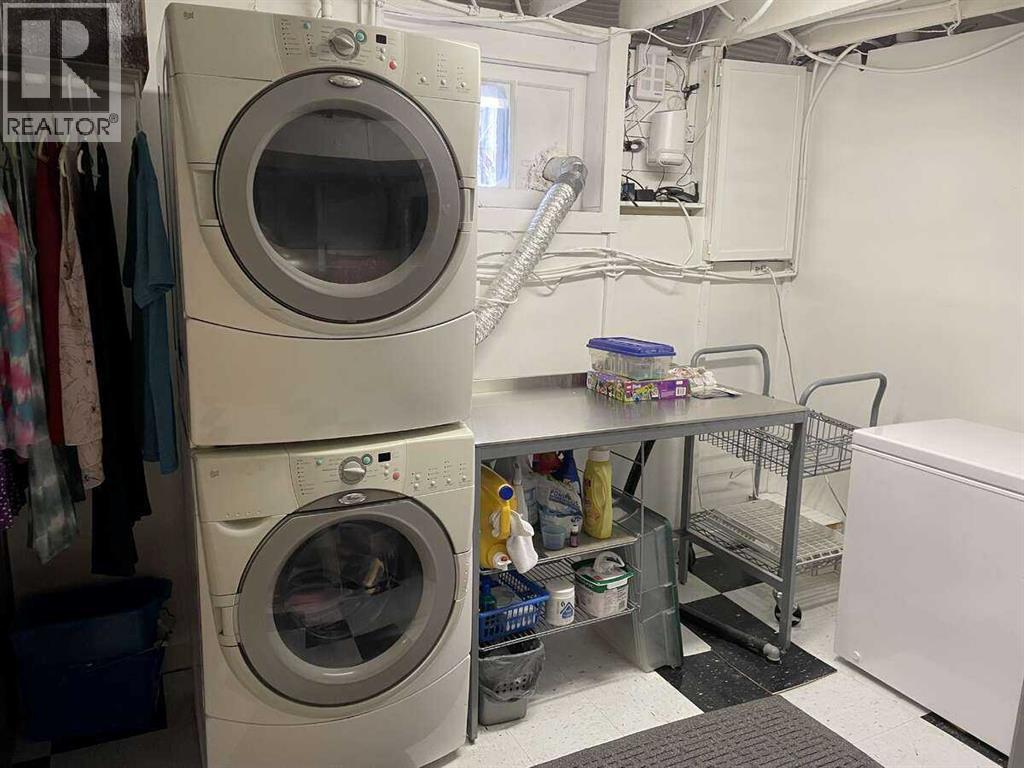
- Refrigerator, Oven - Electric, Dishwasher, Stove, Microwave, Freezer, Microwave Range Hood Combo, Window Coverings, Washer & Dryer, Water Heater - Gas
Parking
- Spaces:
- 5
- Features:
- Detached Garage, Parking Pad
Lot / Land
- Lot Size:
- 6600.0 square feet
- Frontage:
- 18.29 meters
- Lot Features:
- No Smoking Home
Exterior
- Exterior Features:
- Composite Siding
- Foundation:
- Poured Concrete
- Fencing:
- Cross fenced
Utilities & Mechanical
- Heating:
- Forced air, Natural gas
- Cooling:
- None
Fees & Dates
- Property Taxes:
- $3,085
- Tax Year:
- 2026
- Last Modified:
- 08/07/2026 12:00:01 AM
- Status Change:
- 08/06/2026 11:53:29 PM
Association / Ownership
- Common Interest:
- Freehold
Room Dimensions
| Room | Level | Size |
|---|---|---|
| Kitchen | Main level | 12.33 Ft x 13.58 Ft |
| Living room | Main level | 10.75 Ft x 14.00 Ft |
| Dining room | Main level | 8.67 Ft x 8.75 Ft |
| Primary Bedroom | Main level | 9.08 Ft x 11.92 Ft |
| Bedroom | Main level | 9.00 Ft x 9.75 Ft |
| Bedroom | Main level | 9.00 Ft x 9.75 Ft |
| Bedroom | Basement | 9.00 Ft x 10.75 Ft |
| Bedroom | Basement | 11.67 Ft x 10.50 Ft |
| Kitchen | Basement | 9.00 Ft x 12.50 Ft |
| Living room | Basement | 12.50 Ft x 16.25 Ft |
| Laundry room | Basement | 10.42 Ft x 11.00 Ft |
| 4pc Bathroom | Main level | .00 Ft x .00 Ft |
| 3pc Bathroom | Basement | .00 Ft x .00 Ft |
Location
Data is supplied by Pillar 9 MLS® System. Pillar 9 is the owner of the copyright in its MLS® System. Data is deemed reliable but is not guaranteed accurate by Pillar 9.
The trademarks MLS®, Multiple Listing Service® and the associated logos are owned by The Canadian Real Estate Association (CREA) and identify the quality of services provided by real estate professionals who are members of CREA. Used under license.