Real estate on your terms®
$345,000
active
114 Bliss Avenue
Hinton
,
AB
T7V1C2
Key Details
- MLS® Number:
- A2317889
- Community:
- Hardisty
- Building Type:
- House
- Interior Size:
- 979 square feet
- Bedrooms:
- 4
- Parking:
- 6
- Parking Features:
- Detached Garage
- Lot Size:
- 6608.93 square feet

Property Description
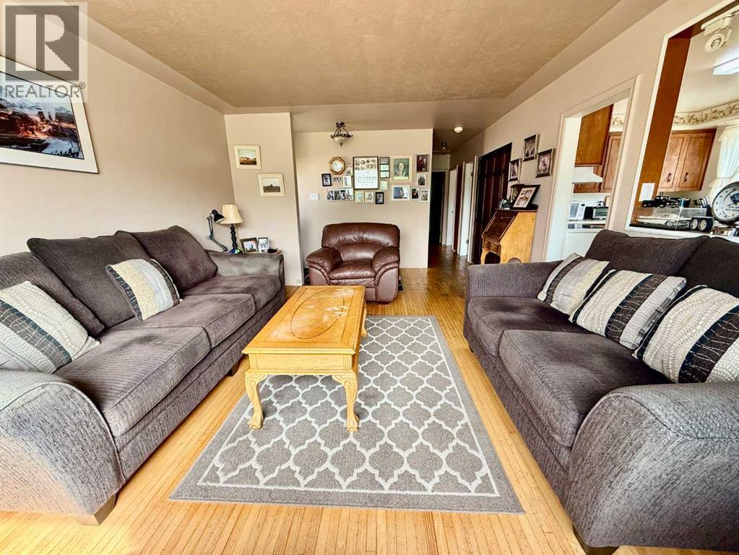
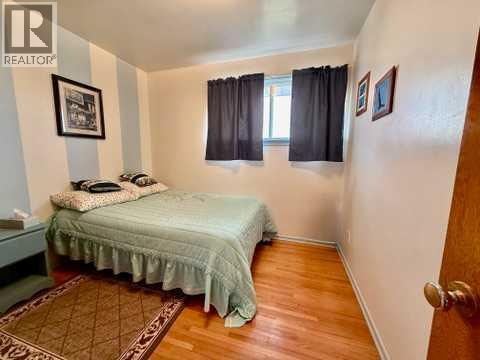
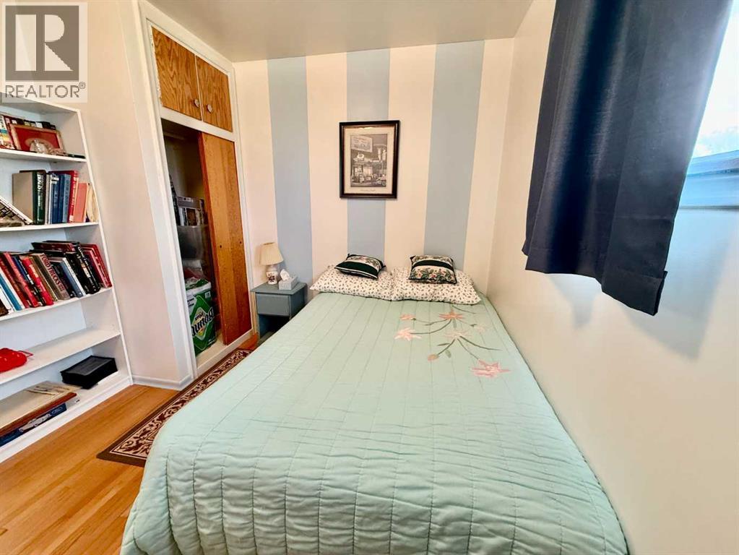
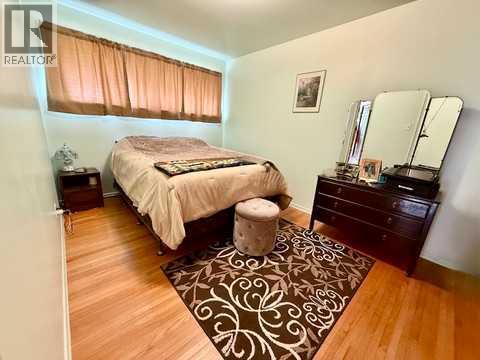
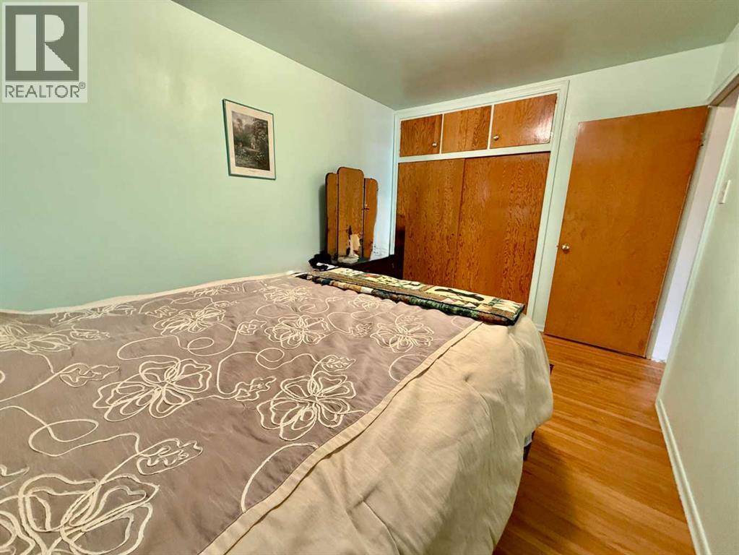
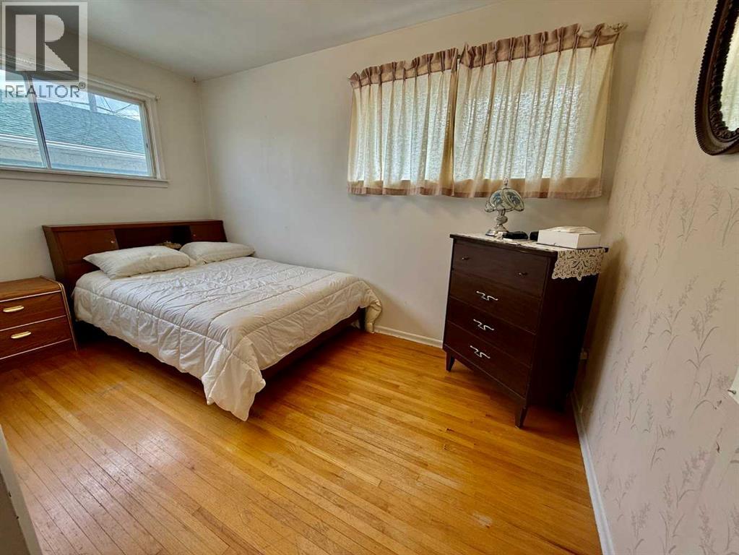
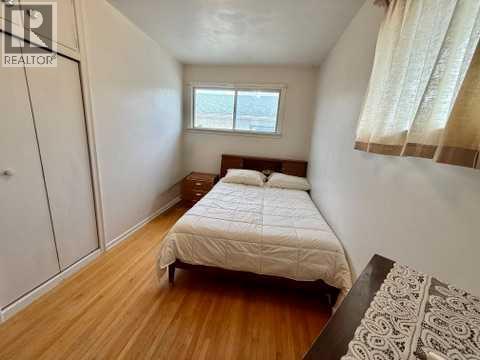
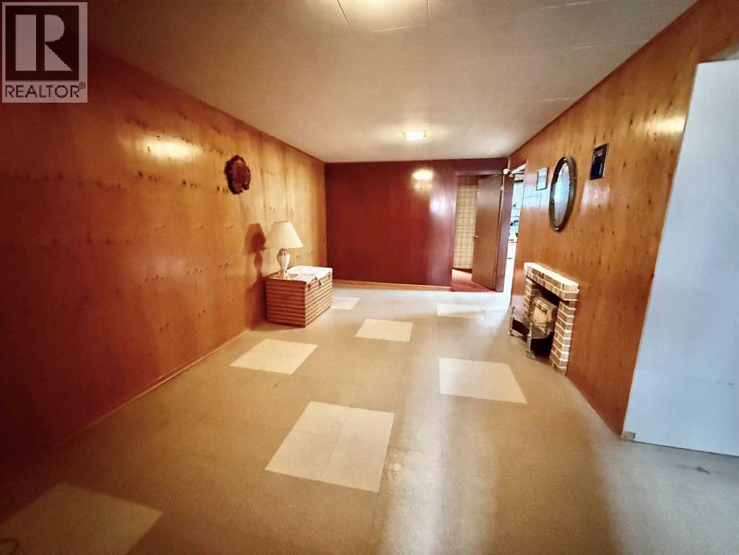
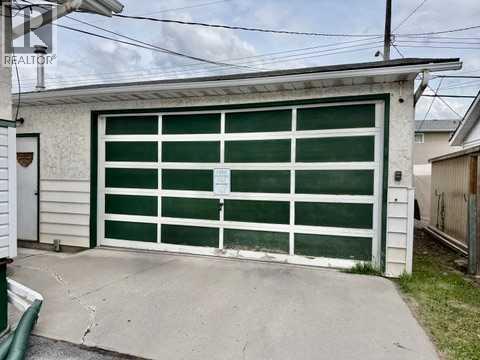
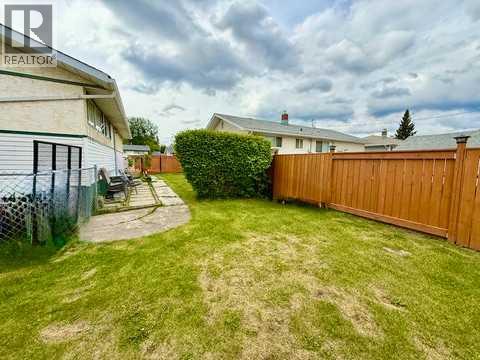
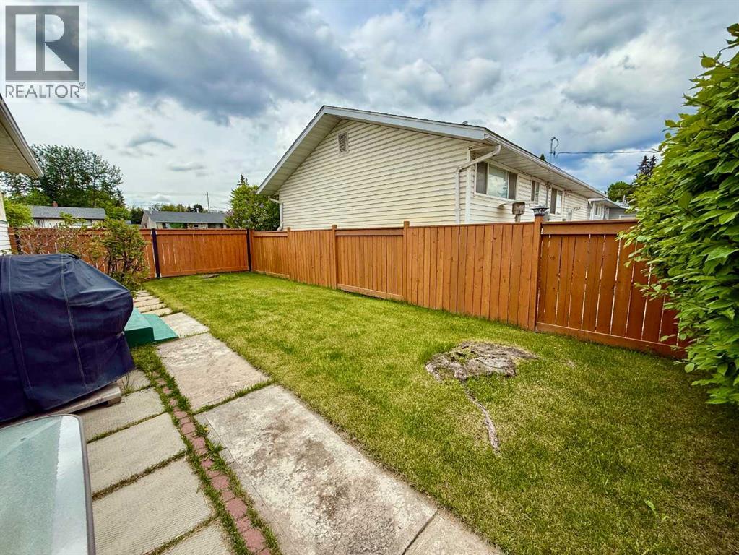
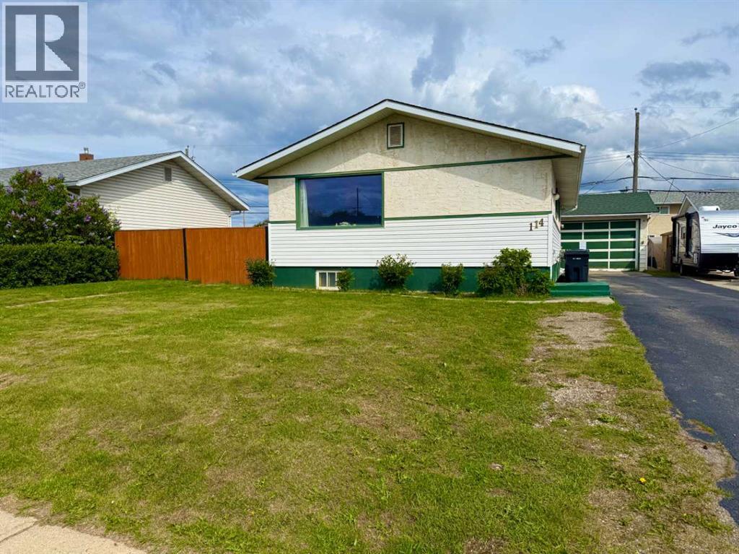
Welcome to this well-maintained 4-bedroom, 1-bathroom home nestled in the desirable Valley District. Offering a functional layout and plenty of outdoor space, this property is perfect for first-time buyers, families, or anyone looking for a move-in-ready home with excellent value.Enjoy the convenience of a paved driveway leading to a large detached garage, providing ample room for vehicles, storage, or a workshop. The fully fenced yard offers privacy and space for children, pets, gardening, or outdoor entertaining.Inside, you’ll find four comfortable bedrooms and several important mechanical upgrades, including an updated furnace and hot water tank, giving peace of mind for years to come.Located in a quiet, established neighbourhood close to amenities, schools, and recreational opportunities, this charming home combines comfort, practicality, and affordability in one attractive package. (id:53430)
Building
- Property Type:
- House
- Building Type:
- House
- Style:
- Bungalow
- Year Built:
- 1956
- Stories:
- 1.0
- Bedrooms:
- 4
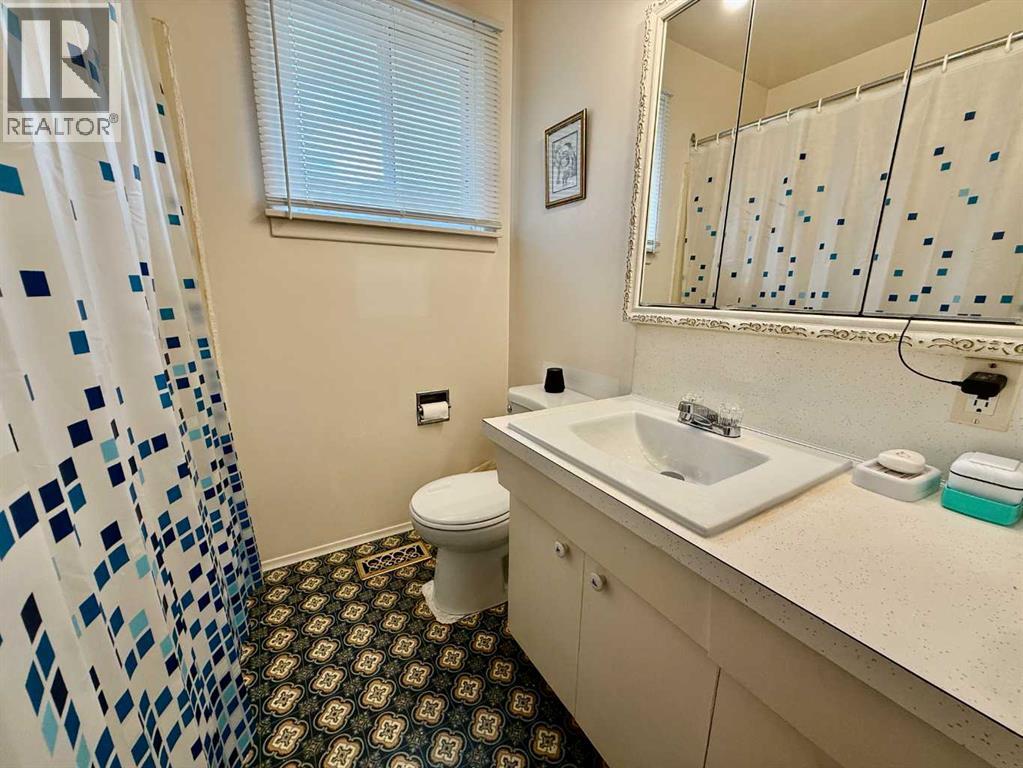
- Bathrooms (total):
- 1.0
- Basement:
- Partially finished, Full
Finished Areas
- Interior Size (Total):
- 979 square feet
- Above Grade:
- 979 square feet
Interior
- Flooring:
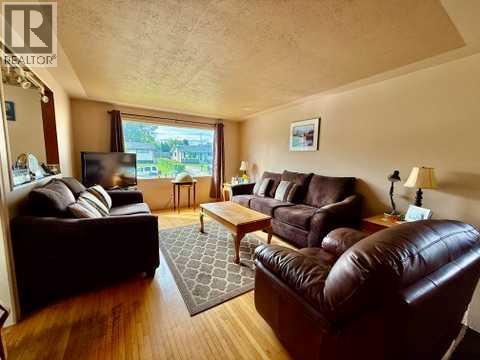
- Hardwood, Carpeted, Linoleum
- Appliances:
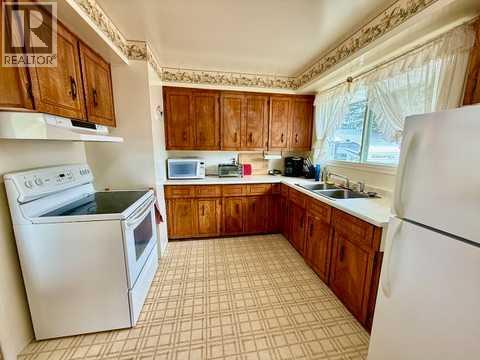
- Refrigerator, Stove, Window Coverings, Washer & Dryer
Parking
- Spaces:
- 6
- Features:
- Detached Garage
Lot / Land
- Lot Size:
- 6608.93 square feet
- Frontage:
- 17.98 meters
- Lot Features:
- See remarks
Exterior
- Exterior Features:
- Stucco, Vinyl siding
- Foundation:
- Poured Concrete
- Fencing:
- Fence
Utilities & Mechanical
- Heating:
- Forced air
- Cooling:
- None
Fees & Dates
- Property Taxes:
- $2,407
- Tax Year:
- 2025
- Last Modified:
- 07/21/2026 04:10:04 PM
- Status Change:
- 07/21/2026 04:01:12 PM
Association / Ownership
- Common Interest:
- Freehold
Room Dimensions
| Room | Level | Size |
|---|---|---|
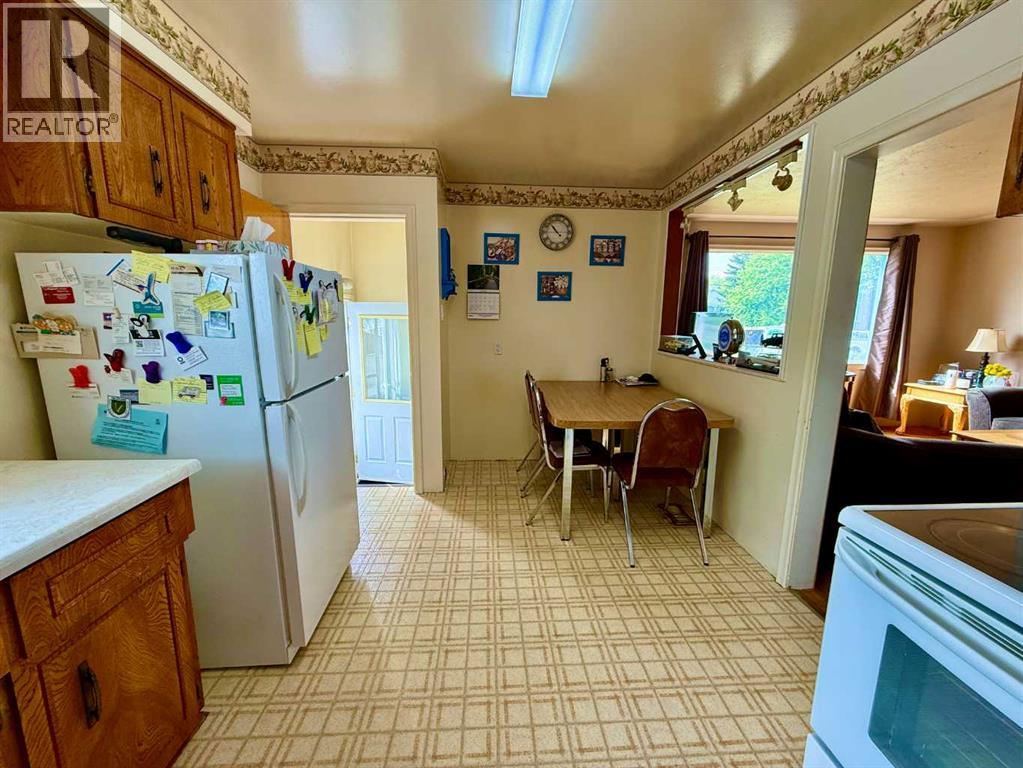
| Kitchen | Main level | 9.67 Ft x 15.42 Ft |
| Living room | Main level | 15.00 Ft x 12.75 Ft |
| Bedroom | Main level | 9.33 Ft x 9.33 Ft |
| Primary Bedroom | Main level | 13.00 Ft x 9.00 Ft |
| Bedroom | Main level | 12.50 Ft x 7.42 Ft |
| Living room | Basement | 10.33 Ft x 18.17 Ft |
| Bedroom | Basement | 10.33 Ft x 11.17 Ft |
| 4pc Bathroom | Main level | - |
Location
Data is supplied by Pillar 9 MLS® System. Pillar 9 is the owner of the copyright in its MLS® System. Data is deemed reliable but is not guaranteed accurate by Pillar 9.
The trademarks MLS®, Multiple Listing Service® and the associated logos are owned by The Canadian Real Estate Association (CREA) and identify the quality of services provided by real estate professionals who are members of CREA. Used under license.