Real estate on your terms®
$439,000
active
132 Lodgepole Drive
Hinton
,
AB
T7V1E4
Key Details
- MLS® Number:
- A2315782
- Community:
- Hardisty
- Building Type:
- House
- Interior Size:
- 1242 square feet
- Bedrooms:
- 4
- Parking:
- 5
- Parking Features:
- Attached Garage, Parking Pad, Other
- Lot Size:
- 720.2 square meters

Property Description
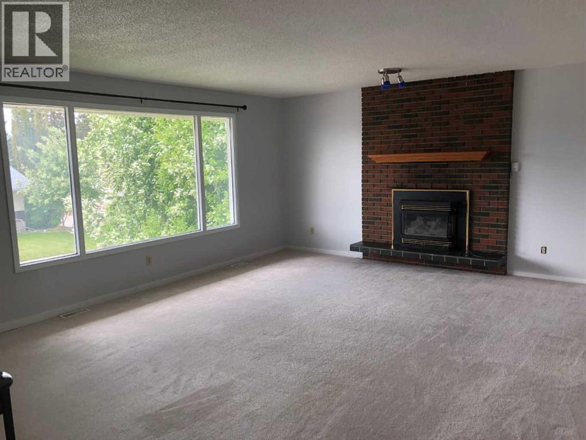
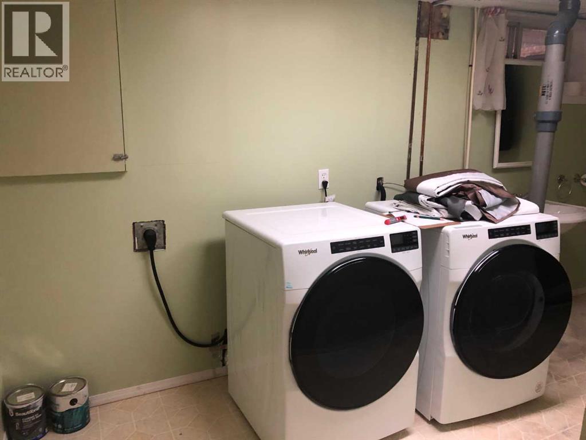
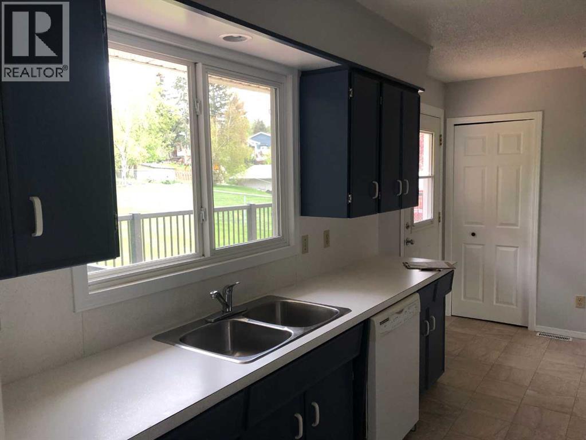
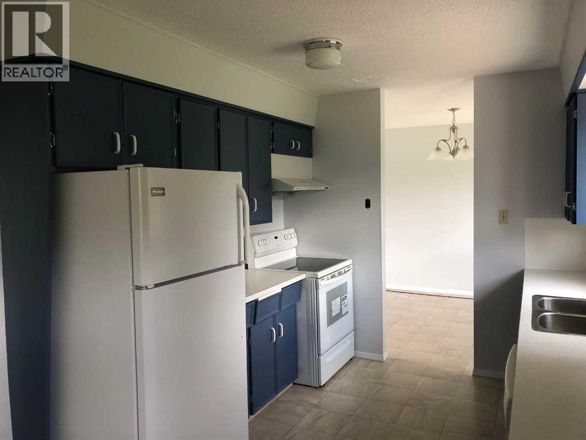
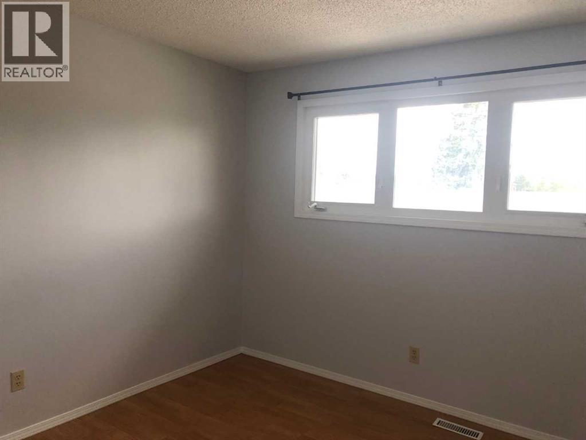
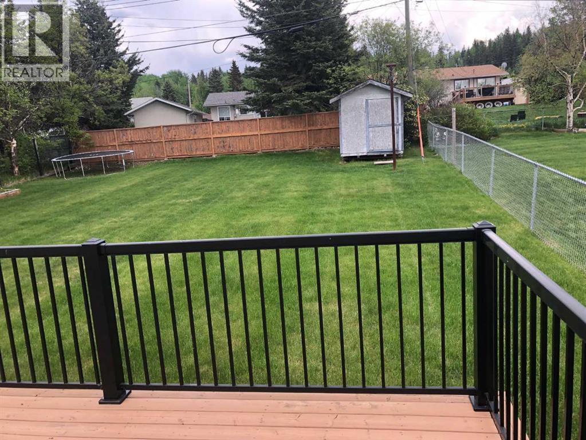
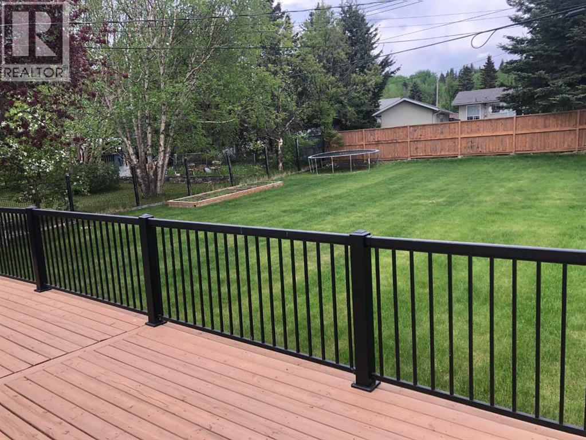
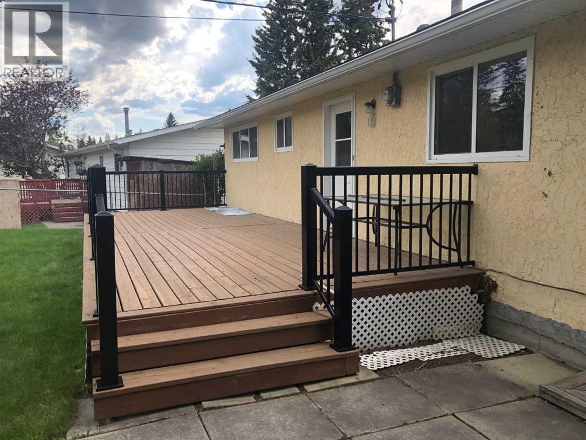
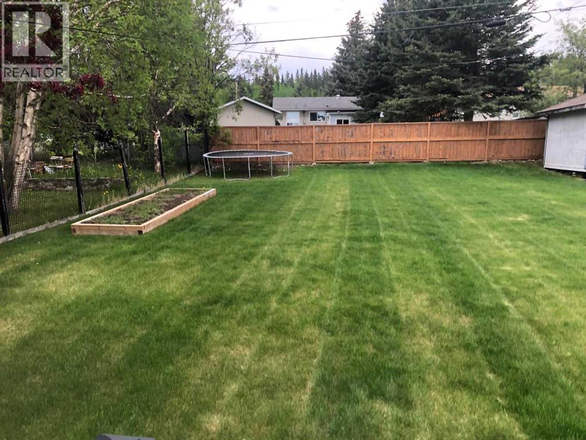
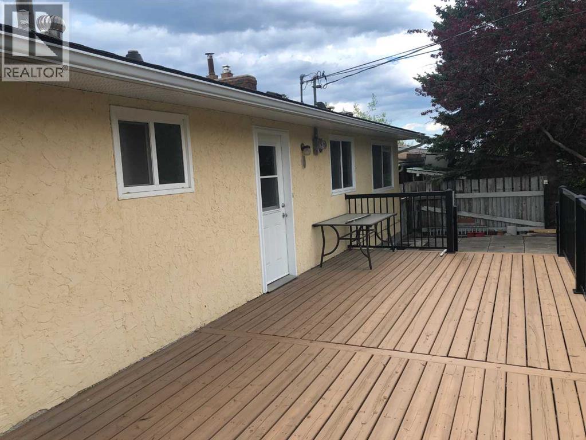
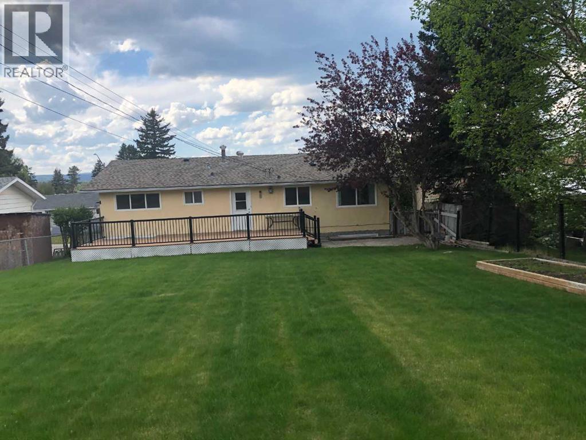
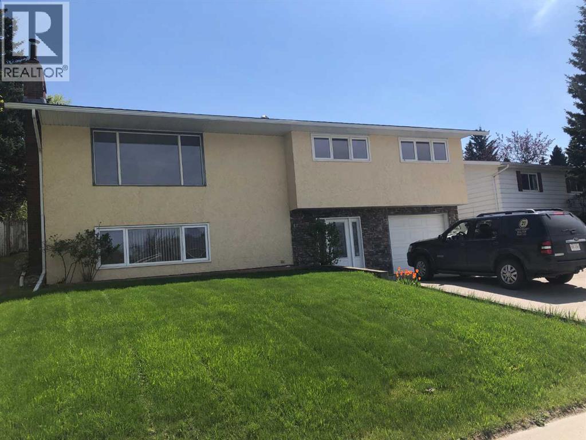
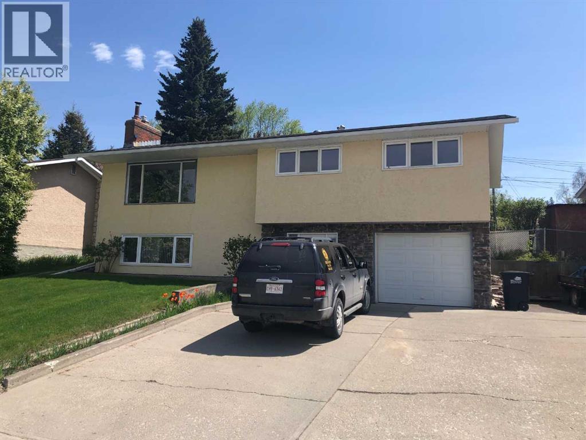
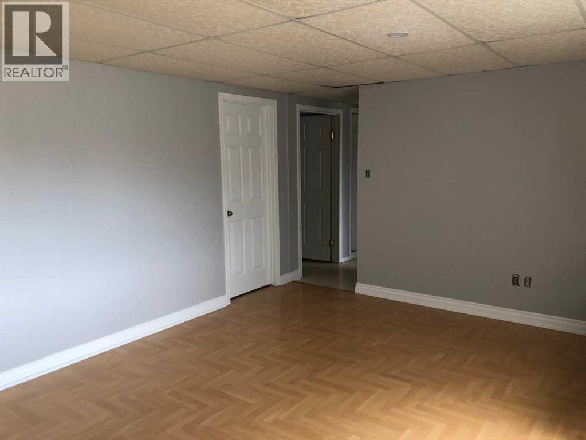
Beautiful home with a long list of assets that reflect pride of ownership newer roof , H/W tank 2 years old , many rooms newer paint , washer / dryer 2 years old. A short walk to shopping center, restaurants , specialty stores, gymnasium, and Mary Reimer Park ,walking trails and churches nearby. Must be seen to be appreciated. TITLE INSURANCE $350.00 (id:53430)
Building
- Property Type:
- House
- Building Type:
- House
- Year Built:
- 1974
- Stories:
- 1.0
- Bedrooms:
- 4
- Bathrooms (total):
- 3.5 (1 half)
- Basement:
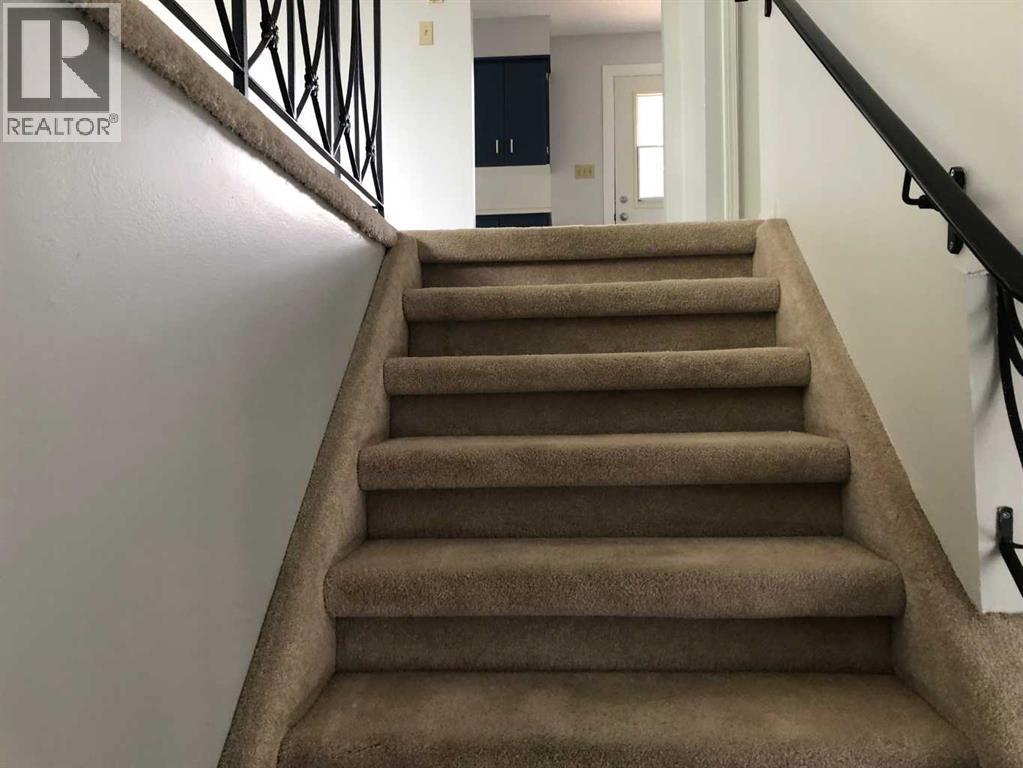
- Finished, Full, Walk out, Walk-up
Finished Areas
- Interior Size (Total):
- 1242 square feet
- Above Grade:
- 1242 square feet
Interior
- Flooring:
- Laminate, Carpeted, Linoleum
- Appliances:
- Refrigerator, Stove, Window Coverings, Washer & Dryer
Parking
- Spaces:
- 5
- Features:
- Attached Garage, Parking Pad, Other
Lot / Land
- Lot Size:
- 720.2 square meters
- Frontage:
- 18.59 meters
Exterior
- Exterior Features:
- Stucco, Composite Siding
- Construction:
- Wood frame
- Foundation:
- Poured Concrete
- Fencing:
- Partially fenced
Utilities & Mechanical
- Heating:
- Natural gas, Wood, Wood, Wood Stove
- Cooling:
- None
Comfort & Security
- Fireplace(s):
- 2
Fees & Dates
- Property Taxes:
- $3,279
- Tax Year:
- 2025
- Last Modified:
- 08/09/2026 11:35:04 PM
- Status Change:
- 08/09/2026 11:30:02 PM
Association / Ownership
- Common Interest:
- Freehold
Room Dimensions
| Room | Level | Size |
|---|---|---|
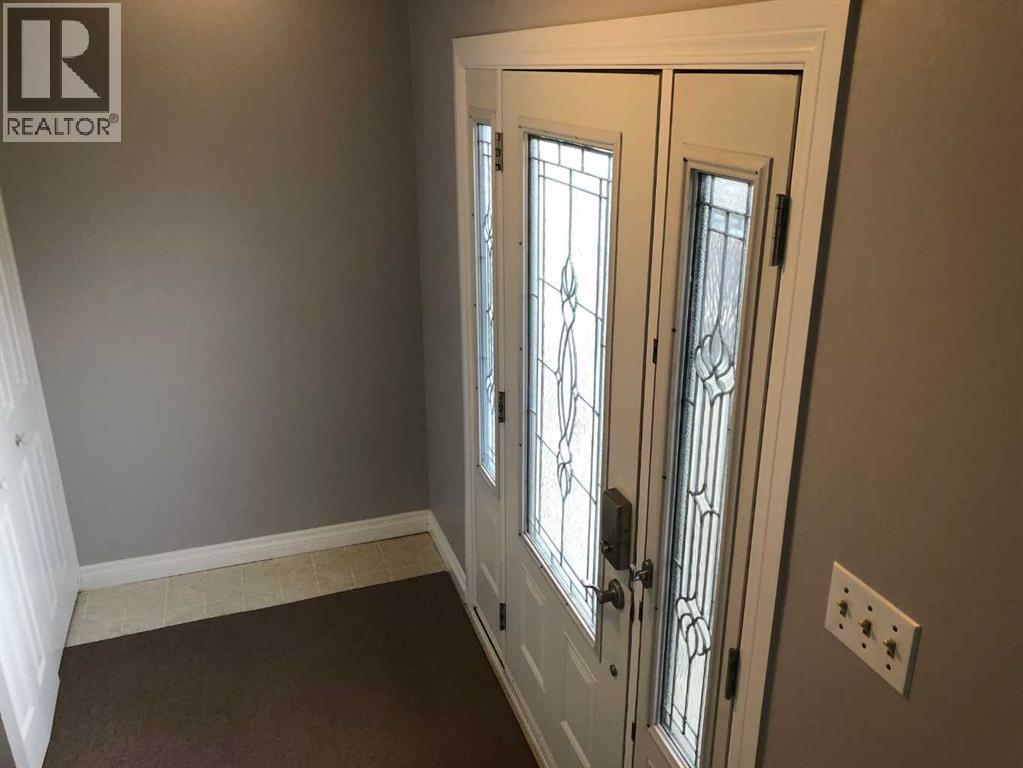
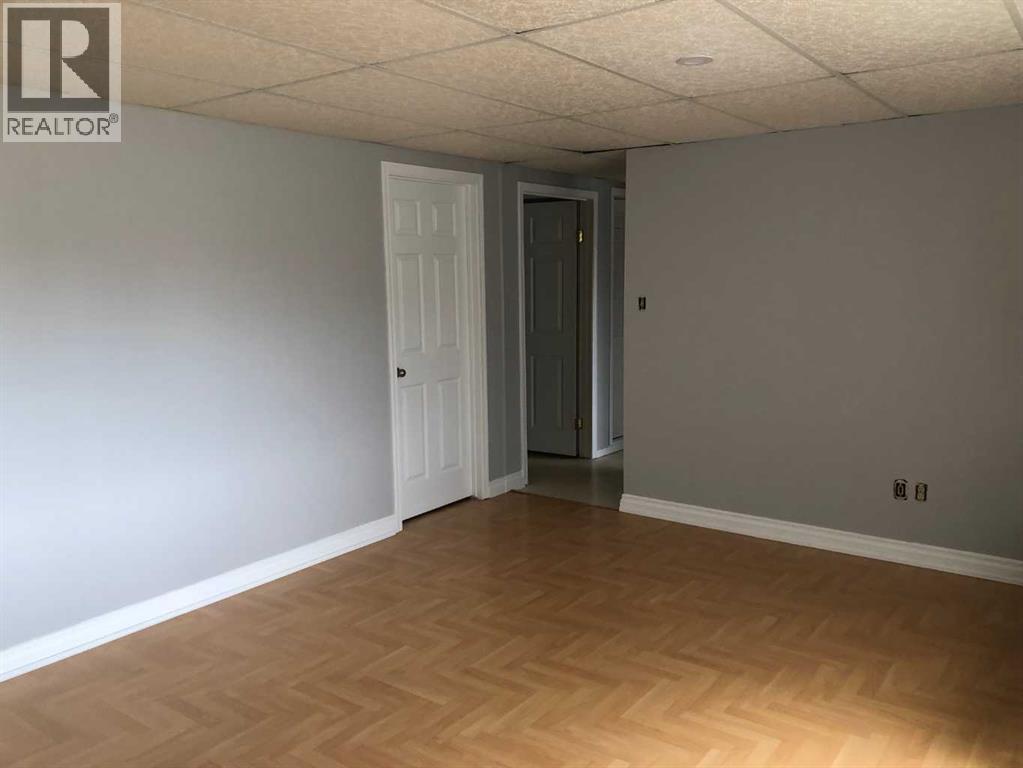
| Foyer | Lower level | 7.00 Ft x 11.00 Ft |
| Hall | Lower level | 6.00 Ft x 11.00 Ft |
| Laundry room | Lower level | 11.00 Ft x 14.00 Ft |
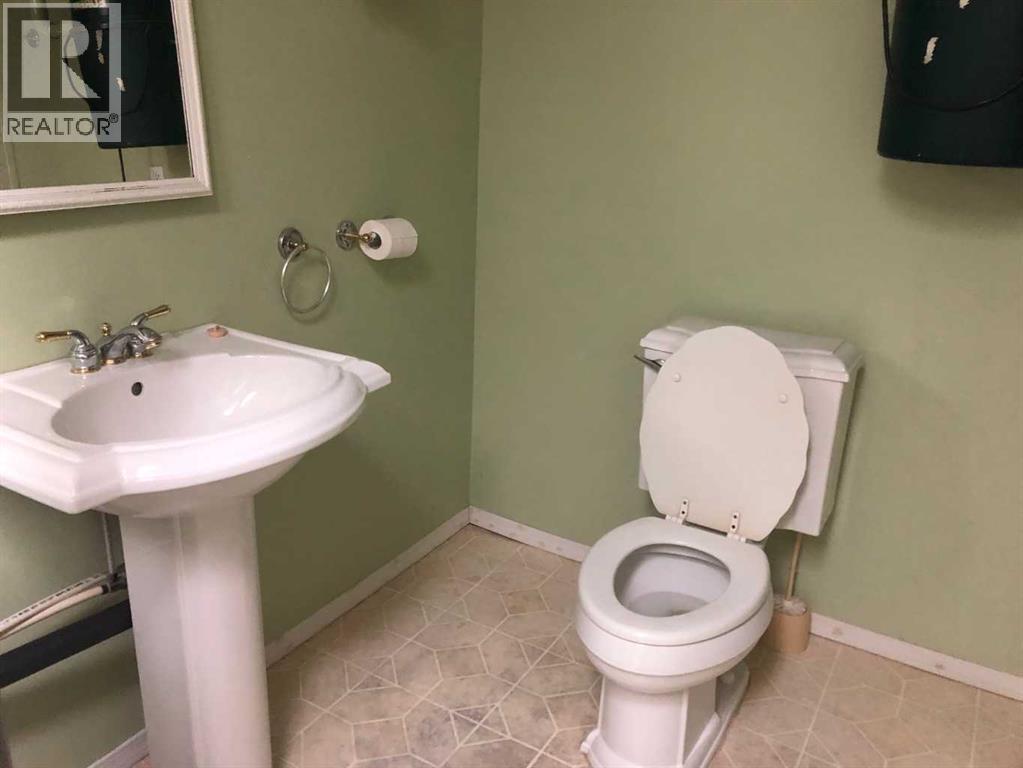
| 3pc Bathroom | Lower level | - |
| Family room | Lower level | 13.00 Ft x 18.00 Ft |
| Bedroom | Lower level | 11.00 Ft x 12.00 Ft |
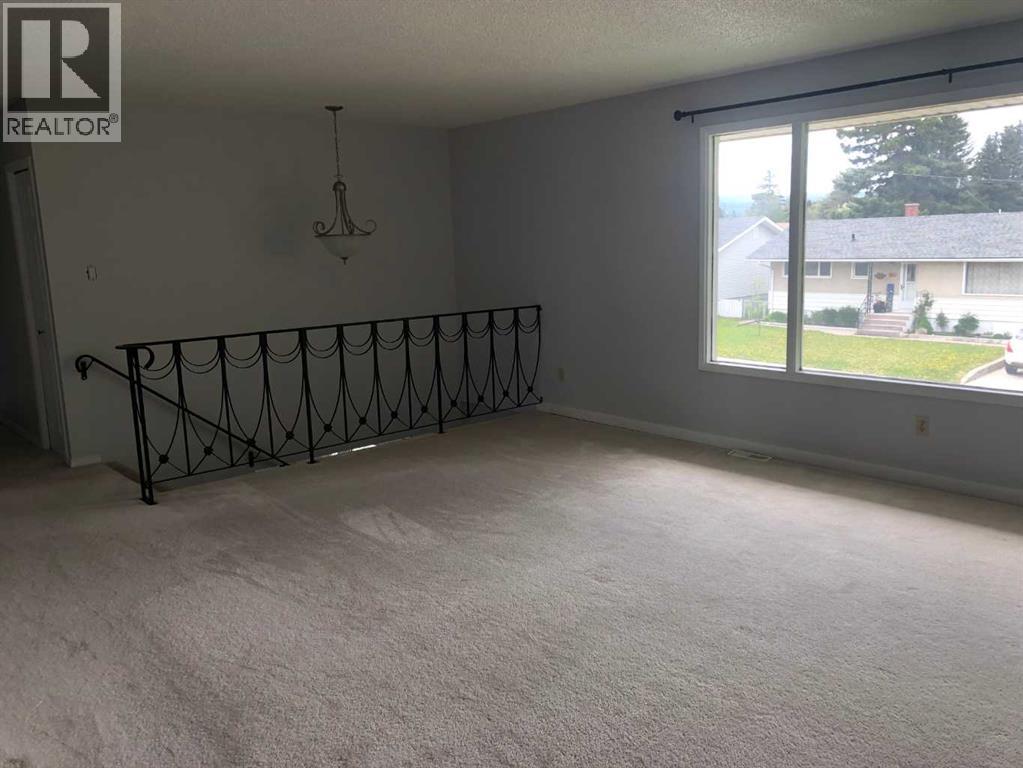
| Living room | Main level | 16.00 Ft x 22.00 Ft |
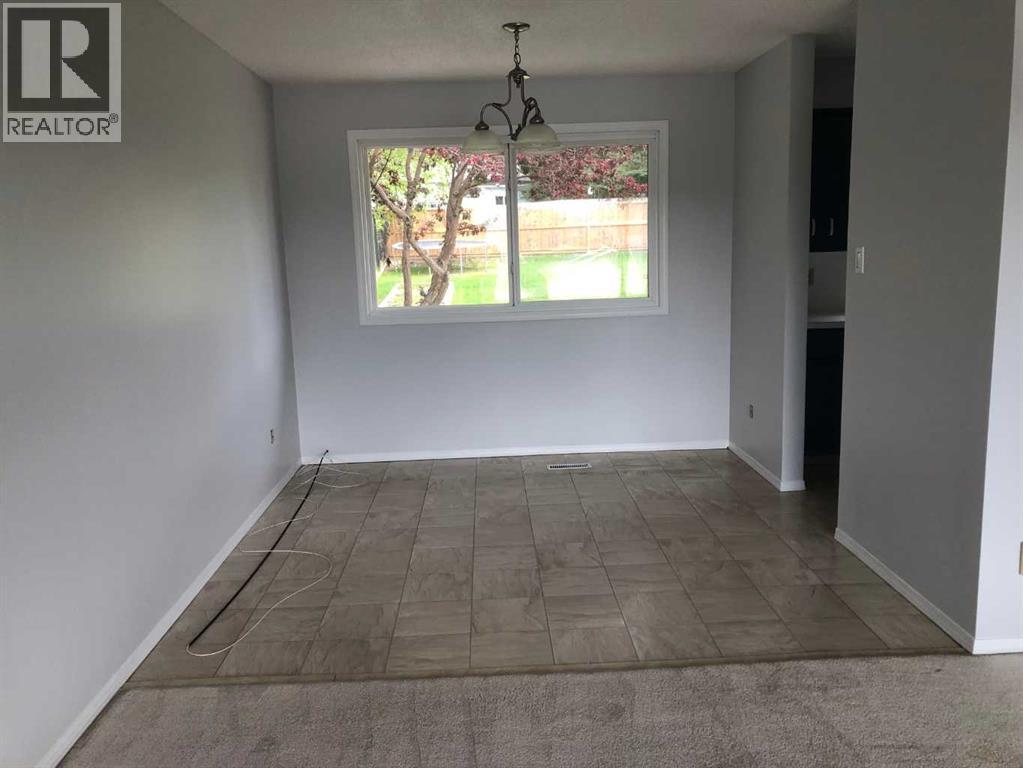
| Dining room | Main level | 9.00 Ft x 10.00 Ft |
| Kitchen | Main level | 9.00 Ft x 15.00 Ft |
| Hall | Main level | 3.00 Ft x 15.00 Ft |
| Bedroom | Main level | 11.00 Ft x 13.00 Ft |
| Bedroom | Main level | 11.00 Ft x 13.00 Ft |
| Primary Bedroom | Main level | 11.00 Ft x 11.00 Ft |
| 2pc Bathroom | Main level | - |
| 4pc Bathroom | Main level | - |
Location
Data is supplied by Pillar 9 MLS® System. Pillar 9 is the owner of the copyright in its MLS® System. Data is deemed reliable but is not guaranteed accurate by Pillar 9.
The trademarks MLS®, Multiple Listing Service® and the associated logos are owned by The Canadian Real Estate Association (CREA) and identify the quality of services provided by real estate professionals who are members of CREA. Used under license.