Real estate on your terms®
$245,000
active
102 NICKERSON Avenue
Hinton
,
AB
T7V1A6
Key Details
- MLS® Number:
- A2311285
- Community:
- Hardisty
- Building Type:
- Manufactured Home
- Interior Size:
- 1216 square feet
- Bedrooms:
- 3
- Parking:
- 3
- Parking Features:
- RV
- Lot Size:
- 370.79 square meters

Property Description
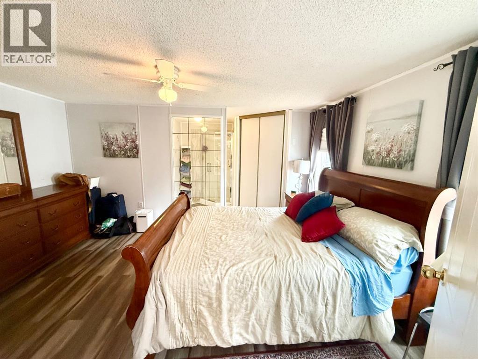
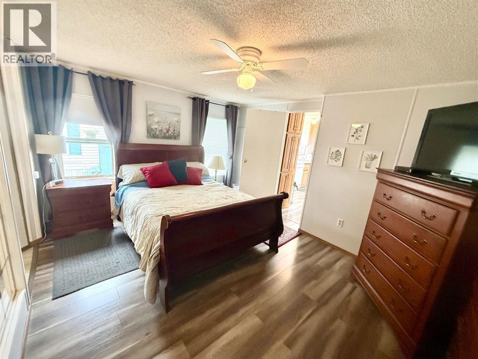
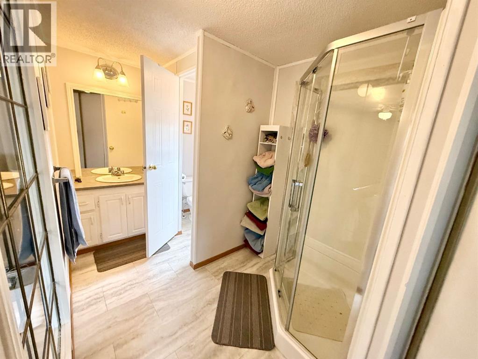
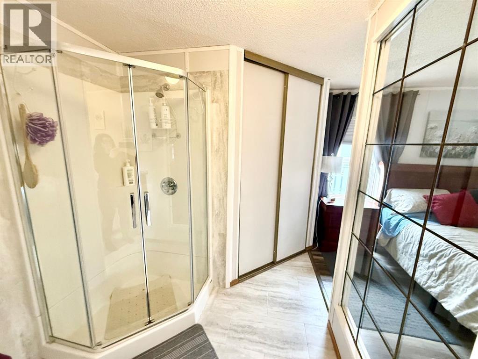
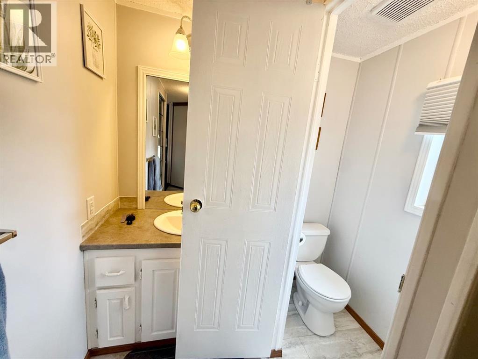
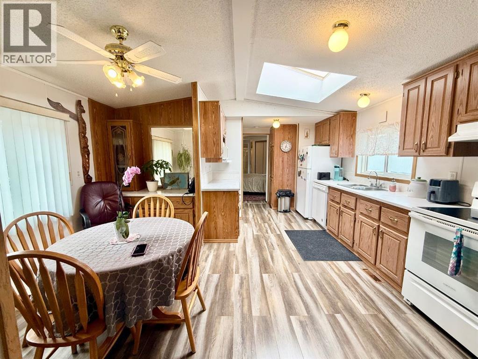
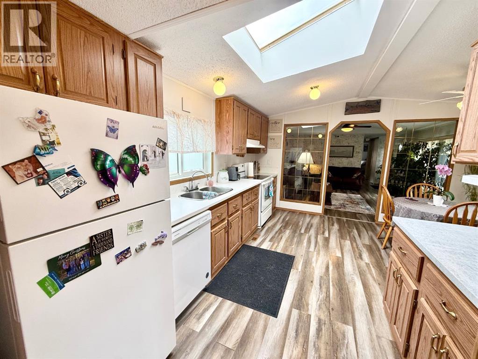
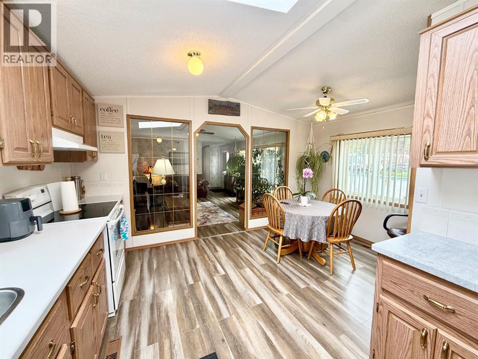
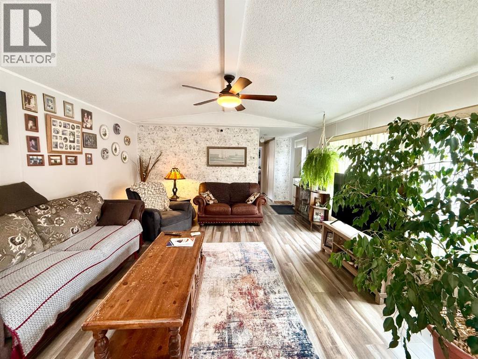
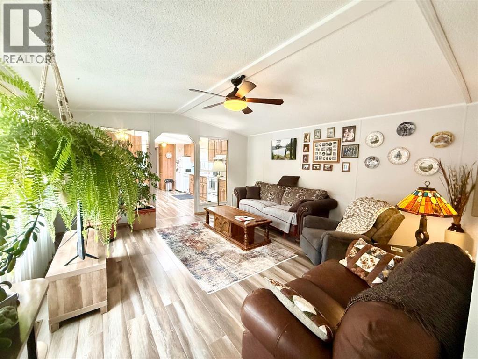
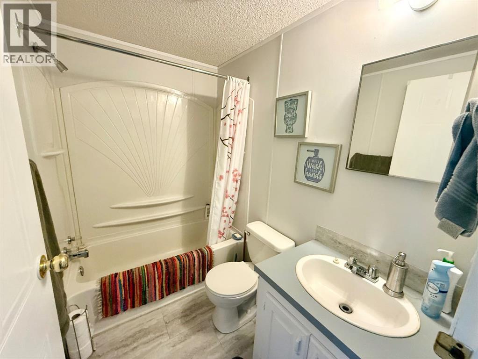
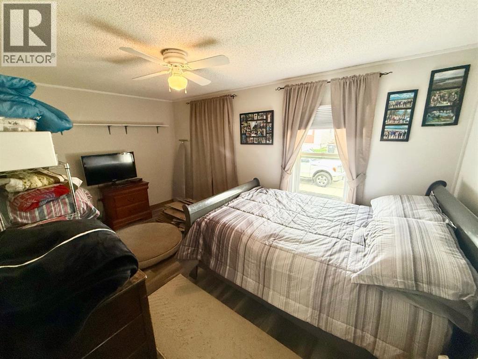
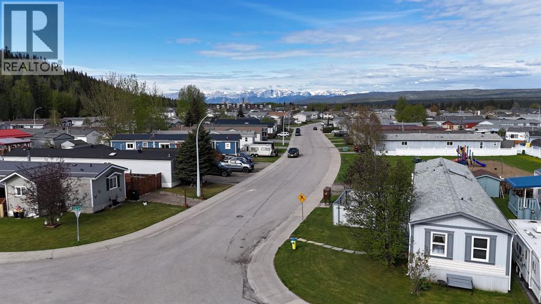
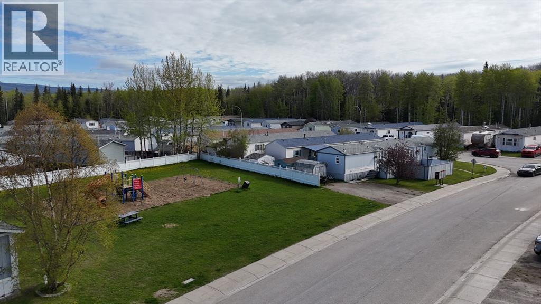
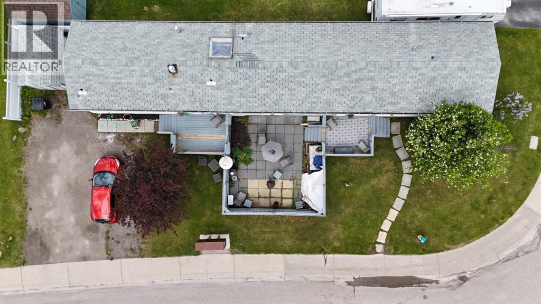
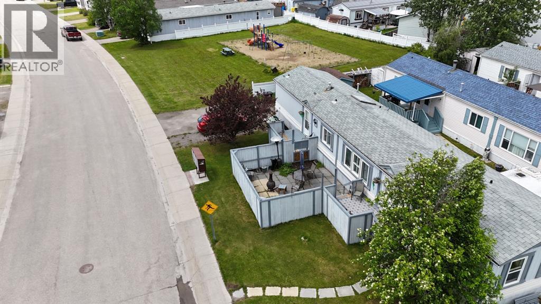
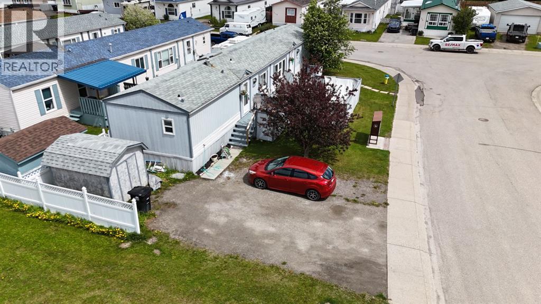
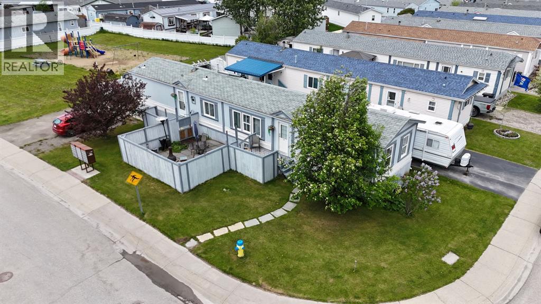
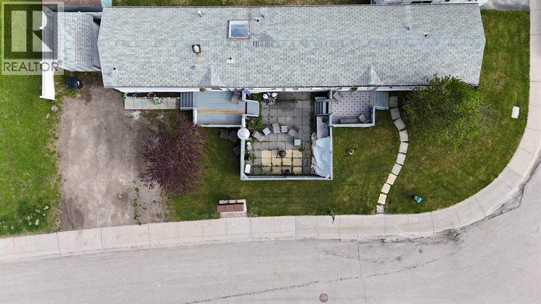
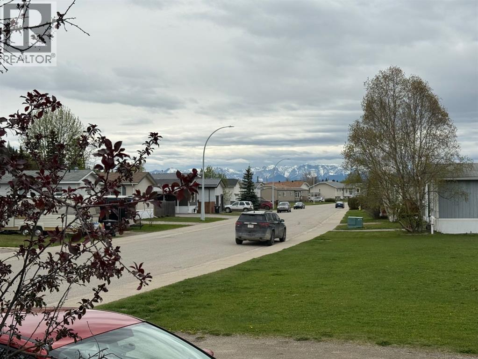
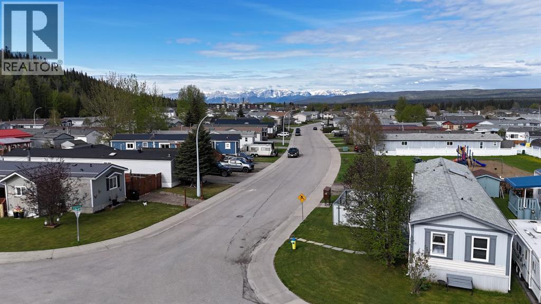
Enjoy Mountain Views from the decks of this spacious 1,216 Sq. Ft. home situated on an owned lot. The open concept layout offers a bright and inviting living room with plenty of natural light, a functional kitchen and dining room with updated countertops, and a well designed floorplan with the primary bedroom featuring a 3 piece ensuite on one end and two additional bedrooms plus a 4 piece bathroom on the other. Outside, the private fenced front yard includes two decks and a cozy privacy patio - perfect for relaxing and entertaining. Numerous updates have already been completed, including major plumbing upgrade to all PEX piping, flooring, ceiling fans, sewer line, heat tape, furnace, and hot water tank. There is a triple driveway, and enough parking for a camper as well as a storage shed for extra convenience. (id:53430)
Building
- Property Type:
- Manufactured Home
- Building Type:
- Manufactured Home
- Style:
- Bungalow
- Year Built:
- 1993
- Stories:
- 1.0
- Bedrooms:
- 3
- Bathrooms (total):
- 2.0
- Basement:
- None
Finished Areas
- Interior Size (Total):
- 1216 square feet
- Above Grade:
- 1216 square feet
Interior
- Flooring:
- Laminate
- Appliances:
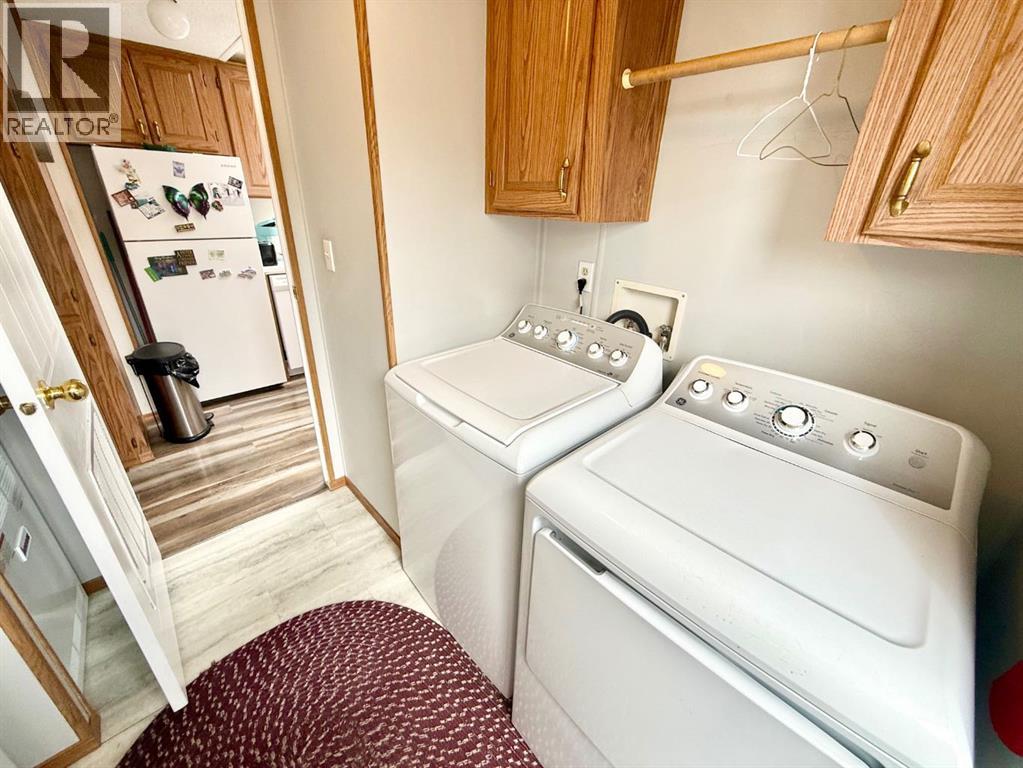
- Refrigerator, Dishwasher, Stove, Window Coverings, Washer & Dryer
Parking
- Spaces:
- 3
- Features:
- RV
Lot / Land
- Lot Size:
- 370.79 square meters
- Frontage:
- 27.43 meters
Exterior
- Exterior Features:
- Vinyl siding
- Foundation:
- None
- Fencing:
- Partially fenced
Utilities & Mechanical
- Heating:
- Forced air
- Cooling:
- None
Fees & Dates
- Property Taxes:
- $1,817
- Tax Year:
- 2025
- Last Modified:
- 07/28/2026 04:00:01 PM
- Status Change:
- 07/28/2026 03:58:48 PM
Association / Ownership
- Common Interest:
- Freehold
Room Dimensions
| Room | Level | Size |
|---|---|---|
| Living room | Main level | 18.50 Ft x 14.67 Ft |
| Dining room | Main level | 5.33 Ft x 10.42 Ft |
| Kitchen | Main level | 17.50 Ft x 9.42 Ft |
| Primary Bedroom | Main level | 14.67 Ft x 11.00 Ft |
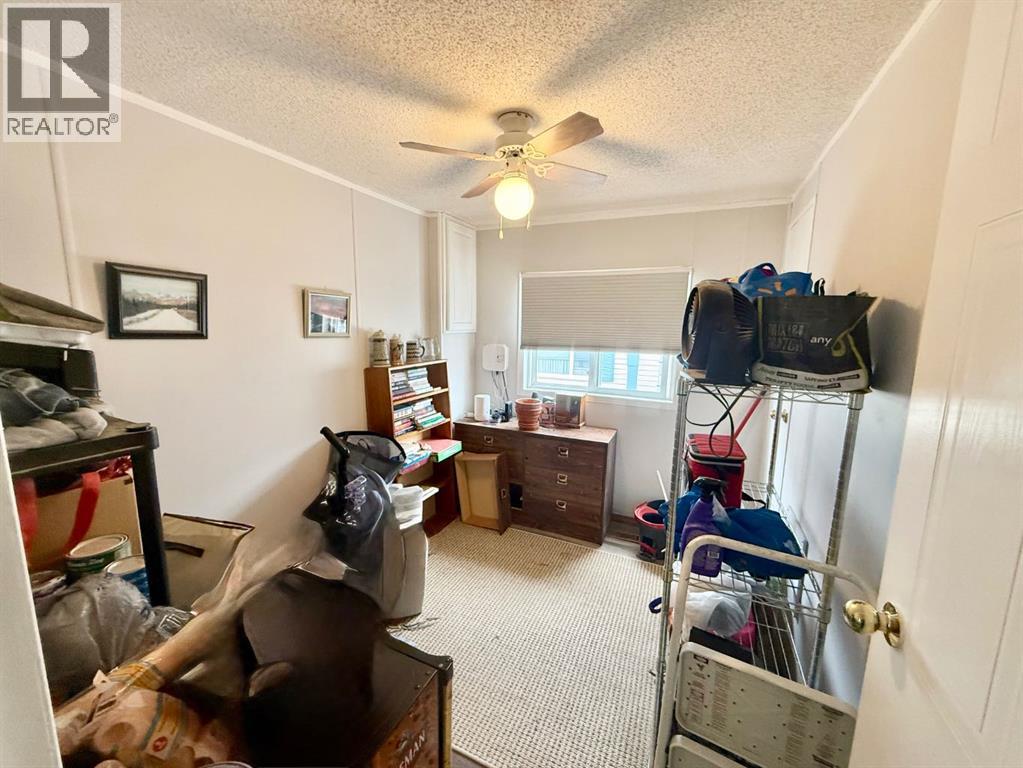
| Bedroom | Main level | 9.75 Ft x 7.50 Ft |
| Bedroom | Main level | 9.33 Ft x 14.67 Ft |
| 3pc Bathroom | Main level | - |
| 4pc Bathroom | Main level | - |
| Laundry room | Main level | 7.33 Ft x 8.00 Ft |
Location
Data is supplied by Pillar 9 MLS® System. Pillar 9 is the owner of the copyright in its MLS® System. Data is deemed reliable but is not guaranteed accurate by Pillar 9.
The trademarks MLS®, Multiple Listing Service® and the associated logos are owned by The Canadian Real Estate Association (CREA) and identify the quality of services provided by real estate professionals who are members of CREA. Used under license.