Real estate on your terms®
$429,900
active
328 BOUTIN Avenue
Hinton
,
AB
T7V0B4
Key Details
- MLS® Number:
- A2260013
- Community:
- Hardisty
- Building Type:
- Row / Townhouse
- Interior Size:
- 1434 square feet
- Bedrooms:
- 3
- Parking:
- 3
- Parking Features:
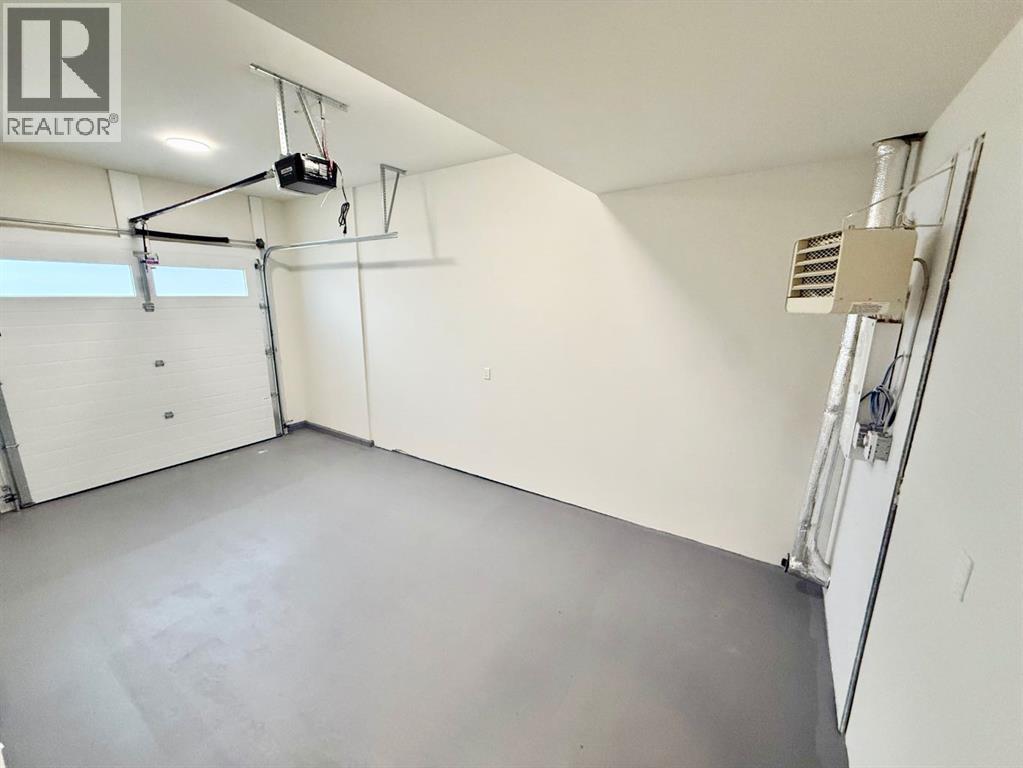
- Attached Garage
- Lot Size:
- 220.46 square meters
- Attached:
- Yes

Property Description
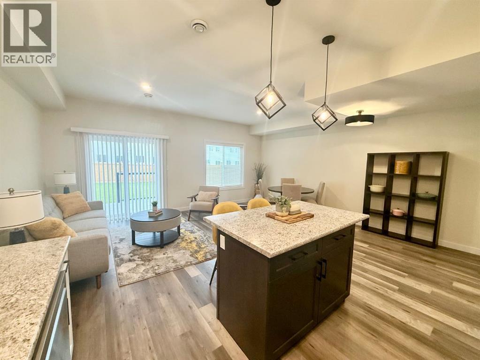
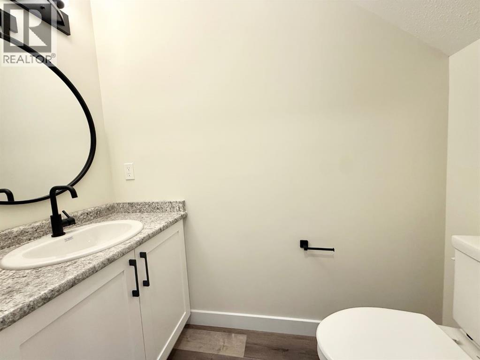
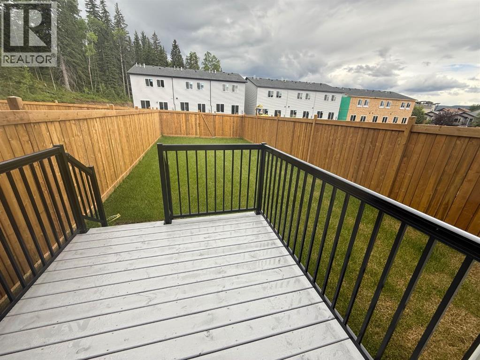
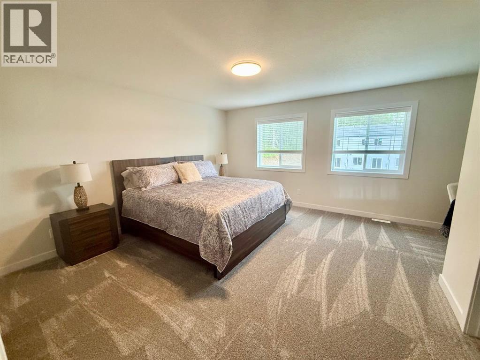
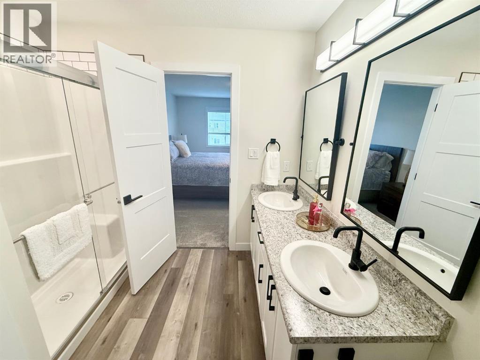
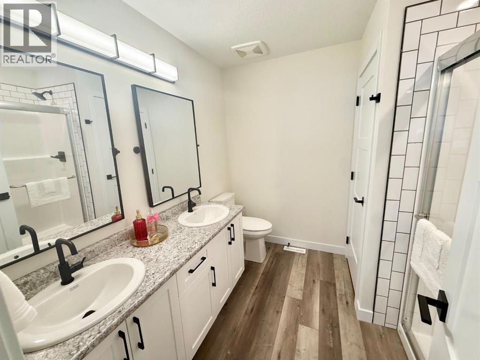
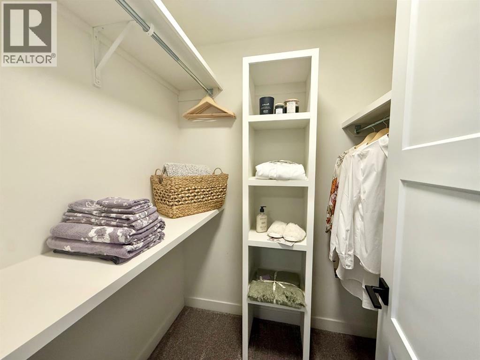
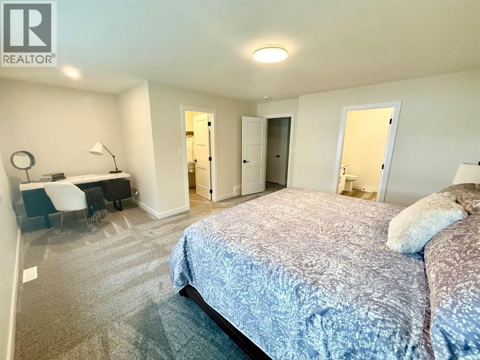
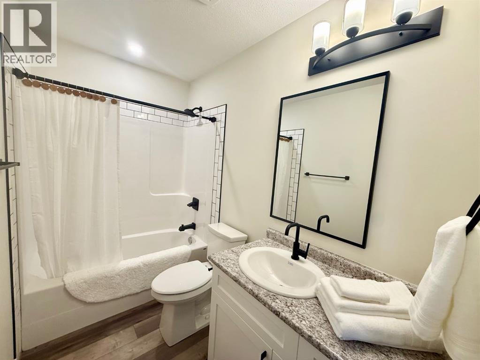
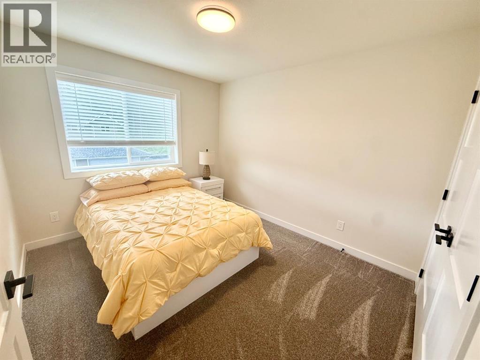
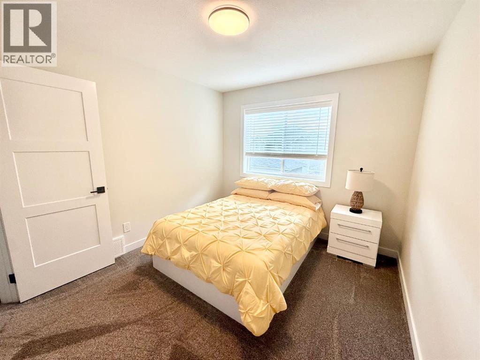
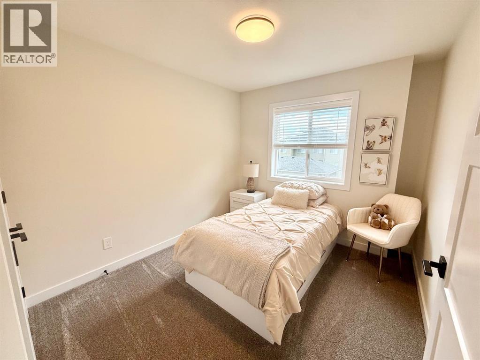
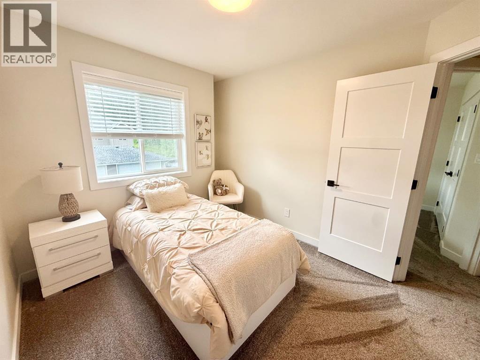
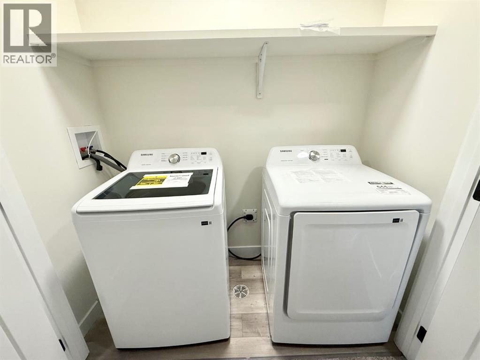
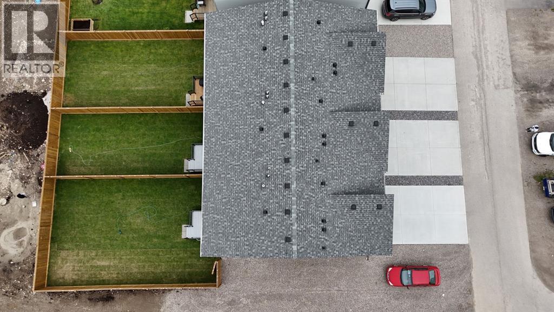
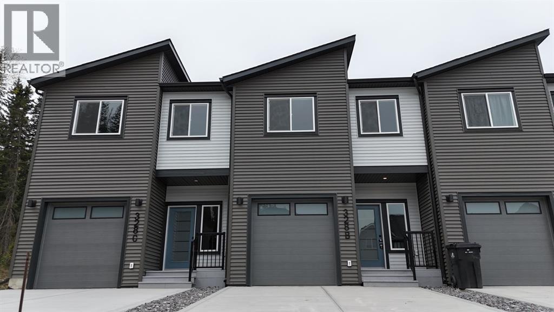
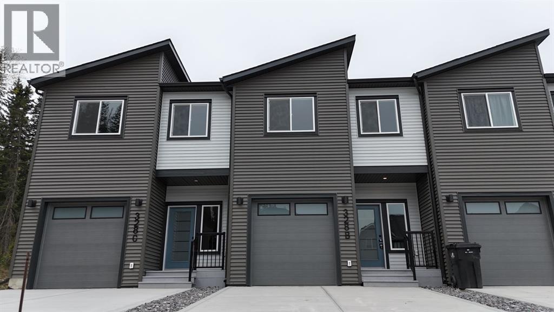
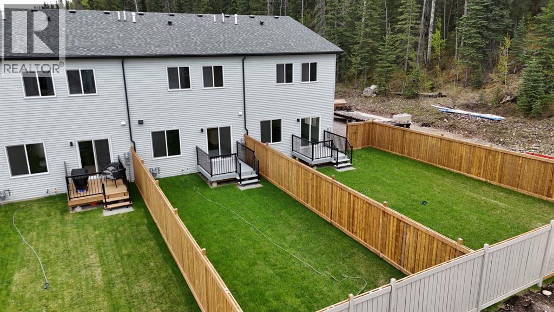
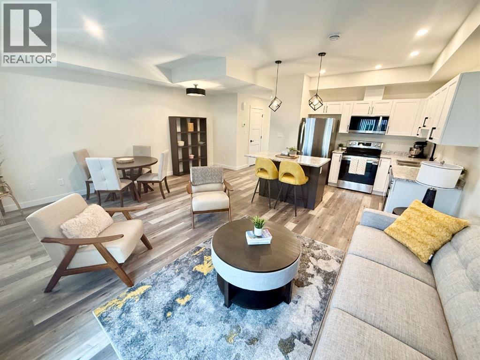
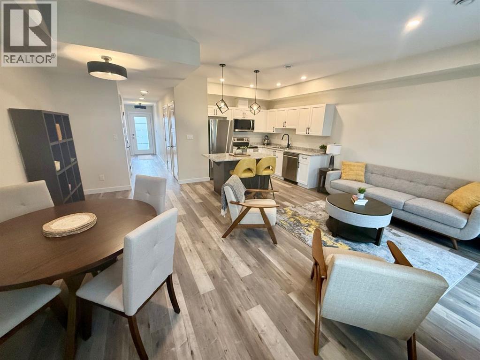
This brand new middle unit triplex, built in 2025, features modern two-storey design with an attached heated garage. It boasts a fenced, landscaped backyard, with a deck, providing added privacy and outdoor space. Inside, you'll find durable vinyl plank flooring throughout the main, open concept with bright white cabinetry that's beautifully contrasted by a rich dark island with an eating bar. Stainless steel appliances, and a 2 piece bathroom finish off the main floor. Upstairs, the large primary bedroom offers a walk in closet and a sitting area, along with a 4 piece ensuite. There are also 2 additional bedrooms, another full bathroom, and an upstairs laundry for added convenience. Also comes complete with a concrete driveway, 10 year new home warranty, and quick possession! A chance to own your own land with no condo fees! (id:53430)
Building
- Property Type:
- Row / Townhouse
- Building Type:
- Row / Townhouse
- Year Built:
- 2025
- Stories:
- 2.0
- Bedrooms:
- 3
- Bathrooms (total):
- 3.5 (1 half)
- Basement:
- Crawl space
Finished Areas
- Interior Size (Total):
- 1434 square feet
- Above Grade:
- 1434 square feet
Interior
- Flooring:
- Carpeted, Vinyl Plank
- Appliances:
- Refrigerator, Dishwasher, Stove, Microwave Range Hood Combo, Window Coverings, Garage door opener, Washer & Dryer
Parking
- Spaces:
- 3
- Features:
- Attached Garage
Lot / Land
- Lot Size:
- 220.46 square meters
- Frontage:
- 6.1 meters
- Lot Features:
- Closet Organizers
Exterior
- Construction:
- Wood frame
- Foundation:
- Poured Concrete
- Fencing:
- Fence
Utilities & Mechanical
- Heating:
- Forced air
- Cooling:
- None
Fees & Dates
- Property Taxes:
- $4,108
- Tax Year:
- 2026
- Last Modified:
- 06/29/2026 04:20:02 PM
- Status Change:
- 06/29/2026 04:12:20 PM
Association / Ownership
- Common Interest:
- Freehold
Room Dimensions
| Room | Level | Size |
|---|---|---|
| Living room | Main level | 18.00 Ft x 18.00 Ft |
| Dining room | Main level | 11.75 Ft x 11.58 Ft |
| Primary Bedroom | Second level | 15.58 Ft x 19.00 Ft |
| Bedroom | Second level | 12.25 Ft x 9.00 Ft |
| 2pc Bathroom | Main level | .00 Ft x .00 Ft |
| Kitchen | Main level | 9.00 Ft x 11.58 Ft |
| Bedroom | Second level | 13.42 Ft x 9.67 Ft |
| 4pc Bathroom | Second level | .00 Ft x .00 Ft |
| Furnace | Second level | 3.00 Ft x 5.00 Ft |
| 4pc Bathroom | Second level | .00 Ft x .00 Ft |
| Laundry room | Second level | 2.67 Ft x 6.75 Ft |
Location
Data is supplied by Pillar 9 MLS® System. Pillar 9 is the owner of the copyright in its MLS® System. Data is deemed reliable but is not guaranteed accurate by Pillar 9.
The trademarks MLS®, Multiple Listing Service® and the associated logos are owned by The Canadian Real Estate Association (CREA) and identify the quality of services provided by real estate professionals who are members of CREA. Used under license.