Real estate on your terms®
$240,000
active
908 6 Avenue
Hines Creek
,
AB
T0H2A0
Key Details
- MLS® Number:
- A2330401
- Building Type:
- Manufactured Home
- Interior Size:
- 1378 square feet
- Bedrooms:
- 4
- Parking:
- 12
- Parking Features:
- Detached Garage, Parking Pad, RV
- Lot Size:
- 29000.0 square feet

Property Description
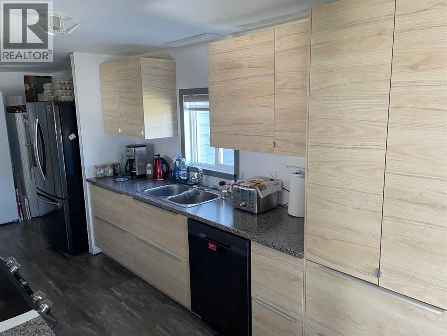
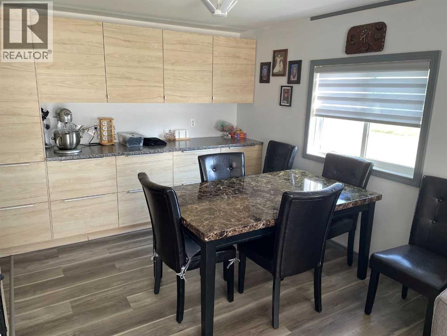
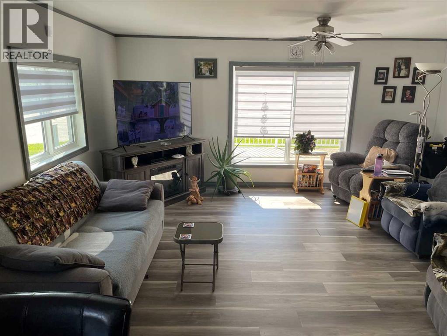
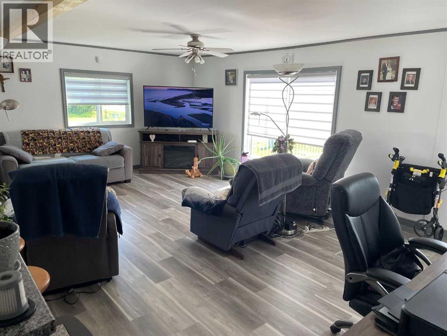
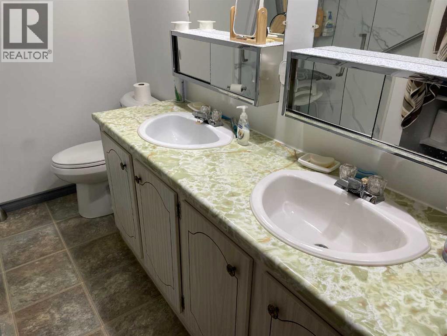
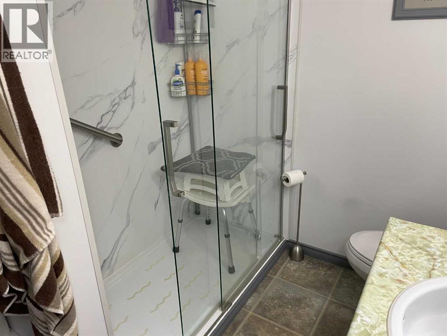
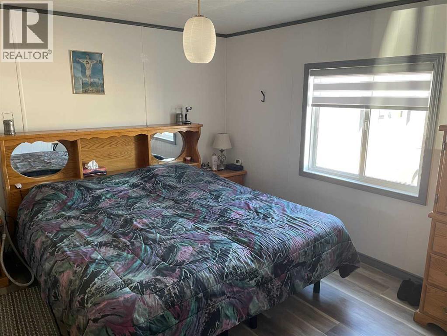
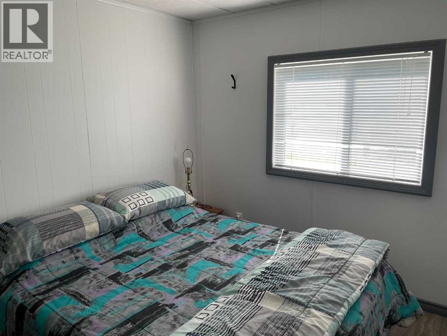
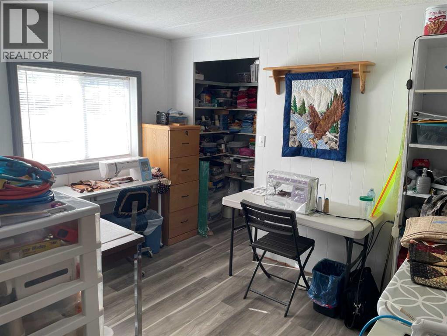
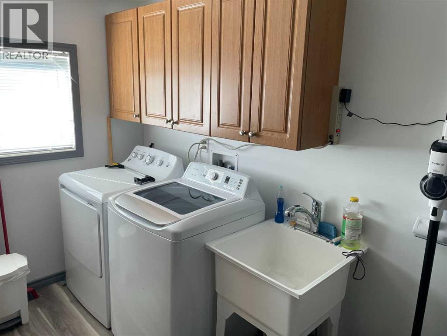
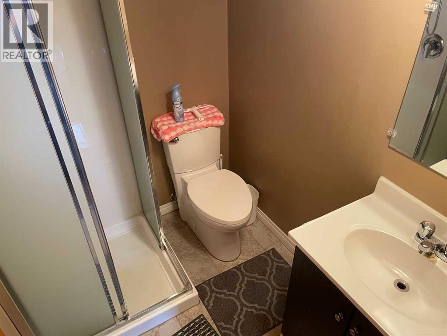
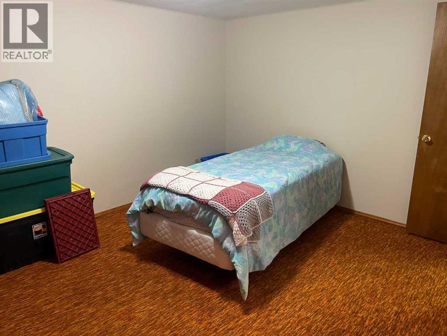
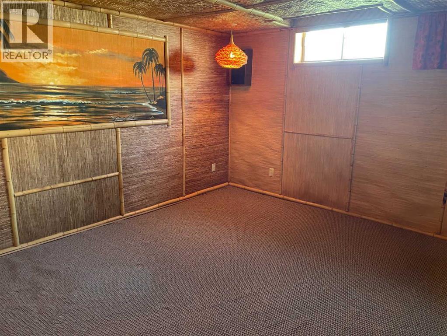
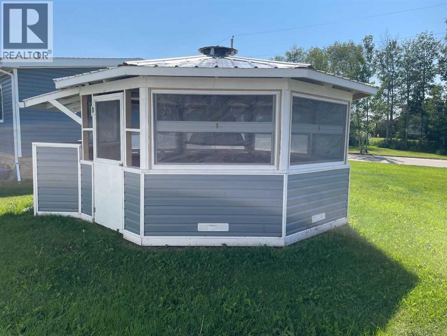
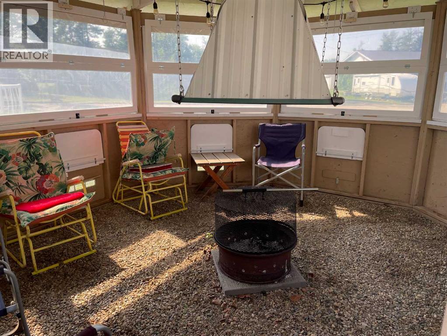
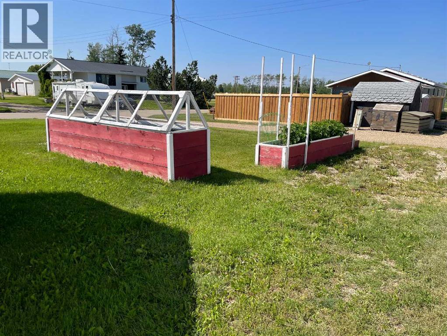
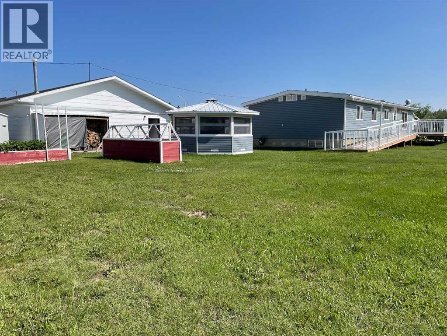
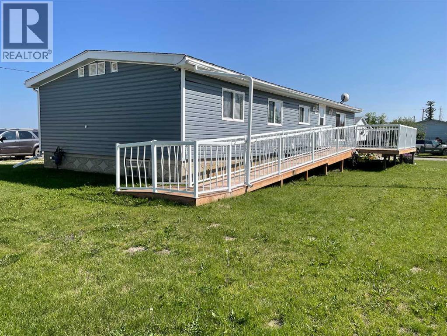
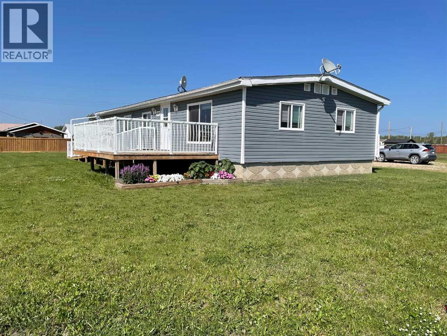
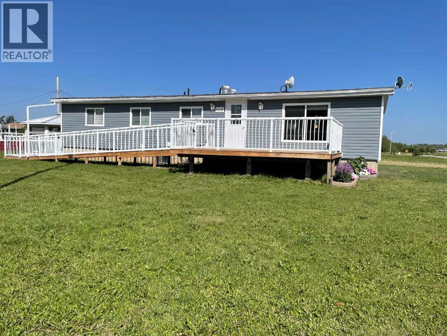
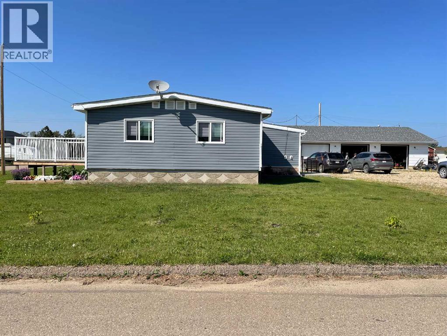
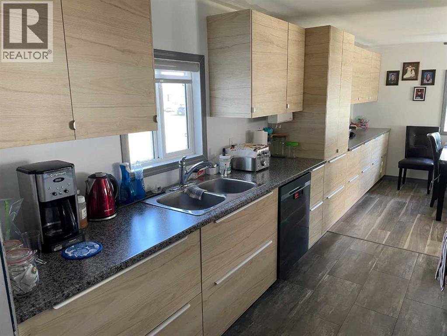
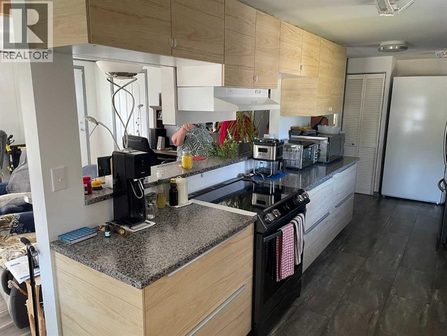
Exceptional 4-Lot Property with Renovated Doublewide & Massive Heated Garage!Welcome to a truly unique property that combines comfortable living with unbeatable accessibility and space. This beautifully renovated 1,378-square-foot doublewide mobile home sits on a full basement and offers main-level living at its finest. Step inside to find three bedrooms, including a primary suite with its own ensuite bathroom. The main bathroom has been thoughtfully designed with mobility challenges in mind, offering extra space and ease of use. The large living room flows seamlessly into an open dining area, perfect for hosting family and friends. The kitchen is well placed with plenty of cupboards and countertop space, making family meals and celebration events a delight. A main-level laundry room adds everyday convenience, while central air conditioning keeps you comfortable year-round.But the real showstopper is the massive 32' x 48' heated garage, featuring three overhead doors and ample space for vehicles, workshop projects, or storage. The large parking pad provides excellent accessibility for easy entry and exit. Outside, you'll discover your own private retreat: a gazebo with a firepit for cozy evenings, a deck complete with a wheelchair ramp, and a generous lawn space perfect for pets, play, or gardening. Set across four lots, this property offers room to breathe and grow. Whether you're looking for accessible design, hobby space, or room to spread out, this home delivers it all. (id:53430)
Building
- Property Type:
- Manufactured Home
- Building Type:
- Manufactured Home
- Style:
- Mobile Home
- Year Built:
- 1972
- Stories:
- 1.0
- Bedrooms:
- 4
- Bathrooms (total):
- 3.5 (1 half)
- Basement:
- Finished, Full
Finished Areas
- Interior Size (Total):
- 1378 square feet
- Above Grade:
- 1378 square feet
Interior
- Flooring:
- Carpeted, Linoleum
- Appliances:
- Washer, Refrigerator, Dishwasher, Stove, Dryer
Parking
- Spaces:
- 12
- Features:
- Detached Garage, Parking Pad, RV
Lot / Land
- Lot Size:
- 29000.0 square feet
- Frontage:
- 60.96 meters
- Lot Features:
- See remarks
Exterior
- Exterior Features:
- Vinyl siding
- Foundation:
- Poured Concrete
- Fencing:
- Not fenced
Utilities & Mechanical
- Heating:
- Forced air, Central heating
- Cooling:
- Central air conditioning
Fees & Dates
- Property Taxes:
- $2,380
- Tax Year:
- 2026
- Last Modified:
- 07/29/2026 04:20:28 PM
- Status Change:
- 07/29/2026 04:17:14 PM
Association / Ownership
- Common Interest:
- Freehold
Room Dimensions
| Room | Level | Size |
|---|---|---|
| Kitchen | Main level | 17.00 Ft x 8.00 Ft |
| Dining room | Main level | 9.00 Ft x 10.50 Ft |
| Living room | Main level | 14.33 Ft x 21.00 Ft |
| Primary Bedroom | Main level | 11.42 Ft x 12.00 Ft |
| Bedroom | Main level | 8.50 Ft x 8.33 Ft |
| Bedroom | Main level | 11.00 Ft x 9.17 Ft |
| 4pc Bathroom | Main level | 6.50 Ft x 8.17 Ft |
| 2pc Bathroom | Main level | 7.00 Ft x 3.00 Ft |
| Other | Main level | 9.50 Ft x 10.33 Ft |
| Bedroom | Basement | 10.50 Ft x 14.67 Ft |
| Recreational, Games room | Basement | 15.42 Ft x 21.33 Ft |
| 3pc Bathroom | Basement | 5.00 Ft x 6.00 Ft |
| Exercise room | Basement | 9.42 Ft x 15.00 Ft |
| Storage | Basement | 9.00 Ft x 10.50 Ft |
| Family room | Basement | 10.33 Ft x 15.00 Ft |
| Laundry room | Main level | 8.00 Ft x 6.00 Ft |
Location
Data is supplied by Pillar 9 MLS® System. Pillar 9 is the owner of the copyright in its MLS® System. Data is deemed reliable but is not guaranteed accurate by Pillar 9.
The trademarks MLS®, Multiple Listing Service® and the associated logos are owned by The Canadian Real Estate Association (CREA) and identify the quality of services provided by real estate professionals who are members of CREA. Used under license.