Real estate on your terms®
$149,900
active
219 8 Street
Hines Creek
,
AB
T0H2A0
Key Details
- MLS® Number:
- A2320994
- Building Type:
- House
- Interior Size:
- 1000 square feet
- Bedrooms:
- 4
- Parking:
- 2
- Parking Features:
- Carport, Carport, Parking Pad, Other
- Lot Size:
- 6000.0 square feet

Property Description
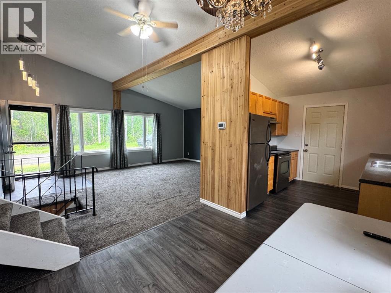
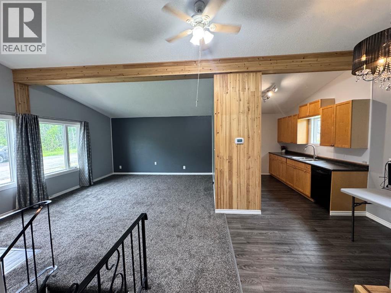
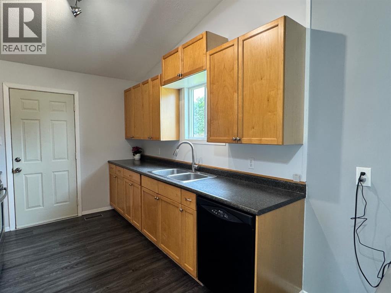
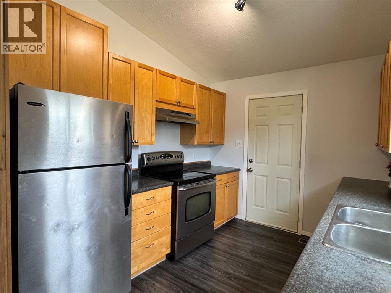
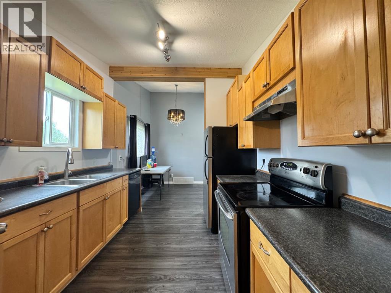
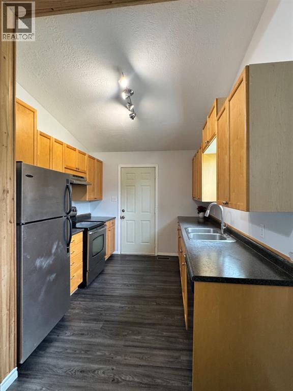
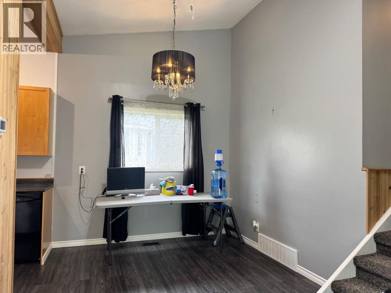
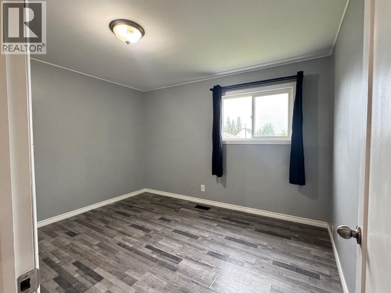
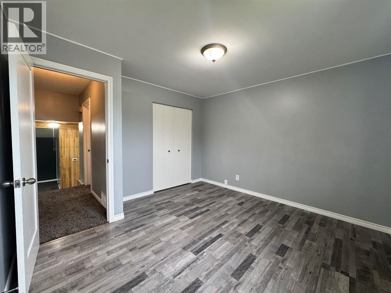
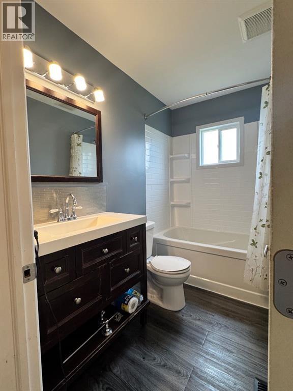
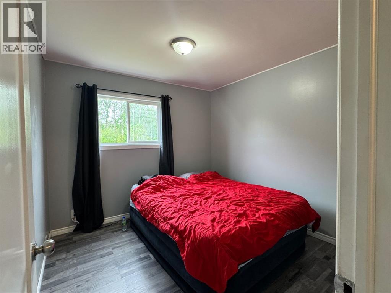
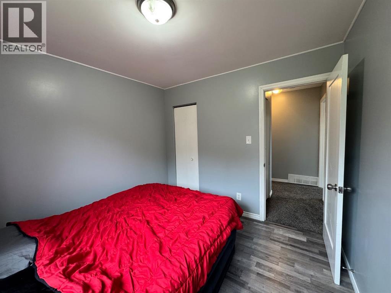
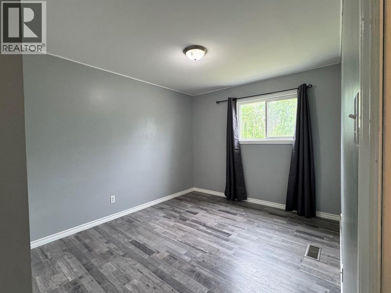
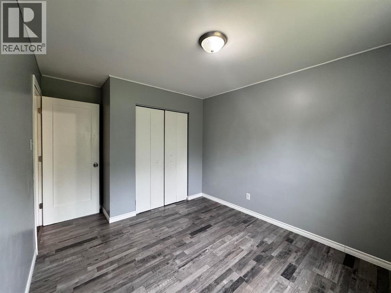
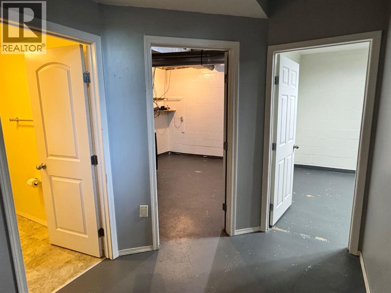
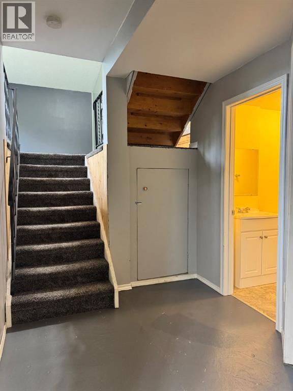
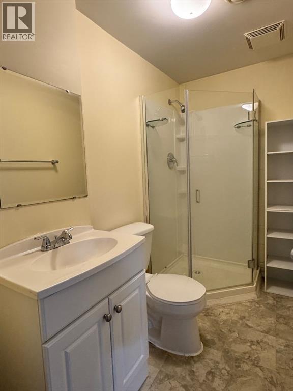
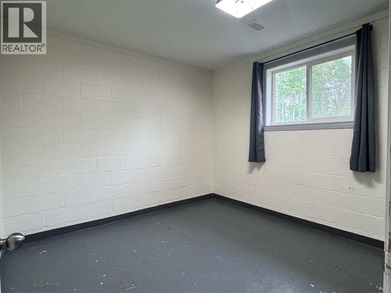
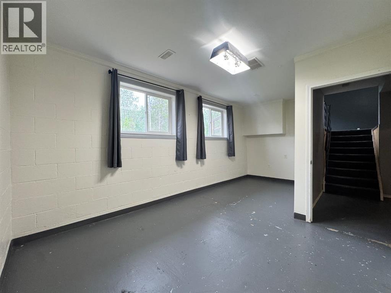
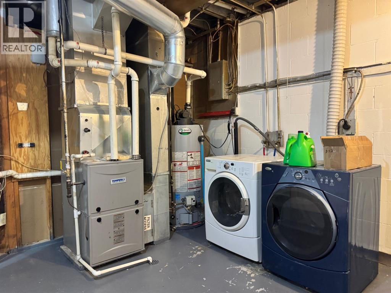
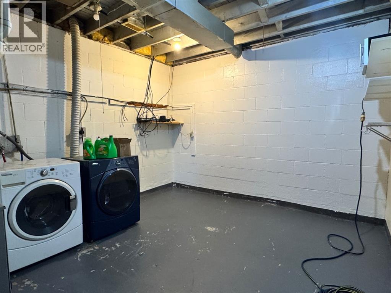
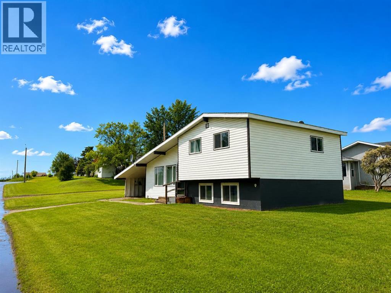
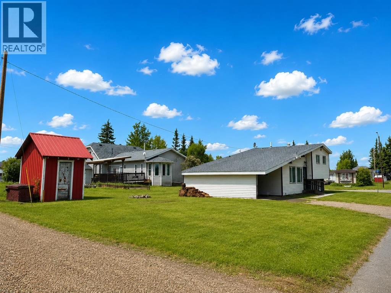
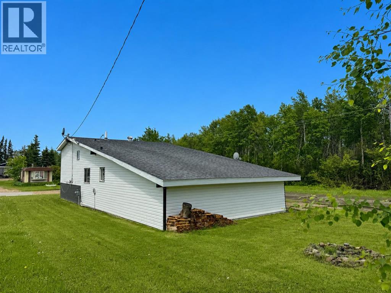
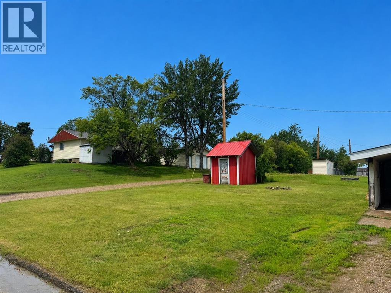
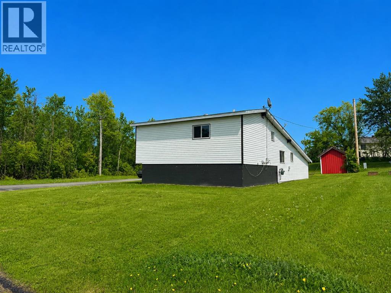
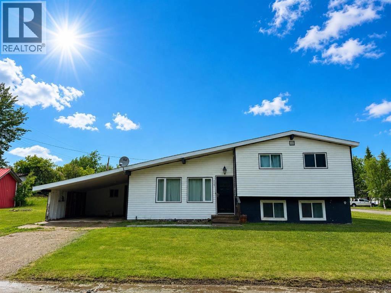
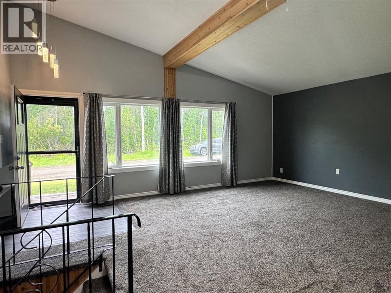
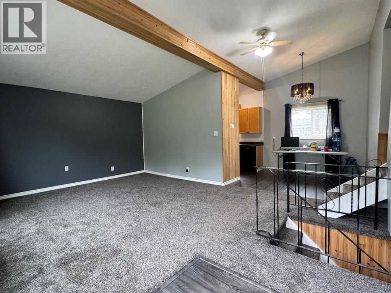
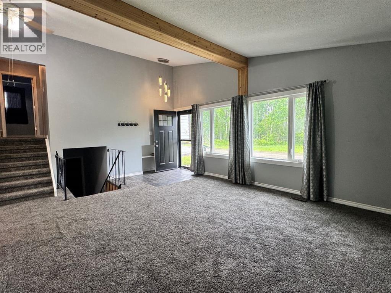
Move-in ready with immediate possession available! This beautifully updated 3-level split offers 4 bedrooms, 2 bathrooms, and a functional layout that is perfect for families, first-time buyers, or anyone looking for a home that’s ready to enjoy from day one.Step inside to a bright and welcoming main floor featuring a spacious south-facing living room filled with natural light. The open-concept design flows seamlessly into the dining area and kitchen, creating an ideal space for everyday living and entertaining. Over the years, the home has undergone extensive updates, providing modern comfort and peace of mind for its next owners.Upstairs, you’ll find three comfortable bedrooms and a full bathroom, offering plenty of space for the whole family. The lower level features a fourth bedroom, a convenient 3-piece bathroom, and a large laundry room with ample storage space.Outside, the attached carport provides protection from the elements and keeps snow off your vehicle during the winter months. Situated on a large landscaped corner lot, the property offers plenty of yard space to enjoy, along with a storage shed for all your tools and outdoor equipment.With immediate possession available, numerous updates already completed, and a desirable corner lot location, this well-maintained home is ready for its next chapter. Don’t miss your opportunity to make it yours! (id:53430)
Building
- Property Type:
- House
- Building Type:
- House
- Style:
- 3 Level
- Year Built:
- 1972
- Bedrooms:
- 4
- Bathrooms (total):
- 2.0
- Basement:
- Finished, Full
Finished Areas
- Interior Size (Total):
- 1000 square feet
- Above Grade:
- 1000 square feet
Interior
- Flooring:
- Laminate, Carpeted, Vinyl Plank
- Appliances:
- Refrigerator, Dishwasher, Stove, Hood Fan, Window Coverings, Washer & Dryer
Parking
- Spaces:
- 2
- Features:
- Carport, Carport, Parking Pad, Other
Lot / Land
- Lot Size:
- 6000.0 square feet
- Frontage:
- 15.24 meters
- Lot Features:
- Back lane, PVC window, Level
Exterior
- Exterior Features:
- Concrete, Vinyl siding
- Construction:
- Poured concrete
- Foundation:
- Block, Slab
- Fencing:
- Not fenced
Utilities & Mechanical
- Heating:
- Forced air
- Cooling:
- None
Fees & Dates
- Property Taxes:
- $1,414
- Tax Year:
- 2026
- Last Modified:
- 08/04/2026 09:55:09 PM
- Status Change:
- 08/04/2026 09:46:56 PM
Association / Ownership
- Common Interest:
- Freehold
Room Dimensions
| Room | Level | Size |
|---|---|---|
| 4pc Bathroom | Second level | 4.83 Ft x 8.00 Ft |
| 3pc Bathroom | Lower level | 7.83 Ft x 4.25 Ft |
| Primary Bedroom | Second level | 11.50 Ft x 11.67 Ft |
| Bedroom | Second level | 11.00 Ft x 9.25 Ft |
| Bedroom | Second level | 9.58 Ft x 9.42 Ft |
| Bedroom | Lower level | 18.83 Ft x 10.67 Ft |
Location
Data is supplied by Pillar 9 MLS® System. Pillar 9 is the owner of the copyright in its MLS® System. Data is deemed reliable but is not guaranteed accurate by Pillar 9.
The trademarks MLS®, Multiple Listing Service® and the associated logos are owned by The Canadian Real Estate Association (CREA) and identify the quality of services provided by real estate professionals who are members of CREA. Used under license.