Real estate on your terms®
$175,000
active
932 4 Avenue
Hines Creek
,
AB
T0H2A0
Key Details
- MLS® Number:
- A2319846
- Building Type:
- House
- Interior Size:
- 732 square feet
- Bedrooms:
- 3
- Parking:
- 6
- Parking Features:
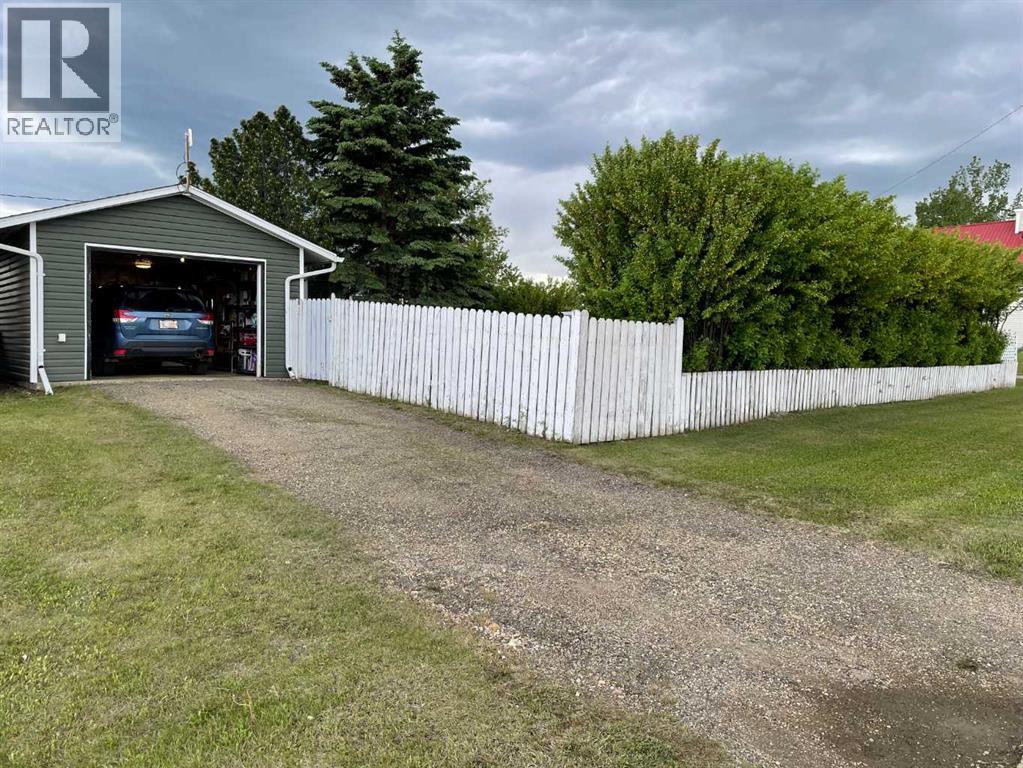
- Detached Garage, Parking Pad, RV
- Lot Size:
- 10800.0 square feet

Property Description
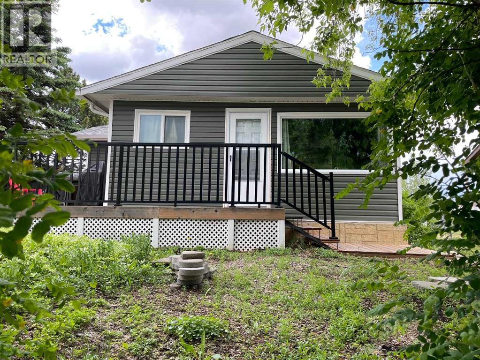
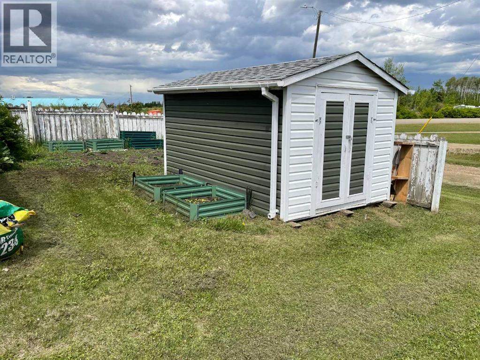
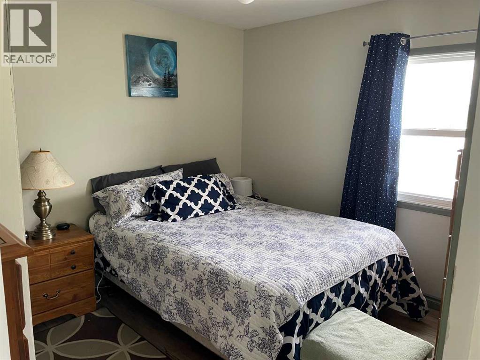
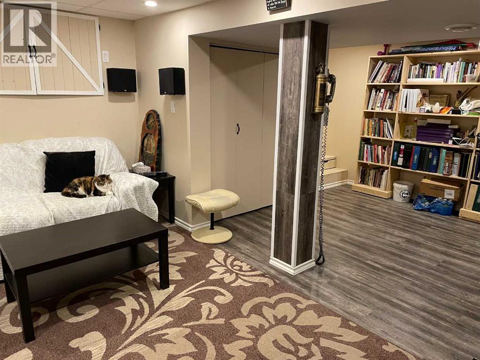
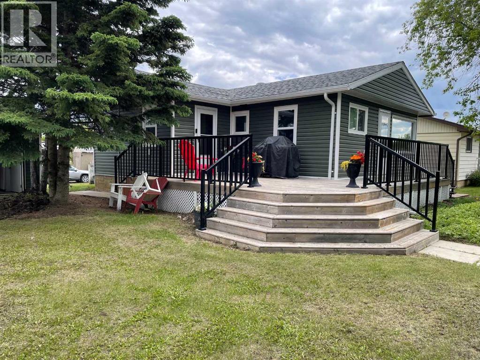
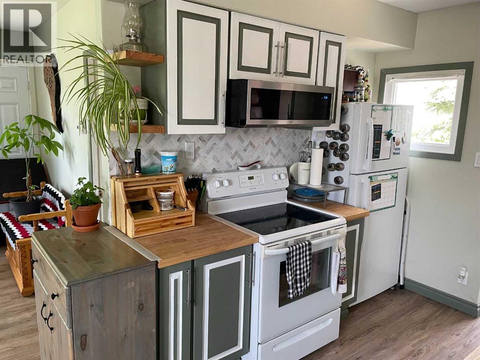
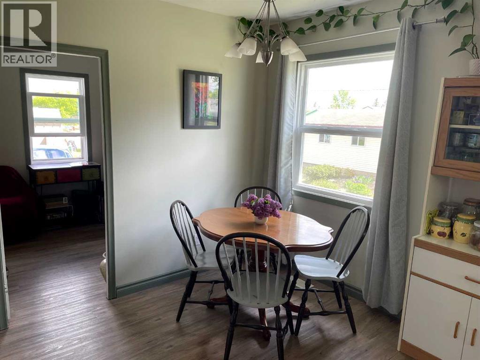
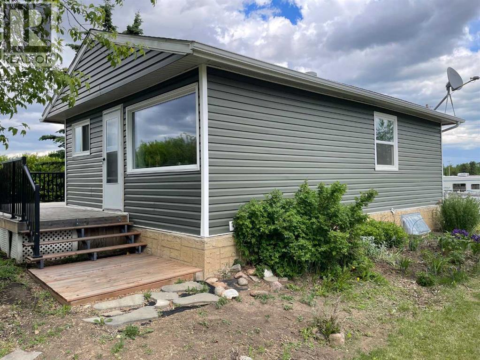
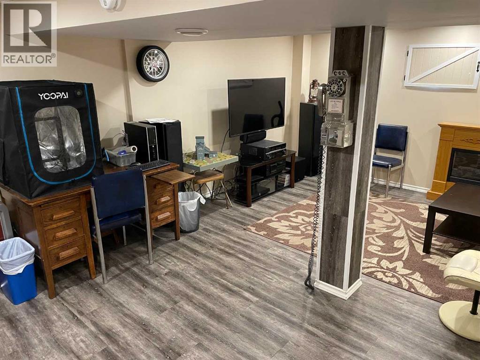
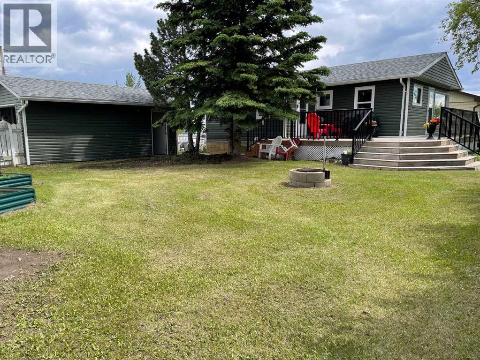
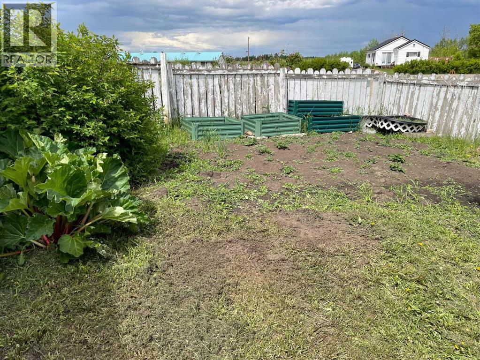
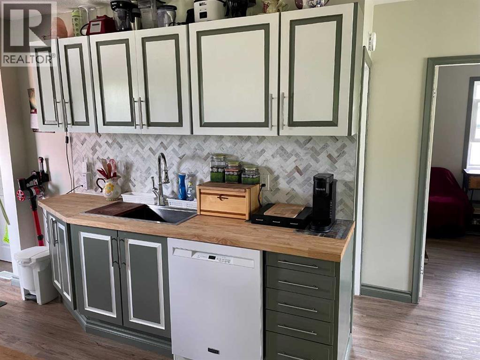
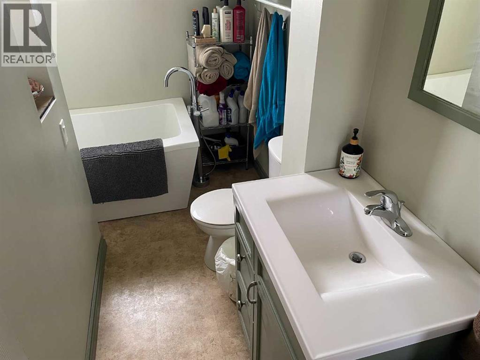
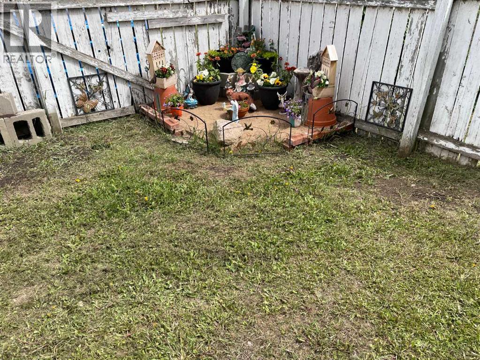
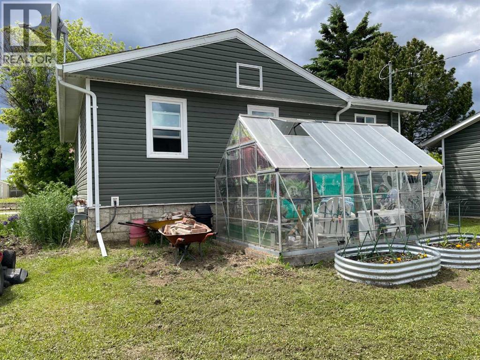
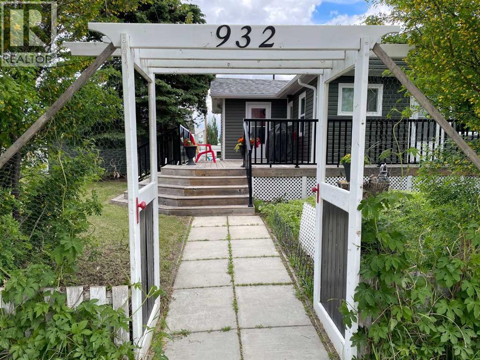
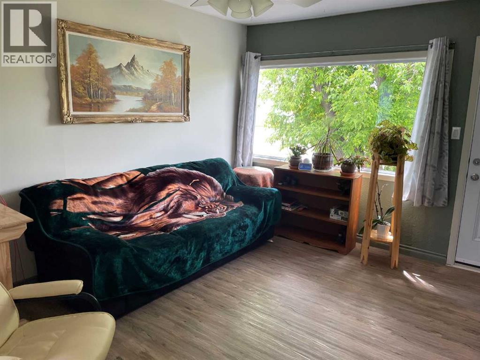
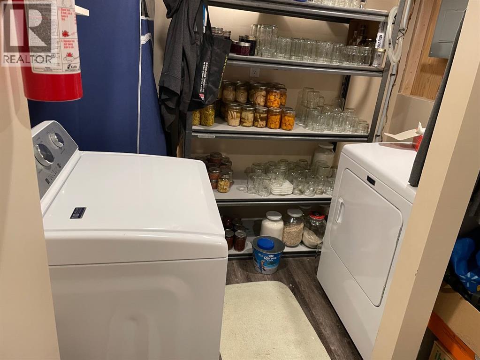
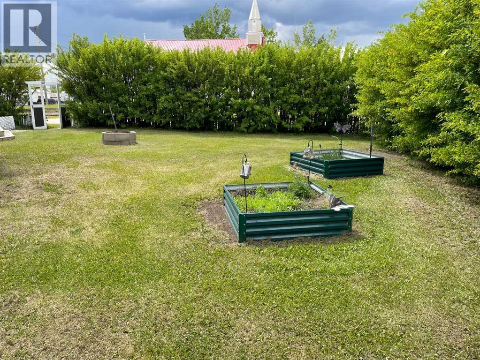
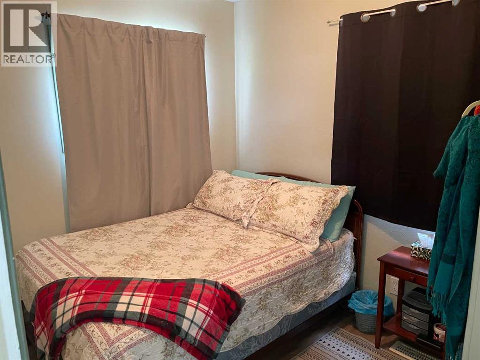
Cozy Corner in Hines Creek! Very well developed with a lengthy list of updates! Move-in ready and offers 3 bedrooms on the main level. The kitchen features beautifully refinished cabinets with a built-in microwave/rangehood combination and a dishwasher. The dining and living areas are spacious and bright. The Bathroom comes with a large tub and is thoughtfully designed to maximize space. Downstairs you will appreciate the cool family room, a laundry room with shelving for your canned goods, and a crawl space for clean heated storage. Host summer parties with ease on the large front deck that takes you straight into a very private large front yard outfitted with a firepit. The garage offers sheltered parking plus there are 2 parking pads for plenty of parking options. The garden is in place and the shed will keep your yard and garden tools protected. Updates include a new electric panel in 2013, new furnace and hot water tank in 2017, new windows in 2019, new shingles and soffits in 2019, New vinyl siding and eavestroughing in 2021, and new doors in 2022. All you need to do is call your Realtor for an appointment to view! (id:53430)
Building
- Property Type:
- House
- Building Type:
- House
- Style:
- Bungalow
- Year Built:
- 1957
- Stories:
- 1.0
- Bedrooms:
- 3
- Bathrooms (total):
- 1.0
- Basement:
- Finished, Partial
Finished Areas
- Interior Size (Total):
- 732 square feet
- Above Grade:
- 732 square feet
Interior
- Flooring:
- Vinyl, Vinyl Plank
- Appliances:
- Washer, Refrigerator, Dishwasher, Stove, Dryer, Microwave
Parking
- Spaces:
- 6
- Features:
- Detached Garage, Parking Pad, RV
Lot / Land
- Lot Size:
- 10800.0 square feet
- Frontage:
- 27.43 meters
- Lot Features:
- See remarks, Back lane
Exterior
- Exterior Features:
- Vinyl siding
- Foundation:
- Poured Concrete
- Fencing:
- Partially fenced
Utilities & Mechanical
- Heating:
- Forced air, Central heating
- Cooling:
- None
Fees & Dates
- Property Taxes:
- $1,440
- Tax Year:
- 2025
- Last Modified:
- 06/11/2026 05:00:44 AM
- Status Change:
- 06/11/2026 04:50:18 AM
Association / Ownership
- Common Interest:
- Freehold
Room Dimensions
| Room | Level | Size |
|---|---|---|
| Kitchen | Main level | 9.50 Ft x 7.75 Ft |
| Dining room | Main level | 8.50 Ft x 9.50 Ft |
| Living room | Main level | 11.42 Ft x 12.42 Ft |
| 3pc Bathroom | Main level | 7.50 Ft x 10.33 Ft |
| Primary Bedroom | Main level | 9.42 Ft x 11.00 Ft |
| Bedroom | Main level | 7.50 Ft x 10.00 Ft |
| Bedroom | Main level | 8.17 Ft x 9.50 Ft |
| Family room | Basement | 17.67 Ft x 14.25 Ft |
Location
Data is supplied by Pillar 9 MLS® System. Pillar 9 is the owner of the copyright in its MLS® System. Data is deemed reliable but is not guaranteed accurate by Pillar 9.
The trademarks MLS®, Multiple Listing Service® and the associated logos are owned by The Canadian Real Estate Association (CREA) and identify the quality of services provided by real estate professionals who are members of CREA. Used under license.