Real estate on your terms®
$320,000
active
920 5 Avenue
Hines Creek
,
AB
T0H2A0
Key Details
- MLS® Number:
- A2319656
- Building Type:
- House
- Interior Size:
- 1027 square feet
- Bedrooms:
- 4
- Parking:
- 6
- Parking Features:
- Detached Garage, Parking Pad, RV, RV, RV, Street, Oversize
- Lot Size:
- 21092.0 square feet

Property Description
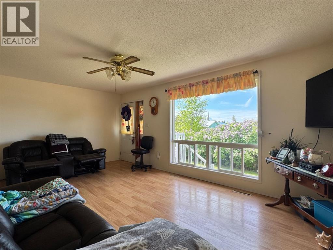
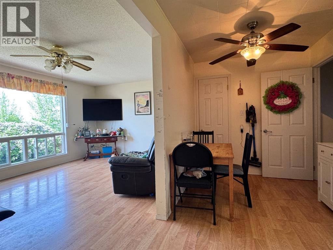
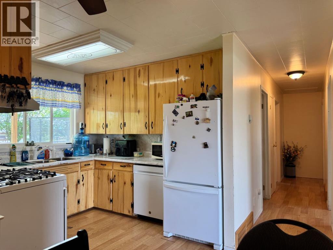
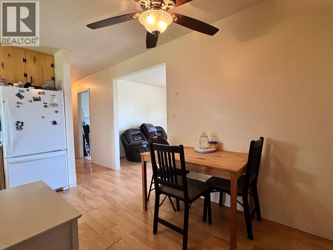
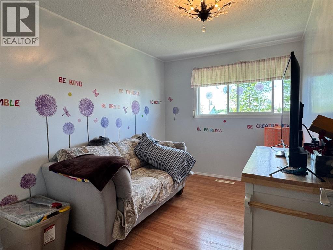
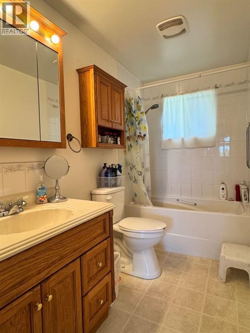
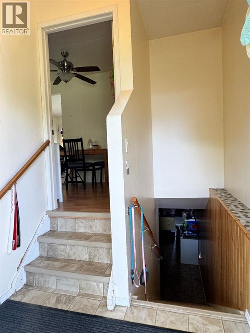
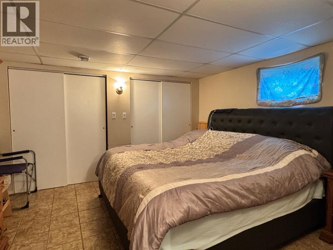
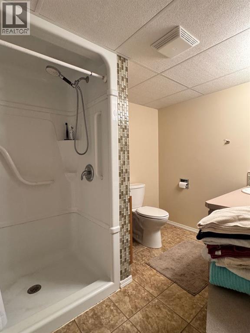
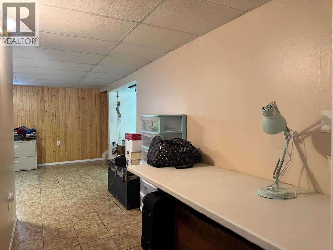
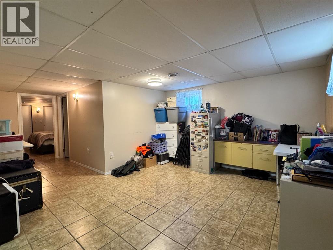
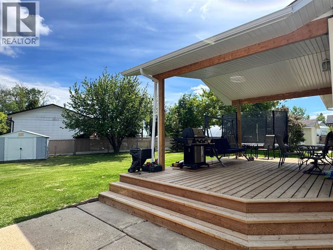

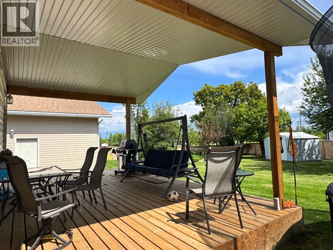
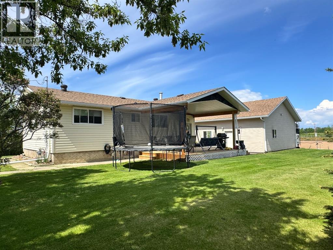
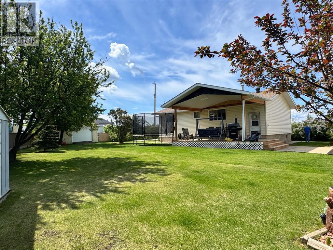
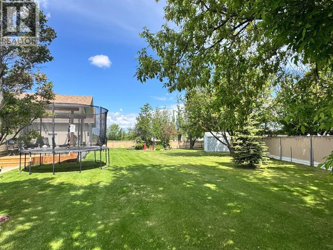
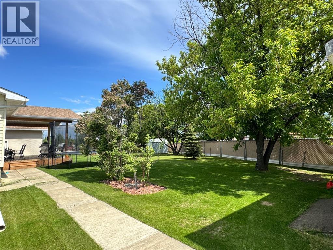
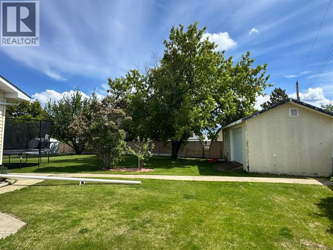
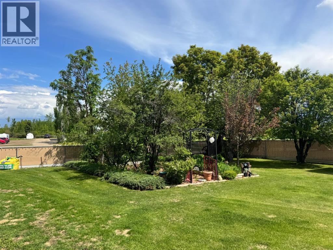
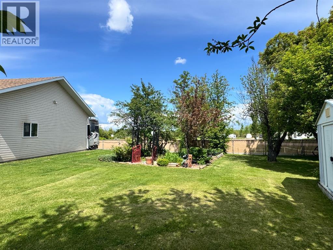
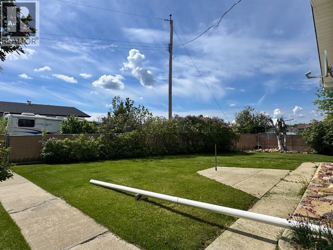
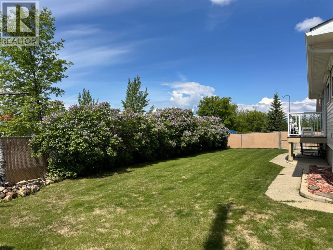
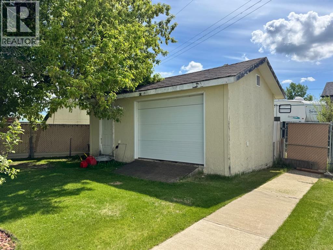
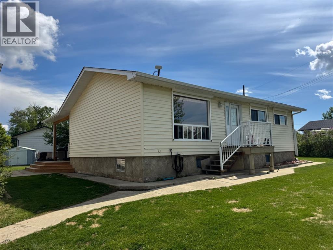
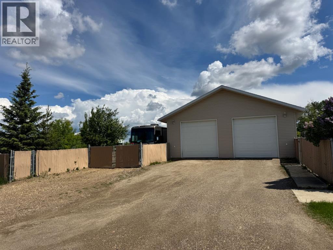
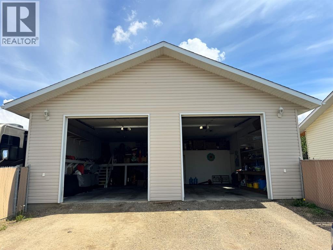
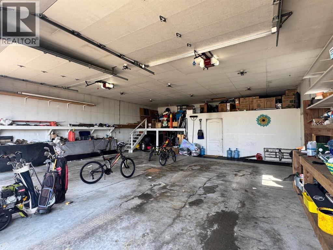
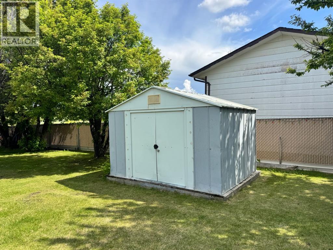
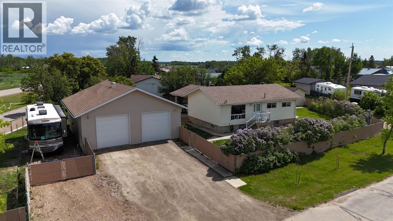
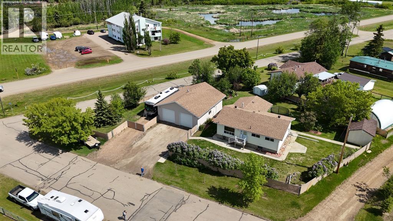
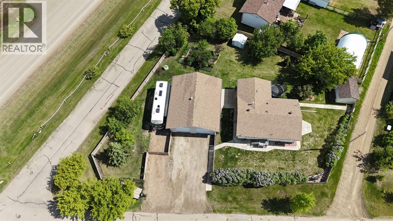
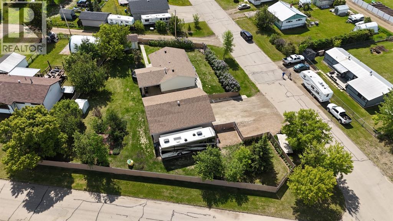
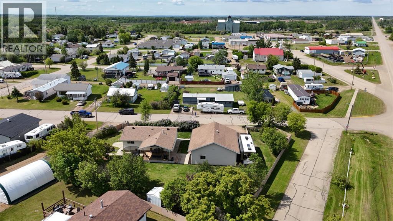
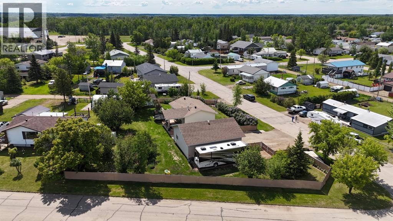
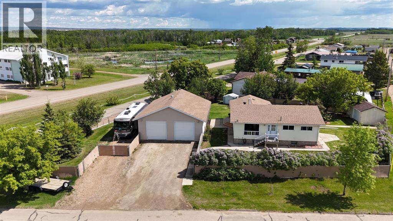
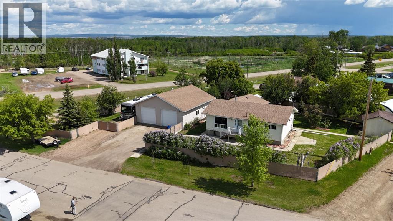
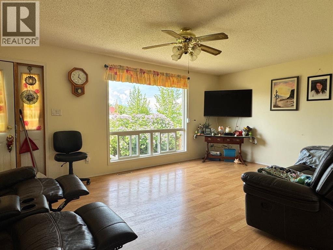
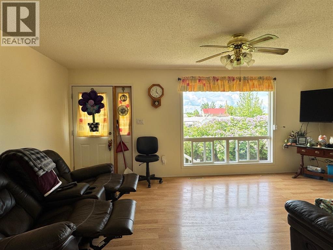
Beautifully landscaped and meticulously maintained, this exceptional property sits on a fully fenced 0.48-acre corner lot and offers the perfect blend of comfort, functionality, and outdoor living. The charming bungalow features 4 bedrooms and 2 full bathrooms, making it an ideal family home. Numerous updates have already been completed, including vinyl windows, new shingles, fascia, soffits, and eavestroughs.The spacious and inviting layout is complemented by a massive 14’ x 24’ treated wood covered deck that overlooks your private backyard oasis—perfect for entertaining, relaxing, or enjoying family gatherings. The property also includes two storage sheds, including a large 12’ x 20’ shed with room for a riding lawn mower and additional equipment, plus an 8’ x 10’ garden shed for all your seasonal tools and supplies.A standout feature of this property is the impressive 32’ x 38’ shop, complete with office space and abundant storage above the office area. Whether you’re a hobbyist, business owner, or simply need extra workspace, this shop offers endless possibilities. There is also dedicated RV parking beside the shop with a convenient 50-amp exterior plug-in.With mature landscaping, ample storage, a large shop, RV parking, and a family-friendly home, this property truly has it all. Don’t miss your opportunity to own this one-of-a-kind acreage-style property in town. (id:53430)
Building
- Property Type:
- House
- Building Type:
- House
- Style:
- Bungalow
- Year Built:
- 1972
- Stories:
- 1.0
- Bedrooms:
- 4
- Bathrooms (total):
- 2.0
- Basement:
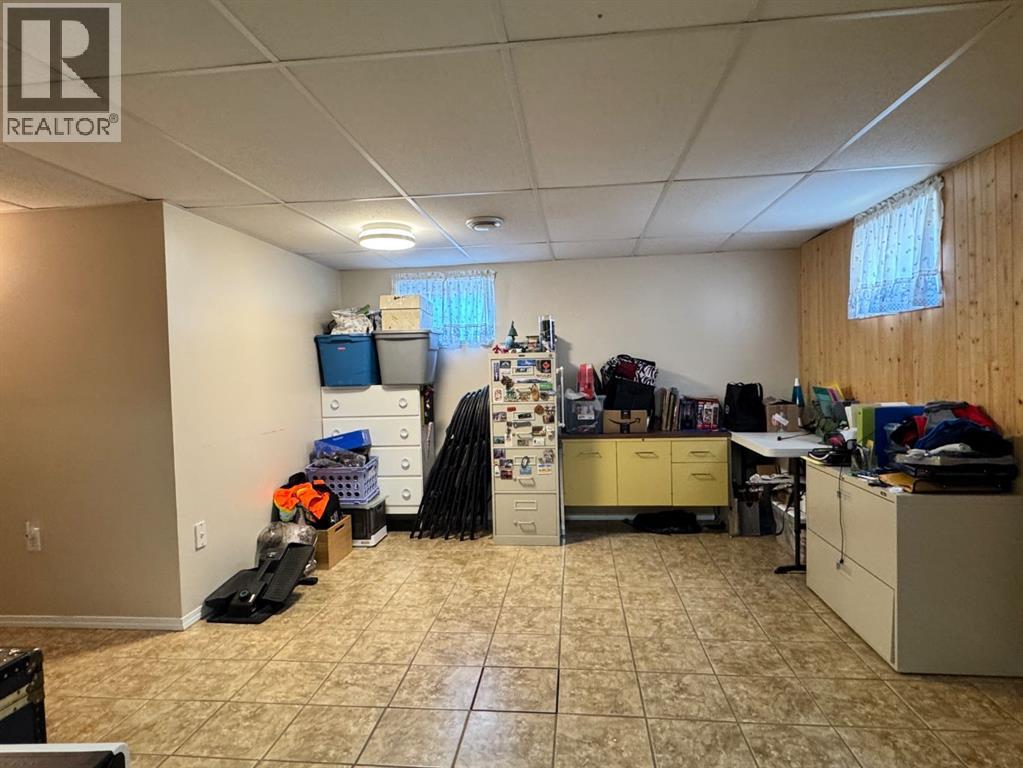
- Finished, Full
Finished Areas
- Interior Size (Total):
- 1027 square feet
- Above Grade:
- 1027 square feet
Interior
- Flooring:
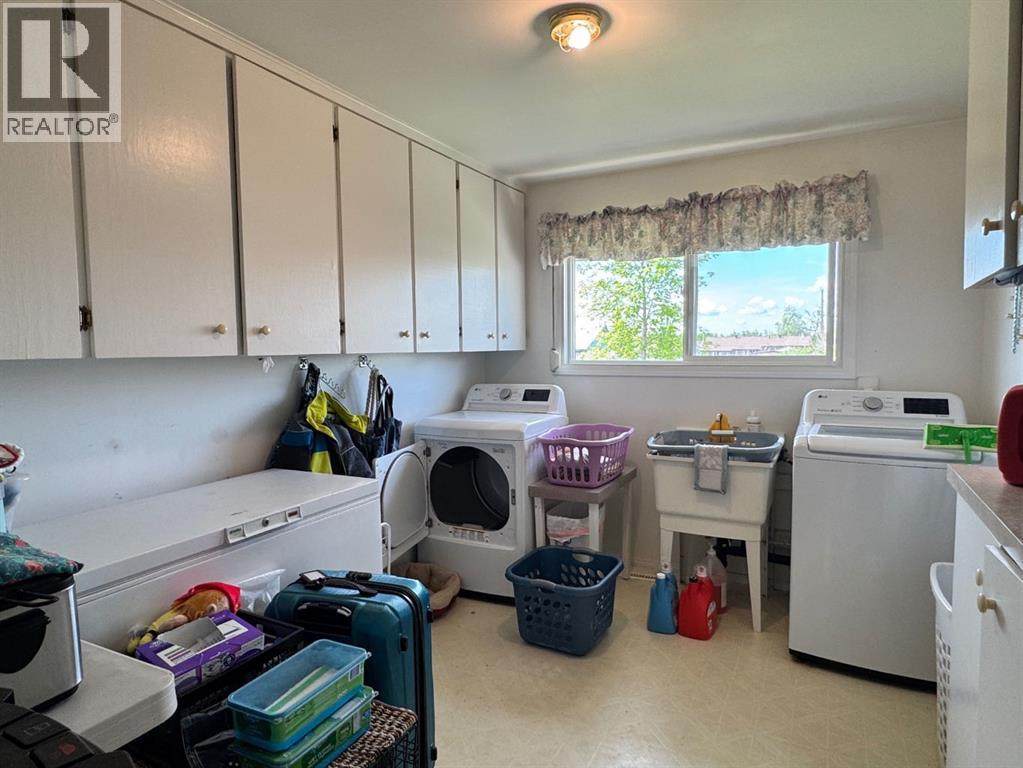
- Laminate, Linoleum
- Appliances:
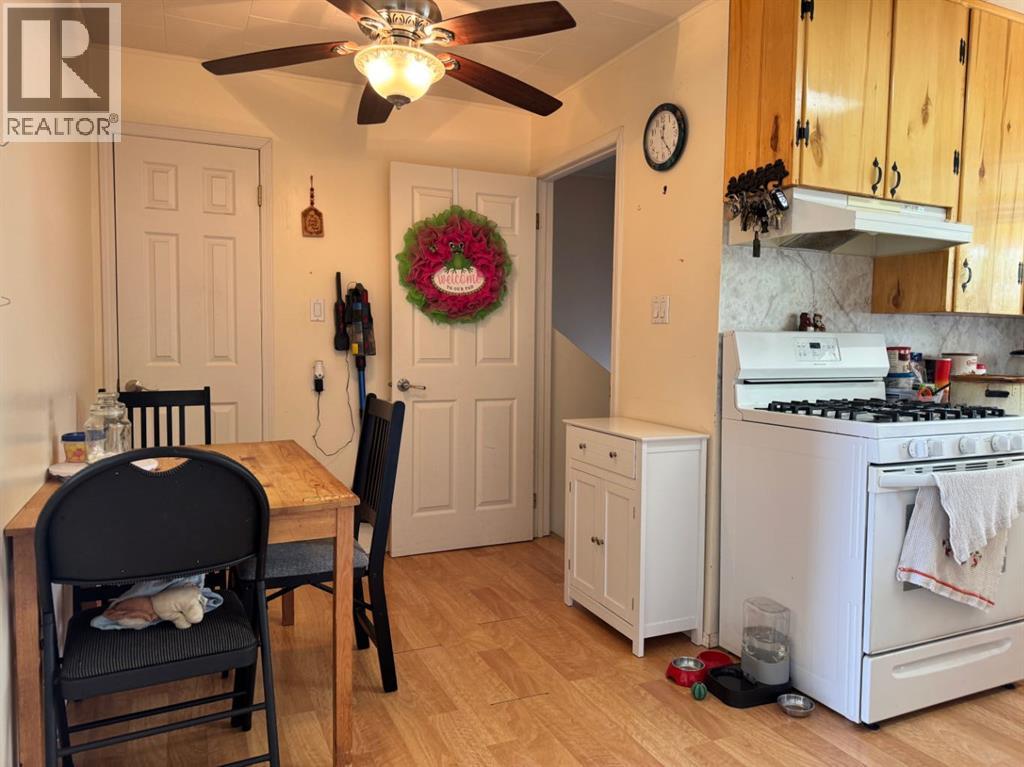
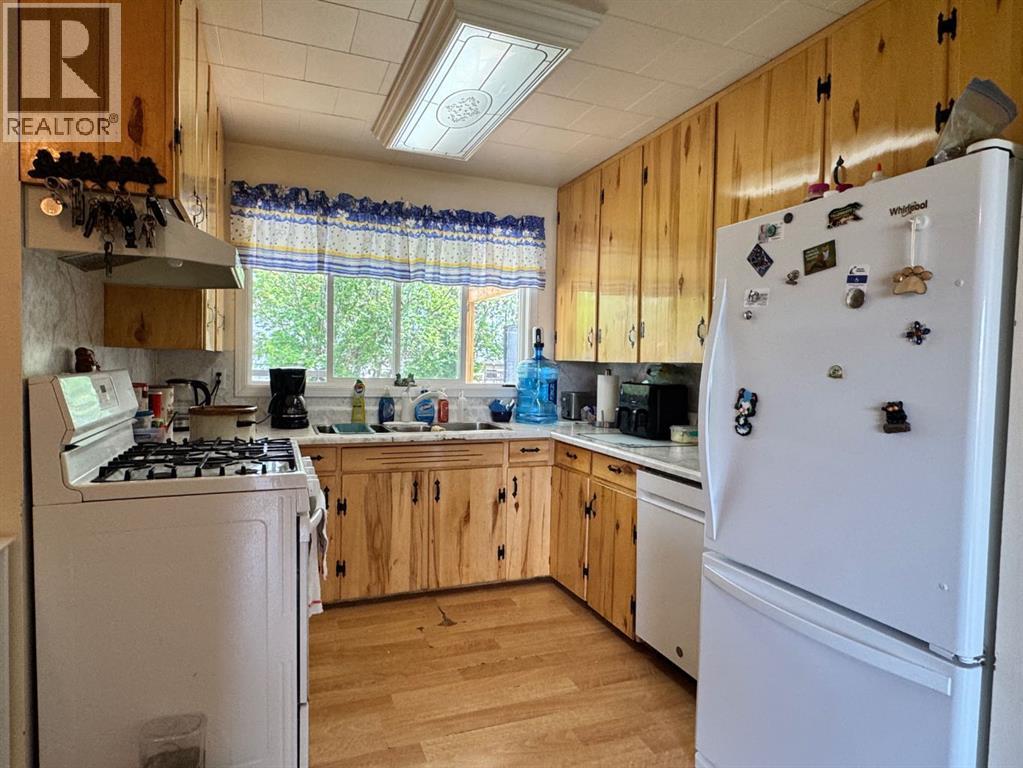
- Refrigerator, Gas stove(s), Dishwasher, Garage door opener, Washer & Dryer
Parking
- Spaces:
- 6
- Features:
- Detached Garage, Parking Pad, RV, RV, RV, Street, Oversize
Lot / Land
- Lot Size:
- 21092.0 square feet
- Frontage:
- 44.33 meters
- Lot Features:
- PVC window, No Smoking Home, Level
Exterior
- Exterior Features:
- Concrete, Vinyl siding
- Construction:
- Poured concrete
- Foundation:
- Poured Concrete
- Fencing:
- Fence
Utilities & Mechanical
- Heating:
- Forced air, Natural gas
- Cooling:
- None
Fees & Dates
- Property Taxes:
- $2,300
- Tax Year:
- 2026
- Last Modified:
- 06/12/2026 04:00:12 PM
- Status Change:
- 06/12/2026 03:51:30 PM
Association / Ownership
- Common Interest:
- Freehold
Room Dimensions
| Room | Level | Size |
|---|---|---|
| Bedroom | Main level | 11.33 Ft x 9.50 Ft |
| Bedroom | Main level | 8.17 Ft x 12.00 Ft |
| 4pc Bathroom | Main level | 4.92 Ft x 9.50 Ft |
| Primary Bedroom | Basement | 12.67 Ft x 11.58 Ft |
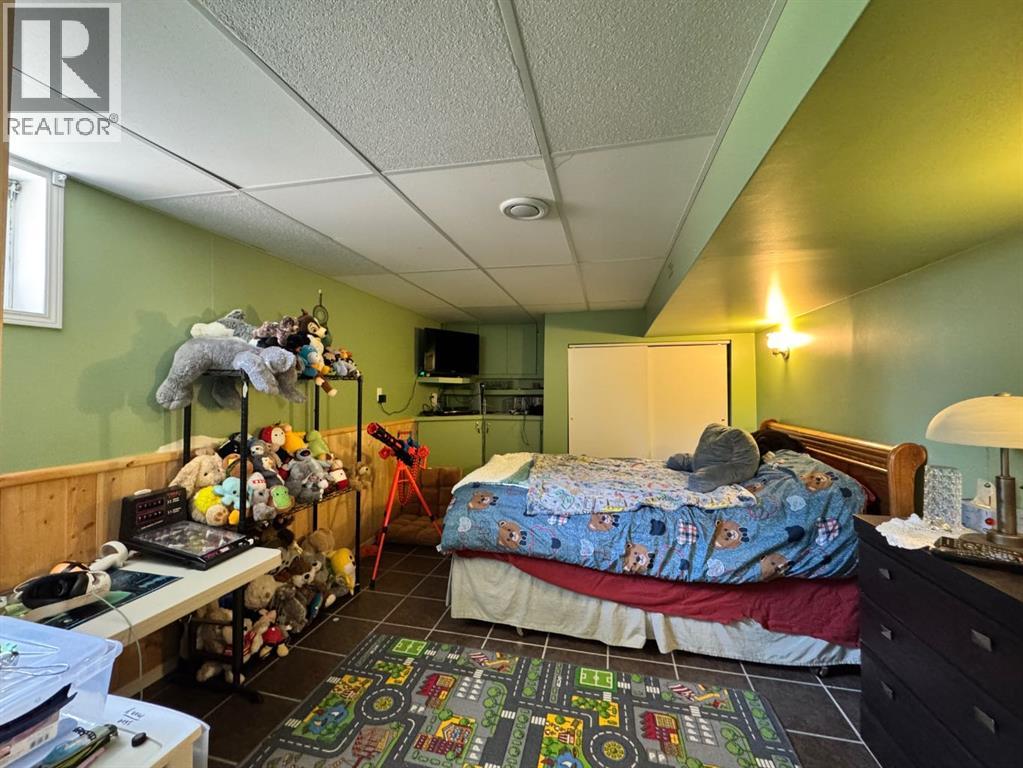
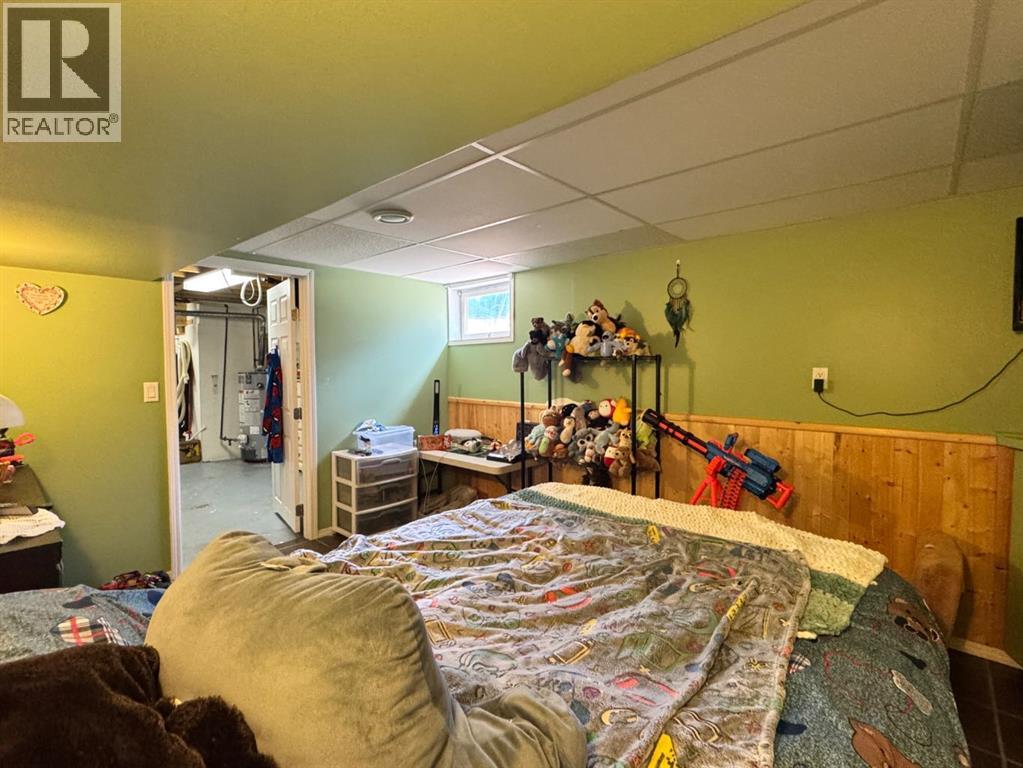
| Bedroom | Basement | 10.58 Ft x 14.92 Ft |
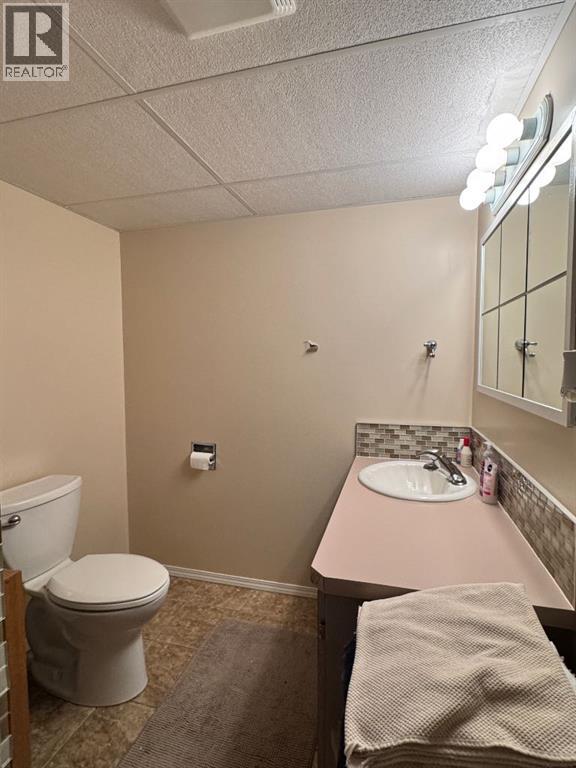
| 3pc Bathroom | Basement | 9.33 Ft x 6.50 Ft |
Location
Data is supplied by Pillar 9 MLS® System. Pillar 9 is the owner of the copyright in its MLS® System. Data is deemed reliable but is not guaranteed accurate by Pillar 9.
The trademarks MLS®, Multiple Listing Service® and the associated logos are owned by The Canadian Real Estate Association (CREA) and identify the quality of services provided by real estate professionals who are members of CREA. Used under license.