Real estate on your terms®
$315,000
active
22830 6 Avenue
Hillcrest
,
AB
T0K1C0
Key Details
- MLS® Number:
- A2321012
- Building Type:
- House
- Interior Size:
- 637 square feet
- Bedrooms:
- 3
- Parking:
- 5
- Parking Features:
- Detached Garage
- Lot Size:
- 7200.0 square feet

Property Description
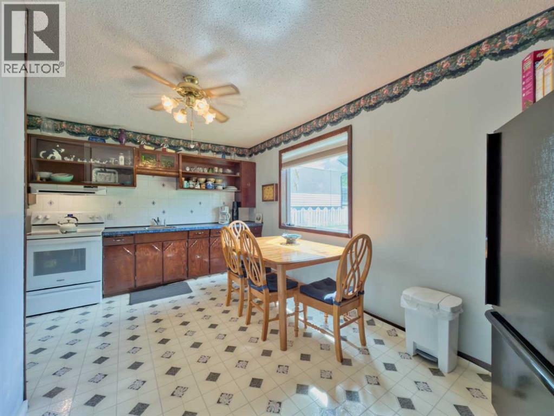
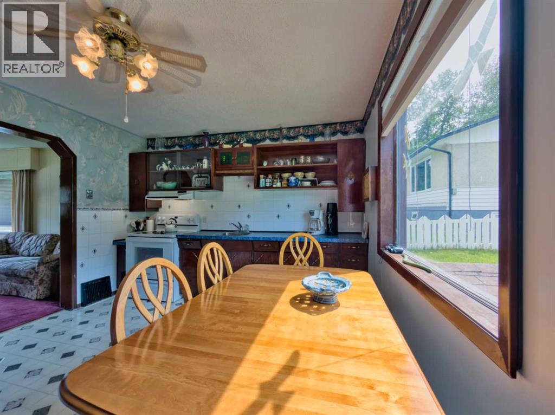
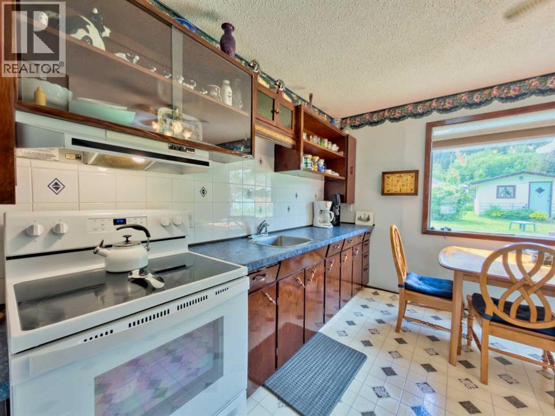
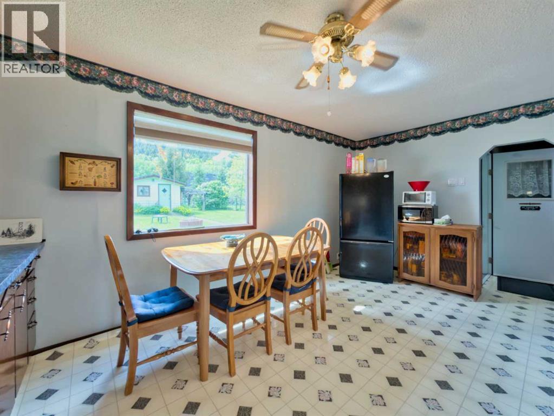
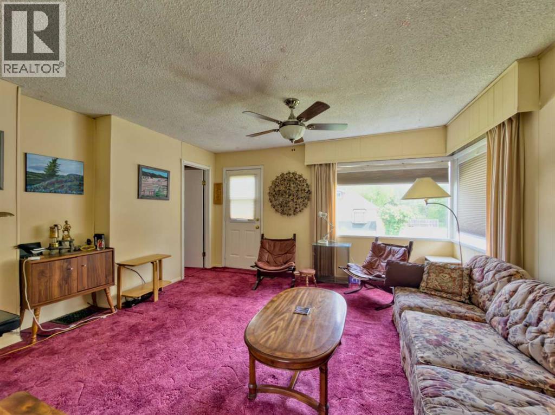
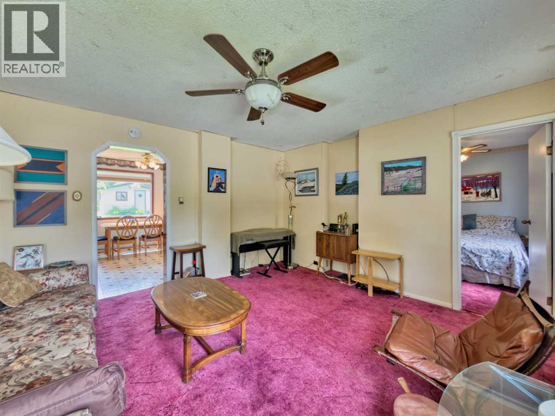
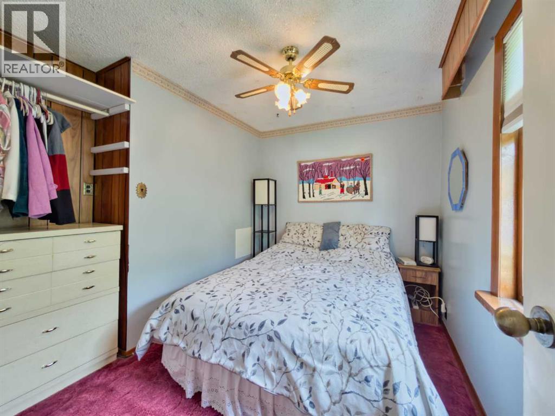
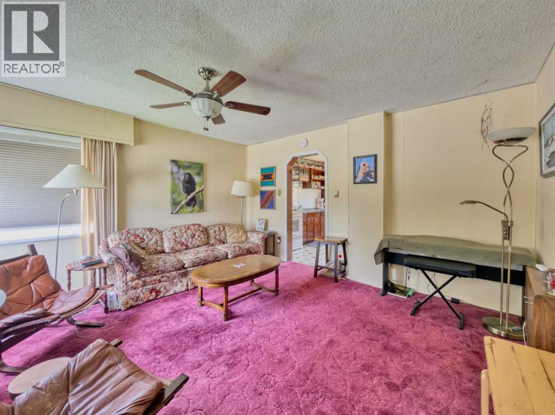
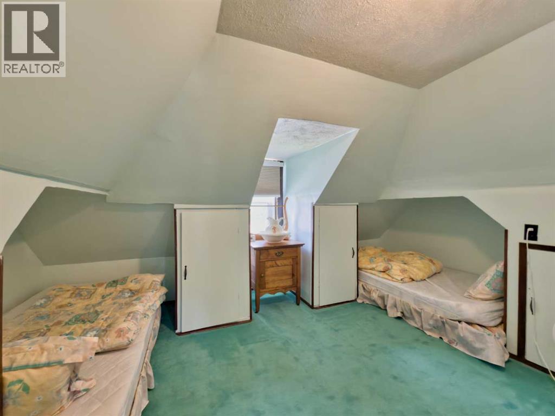
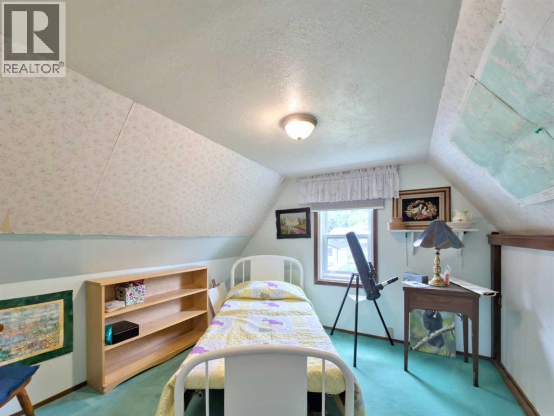
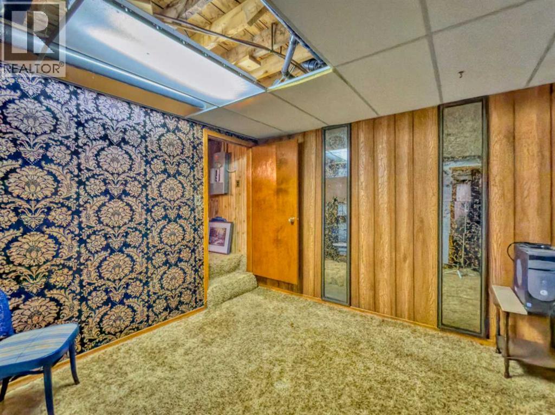
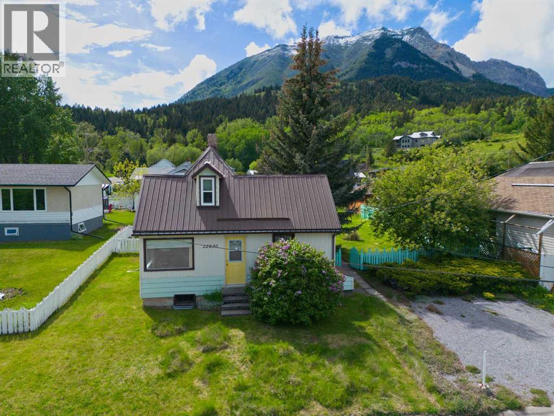
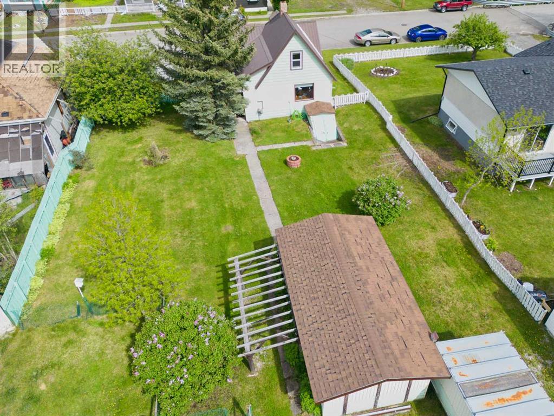
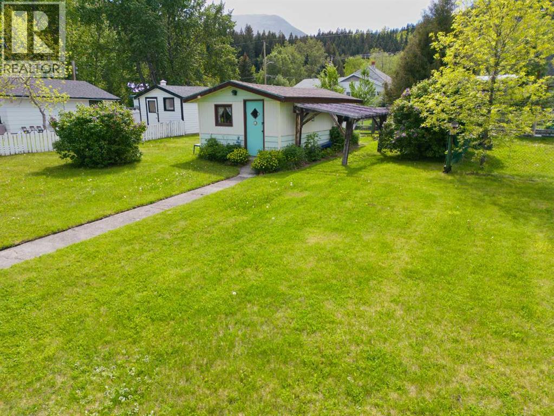
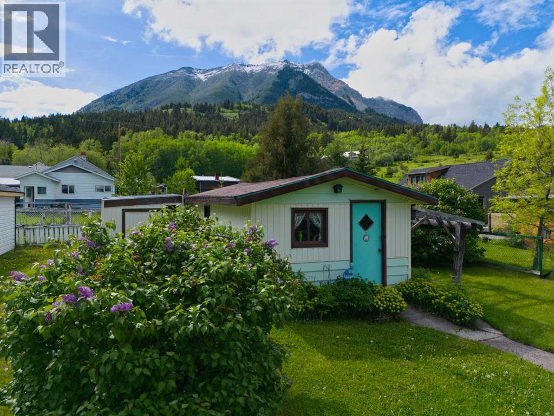
Cute and cozy! Tucked away in a quiet area of Hillcrest, this charming home offers an affordable opportunity to enjoy the mountain lifestyle that makes the Crowsnest Pass so special. Step outside and enjoy easy access to Drum Creek, stunning views of Turtle Mountain, and the peace and privacy of a well-established neighbourhood.Situated on a generous 7,200 sq. ft. lot, there's plenty of room for future plans—whether that's building the dream garage or shop, creating a large garden, or simply enjoying the extra outdoor space. Inside, the home offers additional living area with approximately 200 sq. ft. of upper-floor space not included in the RMS measurement, providing 2 of the 3 bedrooms for this home.Downstairs, a 12' x 10' family room offers some potential. With a little updating, it could become the perfect man cave, TV room, games room, or cozy retreat. Whether you're looking for a first home, weekend getaway, investment property, or a place to downsize and enjoy mountain living, this property is well worth a look. The seller is also offering some furnishings, ask your REALTOR® for a list. (id:53430)
Building
- Property Type:
- House
- Building Type:
- House
- Year Built:
- 1917
- Stories:
- 1.5
- Bedrooms:
- 3
- Bathrooms (total):
- 1.0
- Basement:
- Partially finished, Full
Finished Areas
- Interior Size (Total):
- 637 square feet
- Above Grade:
- 637 square feet
Interior
- Flooring:
- Carpeted, Linoleum
- Appliances:
- Refrigerator, Stove
Parking
- Spaces:
- 5
- Features:
- Detached Garage
Lot / Land
- Lot Size:
- 7200.0 square feet
- Frontage:
- 18.29 meters
- Lot Features:
- See remarks, Other, Back lane
Exterior
- Construction:
- Wood frame
- Foundation:
- Poured Concrete
- Fencing:
- Fence
Utilities & Mechanical
- Heating:
- Gravity Heat System, Natural gas
- Cooling:
- None
Views & Waterfront
- View:
- View
Fees & Dates
- Property Taxes:
- $2,533
- Tax Year:
- 2026
- Last Modified:
- 08/07/2026 04:50:01 PM
- Status Change:
- 08/07/2026 04:47:32 PM
Association / Ownership
- Common Interest:
- Freehold
Room Dimensions
| Room | Level | Size |
|---|---|---|
| Bedroom | Second level | 10.00 Ft x 10.83 Ft |
| Bedroom | Second level | 9.17 Ft x 10.00 Ft |
| Living room | Main level | 13.92 Ft x 13.17 Ft |
| Other | Main level | 9.50 Ft x 16.83 Ft |
| Bedroom | Main level | 7.83 Ft x 10.67 Ft |
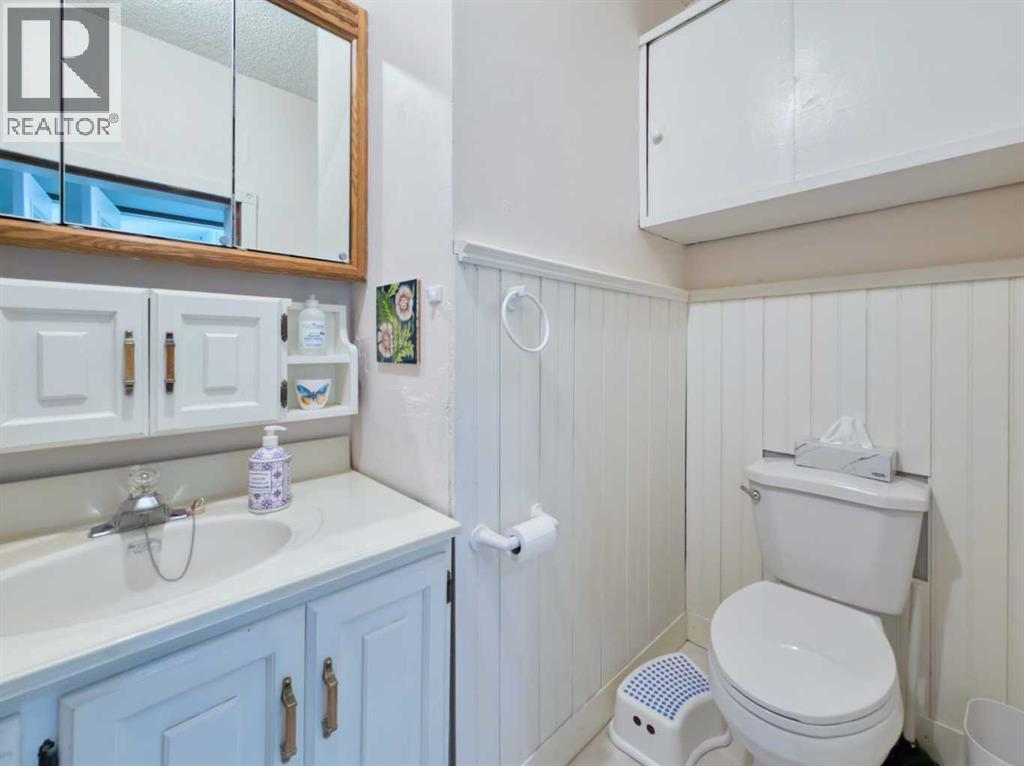
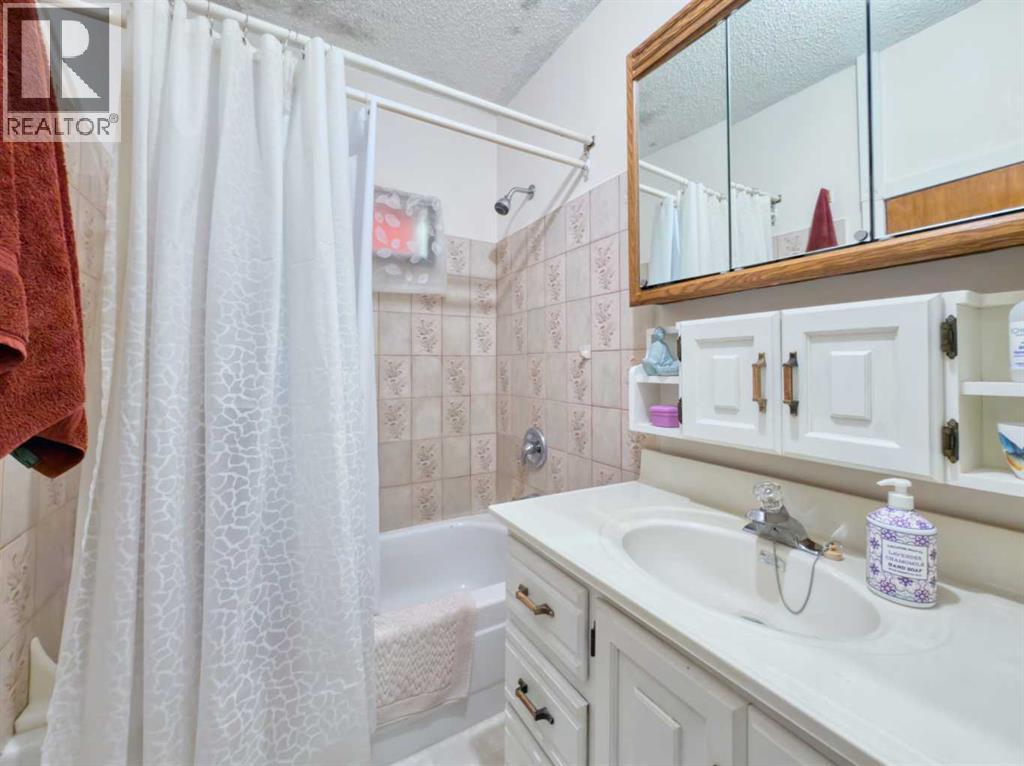
| 4pc Bathroom | Main level | 4.83 Ft x 10.17 Ft |
| Family room | Basement | 10.58 Ft x 12.33 Ft |
Location
Data is supplied by Pillar 9 MLS® System. Pillar 9 is the owner of the copyright in its MLS® System. Data is deemed reliable but is not guaranteed accurate by Pillar 9.
The trademarks MLS®, Multiple Listing Service® and the associated logos are owned by The Canadian Real Estate Association (CREA) and identify the quality of services provided by real estate professionals who are members of CREA. Used under license.