Real estate on your terms®
$299,000
active
801 232 Street
Hillcrest
,
AB
T0K1C0
Key Details
- MLS® Number:
- A2319935
- Building Type:
- Mobile Home
- Interior Size:
- 1530 square feet
- Bedrooms:
- 4
- Parking:
- 2
- Parking Features:
- Parking Pad

Property Description
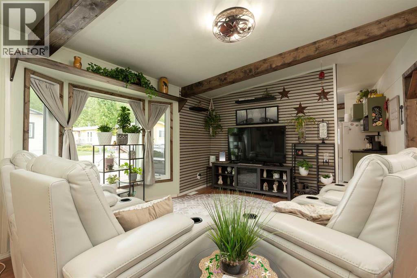
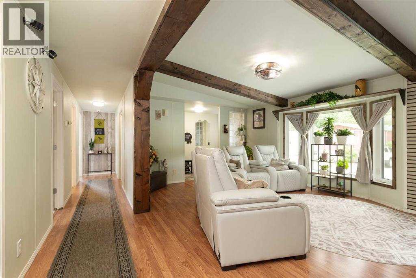
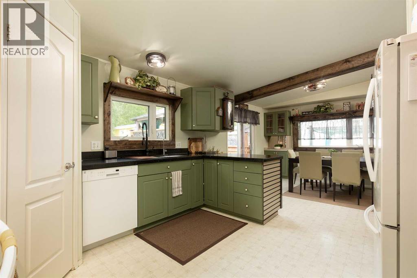
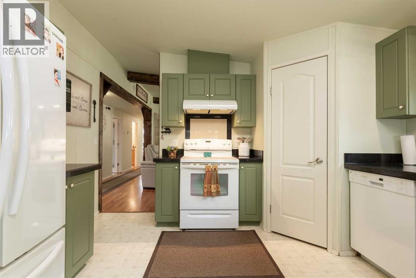
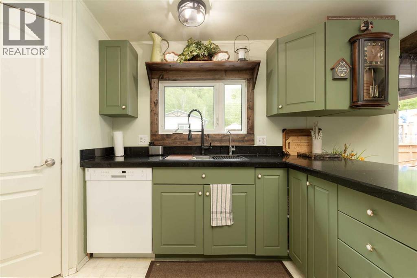
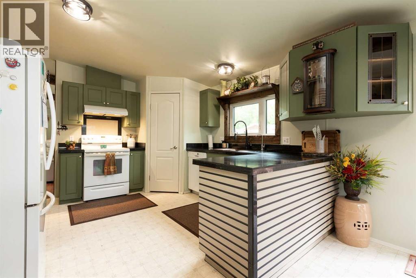
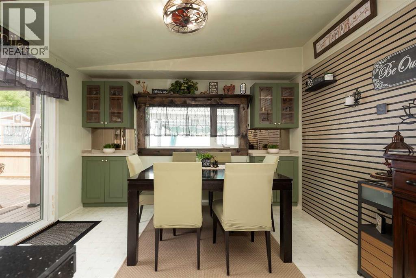
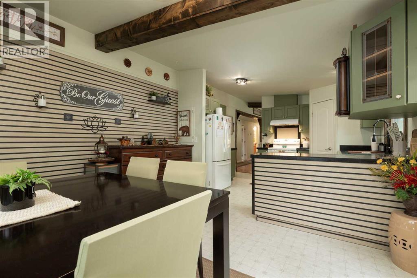
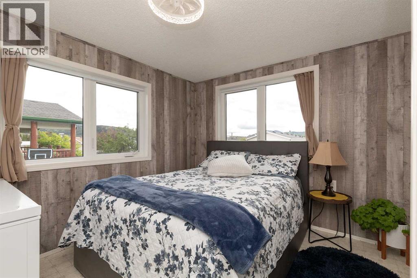
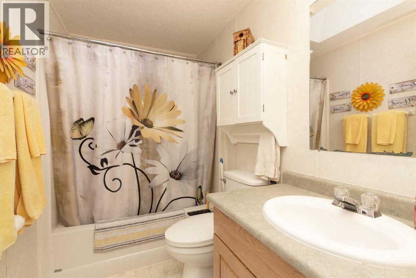
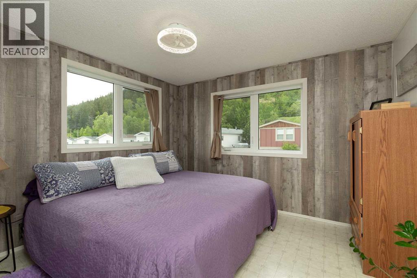
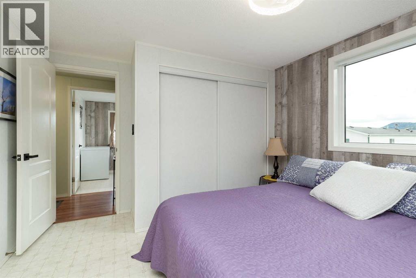
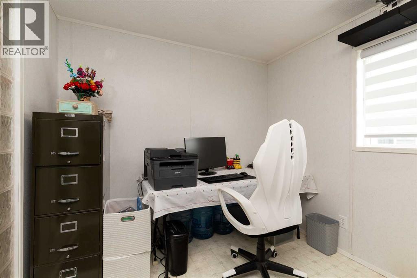
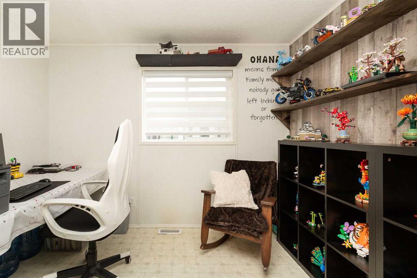
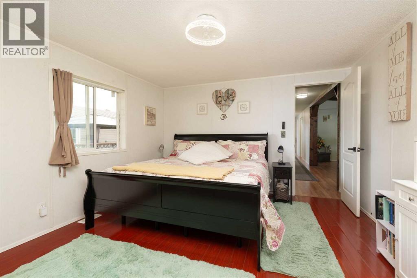
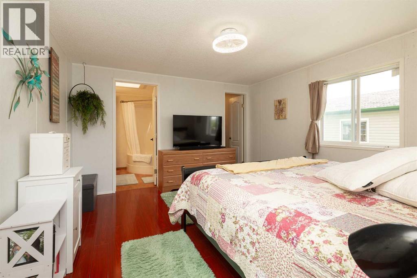
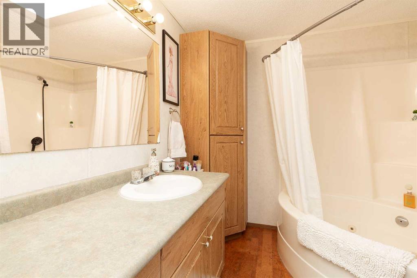
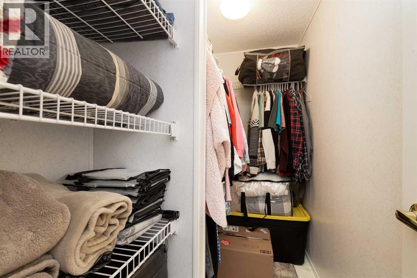
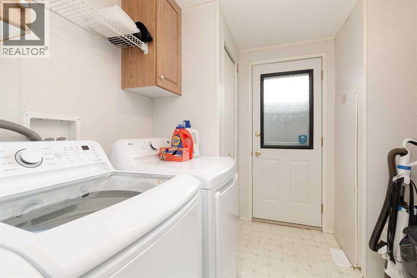
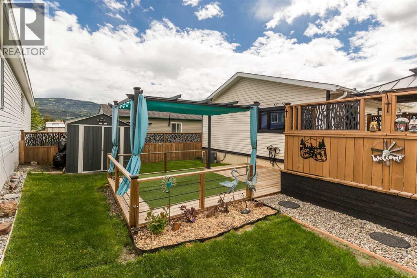
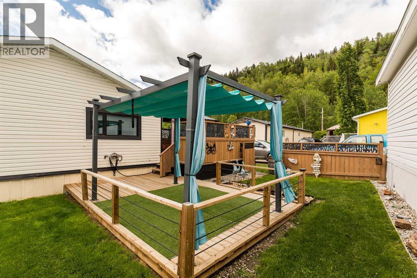
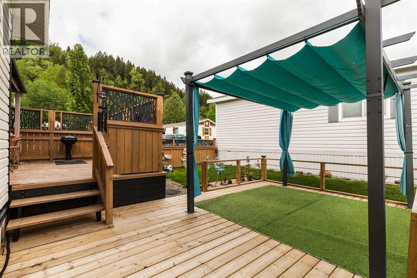
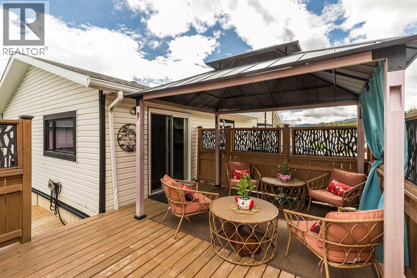
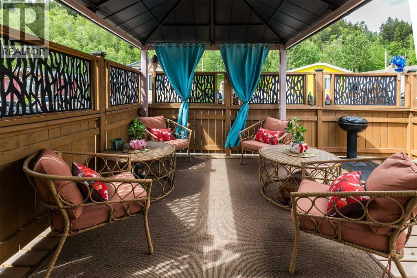
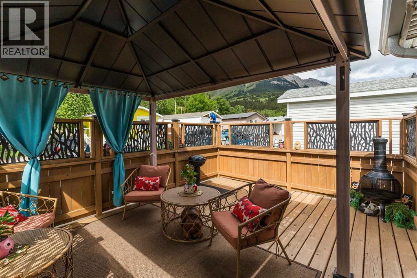
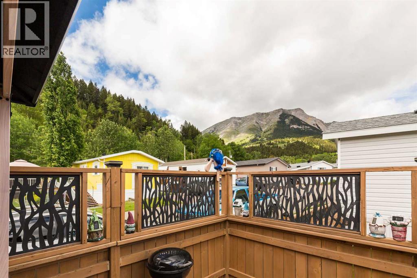
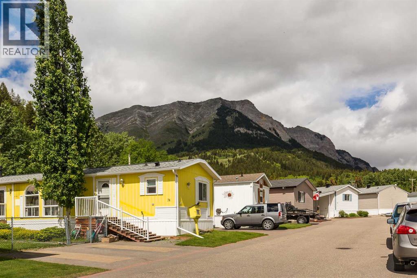
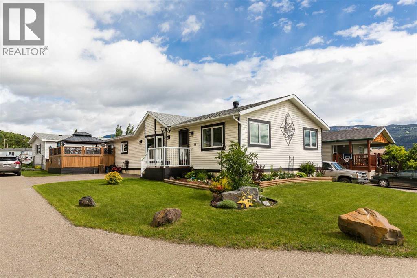
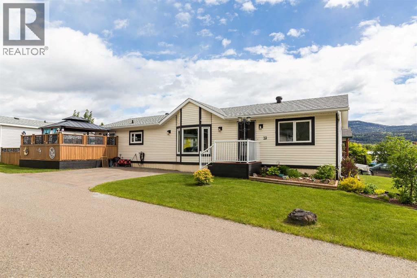
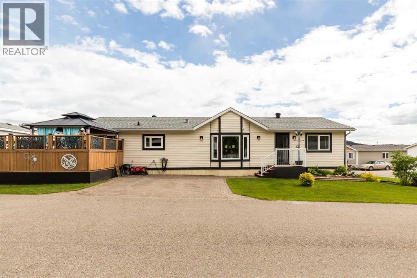
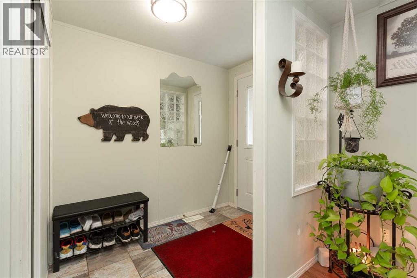
#37-801 232 Street in the charming community of Hillcrest Mines features over 1500sqft of space with 4 bedrooms and 2 full bathrooms and maybe the best view in town. This beautifully updated home offers thoughtful improvements throughout. Inside, you’ll find updated flooring, newer lighting, stylish feature walls, and faux beams that add warmth and charm to the main living area. The kitchen has been refreshed with painted cabinetry, quartz tile countertops, and updated sink and plumbing fixtures.The spacious primary bedroom features a walk-in closet and private 4-piece ensuite, while the additional 3 bedrooms provide flexible living space for guests or office space. Windows have been added in 2 of the bedrooms for extra natural light. The primary bathroom includes a relaxing jetted tub and skylight for plenty of natural light. Triple-glazed double argon windows in the living room, kitchen, and dining area help improve efficiency and you'll find other newer windows throughout the home, while central A/C keeps the home cool in the summer.Step outside and enjoy the impressive outdoor living space with a newly built 16x20 deck, privacy lattice, permanent soffit lighting, hardtop gazebo, pergola, and updated landscaping; all with an incredible view of Turtle Mountain. Located in a friendly community with no age restrictions, monthly fees of $380 include water, sewer, garbage, and road snow removal for added convenience. (id:53430)
Building
- Property Type:
- Mobile Home
- Building Type:
- Mobile Home
- Style:
- Mobile Home
- Year Built:
- 1998
- Stories:
- 1.0
- Bedrooms:
- 4
- Bathrooms (total):
- 2.0
Finished Areas
- Interior Size (Total):
- 1530 square feet
- Above Grade:
- 1530 square feet
Interior
- Flooring:
- Linoleum, Vinyl Plank
- Appliances:
- Refrigerator, Dishwasher, Stove, See remarks, Washer & Dryer
Parking
- Spaces:
- 2
- Features:
- Parking Pad
Lot / Land
- Lot Features:
- See remarks, PVC window, No Animal Home
Exterior
- Exterior Features:
- Vinyl siding
- Foundation:
- See Remarks
- Fencing:
- Fence
Utilities & Mechanical
- Heating:
- Forced air
Fees & Dates
- Property Taxes:
- $1,700
- Tax Year:
- 2026
- Last Modified:
- 08/15/2026 06:05:04 PM
- Status Change:
- 08/15/2026 05:58:19 PM
Room Dimensions
| Room | Level | Size |
|---|---|---|
| Other | Main level | 12.25 Ft x 23.33 Ft |
| Living room | Main level | 13.42 Ft x 16.75 Ft |
| Primary Bedroom | Main level | 12.33 Ft x 13.33 Ft |
| 4pc Bathroom | Main level | .00 Ft x .00 Ft |
| Bedroom | Main level | 9.83 Ft x 11.08 Ft |
| Bedroom | Main level | 12.33 Ft x 10.83 Ft |
| Bedroom | Main level | 8.33 Ft x 9.67 Ft |
| Laundry room | Main level | 8.33 Ft x 8.42 Ft |
| 4pc Bathroom | Main level | .00 Ft x .00 Ft |
Location
Data is supplied by Pillar 9 MLS® System. Pillar 9 is the owner of the copyright in its MLS® System. Data is deemed reliable but is not guaranteed accurate by Pillar 9.
The trademarks MLS®, Multiple Listing Service® and the associated logos are owned by The Canadian Real Estate Association (CREA) and identify the quality of services provided by real estate professionals who are members of CREA. Used under license.