Real estate on your terms®
$285,000
active
35 Mount Vista Drive
Hill Spring
,
AB
T0K1E0
Key Details
- MLS® Number:
- A2315841
- Building Type:
- House
- Interior Size:
- 739 square feet
- Bedrooms:
- 1
- Parking:
- 4
- Parking Features:
- Parking Pad, RV
- Lot Size:
- 419.4 square meters

Property Description
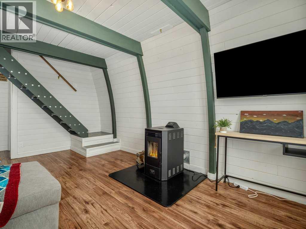
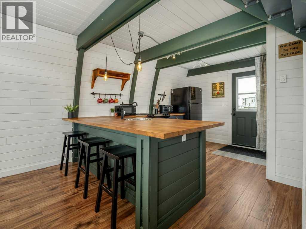
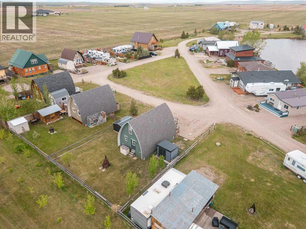
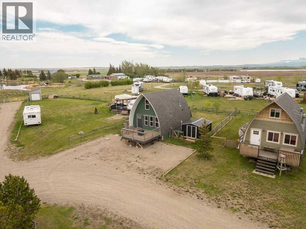
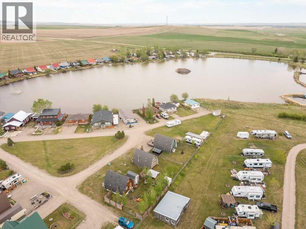
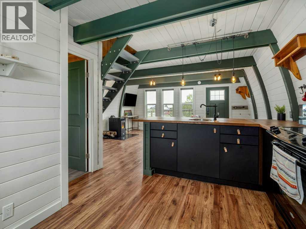
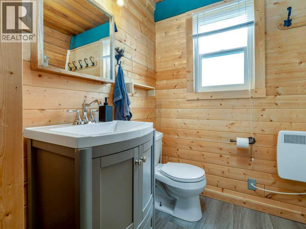
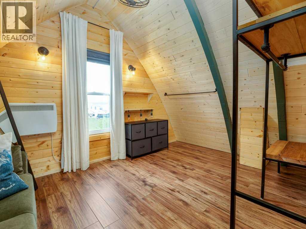
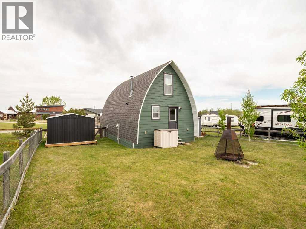
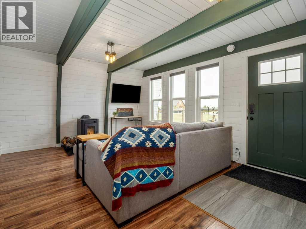
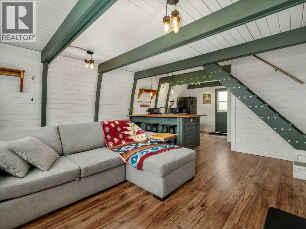
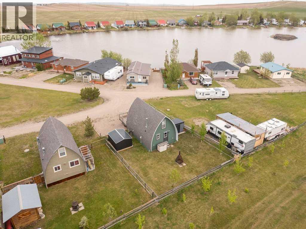
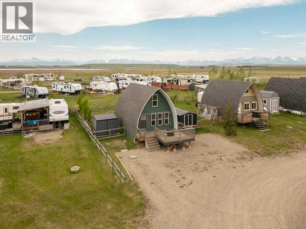
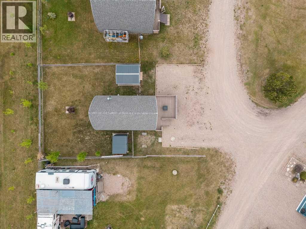
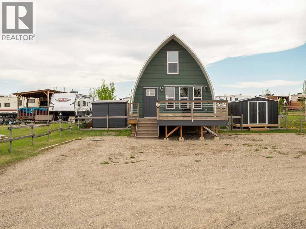
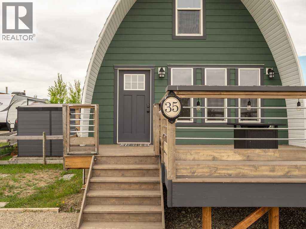
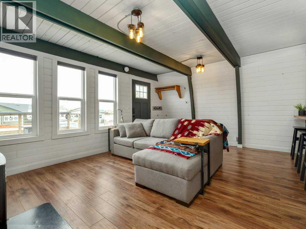
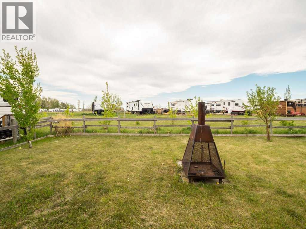
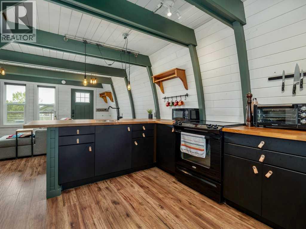
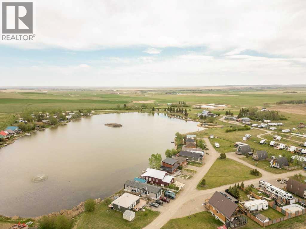
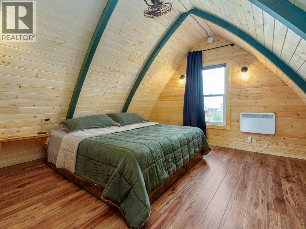
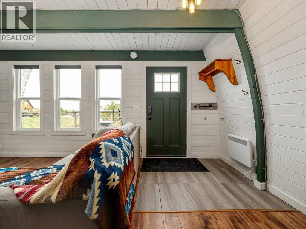
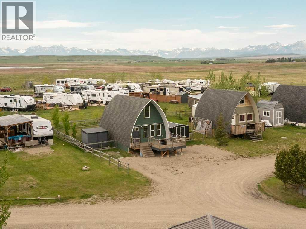
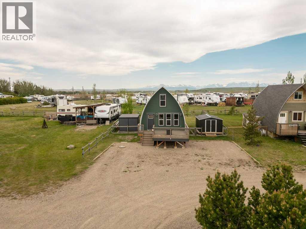
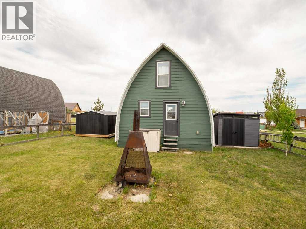
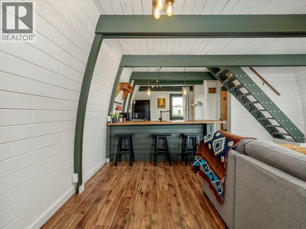
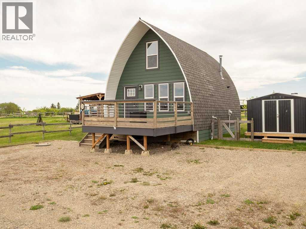
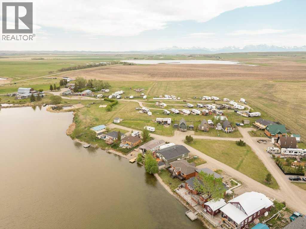
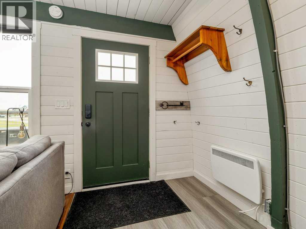
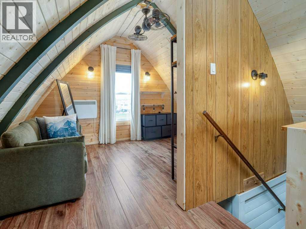
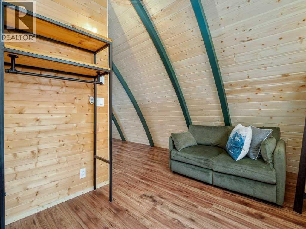
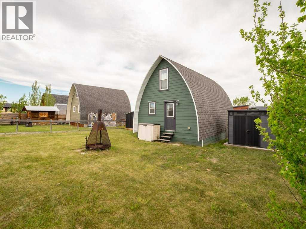
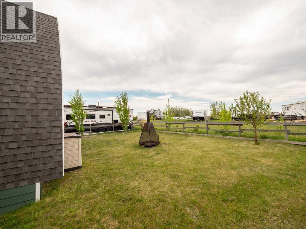
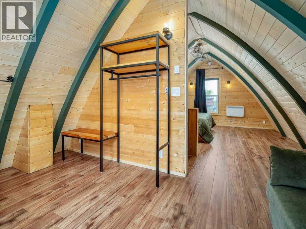
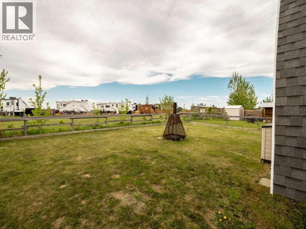
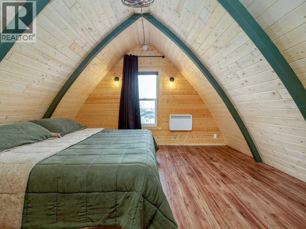
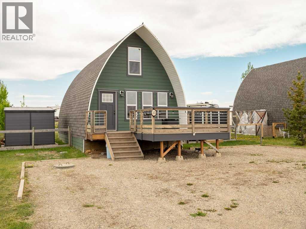
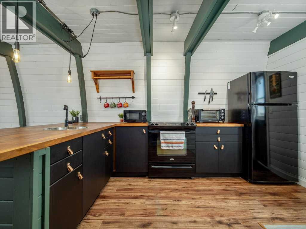
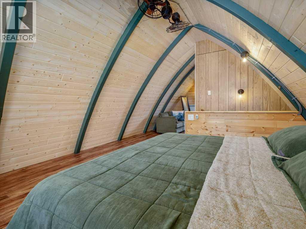
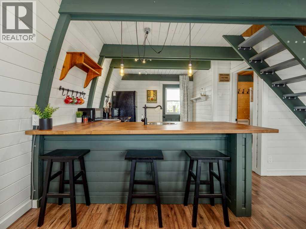
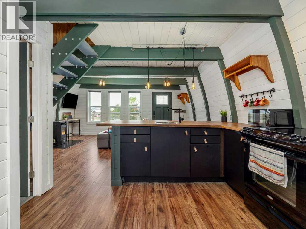
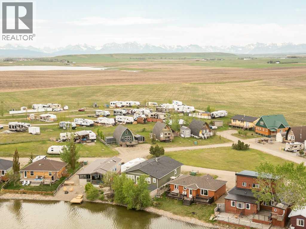
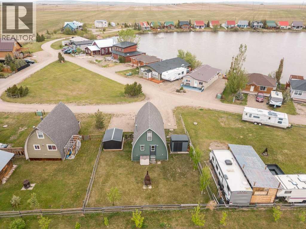
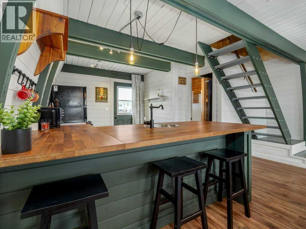
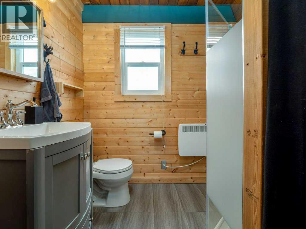
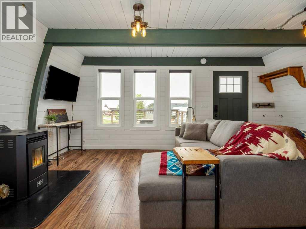
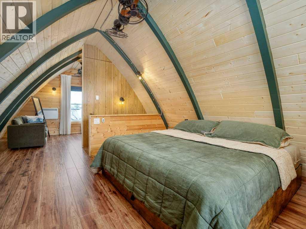
Renovated A-frame cottage in the quiet Mount Vista community, just minutes from Waterton Reservoir and surrounded by beautiful southwest Alberta scenery. This peaceful cottage development is built around a 12-acre man-made lake where you can enjoy the mountain views, gather at the community fire pit, and take in the calm setting with plenty of birds and wildlife nearby. Waterton Reservoir is only about a 5-minute drive away for swimming, fishing, paddling, boating, and more. Waterton Lakes National Park is roughly 30 minutes away, with the U.S. border about 35 minutes from the property.The cottage offers an open main floor with a living room, eat-in kitchen, and 3-piece bathroom, plus space upstairs for two bedrooms. Recent updates include exterior paint in forest green, interior paint in 2025, added insulation in the walls and floor, a new heated tracer wire for the waterline, a brand-new US Pellet Stove installed in 2025, a new hot water tank in January 2026, and a freshly stained front deck. Outside, you’ll find a backyard fire pit, a new 10' x 11' shed, a 30-amp RV plug-in, and parking for up to four vehicles. Fridge, stove, microwave, and all-in-one steam washer/dryer are included. Rogers 5G Wi-Fi works well here as does Starlink satellite internet, making it easy to stay connected while enjoying a quiet cottage setting. Your pets will also enjoy the fully fenced yard! This won’t last long! Call your favourite REALTOR® to book a showing! (id:53430)
Building
- Property Type:
- House
- Building Type:
- House
- Year Built:
- 1946
- Stories:
- 1.5
- Bedrooms:
- 1
- Bathrooms (total):
- 1.0
- Basement:
- None
Finished Areas
- Interior Size (Total):
- 739 square feet
- Above Grade:
- 739 square feet
Interior
- Flooring:
- Laminate
- Appliances:
- Refrigerator, Range - Electric, Microwave, Window Coverings, Washer & Dryer
Parking
- Spaces:
- 4
- Features:
- Parking Pad, RV
Lot / Land
- Lot Size:
- 419.4 square meters
- Frontage:
- 15.24 meters
- Lot Features:
- Cul-de-sac, PVC window, No Smoking Home
Exterior
- Construction:
- Wood frame
- Foundation:
- Piled
- Fencing:
- Fence
Utilities & Mechanical
- Heating:
- Baseboard heaters, Stove
- Cooling:
- None
Comfort & Security
- Fireplace(s):
- 1
Fees & Dates
- Property Taxes:
- $1,066
- Tax Year:
- 2025
- Last Modified:
- 06/05/2026 10:10:56 PM
- Status Change:
- 06/05/2026 10:02:46 PM
Association / Ownership
- Common Interest:
- Freehold
Room Dimensions
| Room | Level | Size |
|---|---|---|
| 3pc Bathroom | Main level | 8.92 Ft x 7.75 Ft |
| Kitchen | Main level | 11.92 Ft x 11.17 Ft |
| Living room | Main level | 13.25 Ft x 17.33 Ft |
| Storage | Main level | 3.67 Ft x 3.75 Ft |
| Primary Bedroom | Upper Level | 25.08 Ft x 14.83 Ft |
Location
Data is supplied by Pillar 9 MLS® System. Pillar 9 is the owner of the copyright in its MLS® System. Data is deemed reliable but is not guaranteed accurate by Pillar 9.
The trademarks MLS®, Multiple Listing Service® and the associated logos are owned by The Canadian Real Estate Association (CREA) and identify the quality of services provided by real estate professionals who are members of CREA. Used under license.