Real estate on your terms®
$719,900
active
51 N 2 Street East
Hill Spring
,
AB
T0L1E0
Key Details
- MLS® Number:
- A2297718
- Building Type:
- House
- Interior Size:
- 1886 square feet
- Bedrooms:
- 4
- Parking Features:
- Detached Garage, See Remarks
- Lot Size:
- 0.46 acres

Property Description
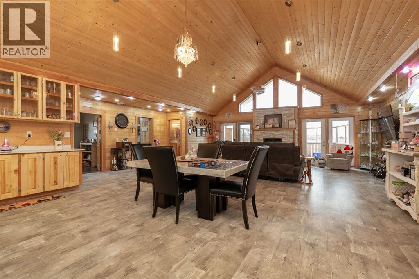
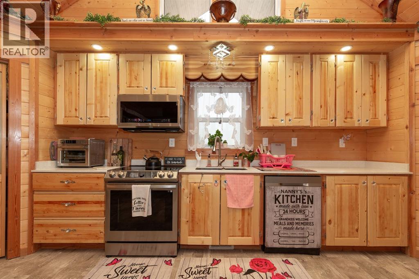
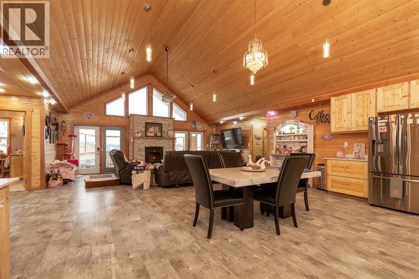
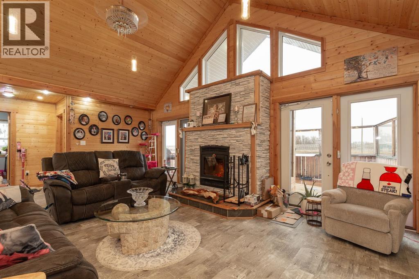
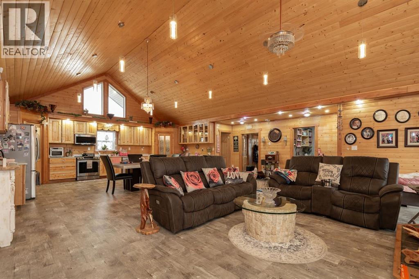
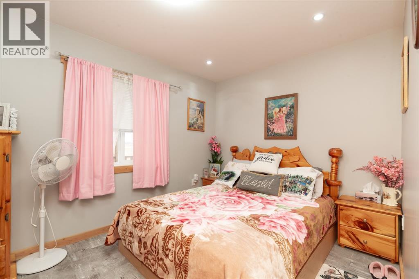
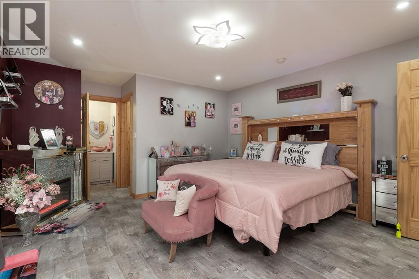
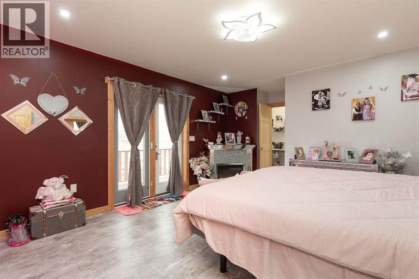
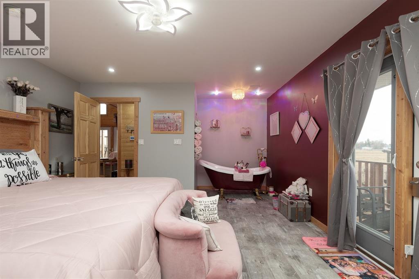
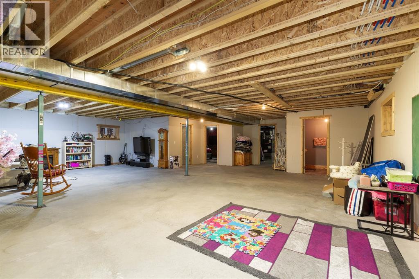
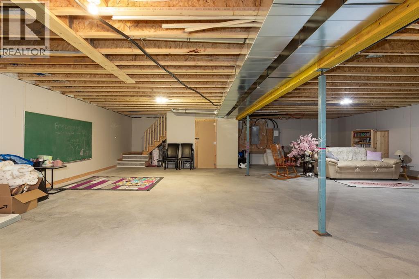
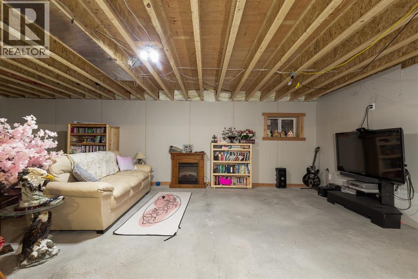
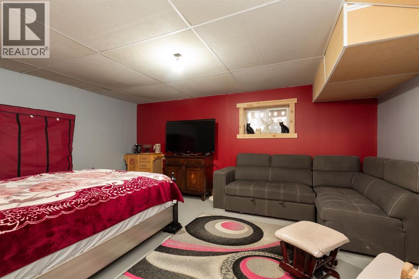
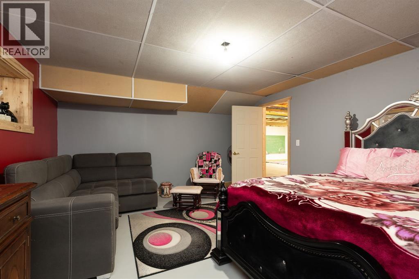
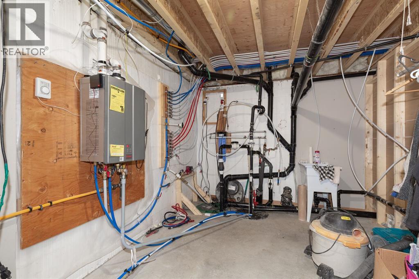
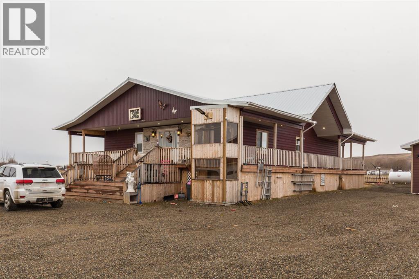
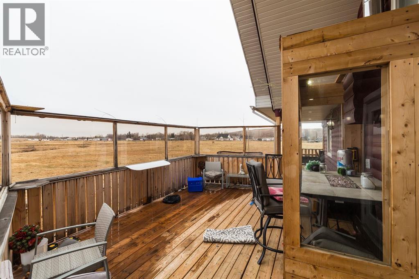
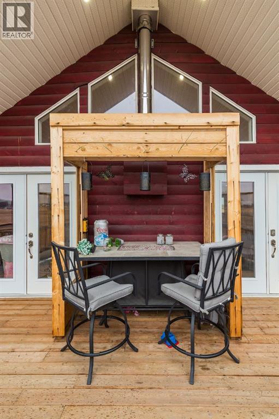
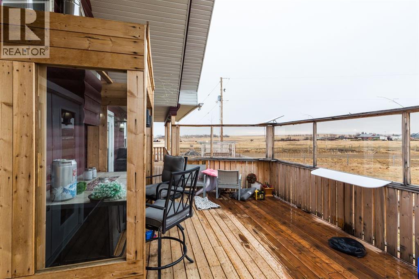
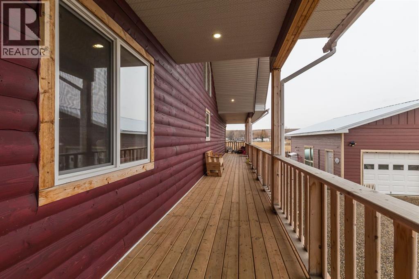
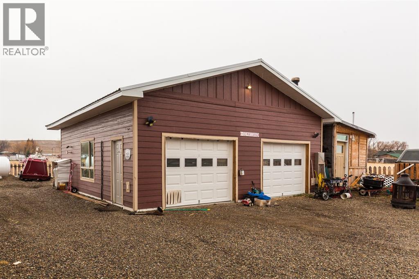
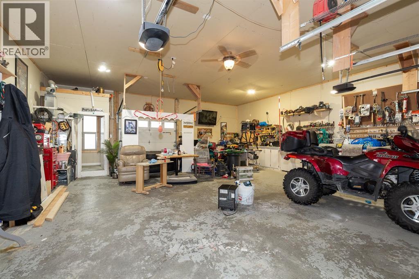
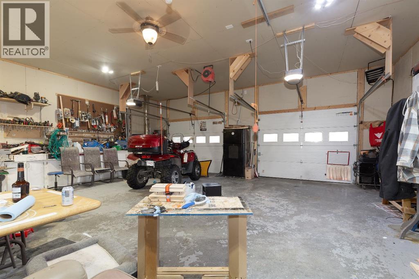
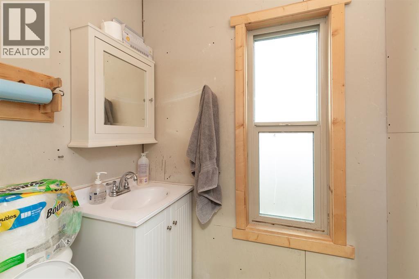
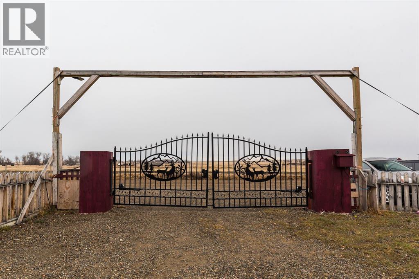
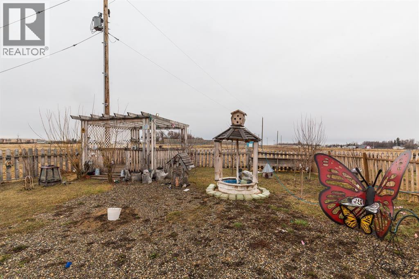
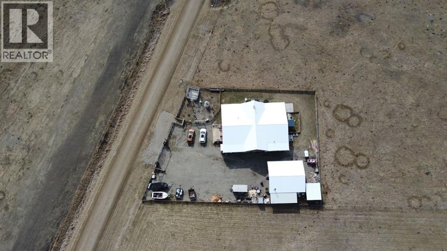
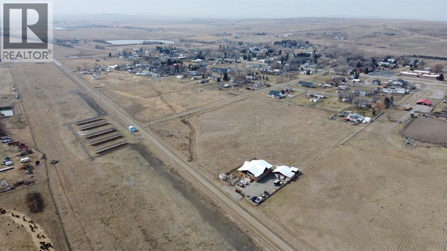
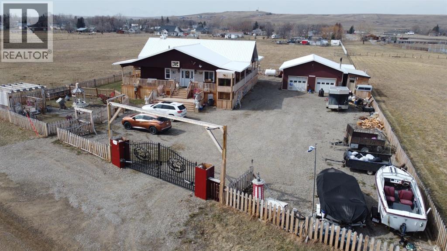
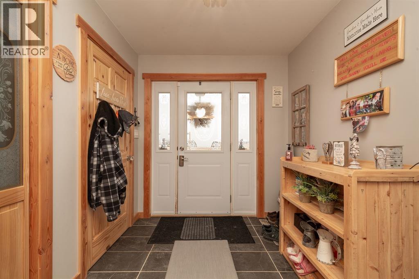
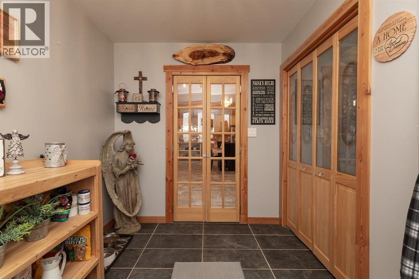
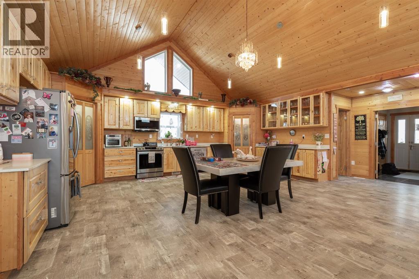
Welcome to your country oasis! This custom-built bungalow offers an expansive 1,886 square feet of beautifully finished living space on the main floor, with a warm cathedral pine cottage-style feel that makes it instantly feel like home.Situated on a 1/2 acre lot in the breathtaking town of Hill Spring, you’re perfectly positioned to enjoy the mountains and everything Southern Alberta has to offer—while still being just 30 minutes from Pincher Creek and 1 hour from Lethbridge.Outside, this property really shines. You’ll find a large heated shop complete with its own bathroom, multiple storage sheds, a huge garden, and plenty of space for parking, projects, or just enjoying the outdoors. The yard is fully fenced and gated, making it ideal for families, pets, or simply a little extra peace of mind. A wrap-around deck gives you stunning views of the surrounding mountains and countryside—perfect for quiet mornings or evenings with family.Inside, you’re welcomed by a spacious entryway that leads into a well-appointed kitchen and open-concept living area, complete with a wood-burning fireplace. It’s the kind of space that feels both functional and inviting—whether you’re hosting or just relaxing at the end of the day.This home offers the flexibility and space many families are looking for, with 4 bedrooms, 4 bathrooms, and two distinct living areas on the main and lower levels. There’s also a lift system in place, adding an extra level of accessibility that’s hard to find.Built with care and quality in mind, this home includes an ICF foundation, 200 amp service, on-demand hot water, and even added peace of mind with a 10-year new home warranty and lifetime flooring warranty. There are so many thoughtful features here—you really need to see it in person to appreciate it fully.Take a look at the 3D tour and start planning your visit—this is one you won’t want to miss. (id:53430)
Building
- Property Type:
- House
- Building Type:
- House
- Style:
- Bungalow
- Year Built:
- 2021
- Stories:
- 1.0
- Bedrooms:
- 4
- Bathrooms (total):
- 5.0 (2 half)
- Basement:
- Partially finished, Full
Finished Areas
- Interior Size (Total):
- 1886 square feet
- Above Grade:
- 1886 square feet
Interior
- Flooring:
- Other, Vinyl Plank
- Appliances:
- Washer, Refrigerator, Dishwasher, Stove, Dryer, Microwave Range Hood Combo
Parking
- Features:
- Detached Garage, See Remarks
Lot / Land
- Lot Size:
- 0.46 acres
- Lot Features:
- See remarks, No neighbours behind
Exterior
- Exterior Features:
- Composite Siding
- Construction:
- ICF Block
- Foundation:
- See Remarks
- Fencing:
- Fence
Utilities & Mechanical
- Heating:
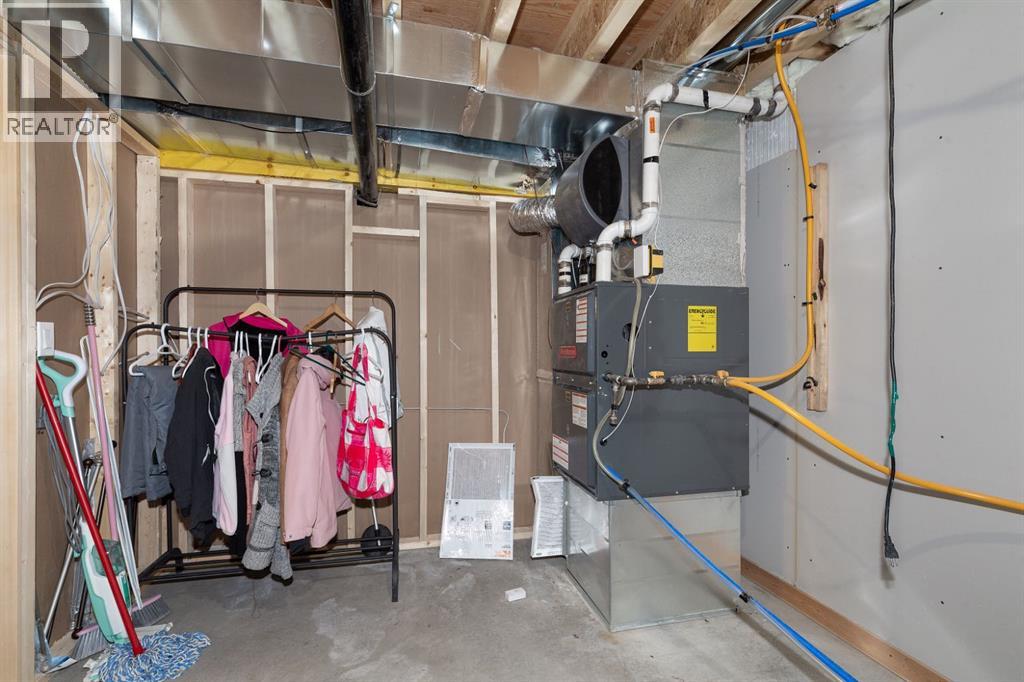
- Forced air, Propane
- Cooling:
- None
Comfort & Security
- Fireplace(s):
- 1
Fees & Dates
- Property Taxes:
- $5,555
- Tax Year:
- 2025
- Last Modified:
- 06/05/2026 04:00:32 PM
- Status Change:
- 06/05/2026 04:00:11 PM
Association / Ownership
- Common Interest:
- Freehold
Room Dimensions
| Room | Level | Size |
|---|---|---|
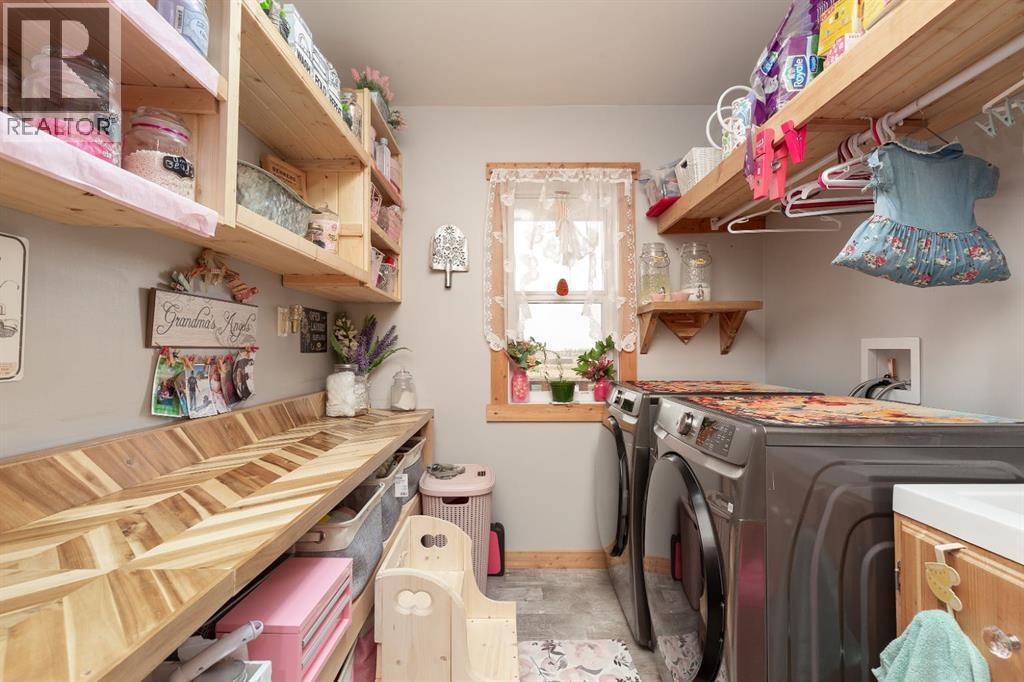
| Laundry room | Main level | 9.92 Ft x 7.25 Ft |
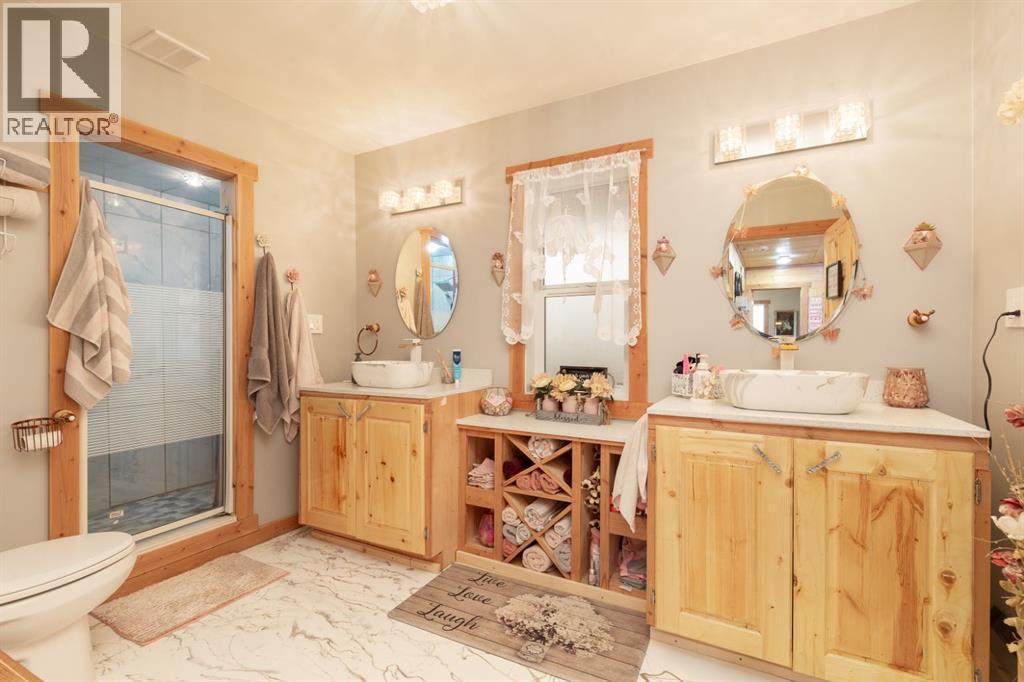
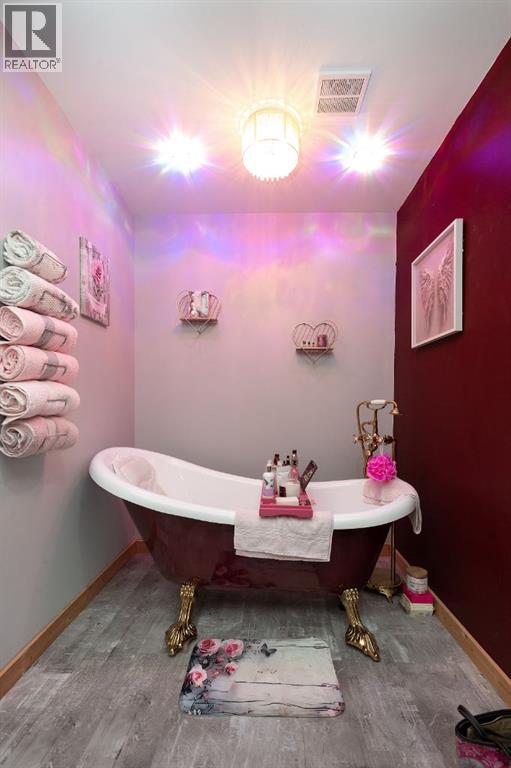
| 5pc Bathroom | Main level | - |
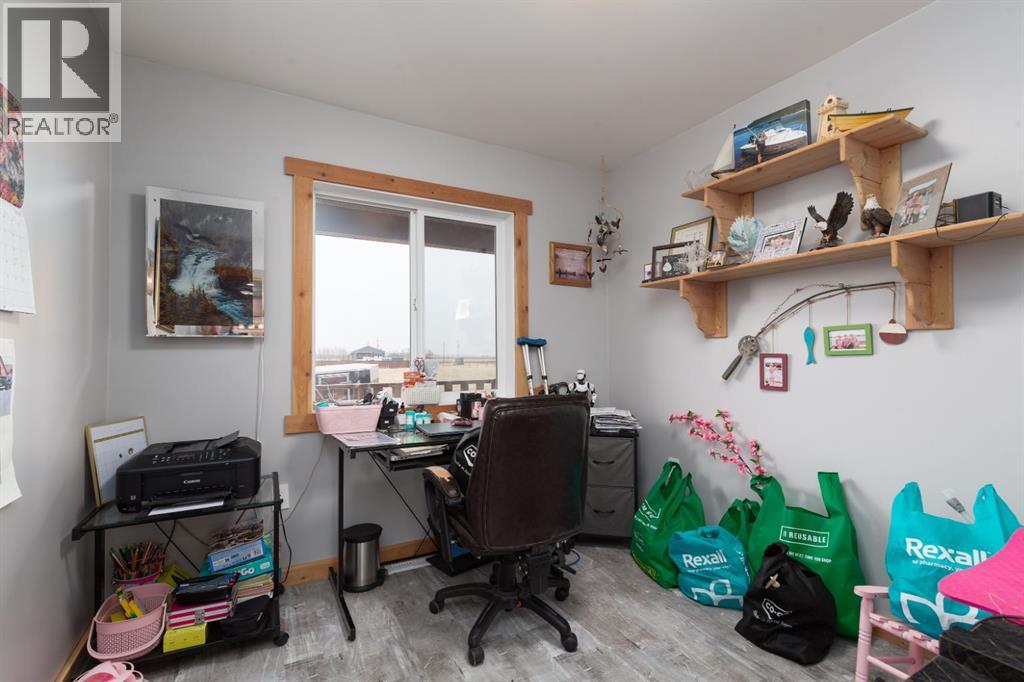
| Bedroom | Main level | 9.33 Ft x 11.33 Ft |
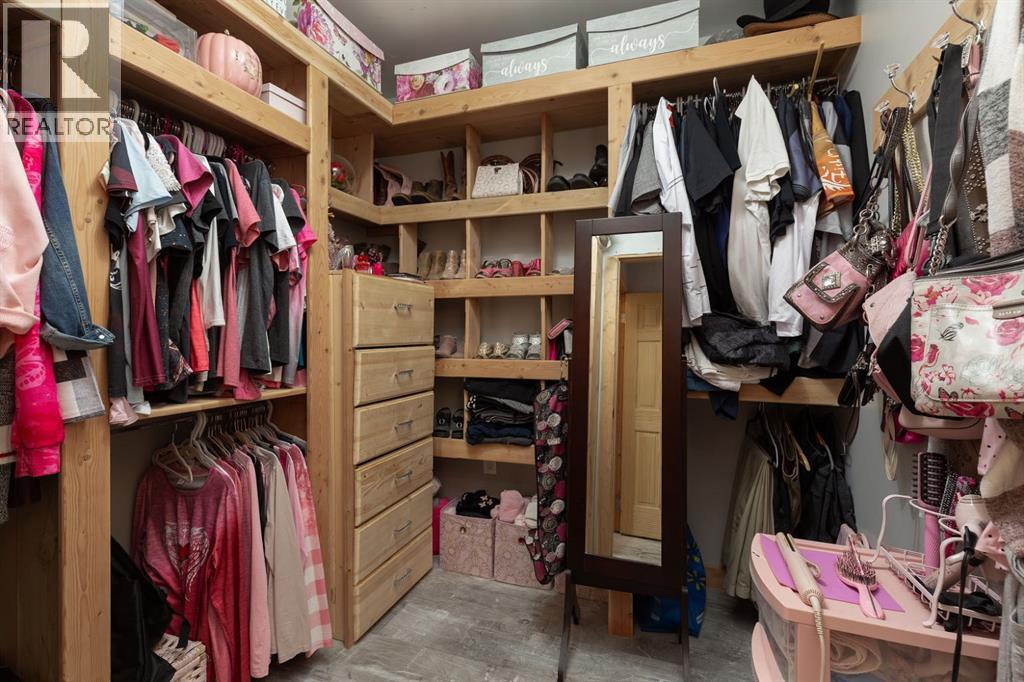
| Primary Bedroom | Main level | 13.92 Ft x 21.50 Ft |
| Bedroom | Main level | 12.67 Ft x 9.00 Ft |
| Other | Main level | 25.92 Ft x 19.00 Ft |
| Living room | Main level | 32.42 Ft x 15.50 Ft |
| Bedroom | Lower level | 13.42 Ft x 16.50 Ft |
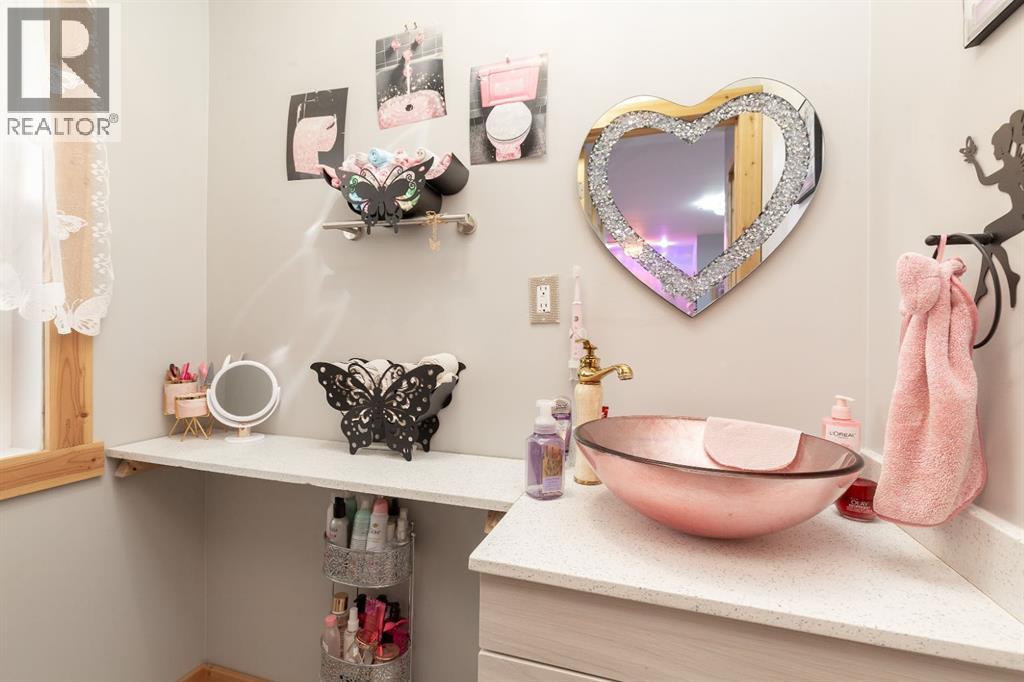
| 2pc Bathroom | Main level | - |
| 3pc Bathroom | Main level | - |
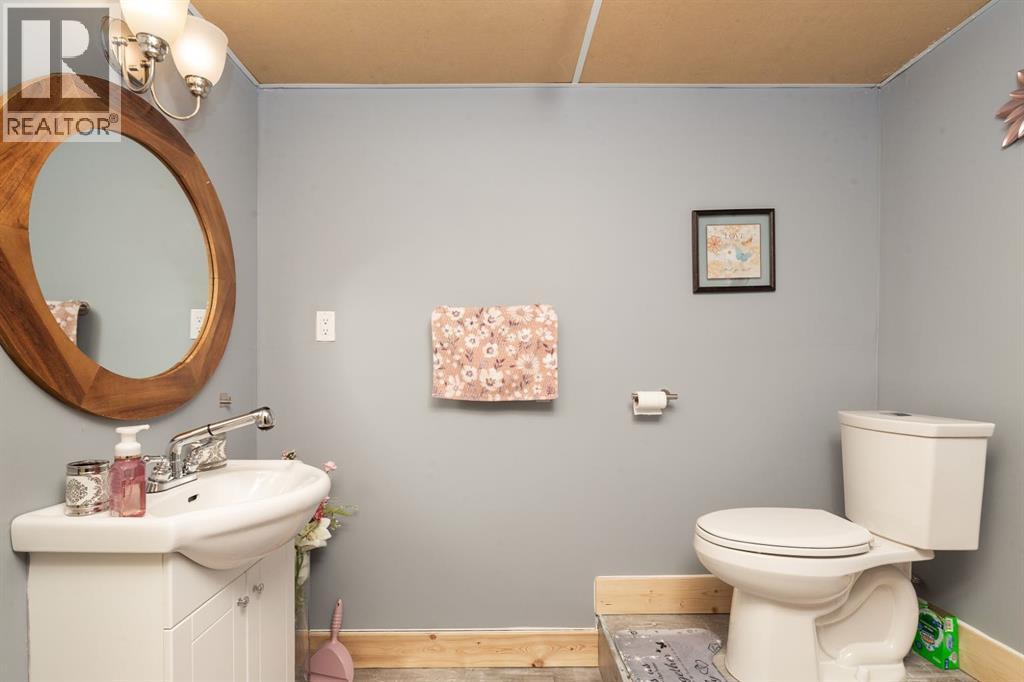
| 2pc Bathroom | Unknown | - |
| Family room | Lower level | 35.92 Ft x 33.75 Ft |
Location
Data is supplied by Pillar 9 MLS® System. Pillar 9 is the owner of the copyright in its MLS® System. Data is deemed reliable but is not guaranteed accurate by Pillar 9.
The trademarks MLS®, Multiple Listing Service® and the associated logos are owned by The Canadian Real Estate Association (CREA) and identify the quality of services provided by real estate professionals who are members of CREA. Used under license.