Real estate on your terms®
$1,300,000
active
42082 Range Road 274
Hill Spring
,
AB
T0K1E0
Key Details
- MLS® Number:
- A2262252
- Building Type:
- House
- Interior Size:
- 2376 square feet
- Bedrooms:
- 6
- Parking Features:
- Attached Garage
- Lot Size:
- 10.4 acres

Property Description
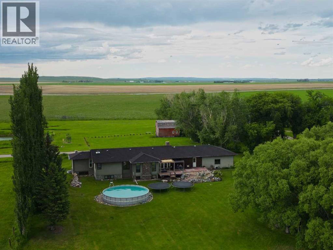
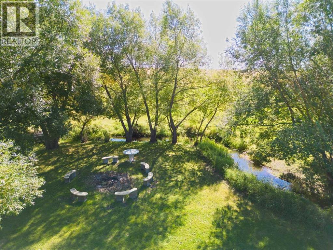
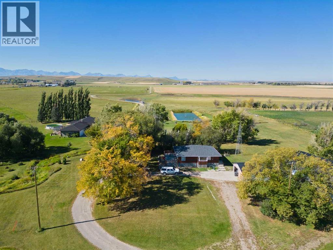
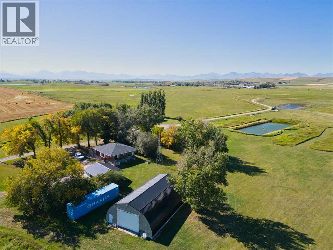
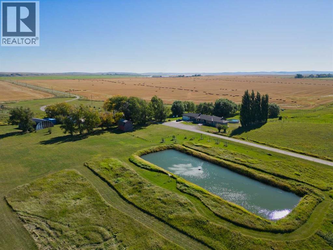
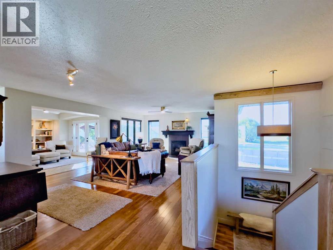
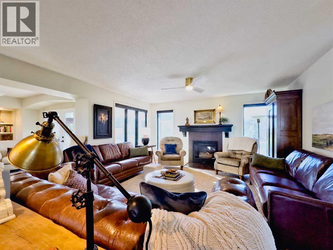
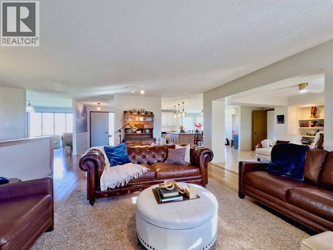
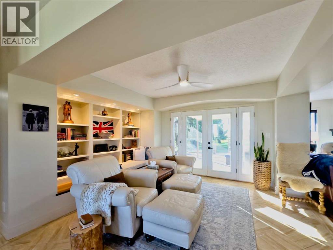
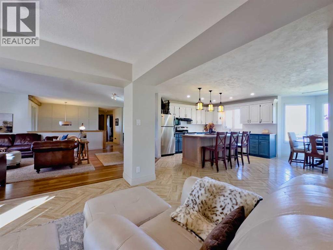
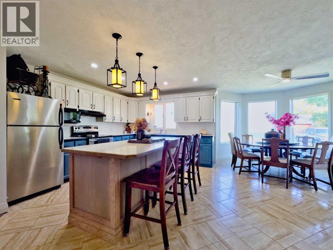
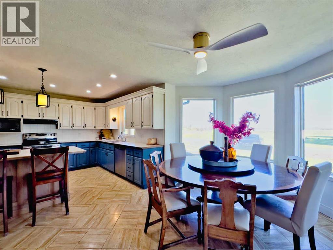
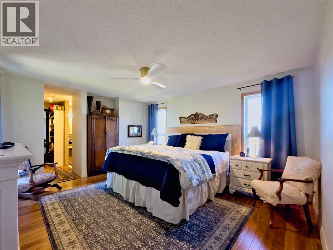
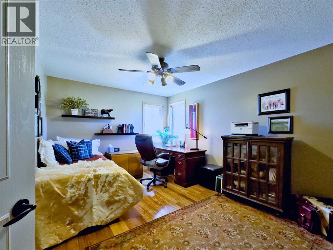
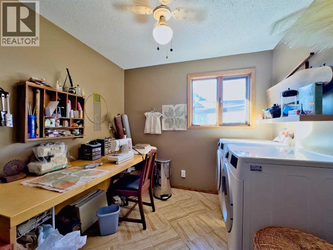
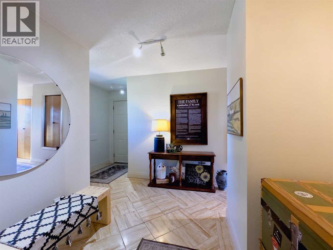
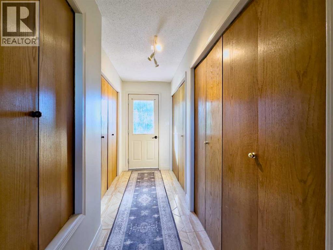
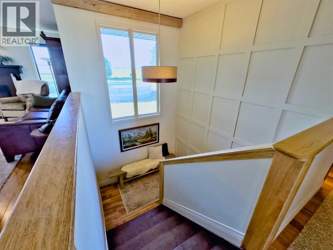
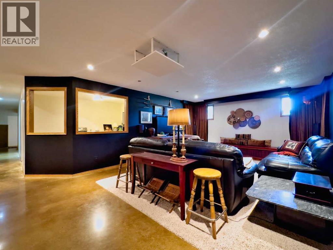
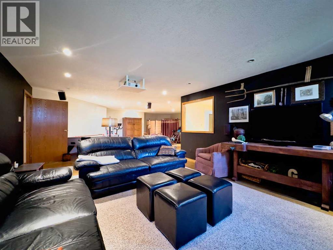
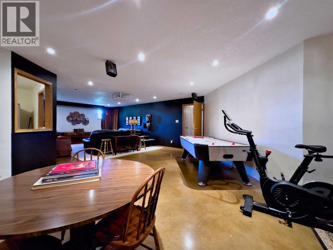
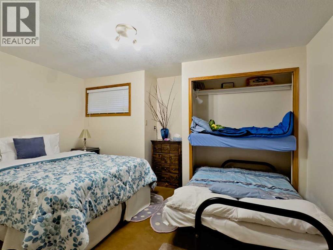
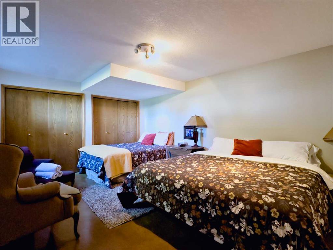
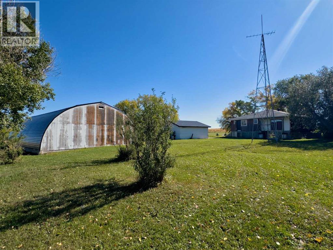
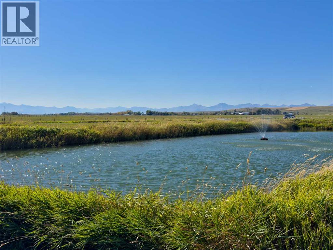
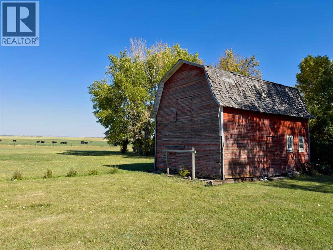
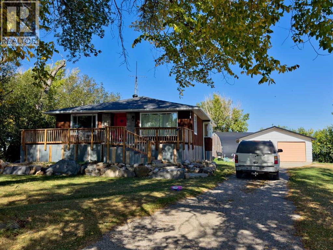
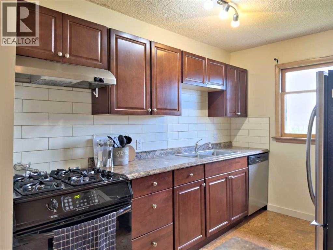
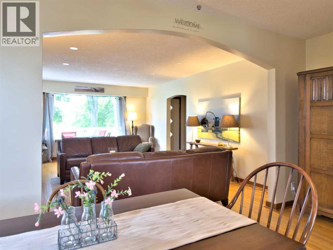
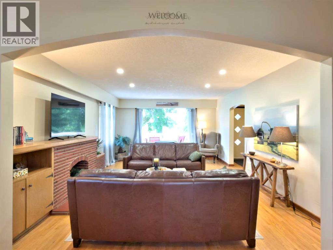
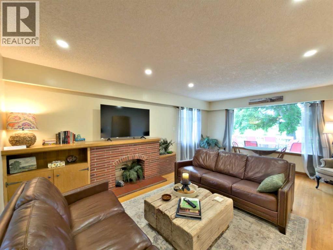
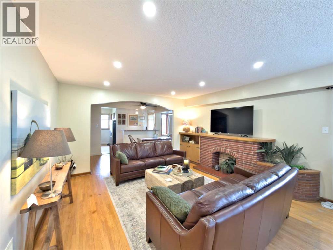
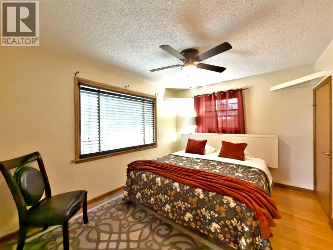
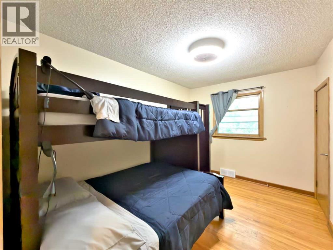

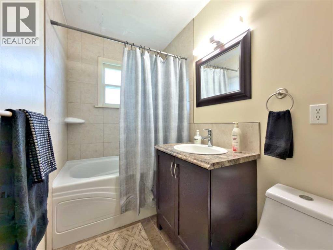
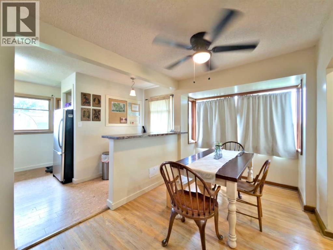
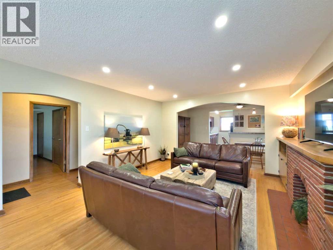
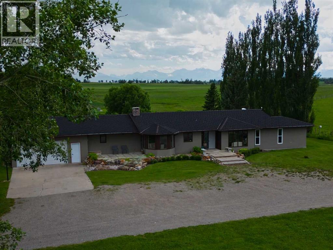
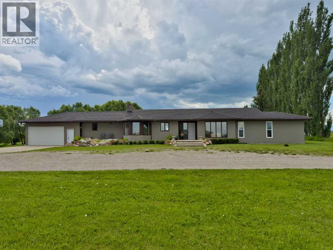
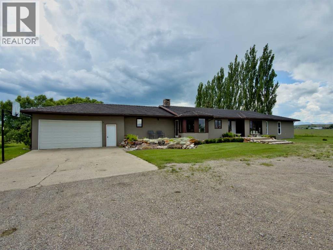
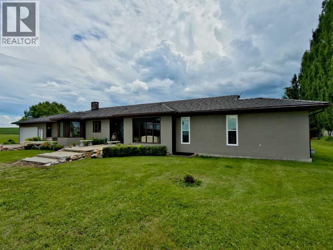
Experience the pinnacle of Alberta country living on this rare 10-acre estate, perfectly designed for a bustling family and discerning investor alike. Situated in the serene area near Hill Spring, just an hour southwest of Lethbridge, AB, this property is your gateway to endless outdoor adventure—from the trails and lakes of Waterton National Park to the slopes of Castle Mountain Resort. This is not just a home; it's a complete, self-contained legacy property offering everything you could possibly want in a residential acreage.The main home is built for connection and comfort, where open-concept design connects the living and dining spaces, setting the stage for memorable family moments. The spacious main floor hosts two bedrooms, three bathrooms, and a flexible laundry room that can easily convert to a third bedroom or office. With a walk out deck that looks at mountains and farm fields where you get privacy and purpose. The fully finished basement adds significant living space, ensuring room to play, deep discussions, and relaxation. room for everyone.Beyond the main residence, you will find out this property is truly exceptional: a tranquil creek meanders through the 10 acres, creating a picturesque backdrop to your backyard pool and cozy creekside fire-pit. Practicality is covered by a massive barn and a functional quonset. Best of all, a secondary dwelling currently provides a reliable rental income stream, solidifying this as the all-in-one property where dreams meet financial sense. Schedule your viewing and embrace the complete acreage lifestyle. (id:53430)
Building
- Property Type:
- House
- Building Type:
- House
- Style:
- Bungalow
- Year Built:
- 1987
- Stories:
- 1.0
- Bedrooms:
- 6
- Bathrooms (total):
- 4.5 (1 half)
- Basement:
- Finished, Full
Finished Areas
- Interior Size (Total):
- 2376 square feet
- Above Grade:
- 2376 square feet
Interior
- Flooring:
- Concrete, Tile, Laminate
- Appliances:
- Washer, Refrigerator, Range - Electric, Dishwasher, Garage door opener, Washer & Dryer
Parking
- Features:
- Attached Garage
Lot / Land
- Lot Size:
- 10.4 acres
Exterior
- Exterior Features:
- Stucco
- Foundation:
- Wood
- Fencing:
- Fence
Utilities & Mechanical
- Heating:
- Forced air, In Floor Heating, Other
- Cooling:
- None
- Water Source:
- Municipal water
Comfort & Security
- Fireplace(s):
- 1
Fees & Dates
- Property Taxes:
- $5,463
- Tax Year:
- 2025
- Last Modified:
- 07/05/2026 12:15:04 PM
- Status Change:
- 07/05/2026 12:09:13 PM
Association / Ownership
- Common Interest:
- Freehold
Room Dimensions
| Room | Level | Size |
|---|---|---|
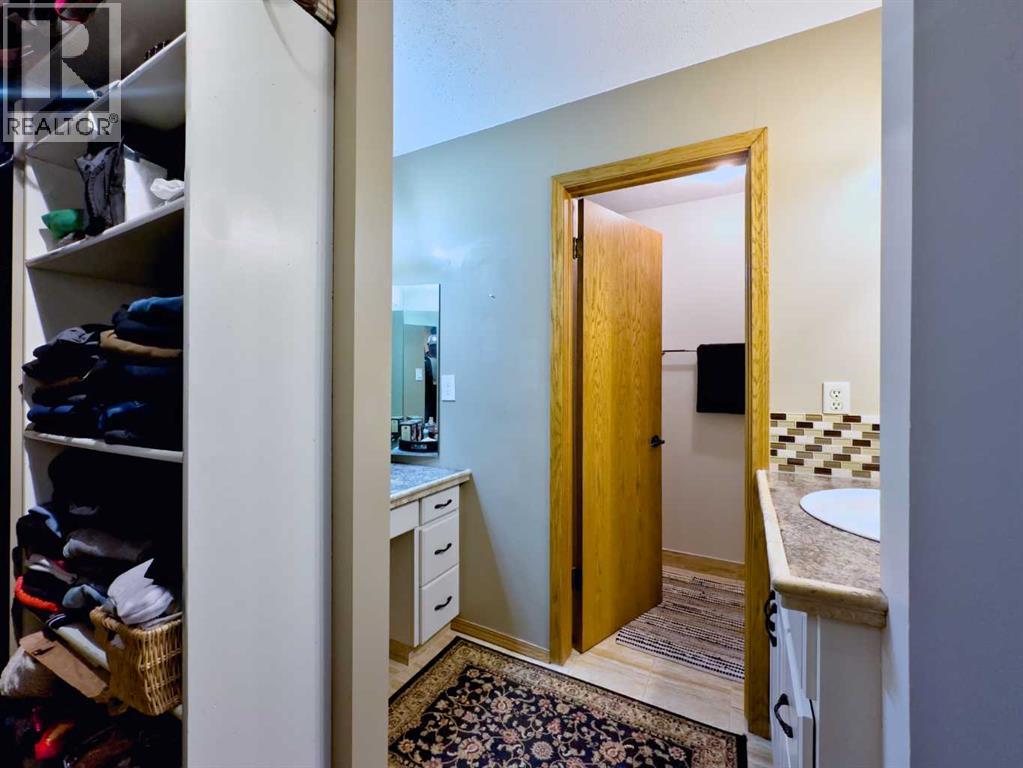
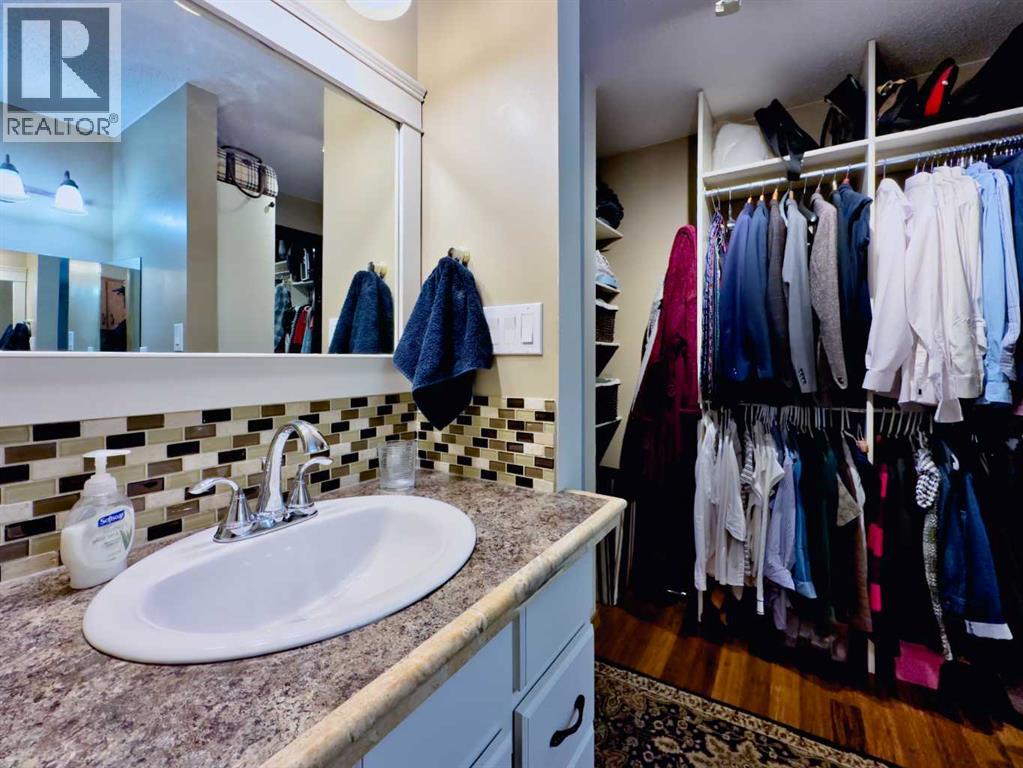
| 3pc Bathroom | Main level | 7.25 Ft x 7.58 Ft |
| Primary Bedroom | Main level | 12.67 Ft x 14.83 Ft |
| Bedroom | Main level | 10.50 Ft x 13.25 Ft |
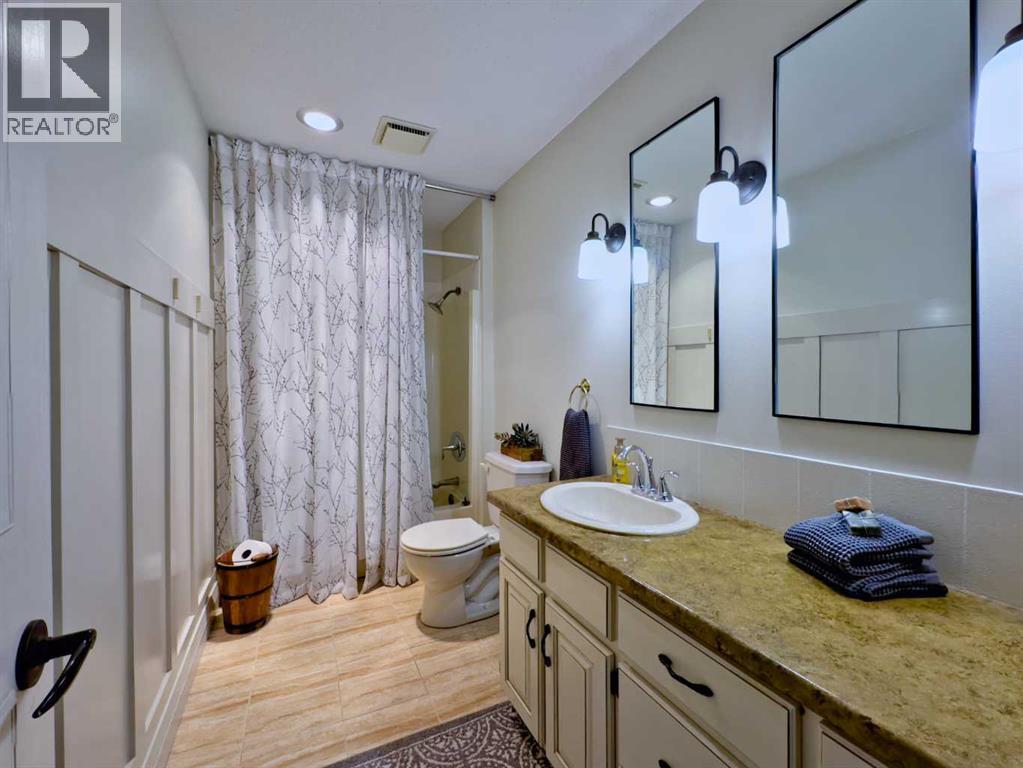
| 4pc Bathroom | Main level | 5.08 Ft x 11.67 Ft |
| Living room | Main level | 14.67 Ft x 12.75 Ft |
| Living room | Main level | 14.92 Ft x 23.83 Ft |
| Living room | Main level | 10.42 Ft x 12.92 Ft |
| Other | Main level | 20.75 Ft x 12.75 Ft |
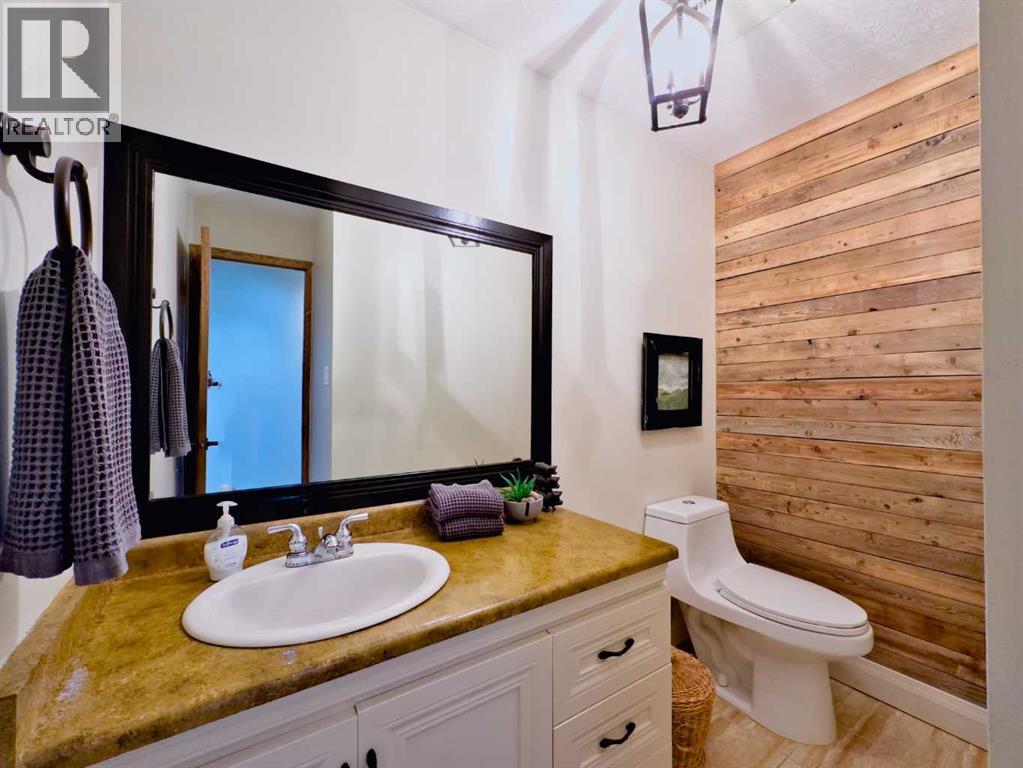
| 2pc Bathroom | Main level | 4.00 Ft x 7.75 Ft |
| Laundry room | Main level | 8.83 Ft x 9.17 Ft |
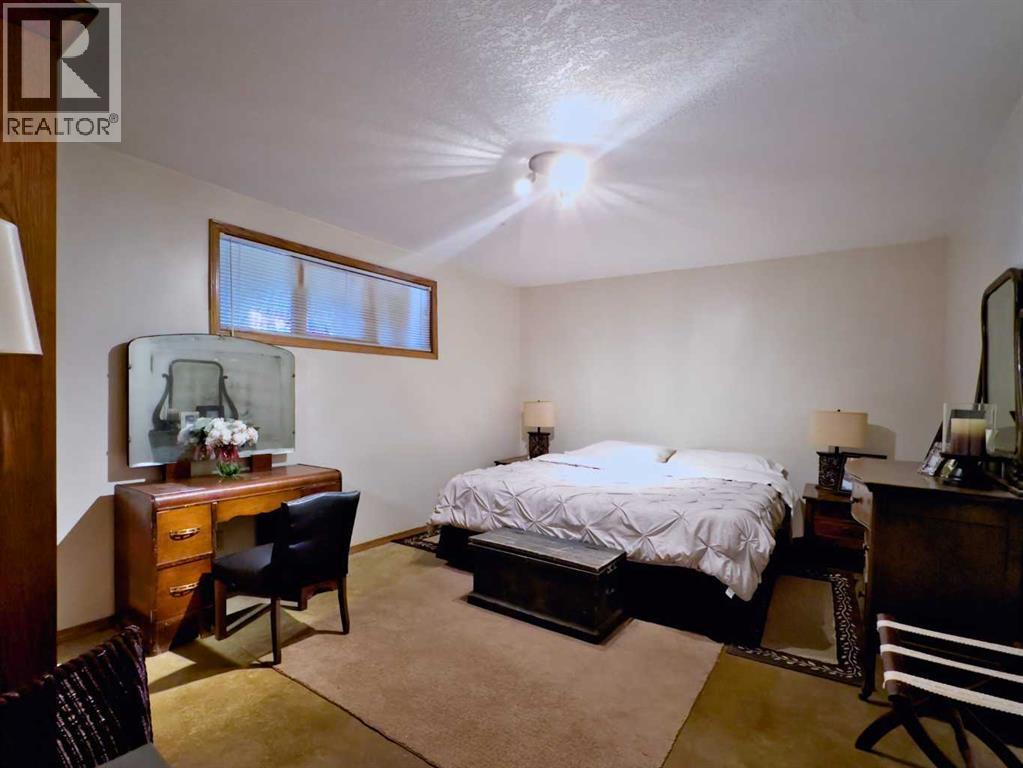
| Bedroom | Basement | 11.83 Ft x 16.08 Ft |
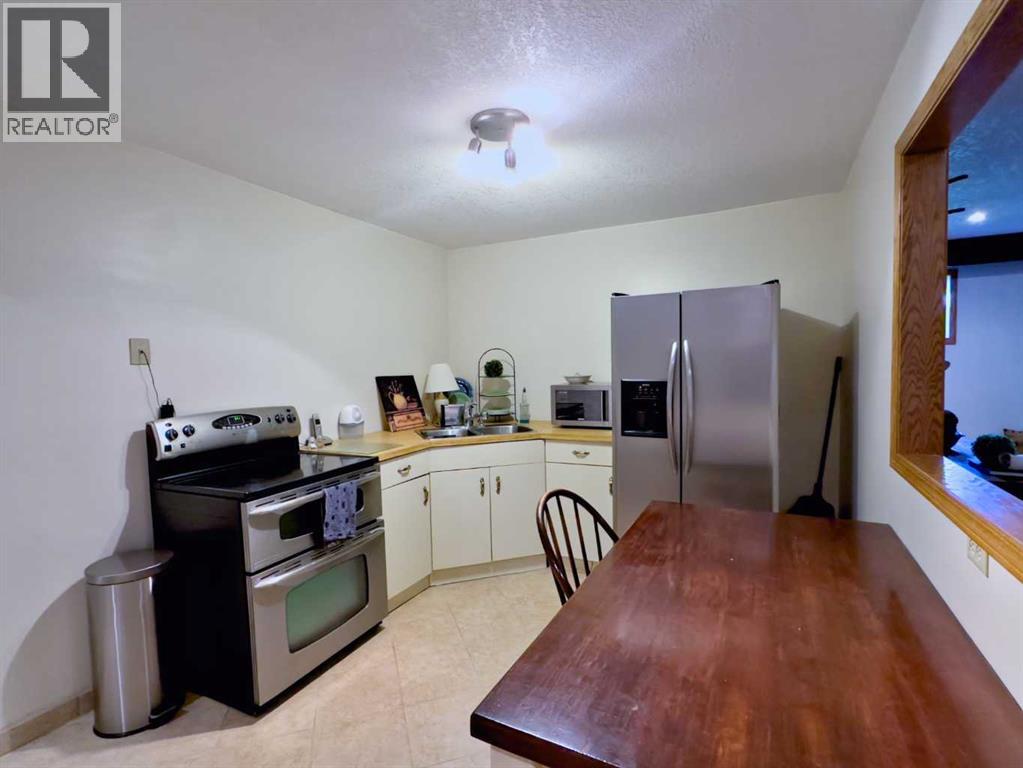
| Kitchen | Basement | 9.33 Ft x 11.92 Ft |
| Living room | Basement | 15.00 Ft x 30.00 Ft |
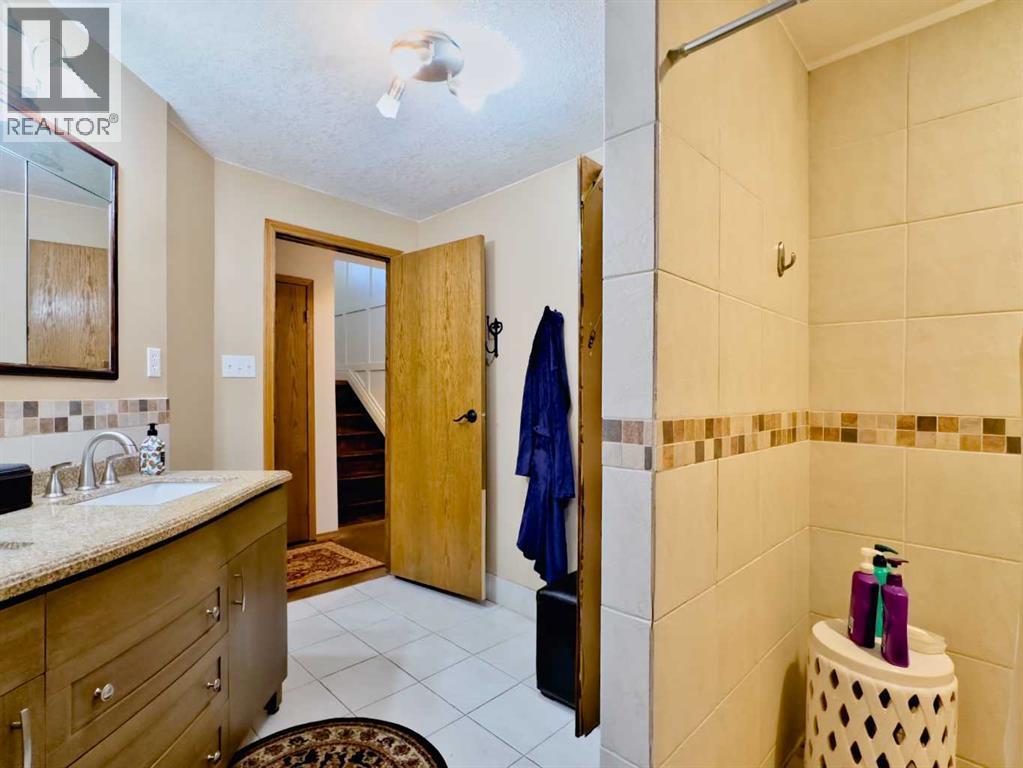
| 3pc Bathroom | Basement | 8.67 Ft x 10.33 Ft |
| Bedroom | Basement | 12.00 Ft x 15.92 Ft |
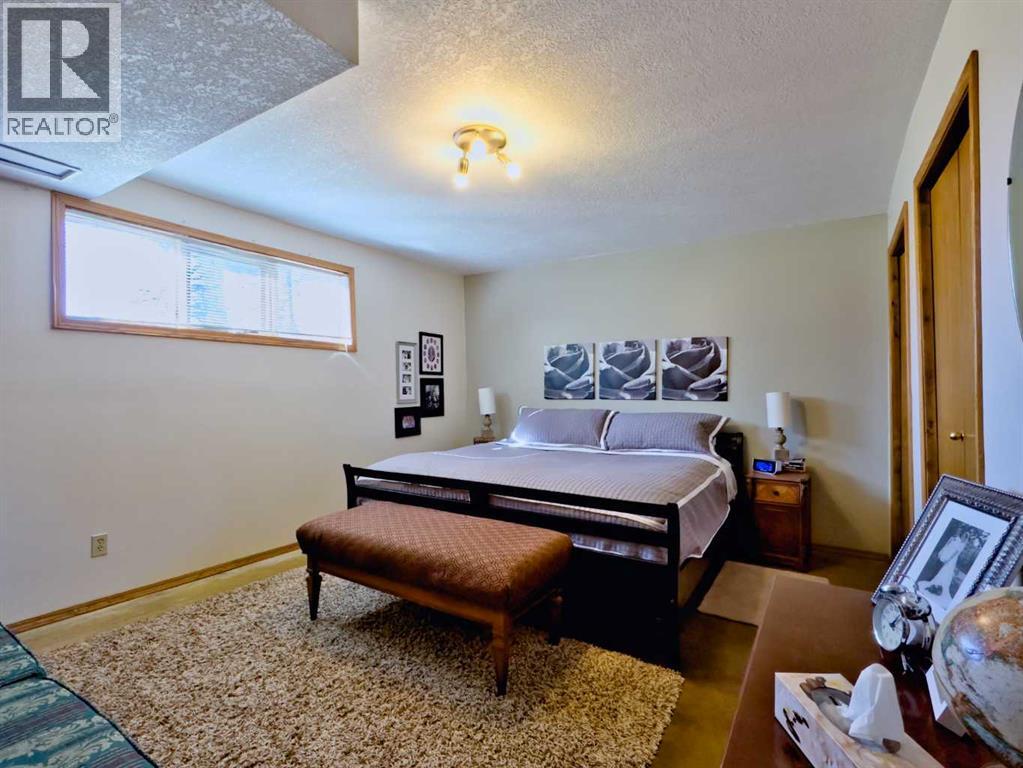
| Bedroom | Basement | 10.00 Ft x 14.17 Ft |
| Bedroom | Basement | 12.42 Ft x 16.17 Ft |
Location
Data is supplied by Pillar 9 MLS® System. Pillar 9 is the owner of the copyright in its MLS® System. Data is deemed reliable but is not guaranteed accurate by Pillar 9.
The trademarks MLS®, Multiple Listing Service® and the associated logos are owned by The Canadian Real Estate Association (CREA) and identify the quality of services provided by real estate professionals who are members of CREA. Used under license.