Real estate on your terms®
$187,000
active
605 19 Street Southeast
High River
,
AB
T1V2B8
Key Details
- MLS® Number:
- A2290913
- Community:
- Sunshine Meadow
- Building Type:
- Apartment
- Interior Size:
- 982 square feet
- Bedrooms:
- 2
- Parking:
- 1
- Parking Features:
- Other
- Lot Size:
- 96.0 square meters
- Attached:
- Yes

Property Description
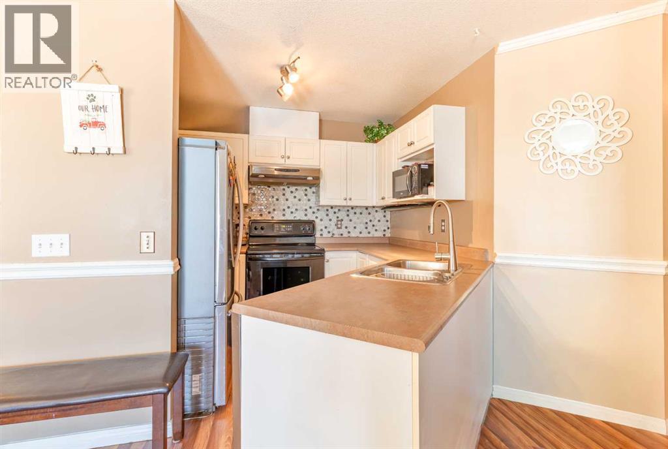
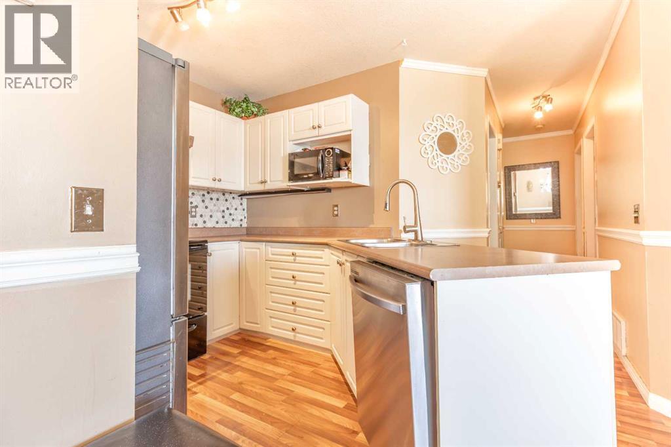
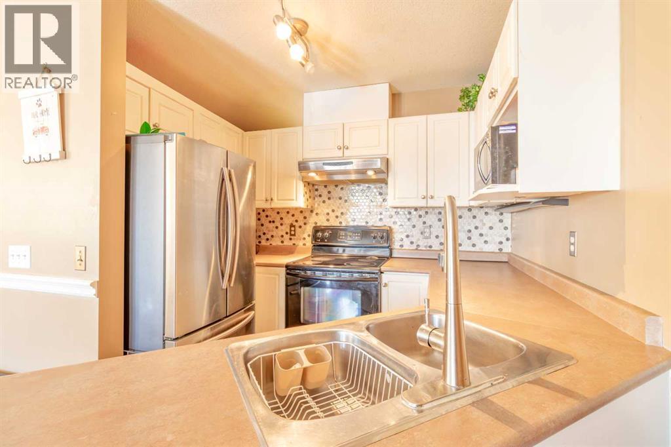
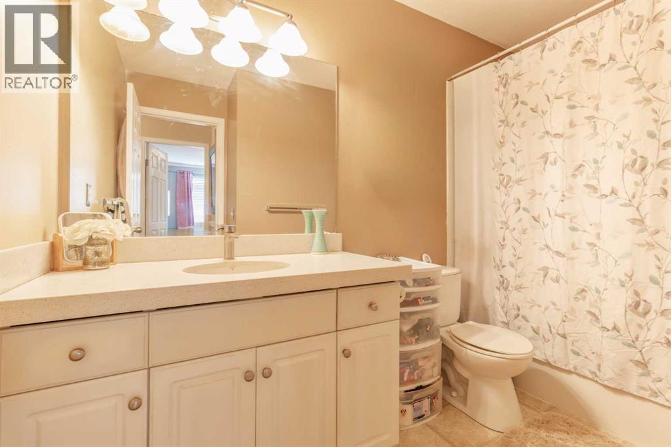
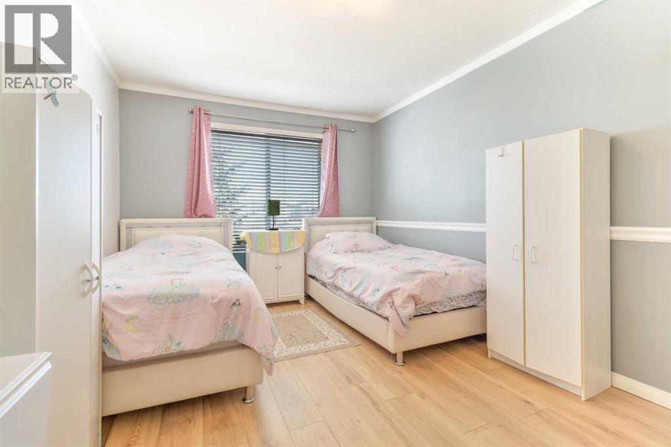
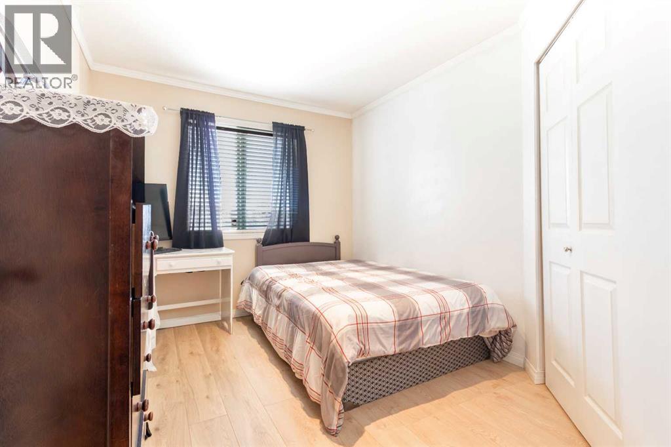
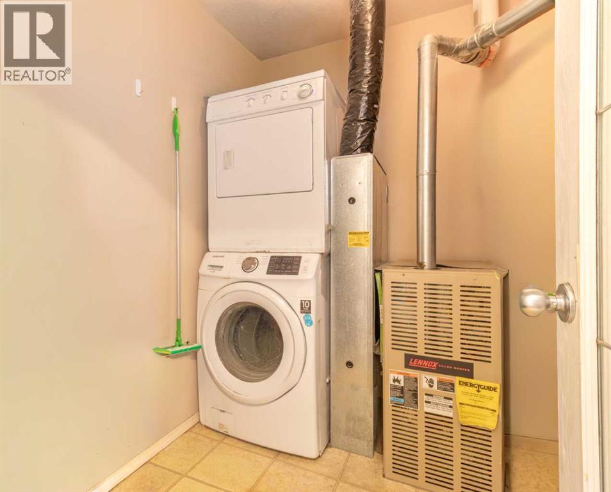
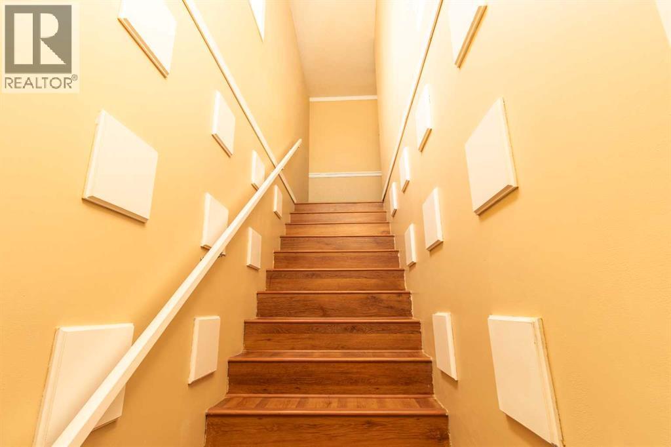
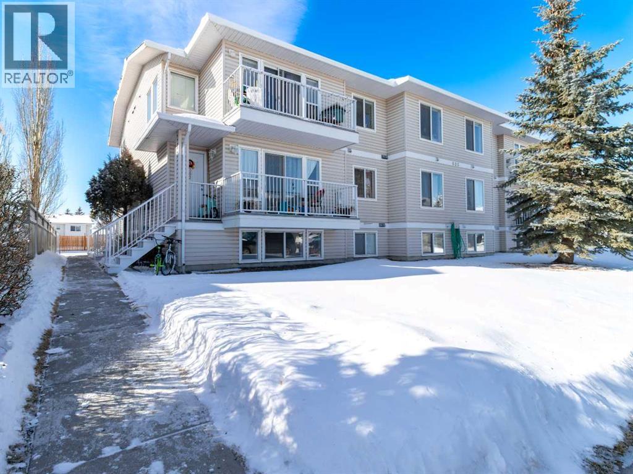
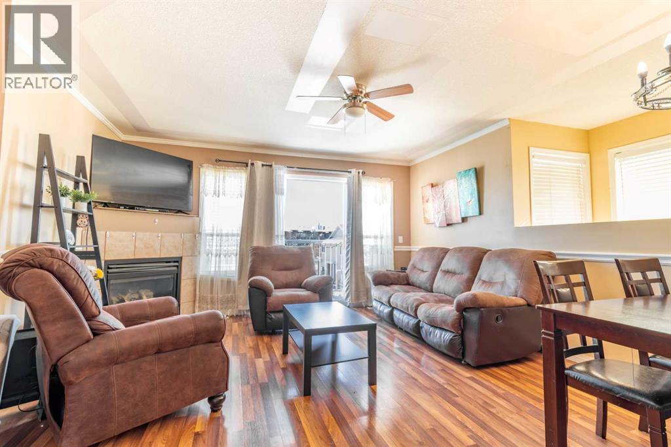
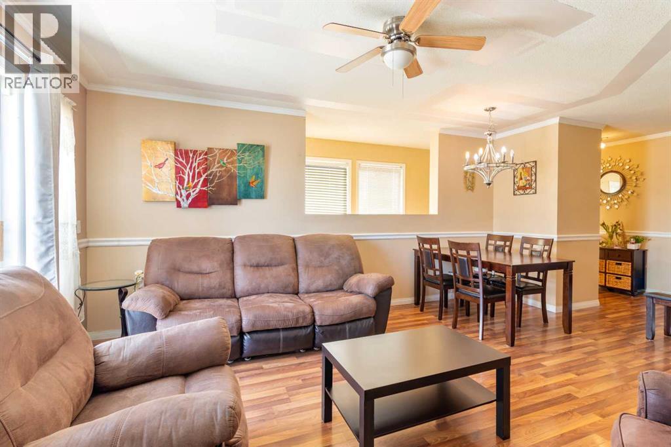
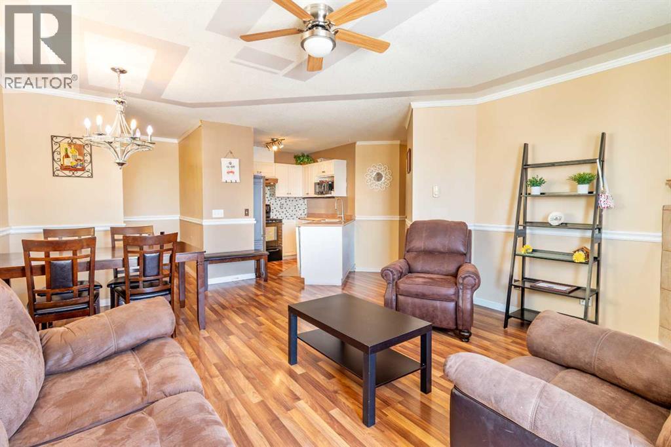
Welcome to this bright and spacious top-floor condo in the welcoming community of Sunshine Meadows! Offering 982 sq ft, this well-designed unit features 2 comfortable bedrooms, a 4-piece bathroom, in-unit laundry, making it a fantastic opportunity for first-time home buyers, downsizers, or investors. The unit is move-in ready and enjoys great natural light and a quiet living environment. The interior offers laminate flooring, freshly painted walls throughout most of the home, and the kitchen offers ample cabinet storage. The home also includes an assigned outdoor parking stall for everyday convenience. (id:53430)
Building
- Property Type:
- Apartment
- Building Type:
- Apartment
- Year Built:
- 2000
- Stories:
- 3.0
- Bedrooms:
- 2
- Bathrooms (total):
- 1.0
- Basement:
- None
Finished Areas
- Interior Size (Total):
- 982 square feet
- Above Grade:
- 982 square feet
Interior
- Flooring:
- Laminate
- Appliances:
- Dishwasher, Stove, Microwave, Hood Fan, Washer/Dryer Stack-Up
Parking
- Spaces:
- 1
- Features:
- Other
Lot / Land
- Lot Size:
- 96.0 square meters
- Lot Features:
- Other, No Animal Home, No Smoking Home
Exterior
- Exterior Features:
- Vinyl siding
- Construction:
- Wood frame
Utilities & Mechanical
- Heating:
- Forced air, Natural gas, Other
- Cooling:
- Window air conditioner
Comfort & Security
- Fireplace(s):
- 1
Fees & Dates
- Property Taxes:
- $1,343
- Tax Year:
- 2025
- HOA/Condo Fee:
- $522
- Last Modified:
- 07/21/2026 12:25:01 PM
- Status Change:
- 07/21/2026 12:16:49 PM
Association / Ownership
- Fee:
- $522 / Monthly
- Common Interest:
- Condo/Strata
Room Dimensions
| Room | Level | Size |
|---|---|---|
| Living room | Main level | 10.42 Ft x 14.25 Ft |
| Dining room | Main level | 6.58 Ft x 6.50 Ft |
| Kitchen | Main level | 10.33 Ft x 6.83 Ft |
| Primary Bedroom | Main level | 9.92 Ft x 14.67 Ft |
| Bedroom | Main level | 11.42 Ft x 8.92 Ft |
| Laundry room | Main level | 7.33 Ft x 7.83 Ft |
| 4pc Bathroom | Main level | 9.92 Ft x 4.83 Ft |
| Other | Main level | 3.50 Ft x 13.17 Ft |
Location
Data is supplied by Pillar 9 MLS® System. Pillar 9 is the owner of the copyright in its MLS® System. Data is deemed reliable but is not guaranteed accurate by Pillar 9.
The trademarks MLS®, Multiple Listing Service® and the associated logos are owned by The Canadian Real Estate Association (CREA) and identify the quality of services provided by real estate professionals who are members of CREA. Used under license.