Real estate on your terms®
$259,900
active
43 Sunrise Loop Southeast
High River
,
AB
T1V0A8
Key Details
- MLS® Number:
- A2334153
- Community:
- Sunrise Meadows
- Building Type:
- Apartment
- Interior Size:
- 730 square feet
- Bedrooms:
- 1
- Parking:
- 1
- Parking Features:
- Underground
- Lot Size:
- 85.0 square meters
- Attached:
- Yes

Property Description
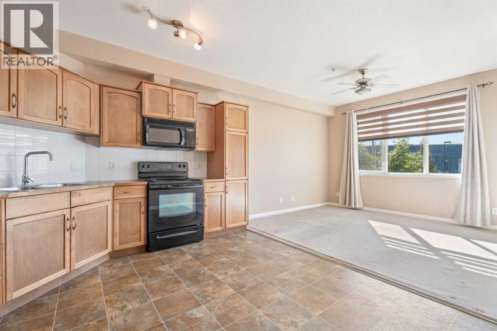
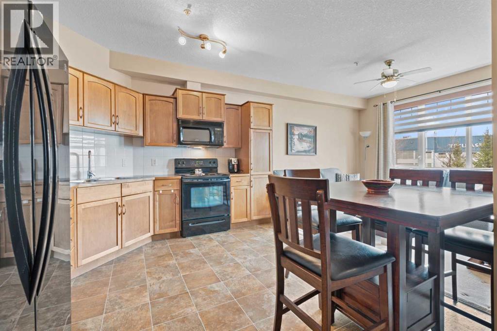
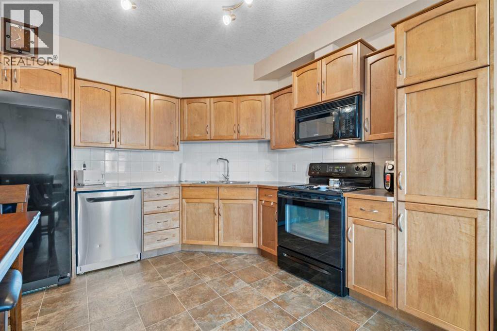
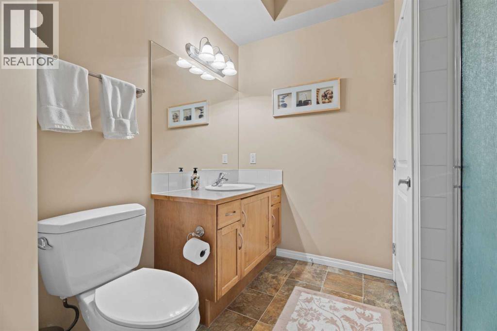
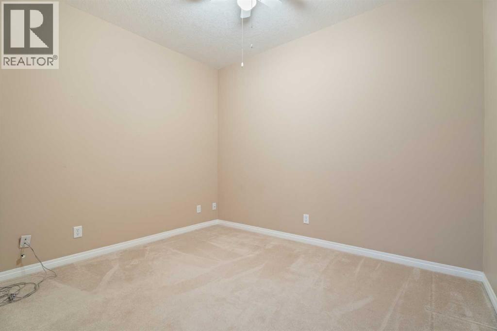
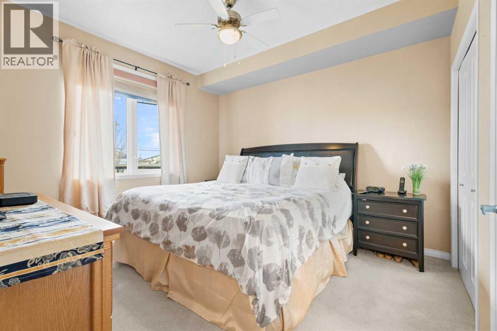
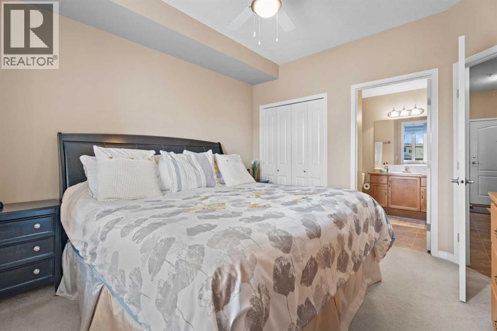
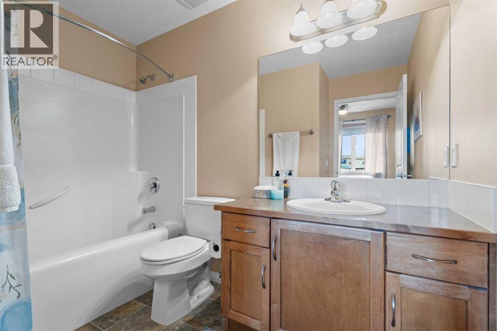
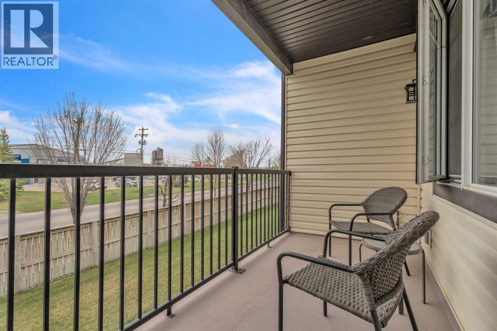
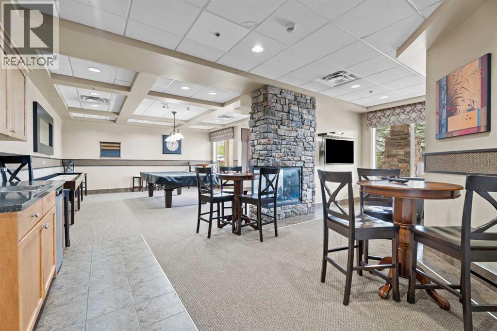
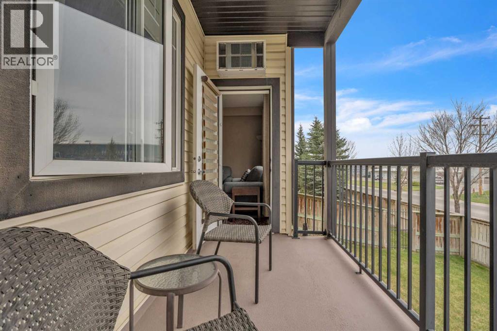
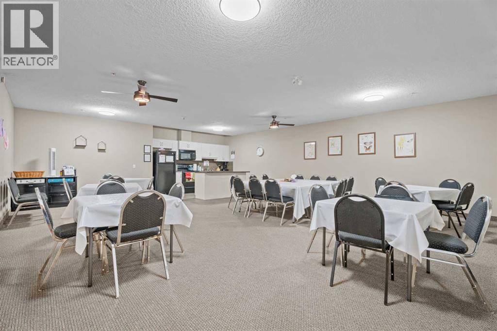
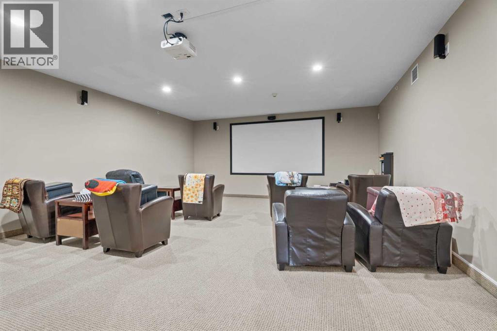
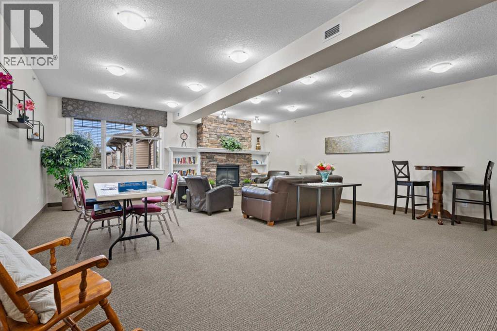
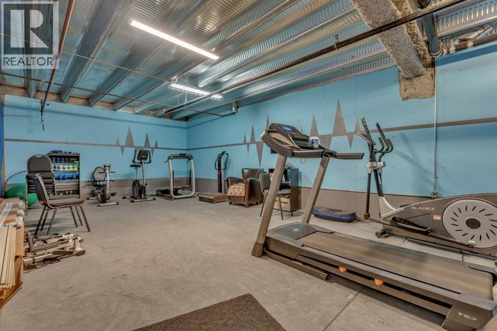
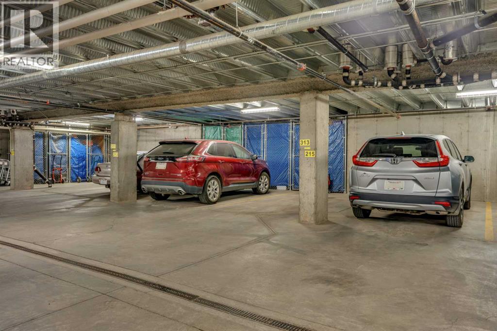
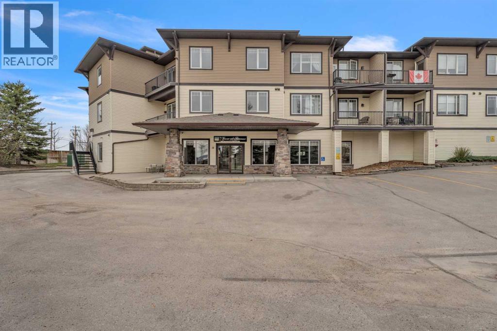
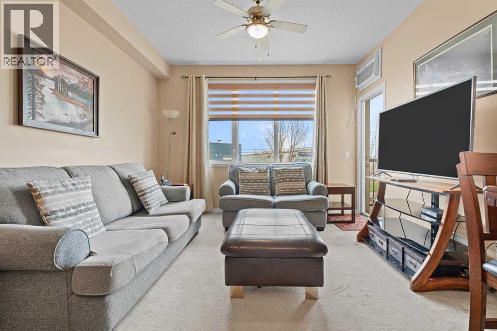
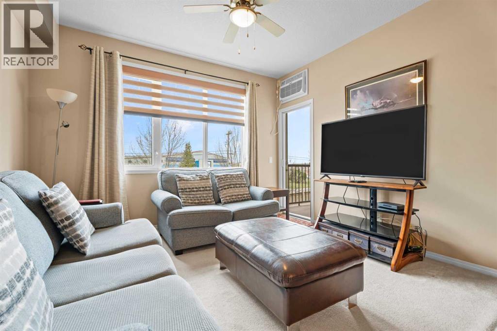
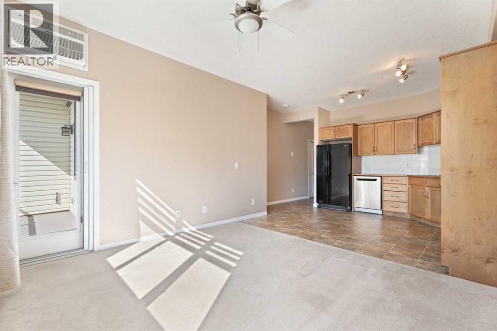
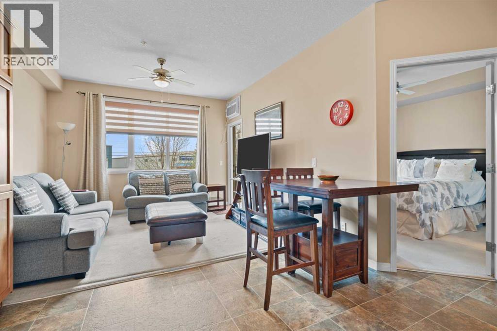
Come check out this 50+ condo featuring 1 BEDROOM+ SPACIOUS DEN, 2 Bathrooms, In floor Heating, IN SUITE LAUNDRY, Secure Heated Underground Parking + Storage. Building Amenities include Social Room, Library, Theatre and Fitness Room and a GUEST SUITE across the hall you can book for visitors. Building is near local walking paths, Lakes, Grocery Stores and Restaurants. (id:53430)
Building
- Property Type:
- Apartment
- Building Type:
- Apartment
- Year Built:
- 2007
- Stories:
- 3.0
- Bedrooms:
- 1
- Bathrooms (total):
- 2.0
Finished Areas
- Interior Size (Total):
- 730 square feet
- Above Grade:
- 730 square feet
Interior
- Flooring:
- Hardwood, Carpeted, Ceramic Tile
- Appliances:
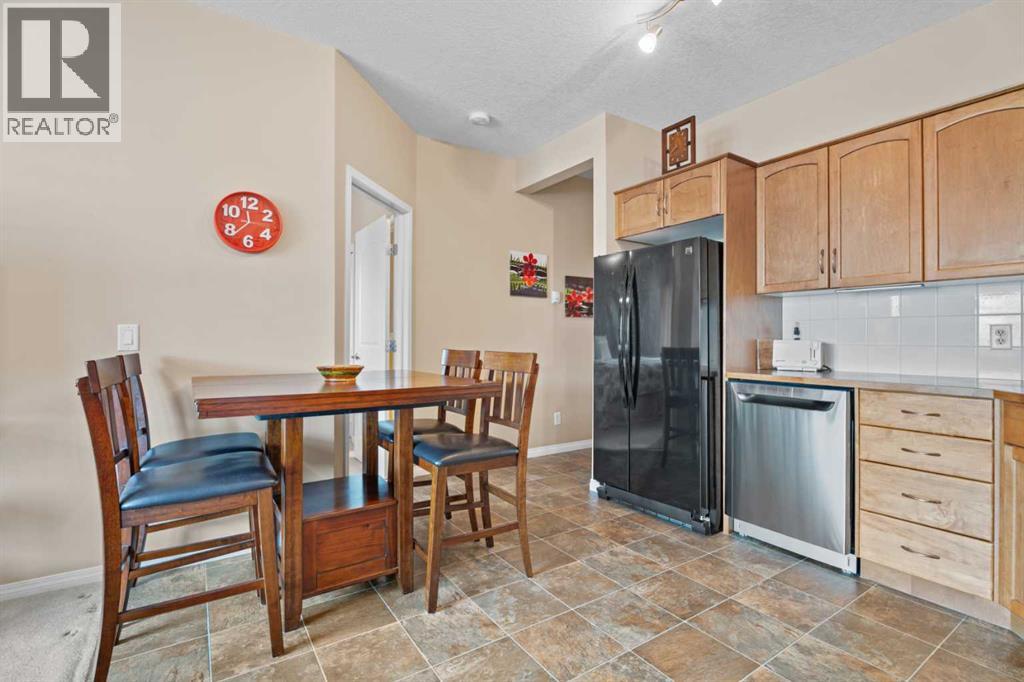
- Refrigerator, Dishwasher, Stove, Microwave, Washer & Dryer
Parking
- Spaces:
- 1
- Features:
- Underground
Lot / Land
- Lot Size:
- 85.0 square meters
- Lot Features:
- Elevator, No Animal Home, No Smoking Home, Guest Suite, Parking
Exterior
- Exterior Features:
- Vinyl siding
- Construction:
- Wood frame
- Foundation:
- Poured Concrete
Utilities & Mechanical
- Heating:
- In Floor Heating
- Cooling:
- Central air conditioning, None
Fees & Dates
- Property Taxes:
- $1,581
- Tax Year:
- 2025
- HOA/Condo Fee:
- $585
- Last Modified:
- 08/10/2026 09:55:14 PM
- Status Change:
- 08/10/2026 09:48:32 PM
Association / Ownership
- Association:
- Prairie Management & Realty In
- Fee:
- $585 / Monthly
- Common Interest:
- Condo/Strata
Room Dimensions
| Room | Level | Size |
|---|---|---|
| 3pc Bathroom | Main level | 8.58 Ft x 9.08 Ft |
| 4pc Bathroom | Main level | 7.25 Ft x 9.08 Ft |
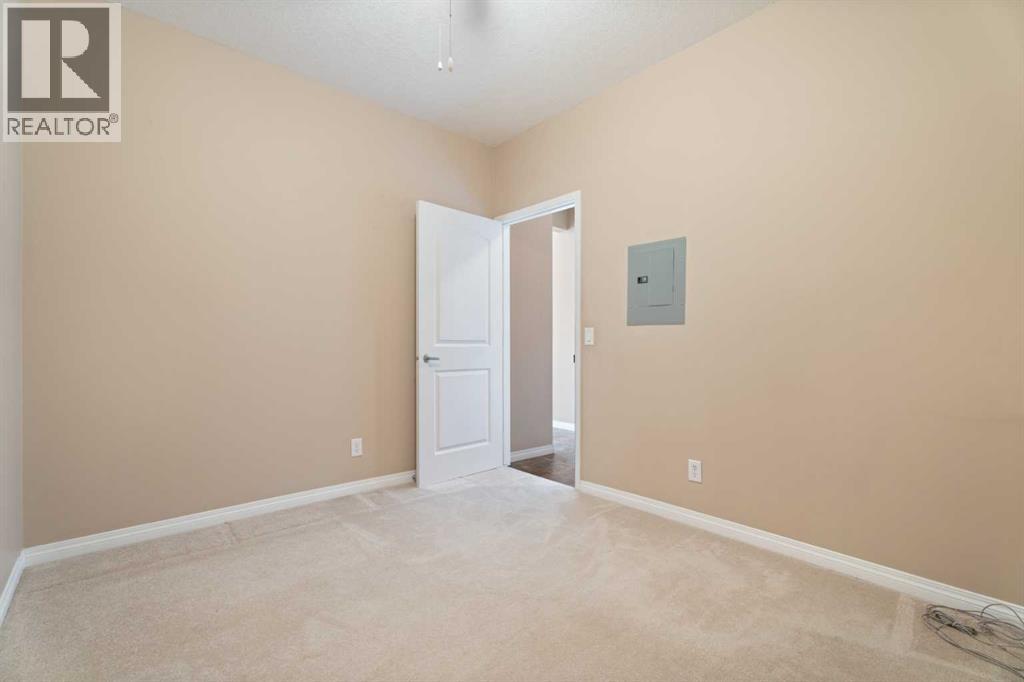
| Den | Main level | 10.92 Ft x 9.08 Ft |
| Dining room | Main level | 8.58 Ft x 7.00 Ft |
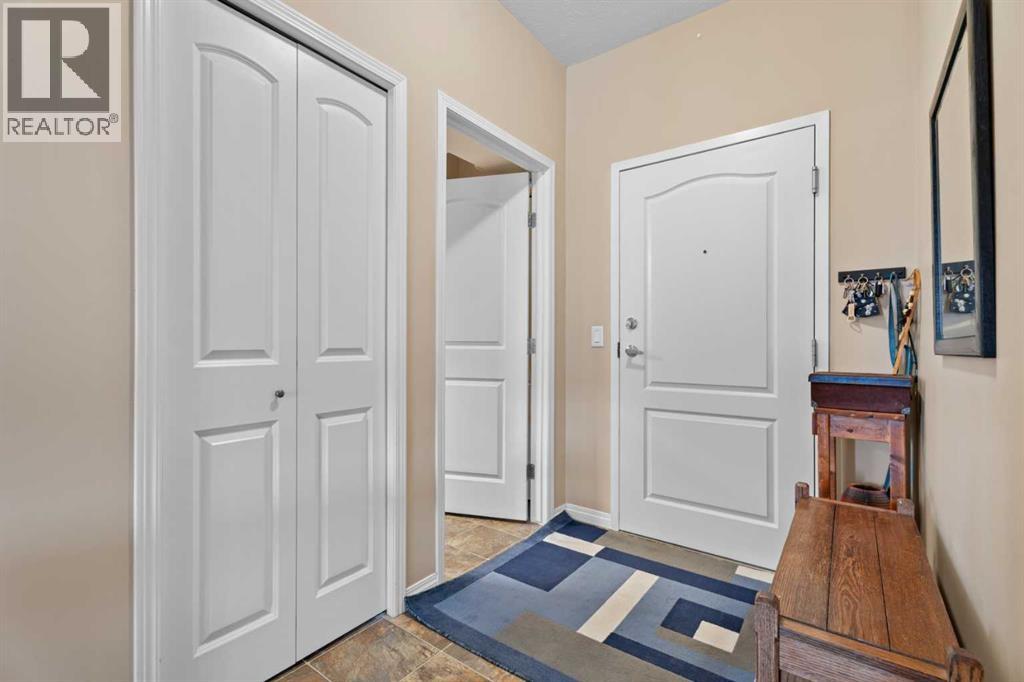
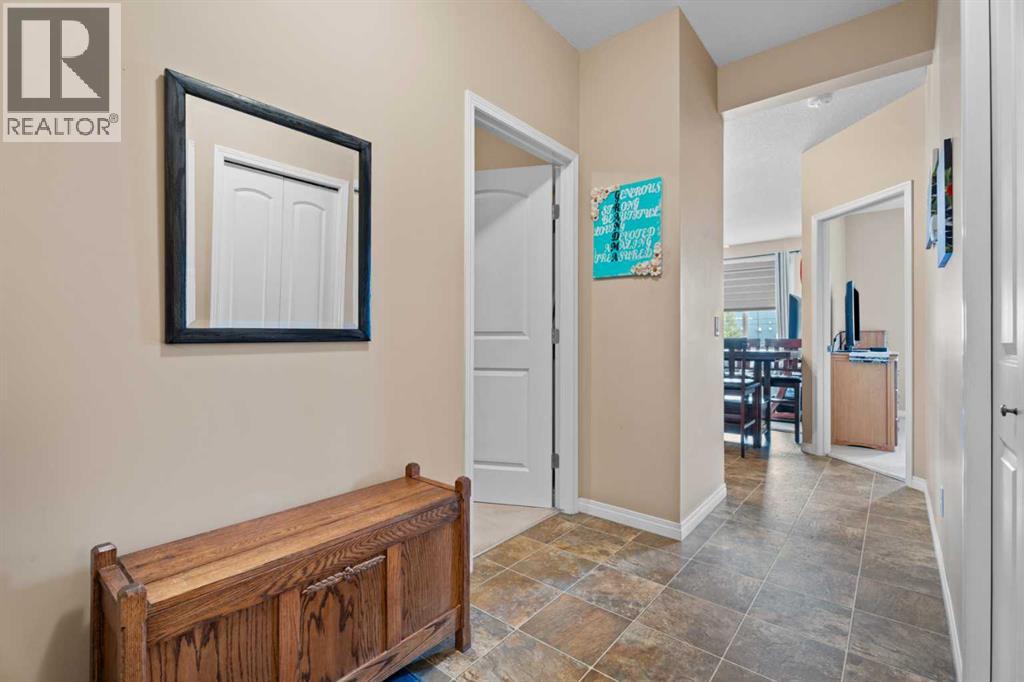
| Foyer | Main level | 11.58 Ft x 5.25 Ft |
| Kitchen | Main level | 10.92 Ft x 11.08 Ft |
| Living room | Main level | 10.75 Ft x 12.00 Ft |
| Primary Bedroom | Main level | 11.83 Ft x 11.75 Ft |
Location
Data is supplied by Pillar 9 MLS® System. Pillar 9 is the owner of the copyright in its MLS® System. Data is deemed reliable but is not guaranteed accurate by Pillar 9.
The trademarks MLS®, Multiple Listing Service® and the associated logos are owned by The Canadian Real Estate Association (CREA) and identify the quality of services provided by real estate professionals who are members of CREA. Used under license.