Real estate on your terms®
$514,900
active
1001 17 Street Southeast
High River
,
AB
T1V1P9
Key Details
- MLS® Number:
- A2325268
- Community:
- Sunrise Meadows
- Building Type:
- House
- Interior Size:
- 1303 square feet
- Bedrooms:
- 4
- Parking:
- 4
- Parking Features:
- Detached Garage
- Lot Size:
- 487.5 square meters

Property Description
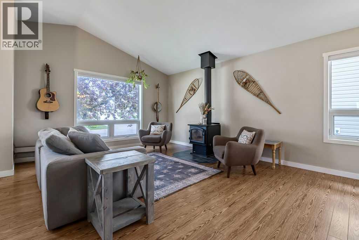
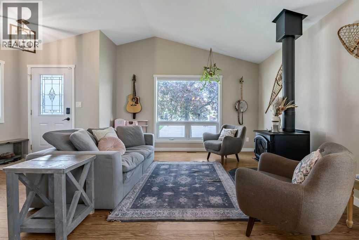
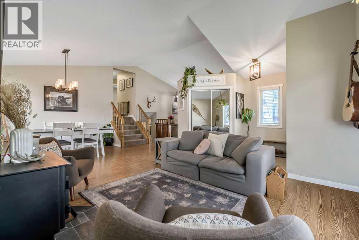
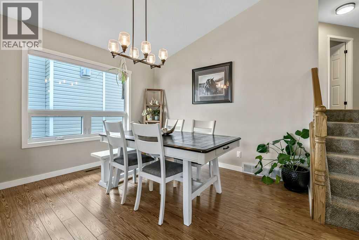
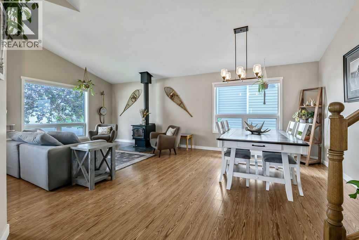
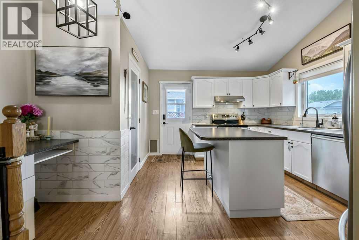
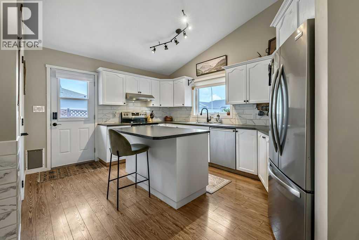
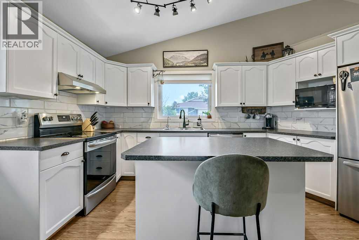
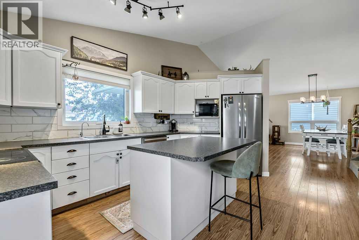
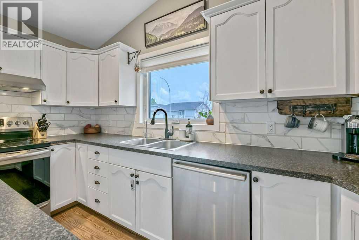
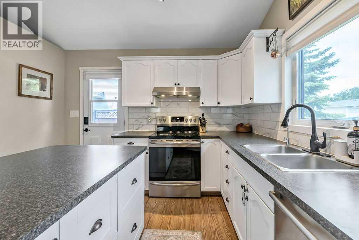
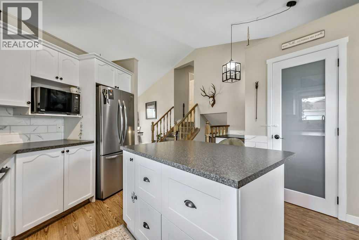
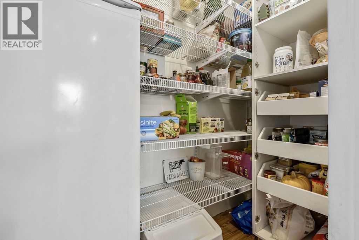
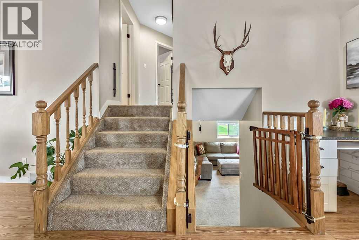
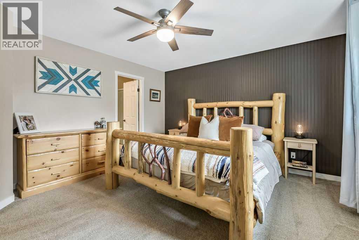
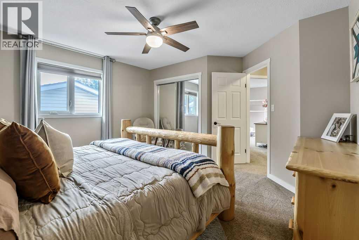
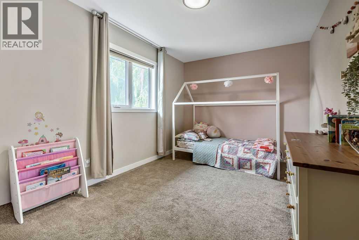
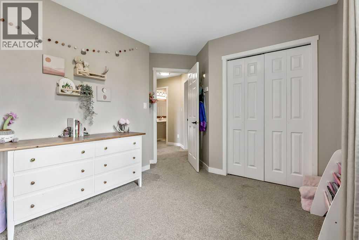
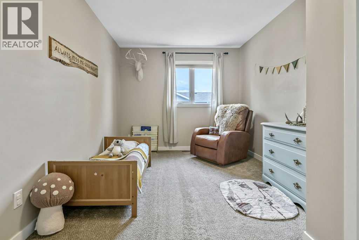
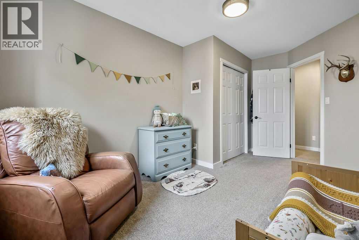
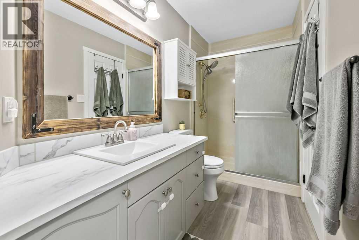
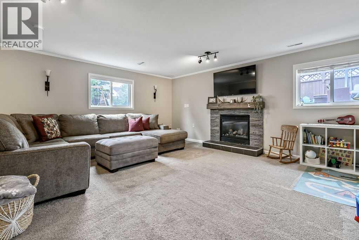
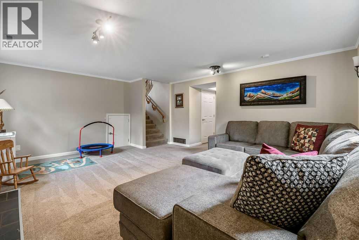
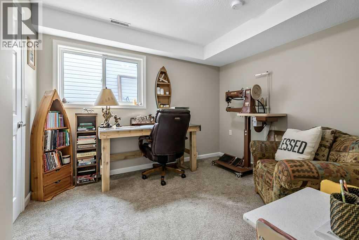
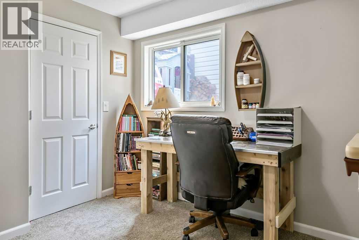
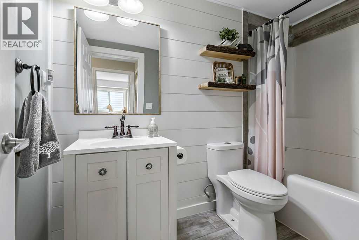
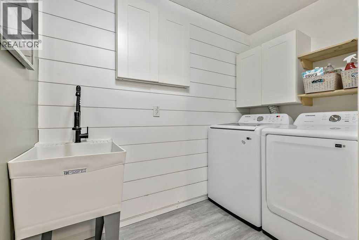
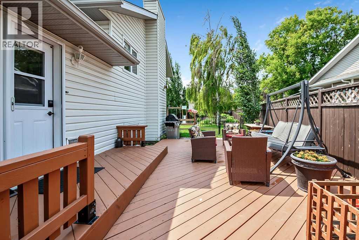
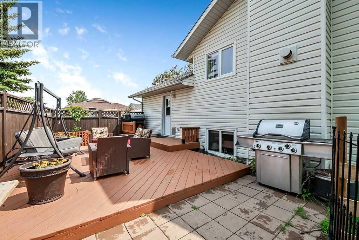
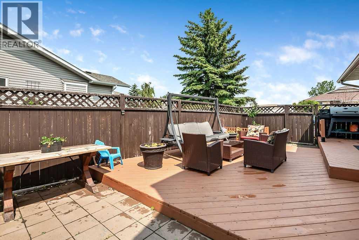
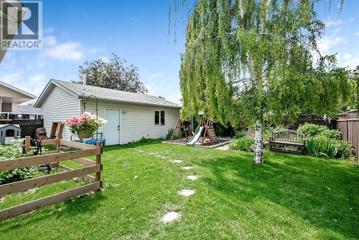
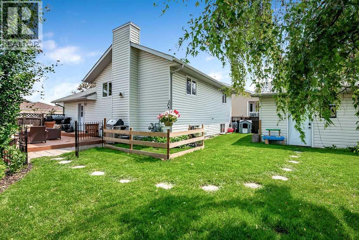
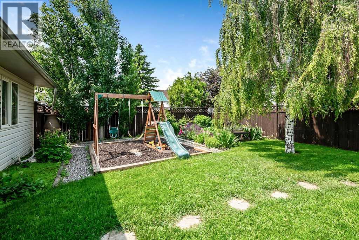
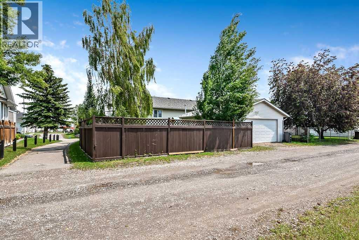
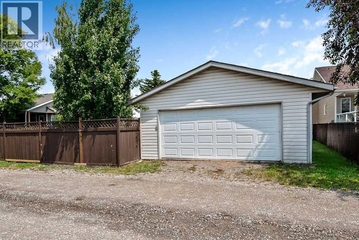
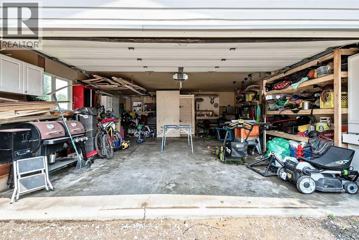
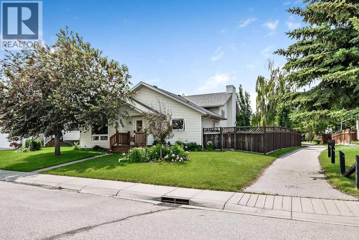
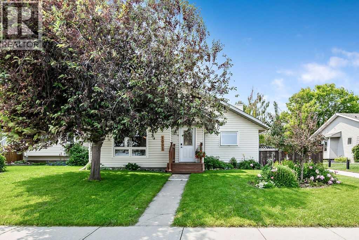
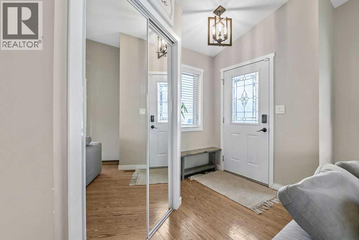
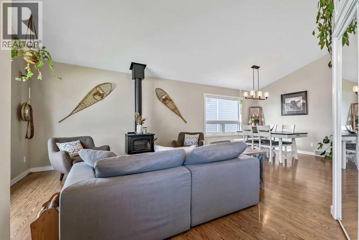
Welcome to 1001 17 Street SE in High River! This move-in ready, 1,303.33 sqft, centrally air-conditioned, 4-bedroom, 2-bathroom family home features a large heated 26' x 22' double detached garage and is ideally located close to schools, playgrounds, two lakes, and many of the amenities High River has to offer. The main level showcases vaulted ceilings, large picture windows that fill the home with natural light, and a cozy wood-burning stove that creates a warm and inviting atmosphere. The open-concept layout seamlessly connects the living room, dining area, and kitchen, making it perfect for entertaining family and friends. The kitchen is well-appointed with stainless steel appliances, a center island, pantry, and a built-in computer station. Upstairs, you'll find three generously sized bedrooms, including the primary bedroom with convenient cheater access to the main 3-piece bathroom. The lower level offers a spacious family room with a cozy gas fireplace, a fourth bedroom, a second 4-piece bathroom, laundry area, and a crawl space that provides excellent additional storage. Step outside to enjoy the fully fenced, private backyard featuring underground irrigation and a great deck for relaxing or entertaining. A convenient walking path borders the property, providing easy access through the neighborhood. This well-maintained home offers the perfect combination of comfort, functionality, and location. Book your private showing today before this one is gone! (id:53430)
Building
- Property Type:
- House
- Building Type:
- House
- Style:
- 3 Level
- Year Built:
- 1993
- Stories:
- 2.0
- Bedrooms:
- 4
- Bathrooms (total):
- 2.0
- Basement:
- Finished, Partial
Finished Areas
- Interior Size (Total):
- 1303 square feet
- Above Grade:
- 1303 square feet
Interior
- Flooring:
- Laminate, Carpeted, Linoleum
- Appliances:
- Washer, Dishwasher, Stove, Dryer, Hood Fan, Garage door opener
Parking
- Spaces:
- 4
- Features:
- Detached Garage
Lot / Land
- Lot Size:
- 487.5 square meters
- Frontage:
- 15.04 meters
- Lot Features:
- Back lane, PVC window
Exterior
- Exterior Features:
- Vinyl siding
- Construction:
- Wood frame
- Fencing:
- Fence
Utilities & Mechanical
- Heating:
- Forced air
- Cooling:
- Central air conditioning
Comfort & Security
- Fireplace(s):
- 2
Fees & Dates
- Property Taxes:
- $4,354
- Tax Year:
- 2026
- Last Modified:
- 08/04/2026 02:40:01 AM
- Status Change:
- 08/04/2026 02:31:14 AM
Association / Ownership
- Common Interest:
- Freehold
Room Dimensions
| Room | Level | Size |
|---|---|---|
| Other | Main level | 6.00 Ft x 4.67 Ft |
| Living room | Main level | 14.58 Ft x 14.00 Ft |
| Dining room | Main level | 11.33 Ft x 8.75 Ft |
| Kitchen | Main level | 15.25 Ft x 13.25 Ft |
| Primary Bedroom | Upper Level | 13.67 Ft x 12.50 Ft |
| Bedroom | Upper Level | 13.42 Ft x 9.33 Ft |
| Bedroom | Upper Level | 15.25 Ft x 9.33 Ft |
| 3pc Bathroom | Upper Level | 11.25 Ft x 5.00 Ft |
| Family room | Basement | 19.00 Ft x 15.08 Ft |
| Bedroom | Basement | 10.58 Ft x 9.25 Ft |
| Laundry room | Basement | 8.00 Ft x 4.67 Ft |
| 4pc Bathroom | Basement | 8.58 Ft x 5.00 Ft |
Location
Data is supplied by Pillar 9 MLS® System. Pillar 9 is the owner of the copyright in its MLS® System. Data is deemed reliable but is not guaranteed accurate by Pillar 9.
The trademarks MLS®, Multiple Listing Service® and the associated logos are owned by The Canadian Real Estate Association (CREA) and identify the quality of services provided by real estate professionals who are members of CREA. Used under license.