Real estate on your terms®
$227,900
active
321 Sunrise Terrace Northeast
High River
,
AB
T1V0C3
Key Details
- MLS® Number:
- A2323929
- Community:
- Sunrise Meadows
- Building Type:
- Row / Townhouse
- Interior Size:
- 1062 square feet
- Bedrooms:
- 2
- Parking:
- 2
- Attached:
- Yes

Property Description
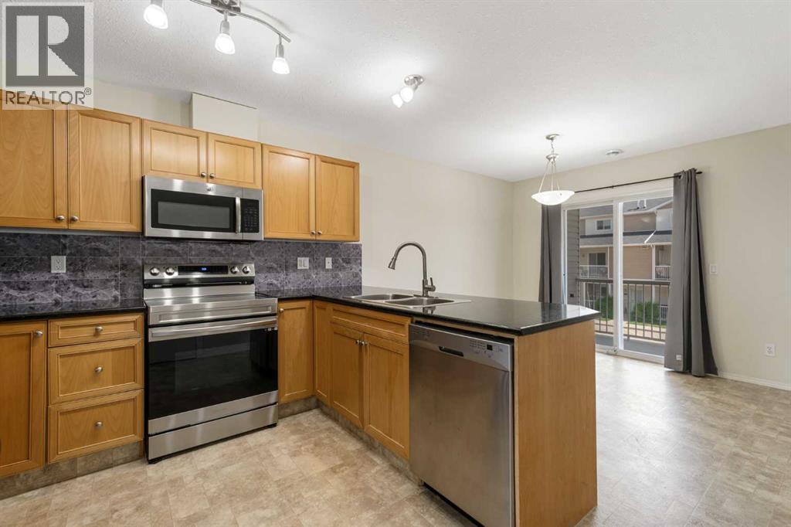
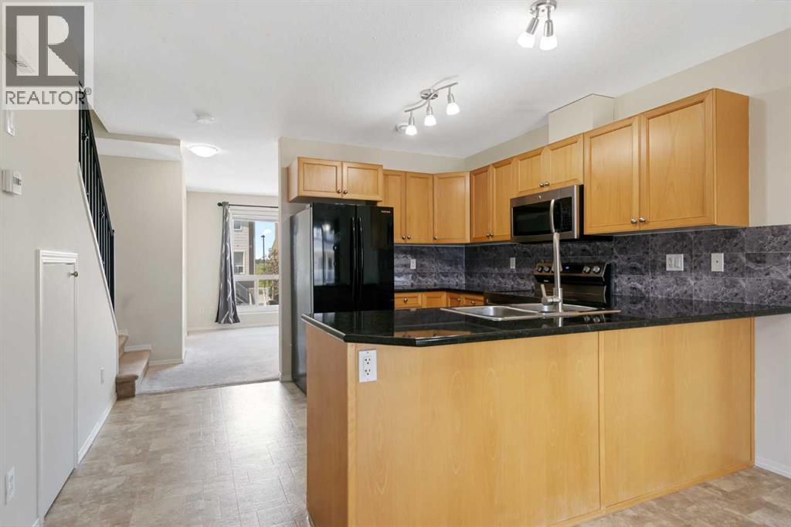
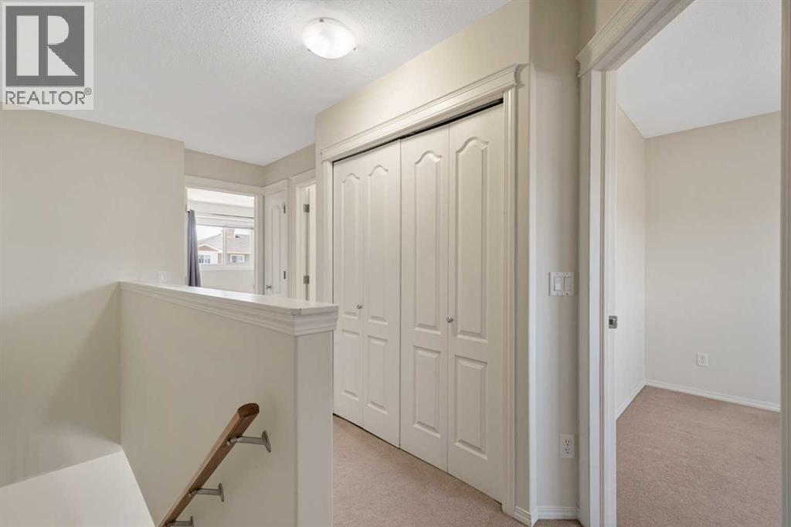
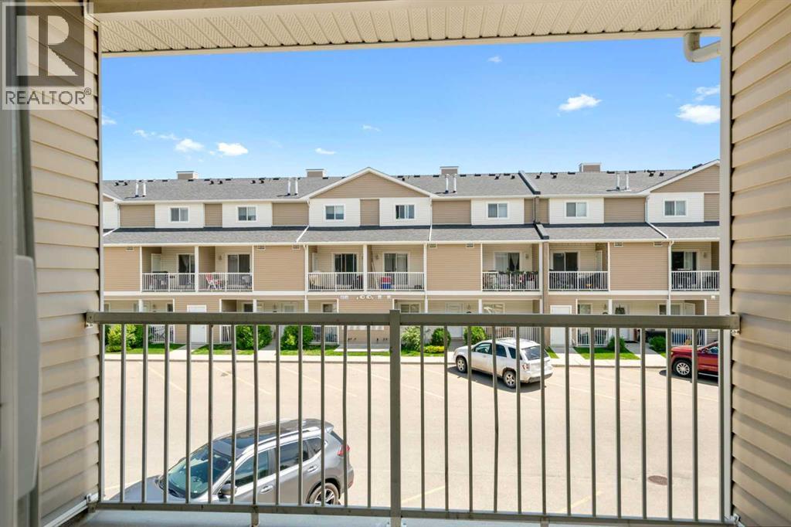
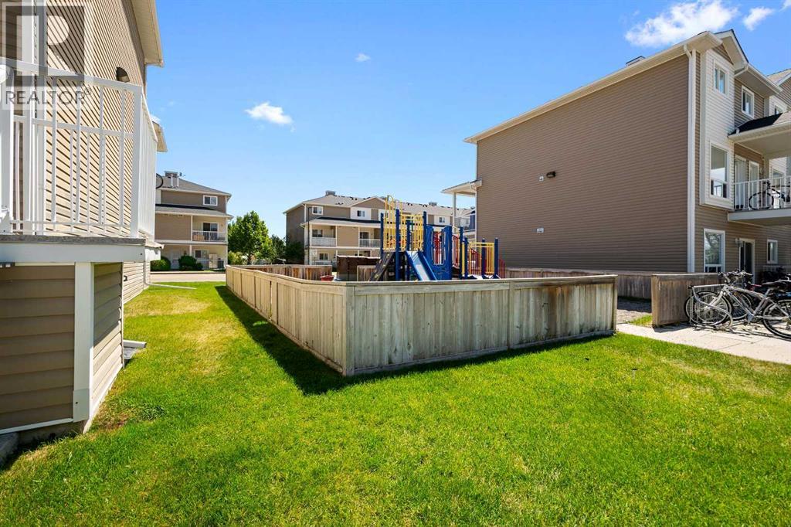
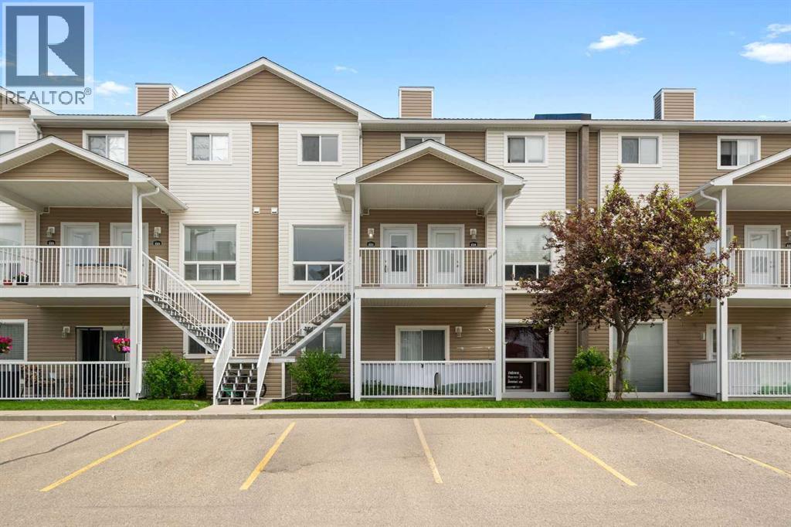
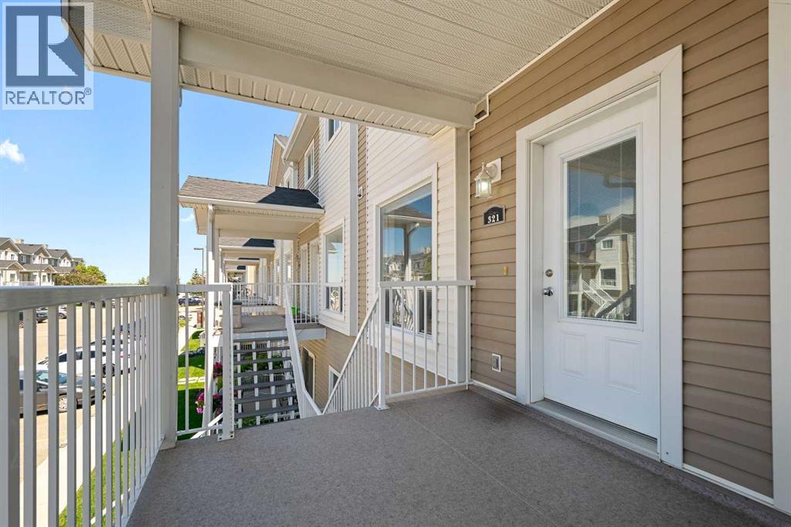
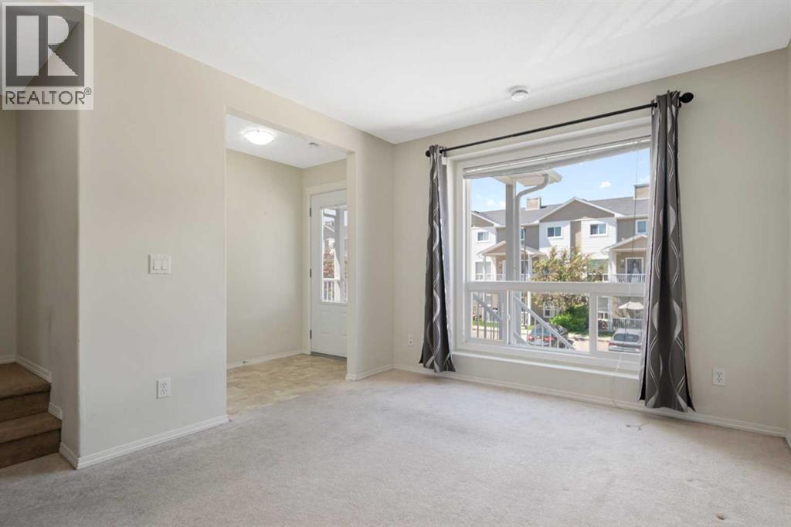
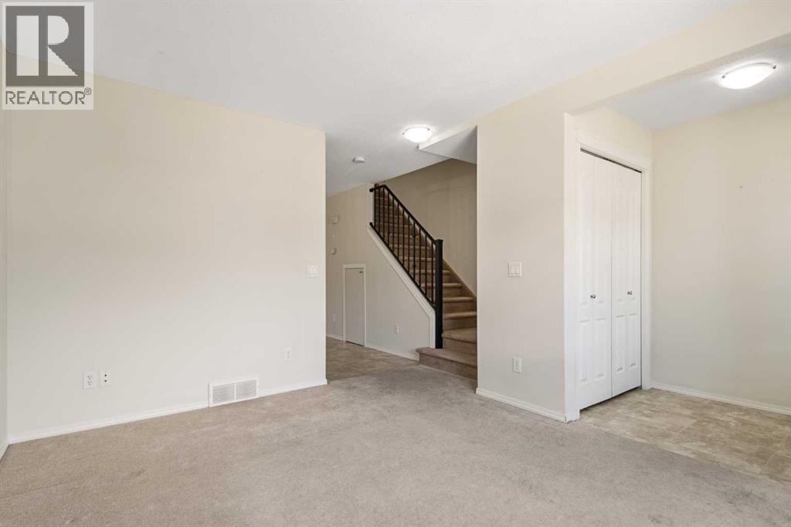
Welcome to one of High River's most underrated opportunities. With just under 1000 square feet of living space, two parking stalls, and condo fees that cover nearly everything except electricity, this isn't just a home... it's a financial glow-up.Whether you're buying your first place, downsizing without sacrificing comfort, investing for the future, or helping your adult kids spread their wings, this one checks all the boxes. The complex is well managed, the reserve fund is solid, and the location offers quick access out of town, nearby schools, and great walking paths.Around here, people often assume home ownership is out of reach. This property proves otherwise. Stop paying someone else's mortgage and start building your own future instead. Your landlord is going to hate this listing. (id:53430)
Building
- Property Type:
- Row / Townhouse
- Building Type:
- Row / Townhouse
- Year Built:
- 2007
- Stories:
- 2.0
- Bedrooms:
- 2
- Bathrooms (total):
- 2.5 (1 half)
- Basement:
- None
Finished Areas
- Interior Size (Total):
- 1062 square feet
- Above Grade:
- 1062 square feet
Interior
- Flooring:
- Carpeted, Linoleum
- Appliances:
- Washer, Refrigerator, Dishwasher, Stove, Dryer, Microwave Range Hood Combo, Window Coverings
Parking
- Spaces:
- 2
Exterior
- Exterior Features:
- Vinyl siding
- Construction:
- Wood frame
- Foundation:
- Poured Concrete
- Fencing:
- Not fenced
Utilities & Mechanical
- Heating:
- Forced air, Natural gas
- Cooling:
- None
Fees & Dates
- Property Taxes:
- $1,851
- Tax Year:
- 2025
- HOA/Condo Fee:
- $385
- Last Modified:
- 07/30/2026 10:00:01 PM
- Status Change:
- 07/30/2026 09:53:42 PM
Association / Ownership
- Association:
- Simco Management Inc.
- Fee:
- $385 / Monthly
- Common Interest:
- Condo/Strata
Room Dimensions
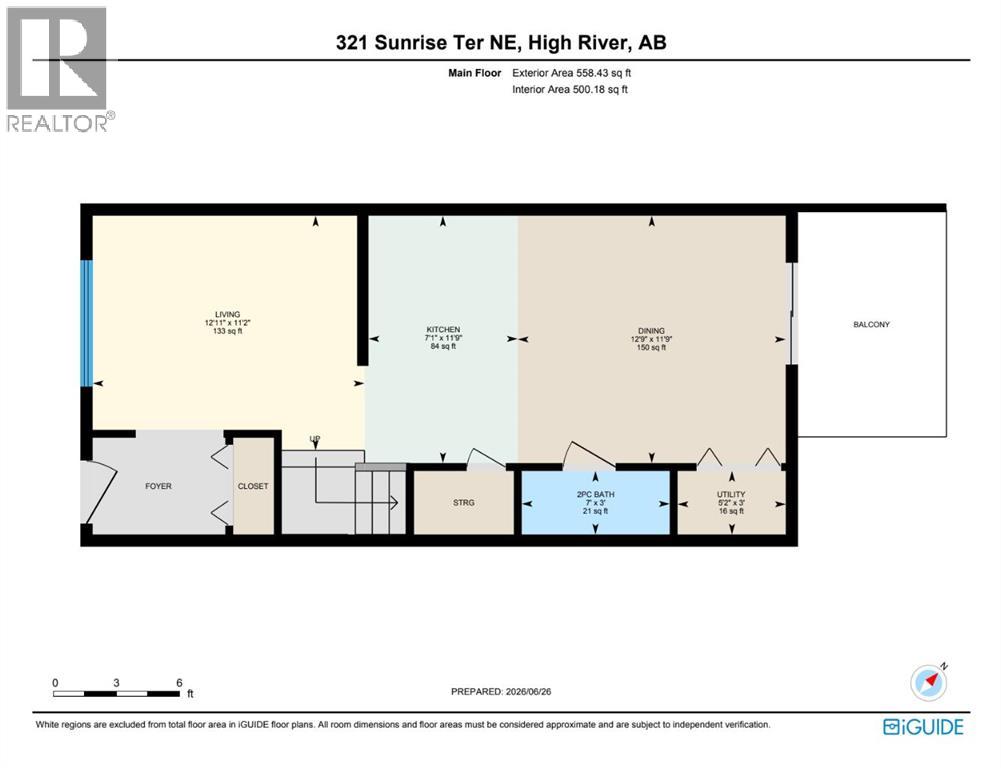
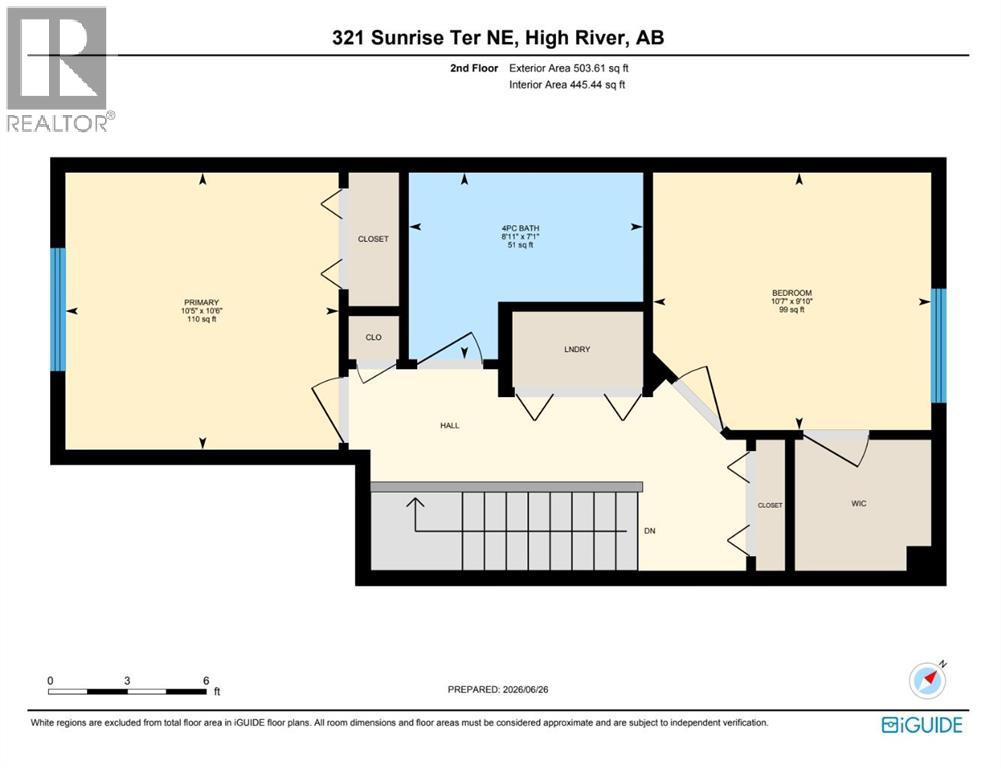
| Room | Level | Size |
|---|---|---|
| Living room | Main level | 12.92 Ft x 11.17 Ft |
| Kitchen | Main level | 7.08 Ft x 11.75 Ft |
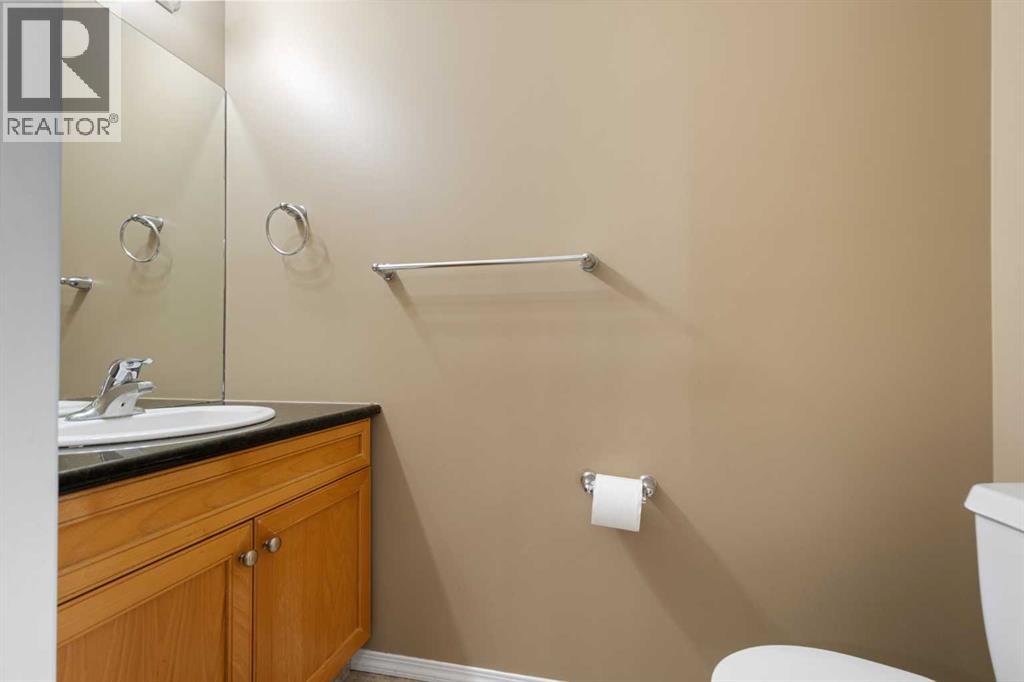
| 2pc Bathroom | Main level | 7.00 Ft x 3.00 Ft |
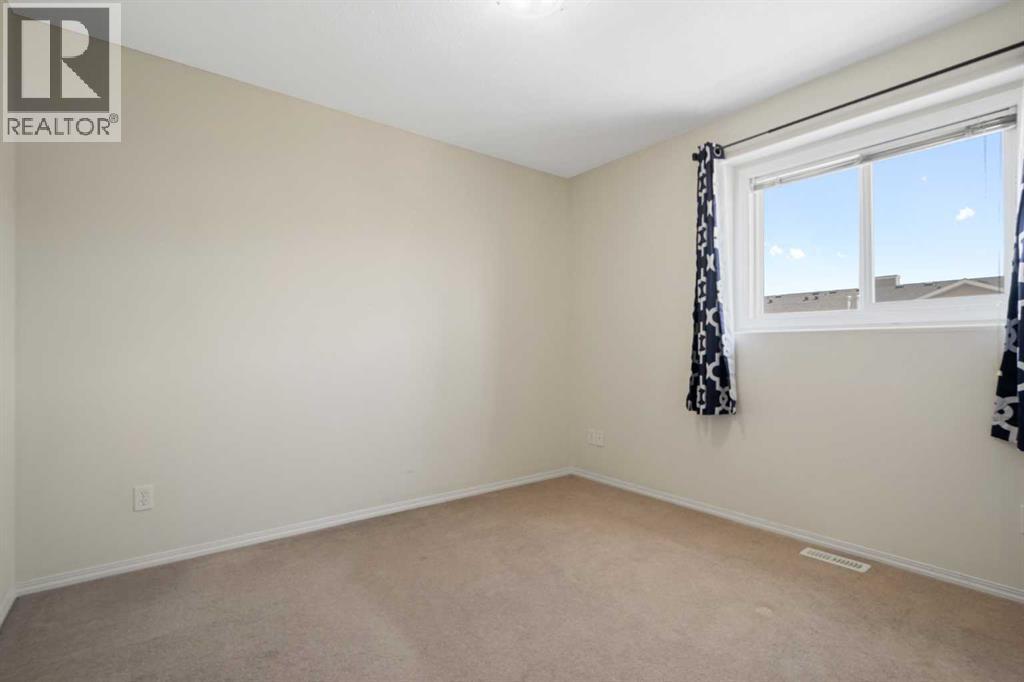
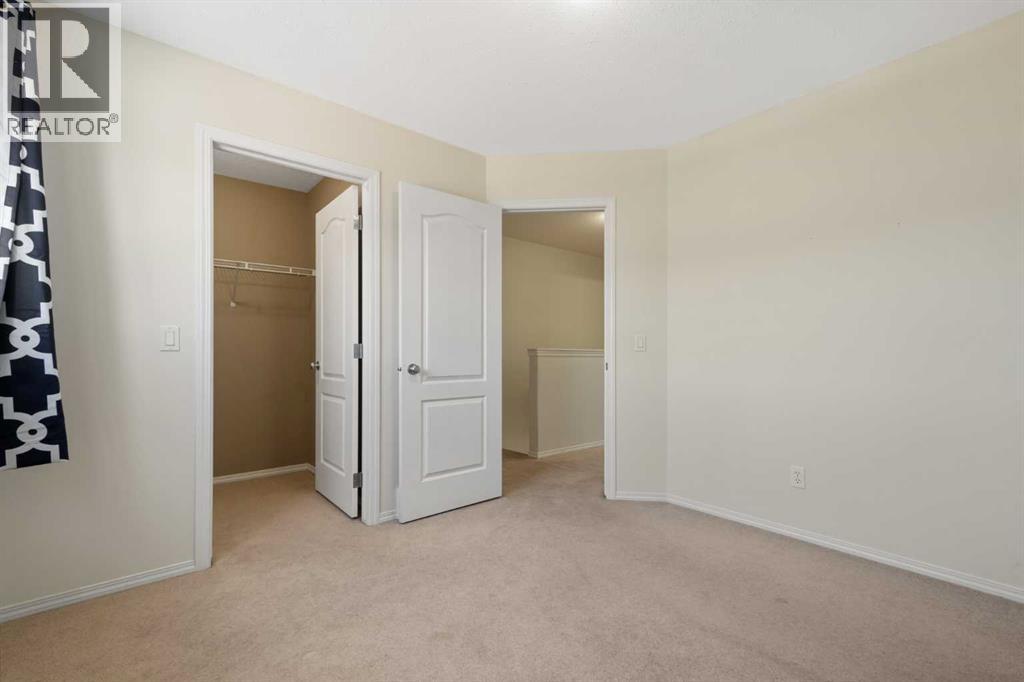
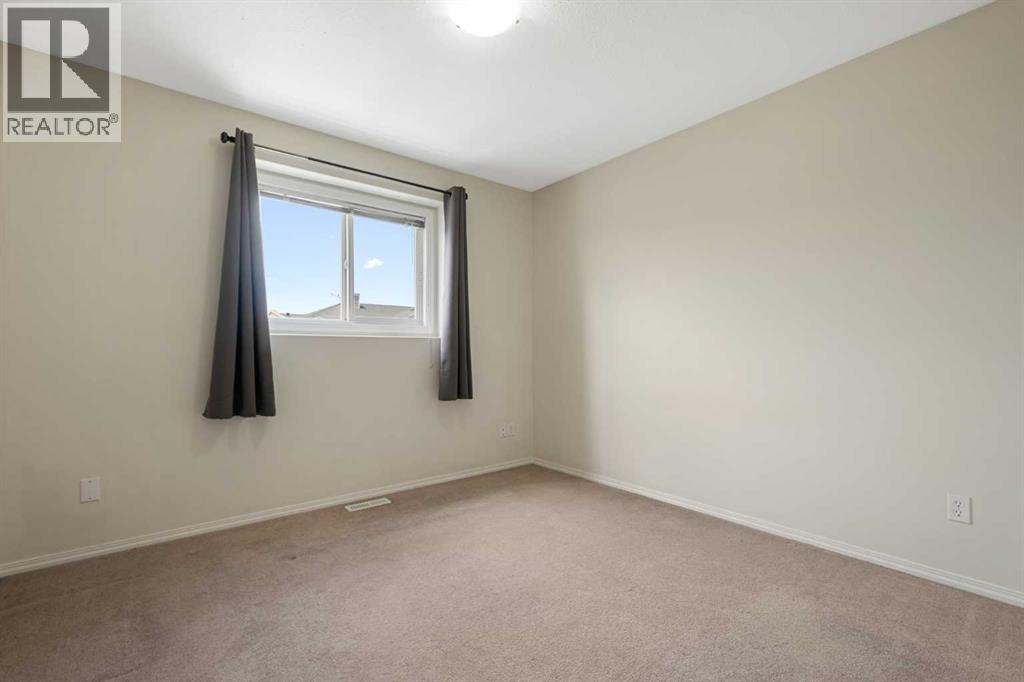
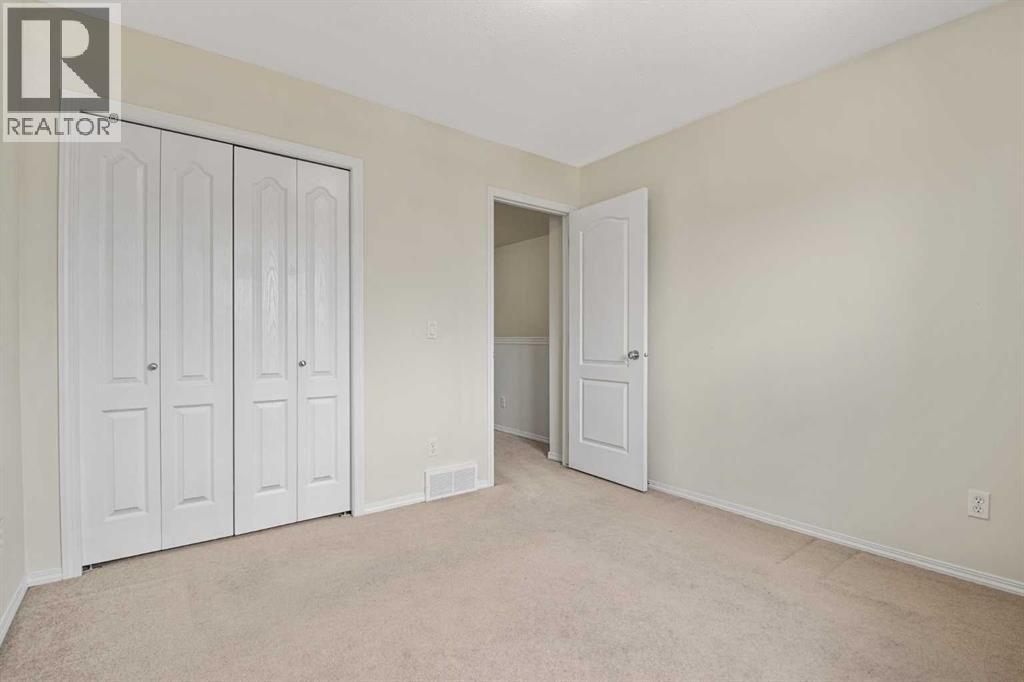
| Primary Bedroom | Second level | 10.42 Ft x 10.50 Ft |
| Bedroom | Second level | 10.58 Ft x 9.83 Ft |
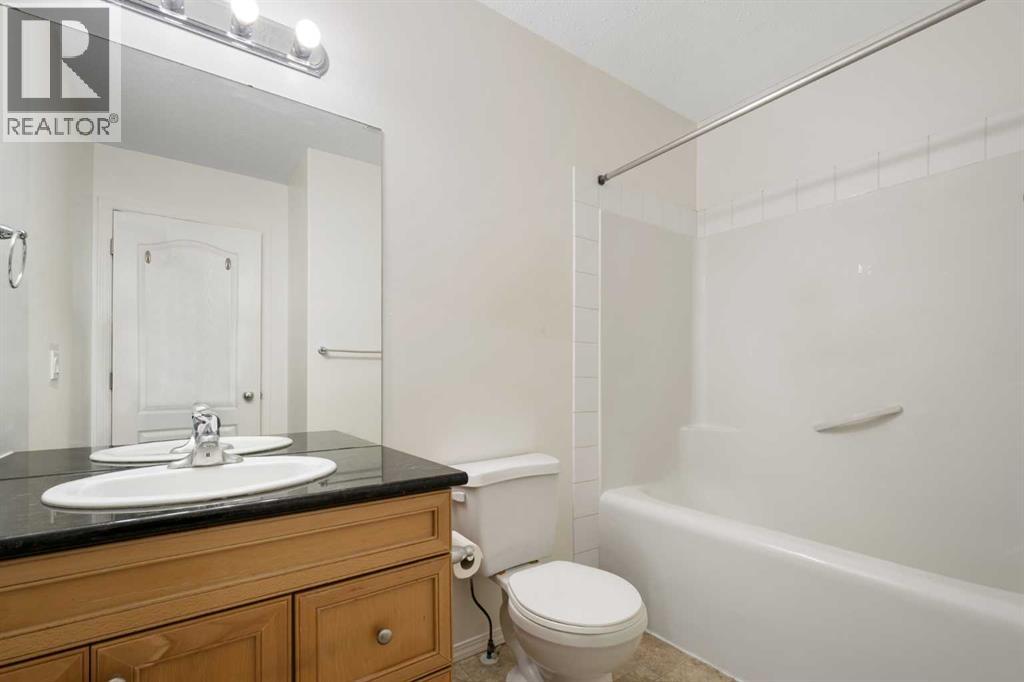
| 4pc Bathroom | Second level | 8.92 Ft x 7.08 Ft |
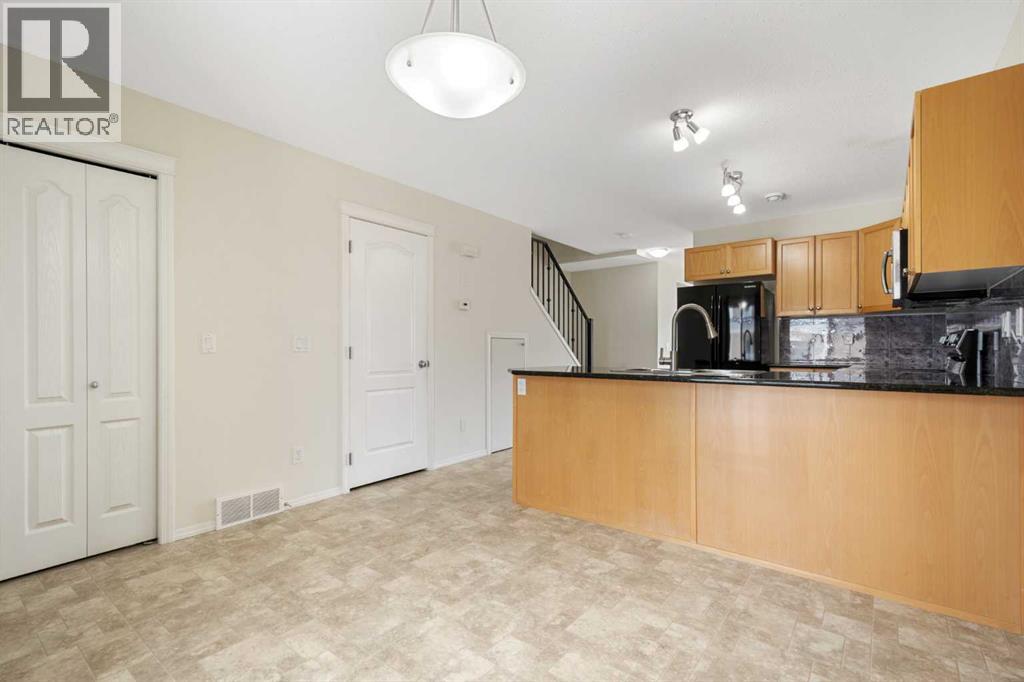
| Dining room | Main level | 12.75 Ft x 11.75 Ft |
Location
Data is supplied by Pillar 9 MLS® System. Pillar 9 is the owner of the copyright in its MLS® System. Data is deemed reliable but is not guaranteed accurate by Pillar 9.
The trademarks MLS®, Multiple Listing Service® and the associated logos are owned by The Canadian Real Estate Association (CREA) and identify the quality of services provided by real estate professionals who are members of CREA. Used under license.