Real estate on your terms®
$519,900
active
815 3 Street Southwest
High River
,
AB
T1V1B4
Key Details
- MLS® Number:
- A2311006
- Community:
- Old Rodeo Grounds
- Building Type:
- House
- Interior Size:
- 1371 square feet
- Bedrooms:
- 4
- Parking:
- 2
- Parking Features:
- Detached Garage, Parking Pad, Other, Street
- Lot Size:
- 487.0 square meters

Property Description
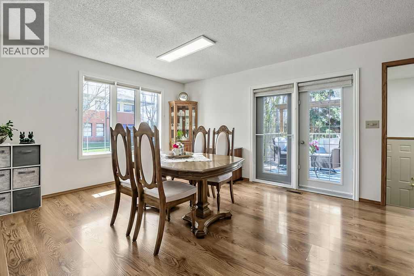
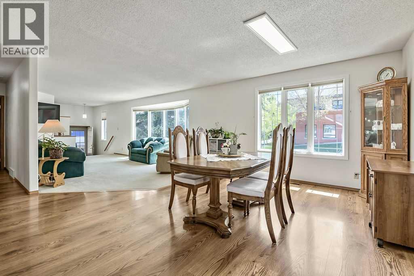
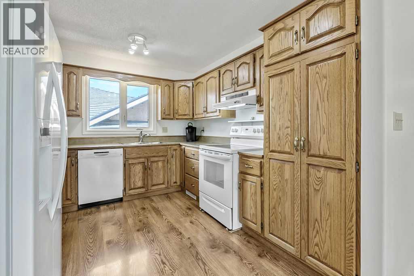
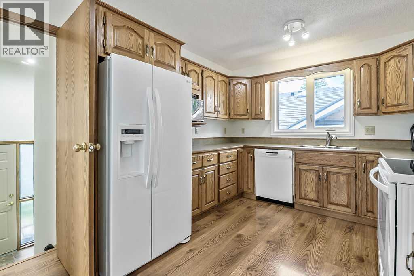
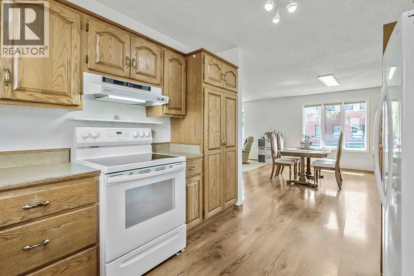
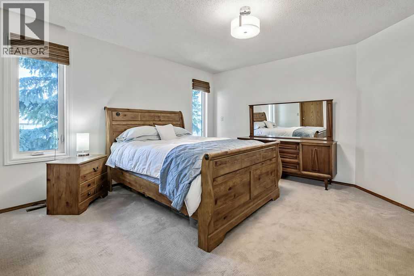
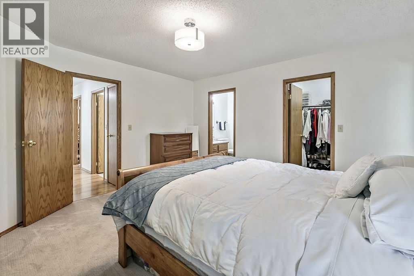
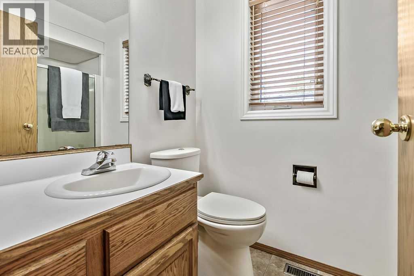
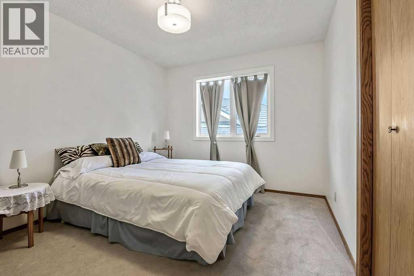
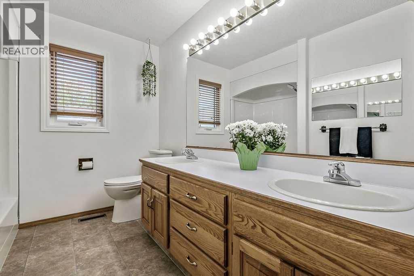
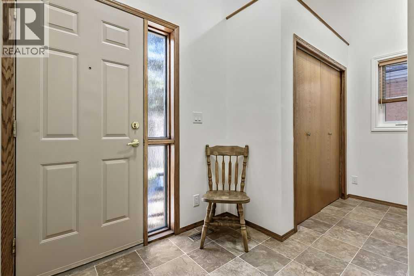
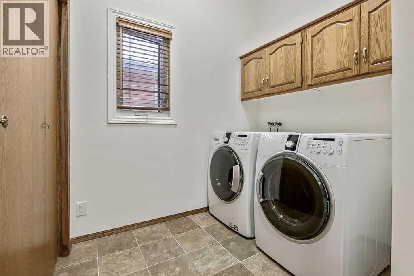
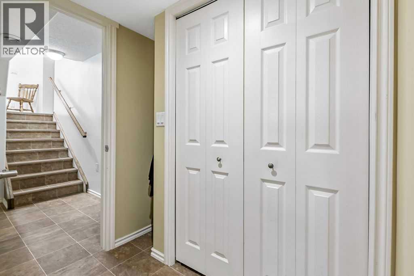
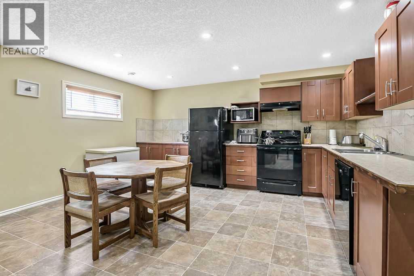
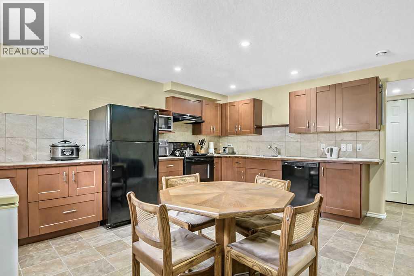
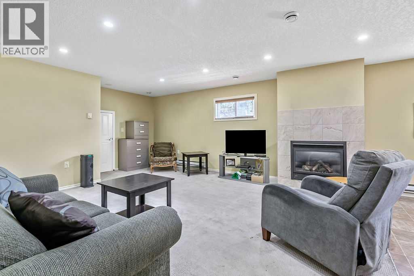
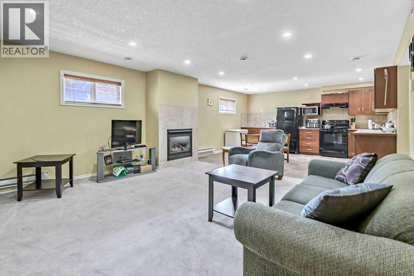
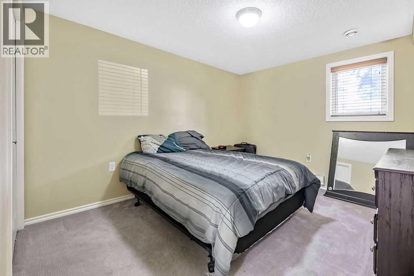
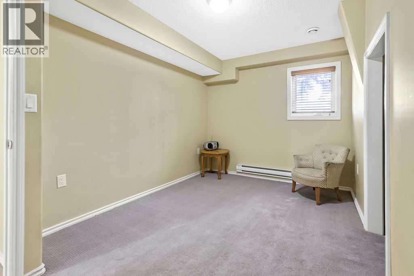
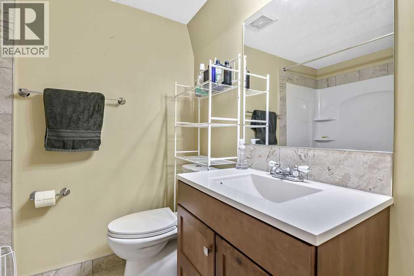
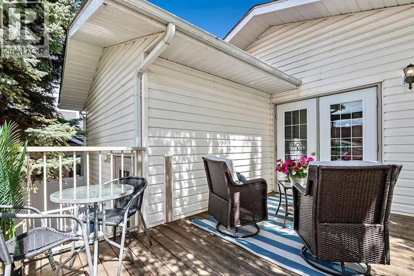
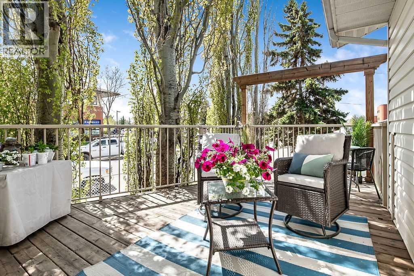
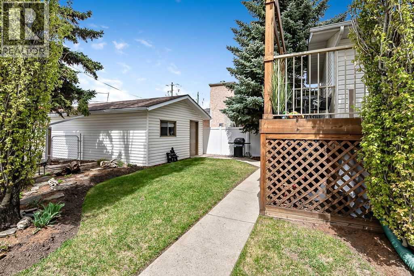
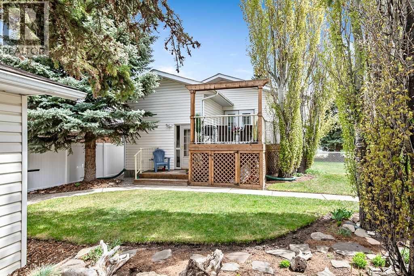
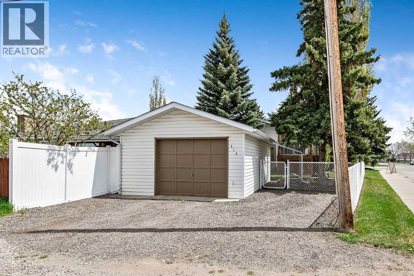
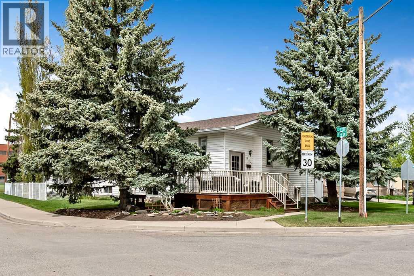
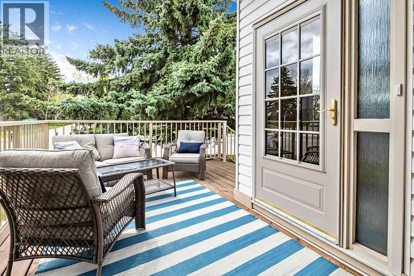
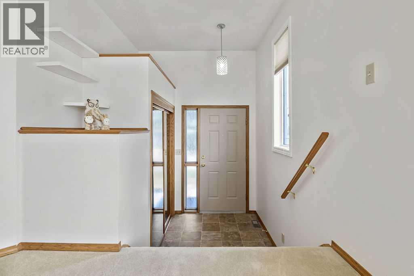
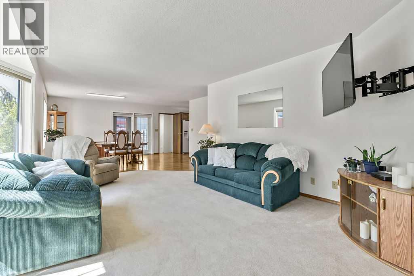
Welcome to this rare find at 815 3rd Street SW in the heart of High River! This beautifully maintained home offers exceptional curb appeal, an amazing location, and the added benefit of a well-kept legal suite — perfect for investment, multi-generational living. Situated on a mature, fully landscaped corner lot, this property is conveniently located close to the hospital, schools, parks, walking paths, library, and recreation facilities and downtown High River. Step inside to a large and inviting foyer that opens into a bright living room featuring stunning south-facing bay windows. The open-concept layout creates excellent flow throughout the main living spaces, making it ideal for both everyday living and entertaining. The spacious dining area is filled with natural light from additional south-facing bay windows and features double doors leading to the back deck. The kitchen is functional, offering plenty of cabinetry, a wall pantry, and generous workspace. The main floor also features a spacious second bedroom, a 5-piece guest bathroom with double vanity, tub, and shower, plus a beautiful primary bedroom complete with a large walk-in closet, two east-facing windows, and a private 3-piece ensuite with linen storage. Just off the kitchen is access to the back entrance and laundry area, leading to the lower level where you’ll find additional storage and utility space along with the legal suite. The lower legal suite is thoughtfully designed with an open floor plan, large kitchen and dining area, cozy living room with gas fireplace, two bedrooms a 4-piece bathroom and storage area. Outside, enjoy two separate deck spaces — an east-facing deck perfect for morning coffee and a west-facing deck ideal for entertaining or soaking up the afternoon sun. The property also includes a large single detached garage, parking pad, mature trees, and abundant storage throughout the home. This is a fantastic opportunity to own a meticulously cared-for property in one of High River’s most desirable locations. Pride of ownership is evident throughout! (id:53430)
Building
- Property Type:
- House
- Building Type:
- House
- Style:
- Bungalow
- Year Built:
- 1989
- Stories:
- 1.0
- Bedrooms:
- 4
- Bathrooms (total):
- 3.0
- Basement:
- Finished, Full, Suite
Finished Areas
- Interior Size (Total):
- 1371 square feet
- Above Grade:
- 1371 square feet
Interior
- Flooring:
- Laminate, Carpeted, Linoleum
- Appliances:
- Washer, Refrigerator, Water softener, Dishwasher, Stove, Dryer, Microwave, Hood Fan, Window Coverings, Garage door opener
Parking
- Spaces:
- 2
- Features:
- Detached Garage, Parking Pad, Other, Street
Lot / Land
- Lot Size:
- 487.0 square meters
- Frontage:
- 13.1 meters
- Lot Features:
- Treed, See remarks, Back lane, No neighbours behind, No Animal Home, No Smoking Home
Exterior
- Exterior Features:
- Vinyl siding
- Construction:
- Wood frame
- Fencing:
- Fence
Utilities & Mechanical
- Heating:
- Baseboard heaters, Forced air, Electric, Natural gas
- Cooling:
- None
Comfort & Security
- Fireplace(s):
- 1
Fees & Dates
- Property Taxes:
- $3,841
- Tax Year:
- 2025
- Last Modified:
- 08/14/2026 08:40:00 PM
- Status Change:
- 08/14/2026 08:32:46 PM
Association / Ownership
- Common Interest:
- Freehold
Room Dimensions
| Room | Level | Size |
|---|---|---|
| Other | Main level | 6.00 Ft x 5.25 Ft |
| Living room | Main level | 19.58 Ft x 13.17 Ft |
| Dining room | Main level | 14.00 Ft x 12.00 Ft |
| Kitchen | Main level | 11.42 Ft x 10.00 Ft |
| Primary Bedroom | Main level | 14.08 Ft x 13.58 Ft |
| Bedroom | Main level | 11.50 Ft x 10.00 Ft |
| Laundry room | Main level | 7.33 Ft x 6.00 Ft |
| 5pc Bathroom | Main level | - |
| 3pc Bathroom | Main level | - |
| 4pc Bathroom | Basement | - |
| Family room | Basement | 19.00 Ft x 15.17 Ft |
| Other | Basement | 15.17 Ft x 13.00 Ft |
| Bedroom | Basement | 11.75 Ft x 9.83 Ft |
| Bedroom | Basement | 13.58 Ft x 8.75 Ft |
| Storage | Basement | 19.42 Ft x 6.00 Ft |
Location
Data is supplied by Pillar 9 MLS® System. Pillar 9 is the owner of the copyright in its MLS® System. Data is deemed reliable but is not guaranteed accurate by Pillar 9.
The trademarks MLS®, Multiple Listing Service® and the associated logos are owned by The Canadian Real Estate Association (CREA) and identify the quality of services provided by real estate professionals who are members of CREA. Used under license.