Real estate on your terms®
$155,000
active
117 Sunset Way
High River
,
AB
T1V1J4
Key Details
- MLS® Number:
- A2313307
- Community:
- North Central High River
- Building Type:
- Mobile Home
- Interior Size:
- 1573 square feet
- Bedrooms:
- 2
- Parking:
- 2
- Parking Features:
- Carport

Property Description
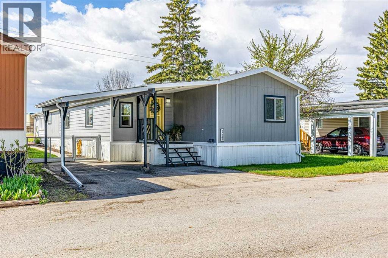
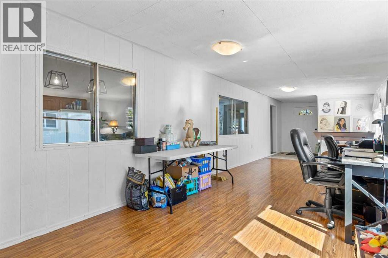
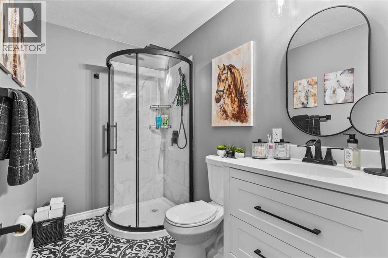
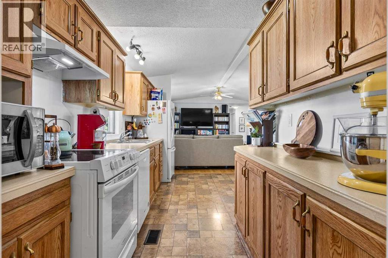
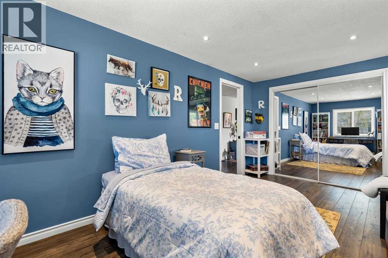
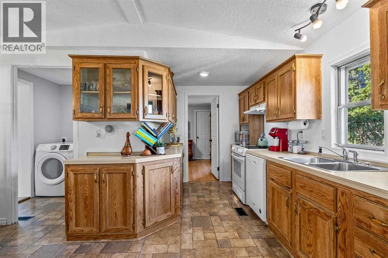
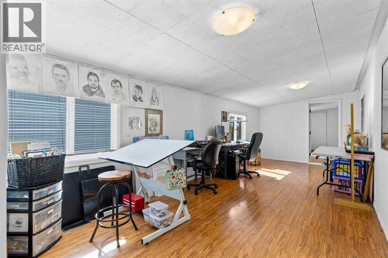
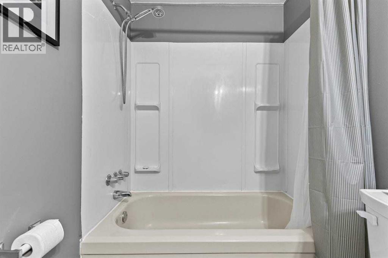
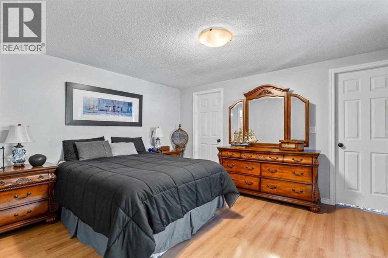
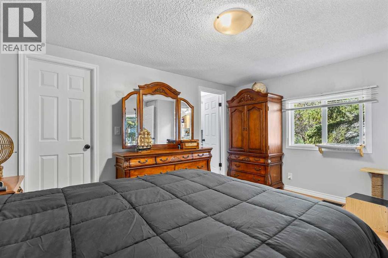
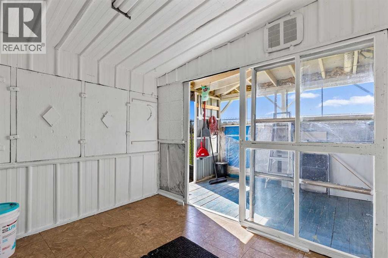
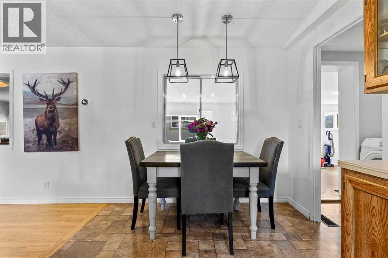
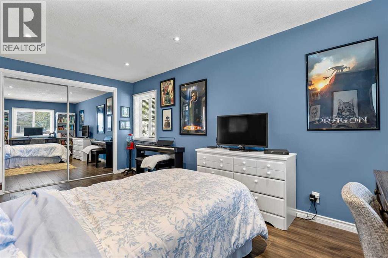
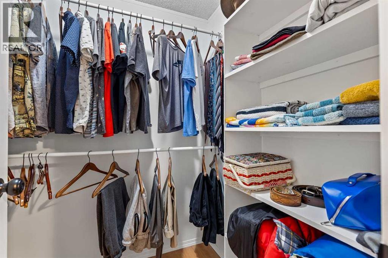
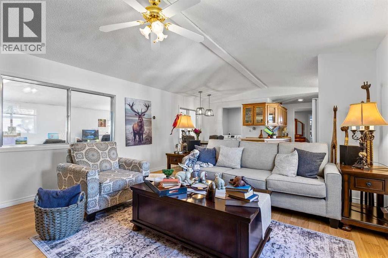
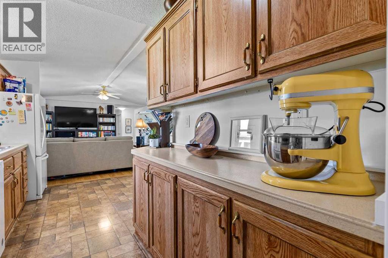
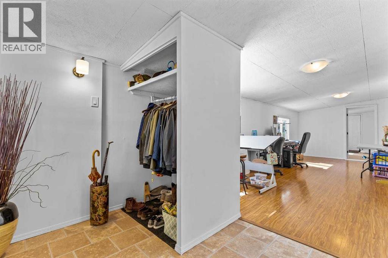
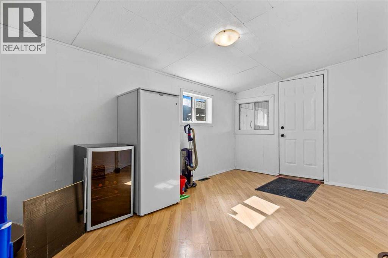
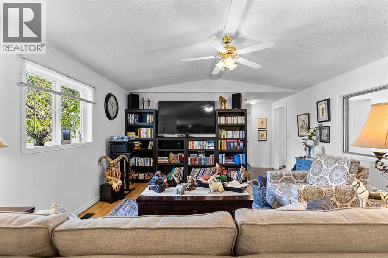
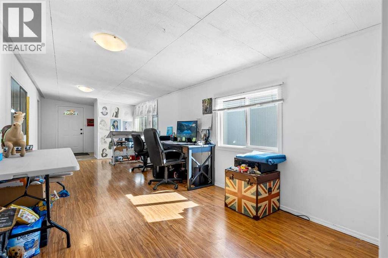
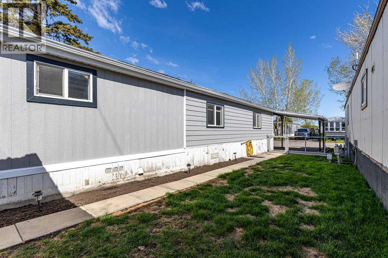
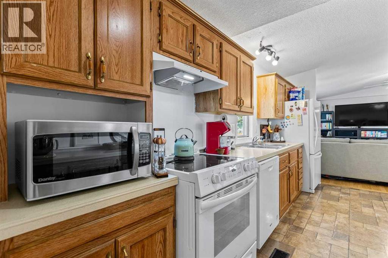
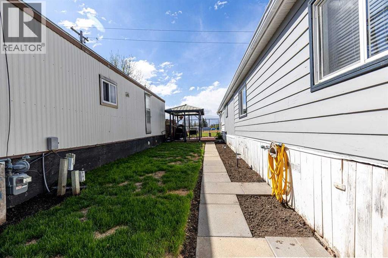
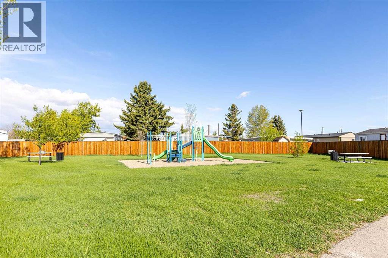
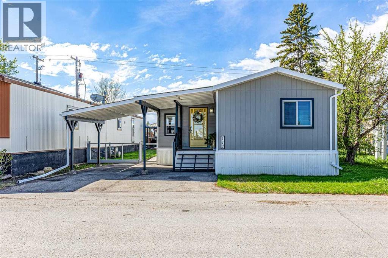
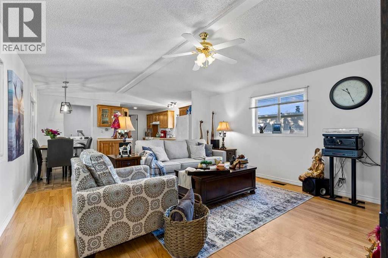
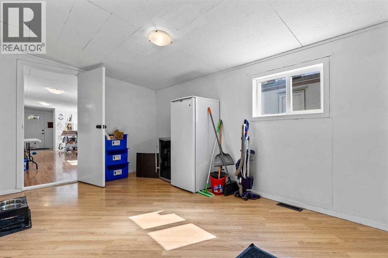
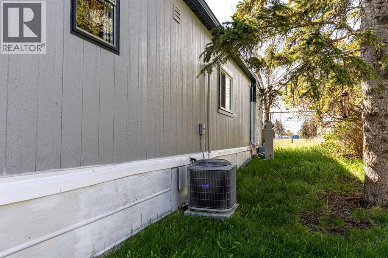
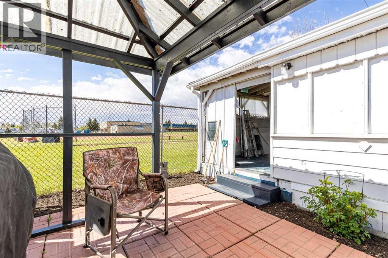
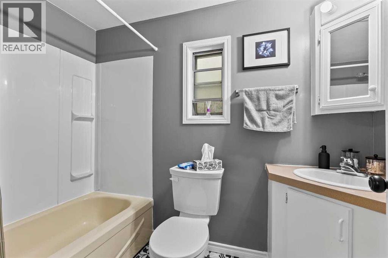
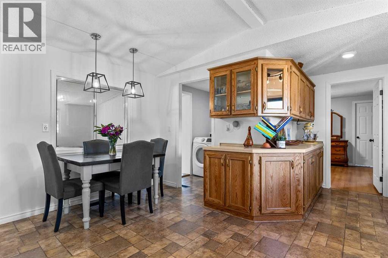
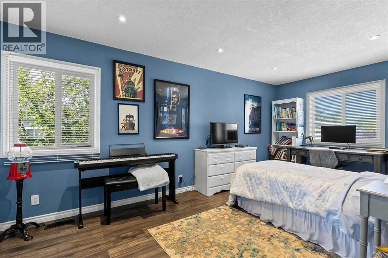
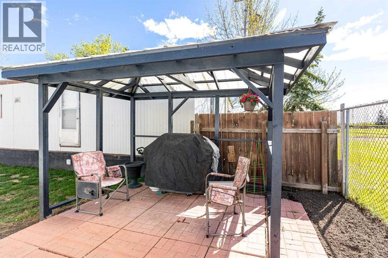
Welcome to this spacious and beautifully maintained 2-bedroom mobile home offering comfort, functionality, and valuable upgrades throughout. This home has been thoughtfully updated, making it an excellent option for first-time buyers, downsizers, or anyone looking for affordable living without sacrificing space.Inside, you’ll find a bright and inviting layout with generous living areas and plenty of natural light. Both bathrooms have been tastefully upgraded with modern fixtures and finishes, creating a fresh and comfortable feel. One of the home’s most important improvements has already been completed with the replacement of Poly-B plumbing, providing added confidence and peace of mind for future owners.A standout feature of this property is the huge addition, significantly expanding the living space and offering endless possibilities. Whether you need a large family room, home office, hobby area, workout space, or additional entertaining room, this flexible space can easily adapt to your lifestyle. The open and functional floor plan makes everyday living comfortable while still offering room to gather with family and friends.The bedrooms are well-sized with good closet space, while the kitchen and dining areas flow nicely for both daily living and hosting guests. Pride of ownership is evident throughout the home, with numerous upgrades and maintenance items already taken care of.Outside, enjoy the extra space and potential for relaxing, gardening, or outdoor entertaining. Conveniently located close to amenities, shopping, schools, and recreation, this move-in ready home combines value, space, and important updates in one attractive package! (id:53430)
Building
- Property Type:
- Mobile Home
- Building Type:
- Mobile Home
- Style:
- Mobile Home
- Stories:
- 1.0
- Bedrooms:
- 2
- Bathrooms (total):
- 2.0
Finished Areas
- Interior Size (Total):
- 1573 square feet
- Above Grade:
- 1573 square feet
Interior
- Flooring:
- Laminate, Linoleum
- Appliances:
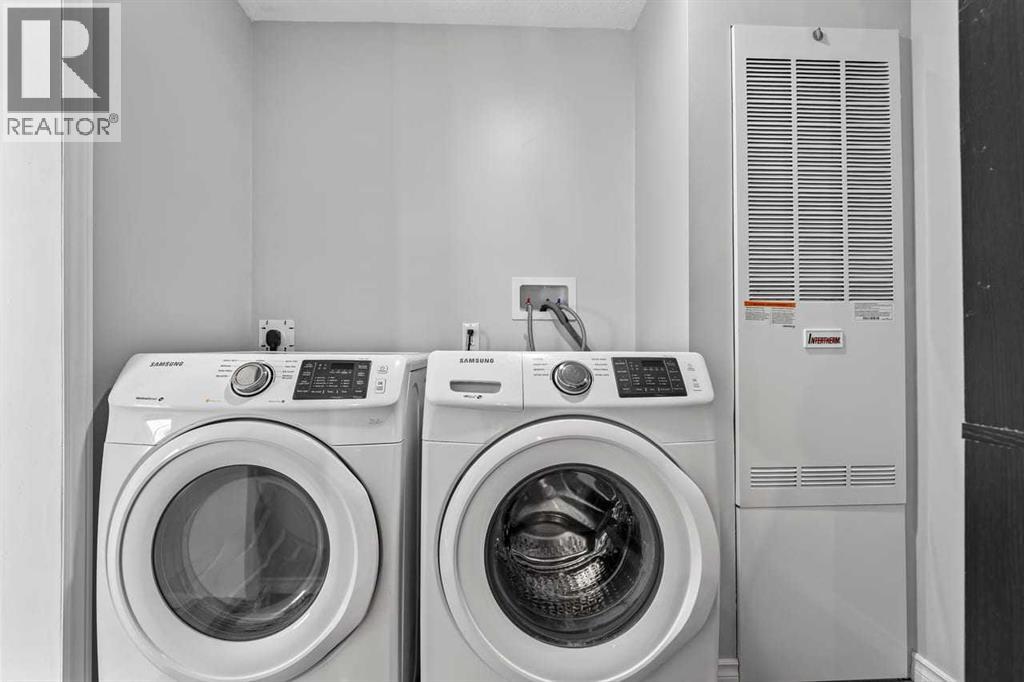
- Refrigerator, Dishwasher, Stove, Hood Fan, Window Coverings, Washer & Dryer
Parking
- Spaces:
- 2
- Features:
- Carport
Utilities & Mechanical
- Heating:
- Forced air
Fees & Dates
- Last Modified:
- 05/21/2026 03:01:17 PM
- Status Change:
- 05/21/2026 02:49:18 PM
Room Dimensions
| Room | Level | Size |
|---|---|---|
| 3pc Bathroom | Main level | 8.33 Ft x 5.08 Ft |
| 4pc Bathroom | Main level | 5.08 Ft x 8.58 Ft |
| Bedroom | Main level | 16.83 Ft x 9.25 Ft |
| Den | Main level | 15.08 Ft x 9.42 Ft |
| Dining room | Main level | 8.75 Ft x 7.50 Ft |
| Family room | Main level | 7.67 Ft x 9.92 Ft |
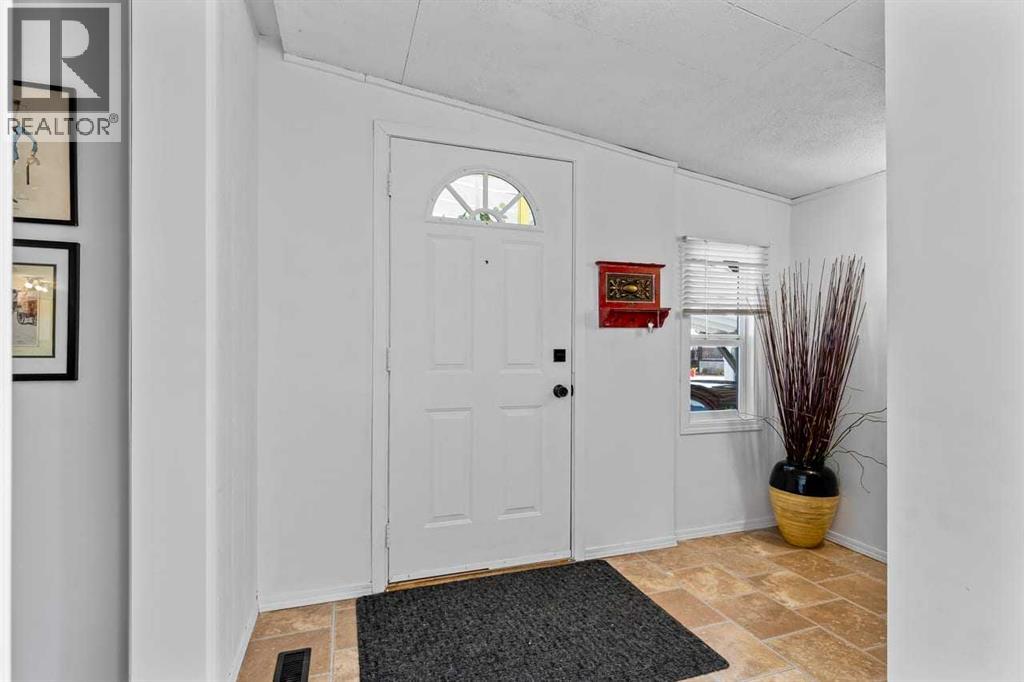
| Foyer | Main level | 7.67 Ft x 9.92 Ft |
| Kitchen | Main level | 15.00 Ft x 7.17 Ft |
| Laundry room | Main level | 5.75 Ft x 7.33 Ft |
| Living room | Main level | 15.08 Ft x 14.67 Ft |
| Other | Main level | 6.42 Ft x 9.67 Ft |
| Primary Bedroom | Main level | 11.58 Ft x 14.67 Ft |
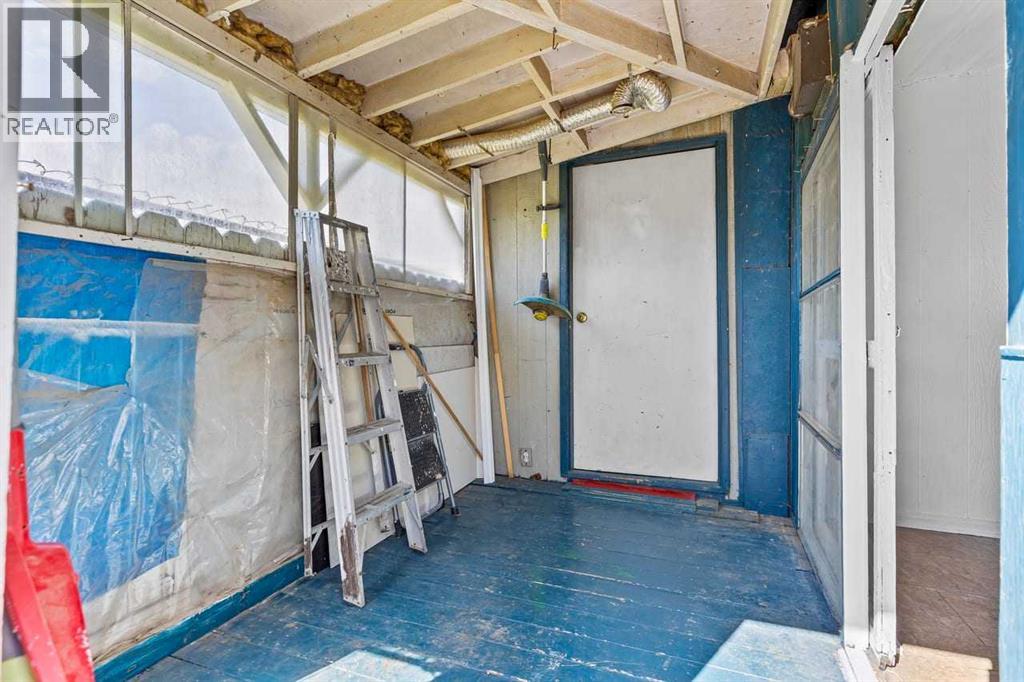
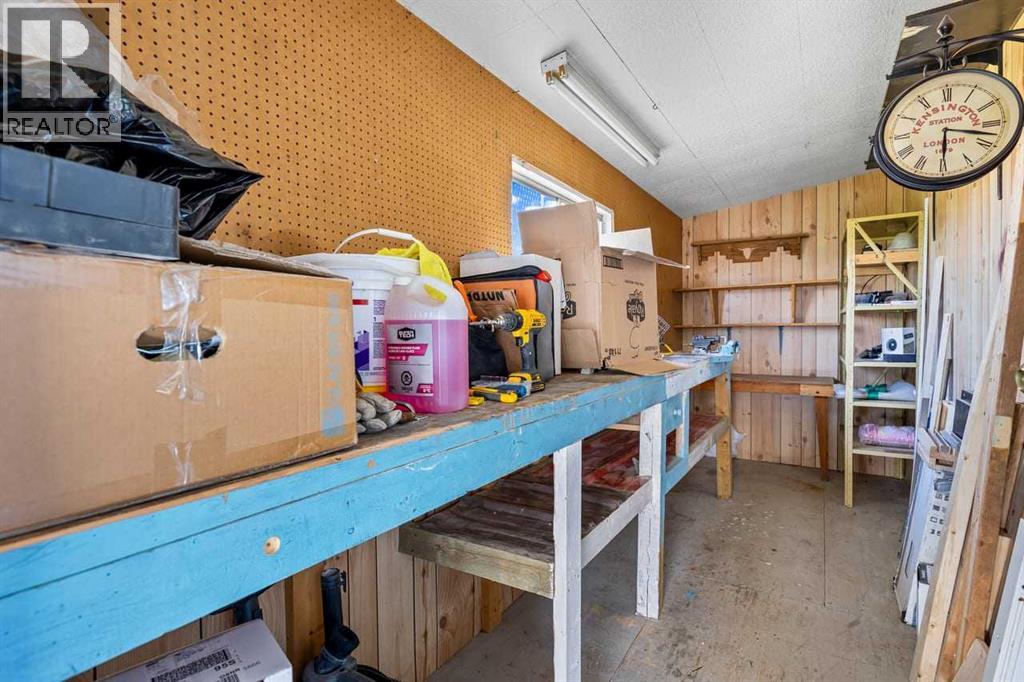
| Storage | Main level | 5.50 Ft x 14.75 Ft |
| Storage | Main level | 7.50 Ft x 9.83 Ft |
Location
Data is supplied by Pillar 9 MLS® System. Pillar 9 is the owner of the copyright in its MLS® System. Data is deemed reliable but is not guaranteed accurate by Pillar 9.
The trademarks MLS®, Multiple Listing Service® and the associated logos are owned by The Canadian Real Estate Association (CREA) and identify the quality of services provided by real estate professionals who are members of CREA. Used under license.