Real estate on your terms®
$456,750
active
1230 3 Street Southeast
High River
,
AB
T1V0E9
Key Details
- MLS® Number:
- A2303117
- Community:
- Montrose
- Building Type:
- Row / Townhouse
- Interior Size:
- 1745 square feet
- Bedrooms:
- 3
- Parking:
- 2
- Parking Features:
- Attached Garage
- Attached:
- Yes

Property Description
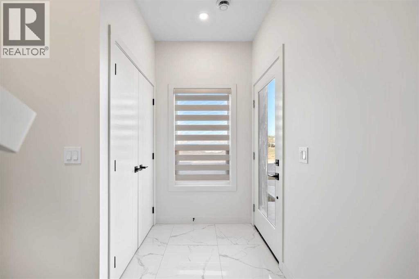
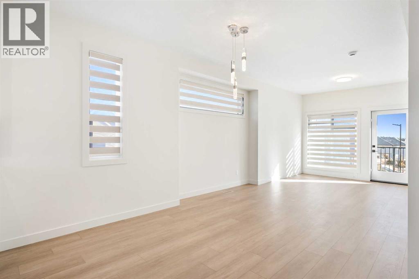
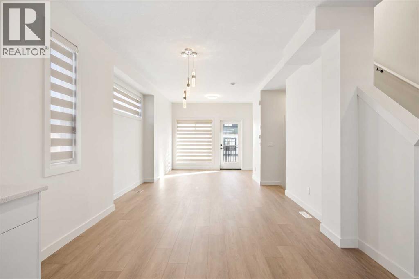
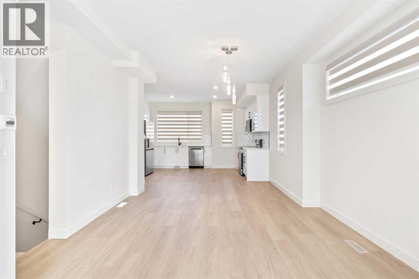
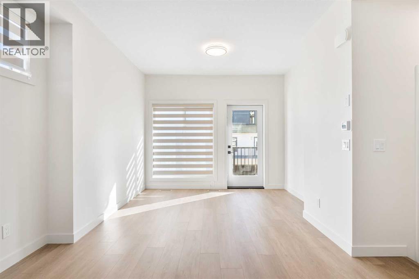
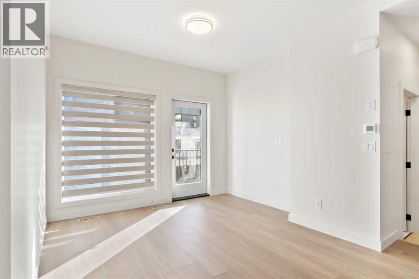
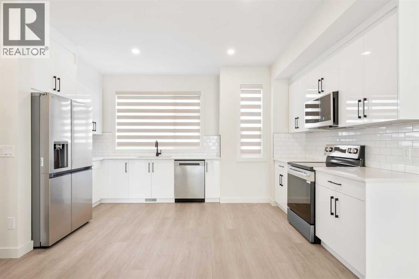
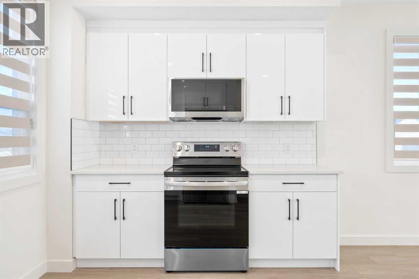
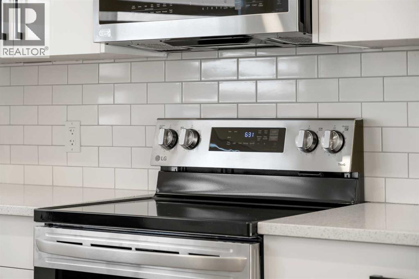
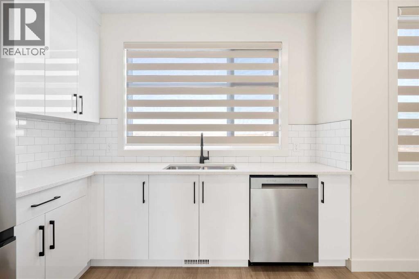
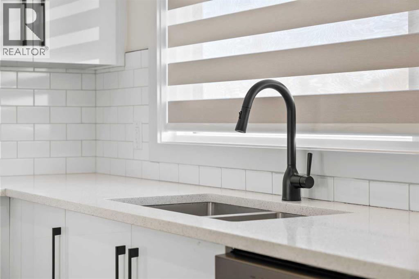
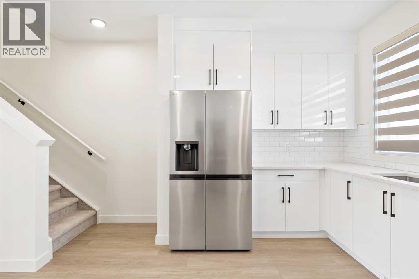
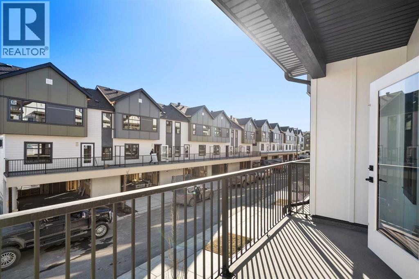
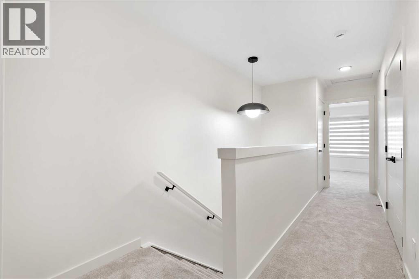
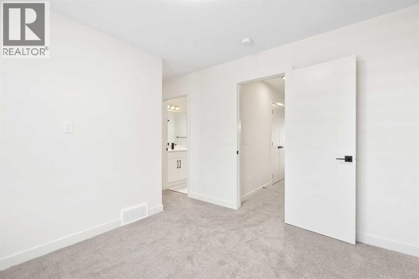
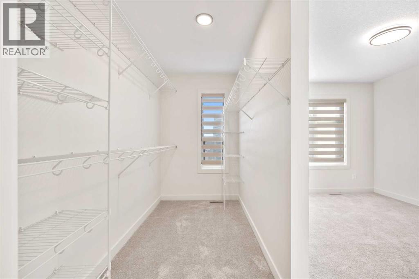
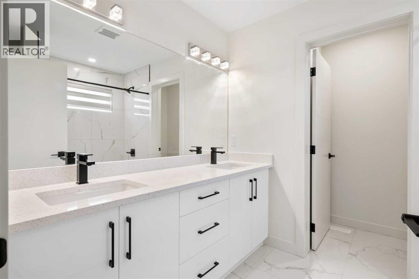
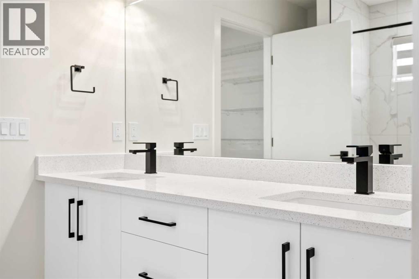
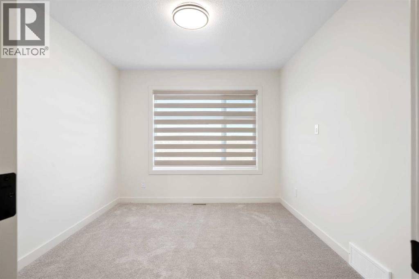
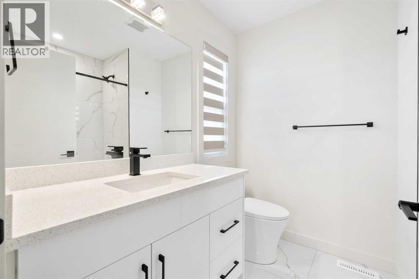
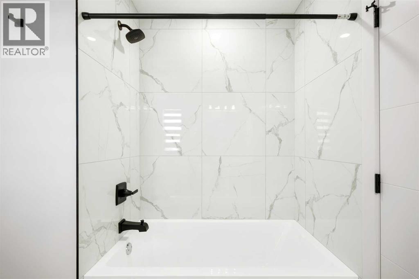
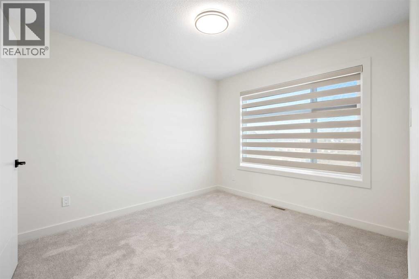
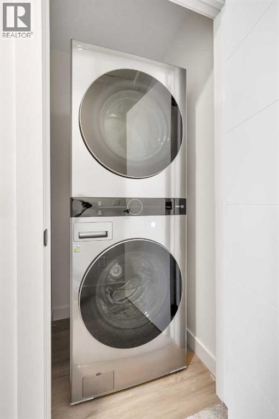
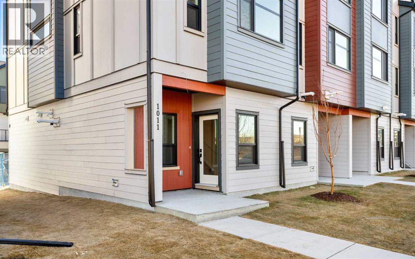
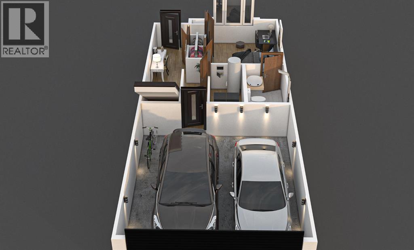
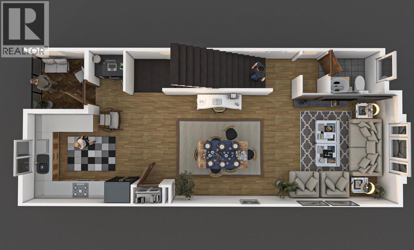
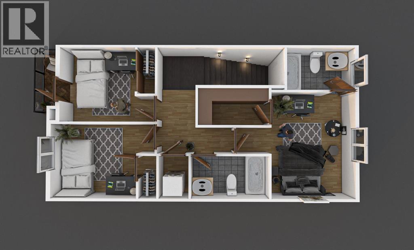
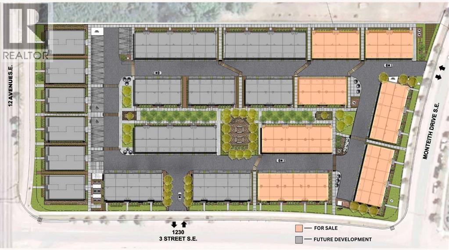
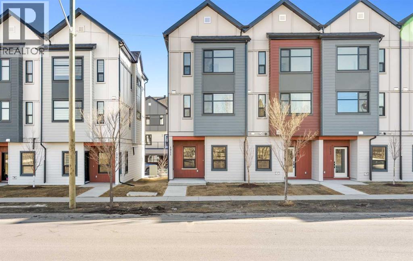
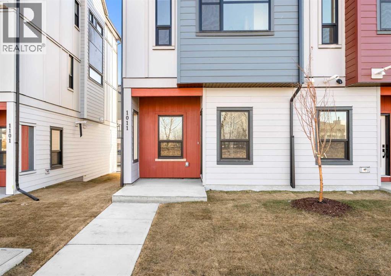
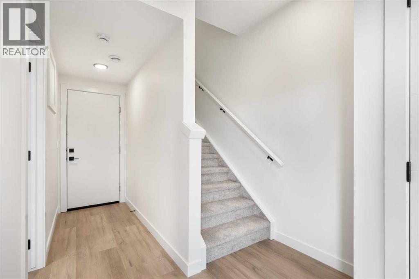
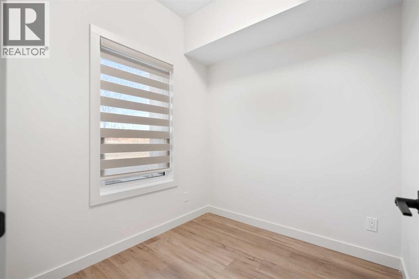
Welcome to Maccoy Gardens, where construction begins this summer! We’re excited to announce that the first phase is now available for presale. Located in the heart of Montrose, these units offer affordable pricing and upgraded features. The heritage series offers two floor plan options.. Step into the ground floor, which offers a flexible area that can be customized with an additional bedroom and bathroom. The main living space boasts an open floor plan, enhanced by stylish vinyl plank flooring. The kitchen features modern design and functional layout. Enjoy the elegance of quartz countertops, high-quality stainless steel appliances, all accented by 3-inch baseboards. Built 18 feet wide, the floor plan is both spacious and functional. The top floor includes a two or three bedroom option and two bathrooms, along with a convenient laundry area. The primary bedroom is a serene retreat, complete with a private balcony and a modern four-piece ensuite bathroom. For those seeking further accessibility, additional options are available, including chair lift installations at varying price points. For more details and to discuss your options, please don’t hesitate to inquire! (id:53430)
Building
- Property Type:
- Row / Townhouse
- Building Type:
- Row / Townhouse
- Year Built:
- 2026
- Stories:
- 3.0
- Bedrooms:
- 3
- Bathrooms (total):
- 3.5 (1 half)
- Basement:
- None
Finished Areas
- Interior Size (Total):
- 1745 square feet
- Above Grade:
- 1745 square feet
Interior
- Flooring:
- Laminate, Carpeted, Vinyl Plank
- Appliances:
- Refrigerator, Dishwasher, Stove, Microwave
Parking
- Spaces:
- 2
- Features:
- Attached Garage
Lot / Land
- Lot Features:
- See remarks, PVC window, Gas BBQ Hookup, Parking
Exterior
- Exterior Features:
- Vinyl siding
- Construction:
- Wood frame
- Foundation:
- Poured Concrete
- Fencing:
- Not fenced
Utilities & Mechanical
- Heating:
- Natural gas, Central heating
- Cooling:
- None
Fees & Dates
- HOA/Condo Fee:
- $250
- Last Modified:
- 08/14/2026 04:35:02 PM
- Status Change:
- 08/14/2026 04:27:48 PM
Association / Ownership
- Association:
- TBD
- Fee:
- $250 / Monthly
- Common Interest:
- Condo/Strata
Room Dimensions
| Room | Level | Size |
|---|---|---|
| Kitchen | Main level | 17.00 Ft x 10.08 Ft |
| Dining room | Main level | 11.50 Ft x 14.08 Ft |
| Living room | Main level | 14.50 Ft x 12.42 Ft |
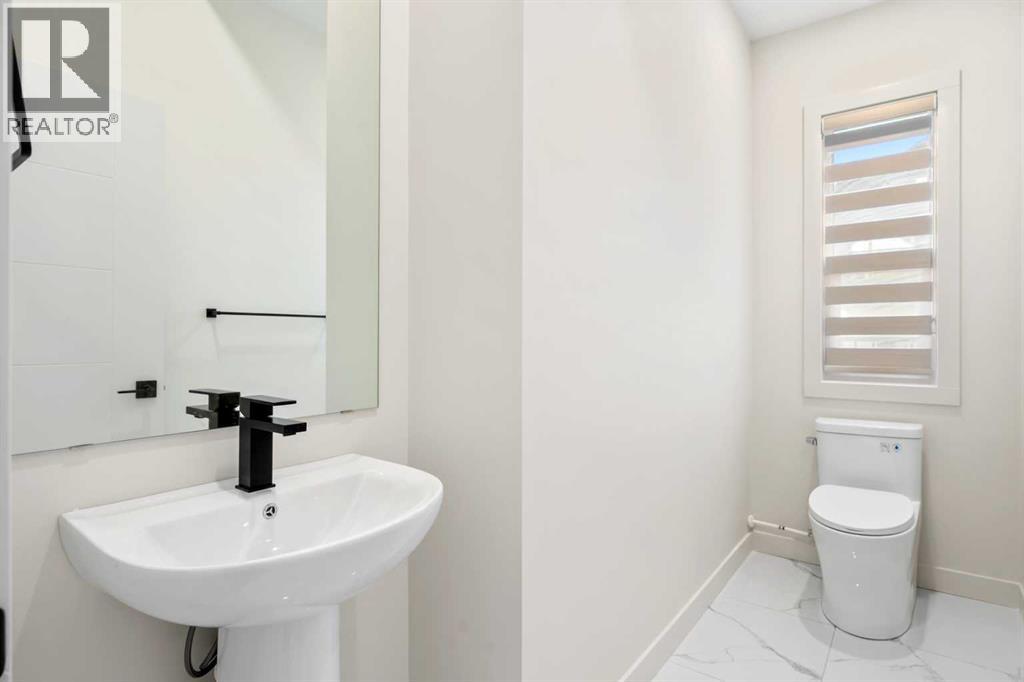
| 2pc Bathroom | Main level | 7.00 Ft x 5.00 Ft |
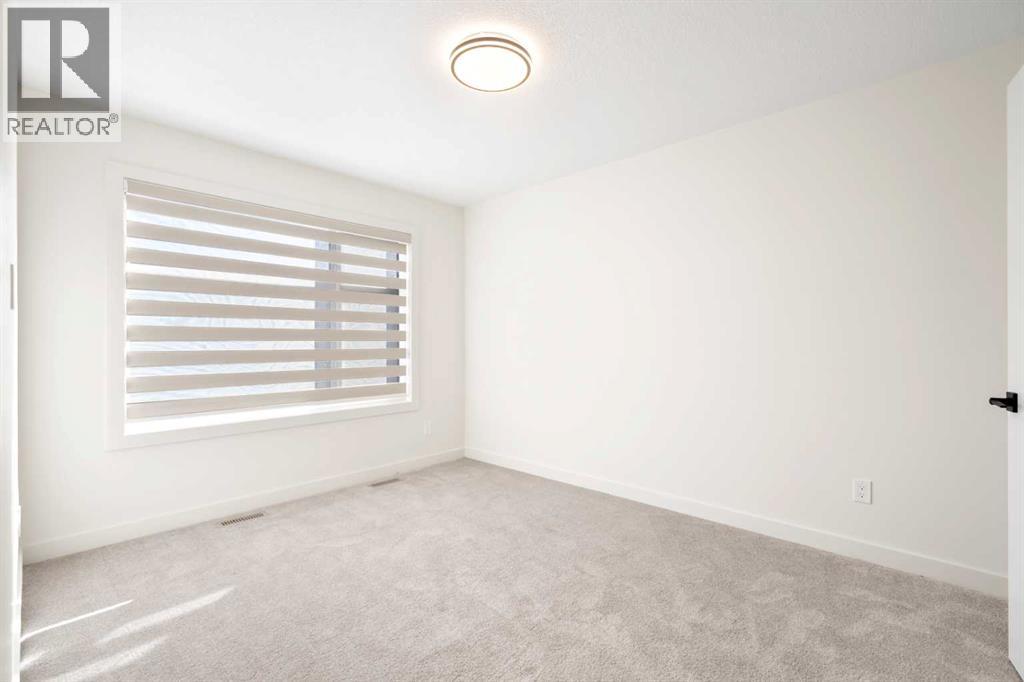
| Primary Bedroom | Upper Level | 9.83 Ft x 12.42 Ft |
| 4pc Bathroom | Upper Level | 9.83 Ft x 5.00 Ft |
| 4pc Bathroom | Upper Level | 9.17 Ft x 5.00 Ft |
| Bedroom | Upper Level | 10.08 Ft x 8.67 Ft |
| Bedroom | Upper Level | 10.00 Ft x 8.67 Ft |
Location
Data is supplied by Pillar 9 MLS® System. Pillar 9 is the owner of the copyright in its MLS® System. Data is deemed reliable but is not guaranteed accurate by Pillar 9.
The trademarks MLS®, Multiple Listing Service® and the associated logos are owned by The Canadian Real Estate Association (CREA) and identify the quality of services provided by real estate professionals who are members of CREA. Used under license.