Real estate on your terms®
$389,900
active
351 Monteith Drive Southeast
High River
,
AB
T1V0G1
Key Details
- MLS® Number:
- A2337442
- Community:
- Monteith
- Building Type:
- Row / Townhouse
- Interior Size:
- 1534 square feet
- Bedrooms:
- 3
- Parking:
- 2
- Parking Features:
- Attached Garage
- Lot Size:
- 188.3 square meters
- Attached:
- Yes

Property Description
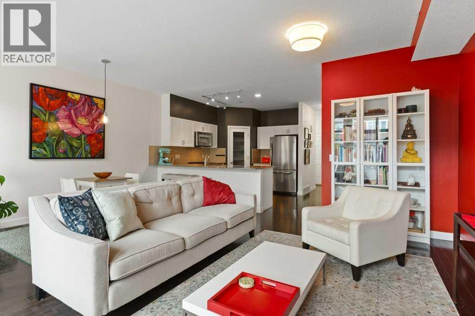
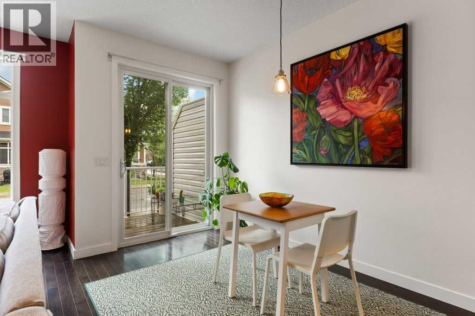
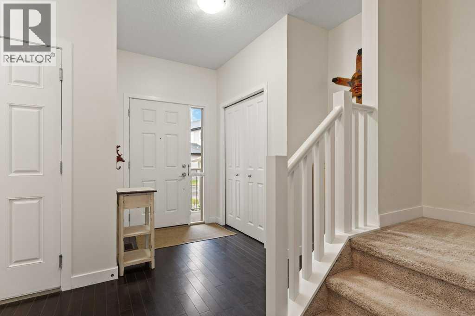
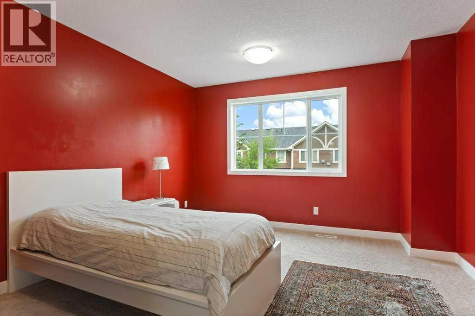
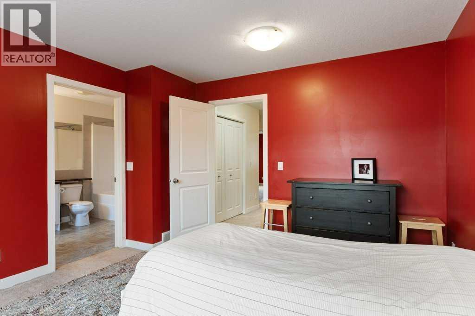
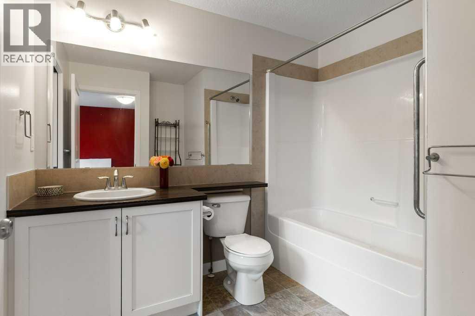
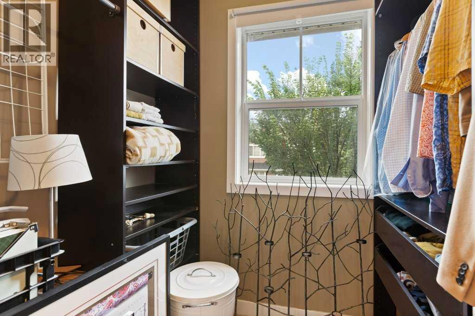
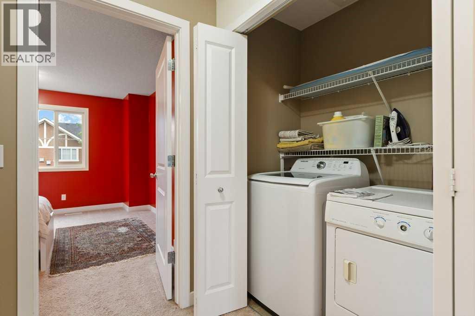
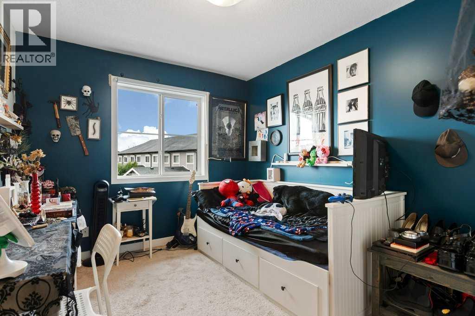
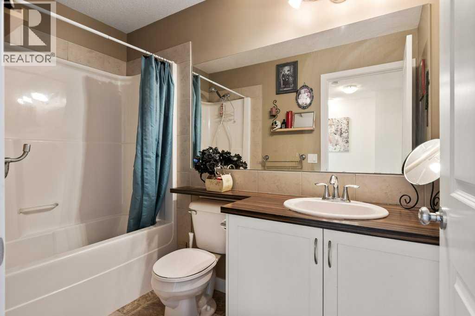
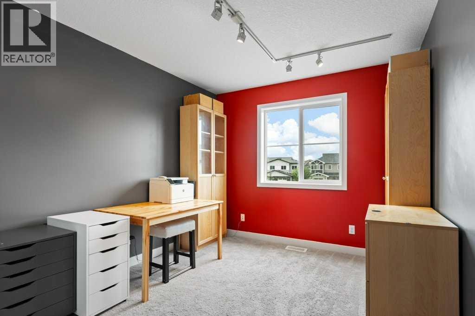
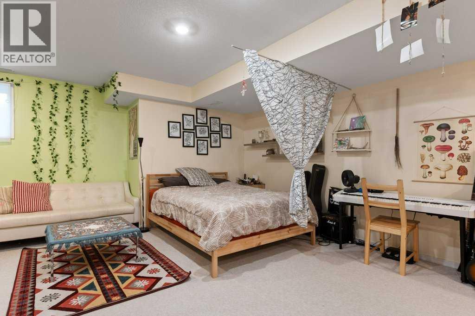
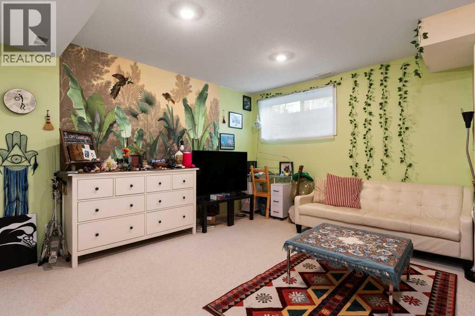
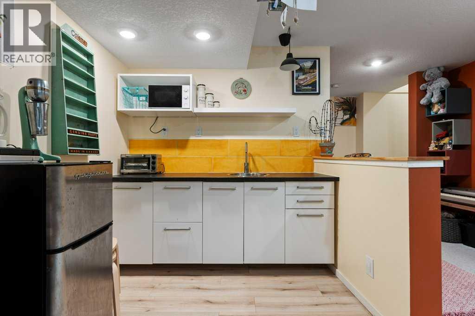
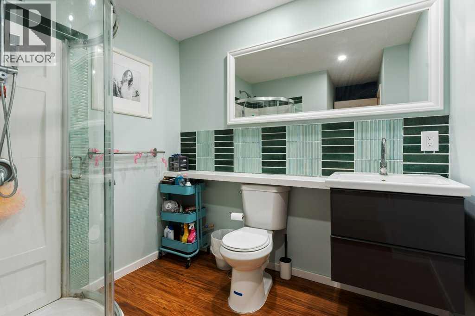
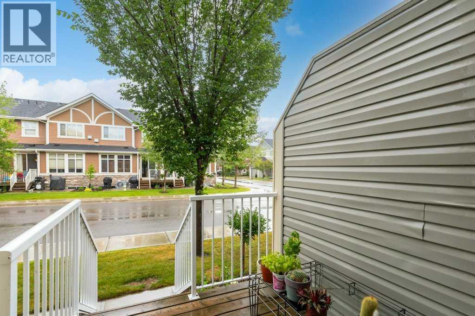
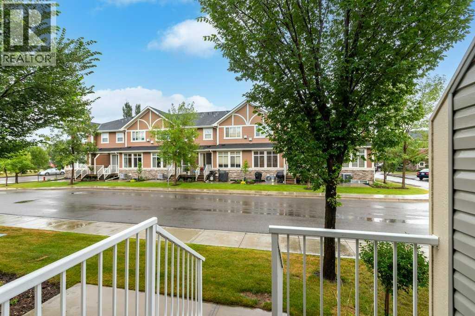
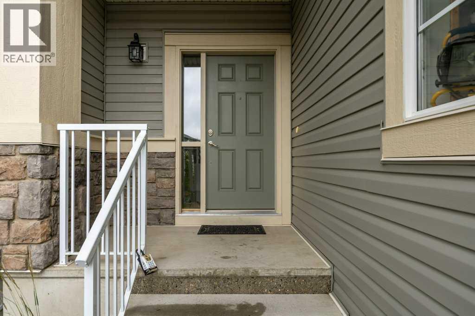
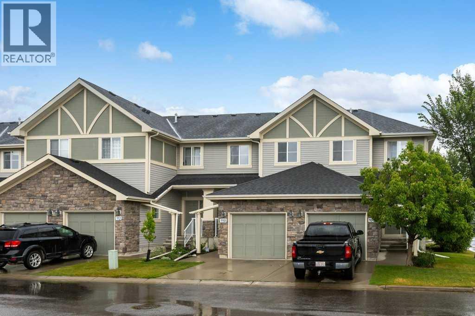
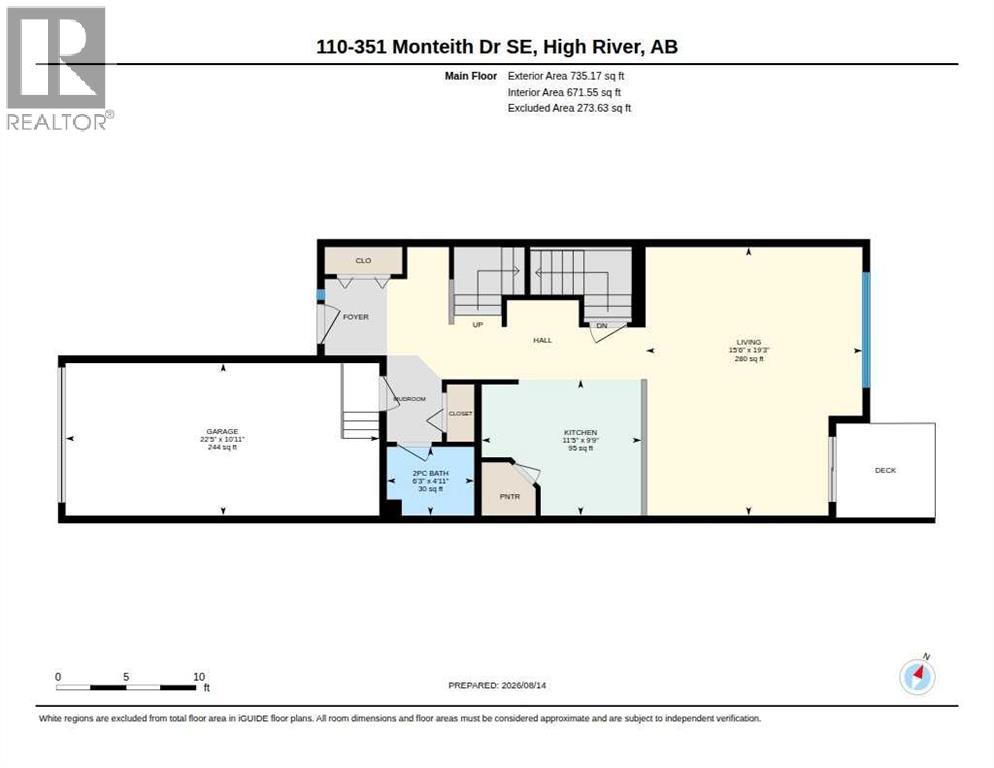
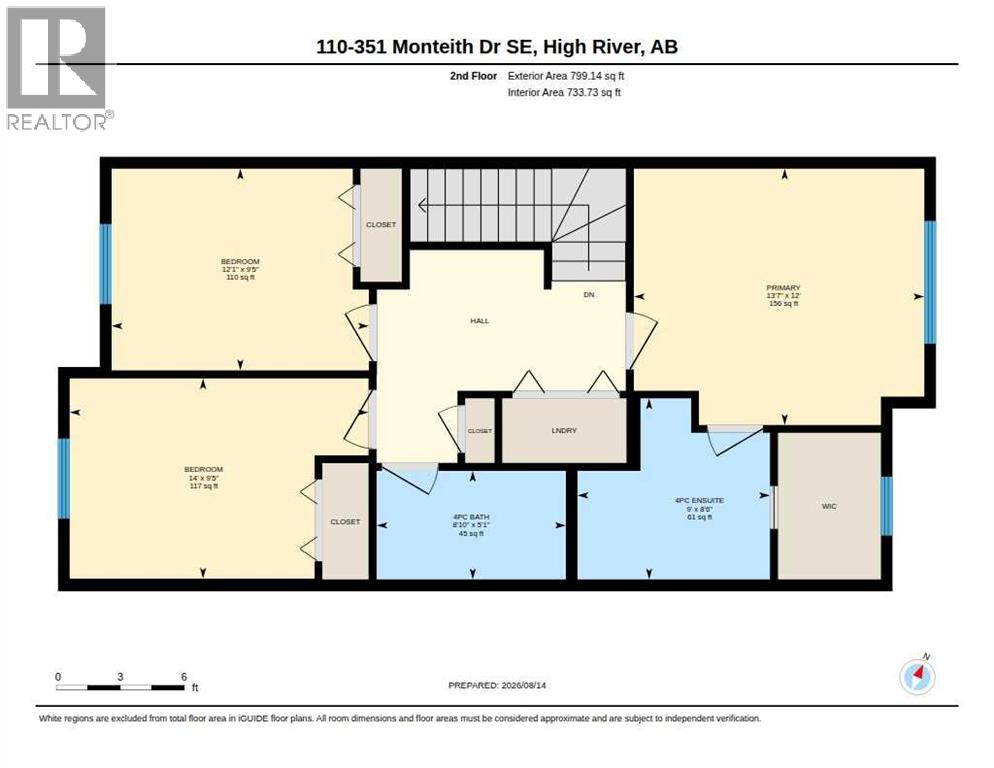
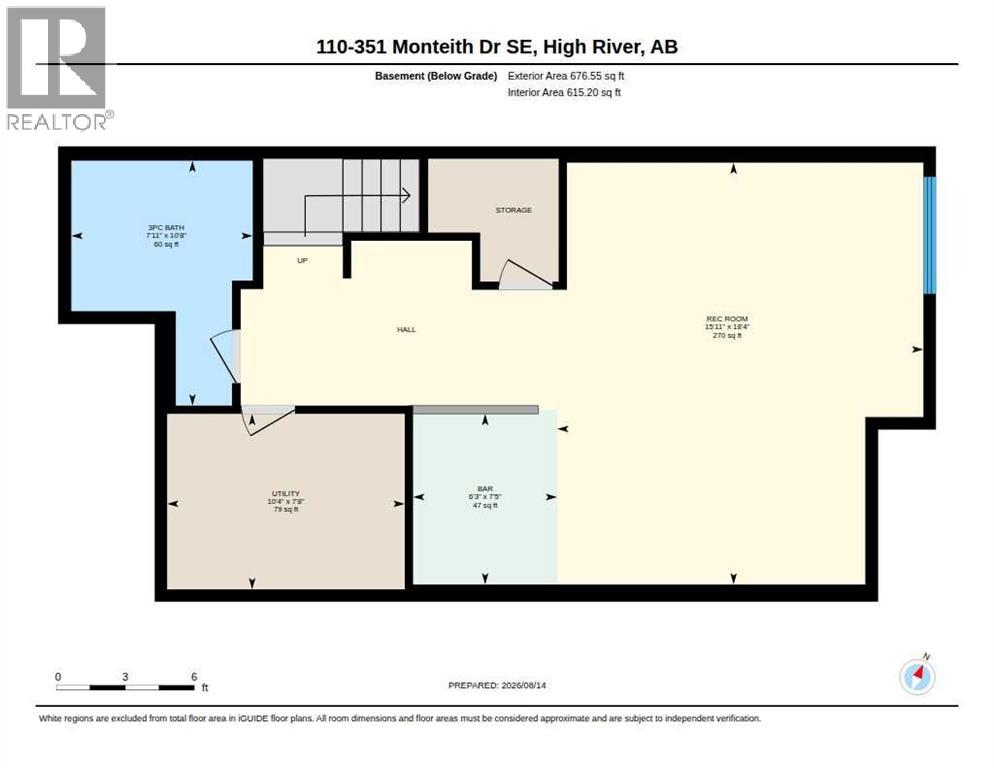
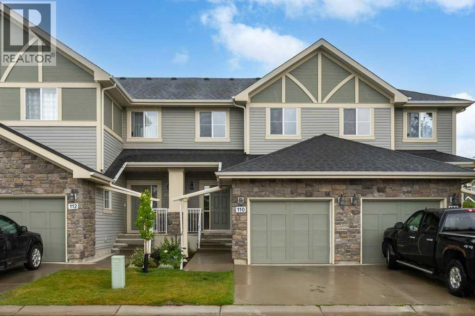
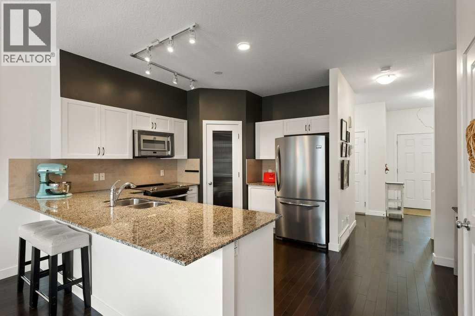
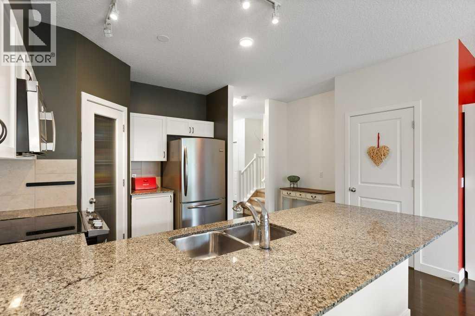
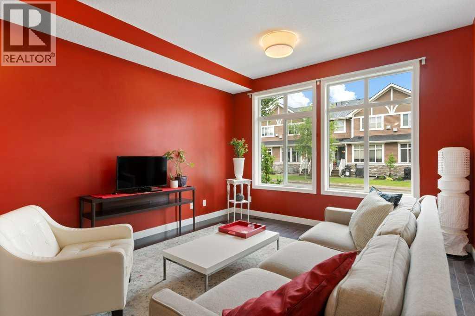
Luxurious open concept townhouse located in a quiet convenient development in Montrose. This two-storey home has three bedrooms, three and one-half bathrooms, and a finished basement with lovely suite (illegal). The main floor has a spacious sun-filled great room that opens onto a shady deck, and an excellent kitchen with granite counters, undermount sink, lots of cupboards and counter space, and a big pantry. There is all hardwood flooring on the main floor, a generous entry hall, lots of closet space, and a traditional staircase. The second floor has a big primary suite with a four-piece bathroom and walk-in closet, as well as two additional bedrooms, and a laundry area. Please click the multimedia tab for an interactive virtual 3D tour and floor plans. (id:53430)
Building
- Property Type:
- Row / Townhouse
- Building Type:
- Row / Townhouse
- Year Built:
- 2011
- Stories:
- 2.0
- Bedrooms:
- 3
- Bathrooms (total):
- 4.5 (1 half)
- Basement:
- Finished, Full, Suite
Finished Areas
- Interior Size (Total):
- 1534 square feet
- Above Grade:
- 1534 square feet
Interior
- Flooring:
- Hardwood, Carpeted, Linoleum
- Appliances:
- Washer, Refrigerator, Dishwasher, Stove, Dryer, Microwave Range Hood Combo
Parking
- Spaces:
- 2
- Features:
- Attached Garage
Lot / Land
- Lot Size:
- 188.3 square meters
- Frontage:
- 6.1 meters
- Lot Features:
- See remarks, No Animal Home, No Smoking Home, Parking
Exterior
- Construction:
- Wood frame
- Foundation:
- Poured Concrete
- Fencing:
- Not fenced
Utilities & Mechanical
- Heating:
- Forced air
- Cooling:
- None
Fees & Dates
- Property Taxes:
- $3,038
- Tax Year:
- 2025
- HOA/Condo Fee:
- $403
- Last Modified:
- 08/14/2026 08:30:04 PM
- Status Change:
- 08/14/2026 08:28:47 PM
Association / Ownership
- Fee:
- $403 / Monthly
- Common Interest:
- Freehold
Room Dimensions
| Room | Level | Size |
|---|---|---|
| Kitchen | Main level | 9.75 Ft x 11.42 Ft |
| Living room | Main level | 19.25 Ft x 15.50 Ft |
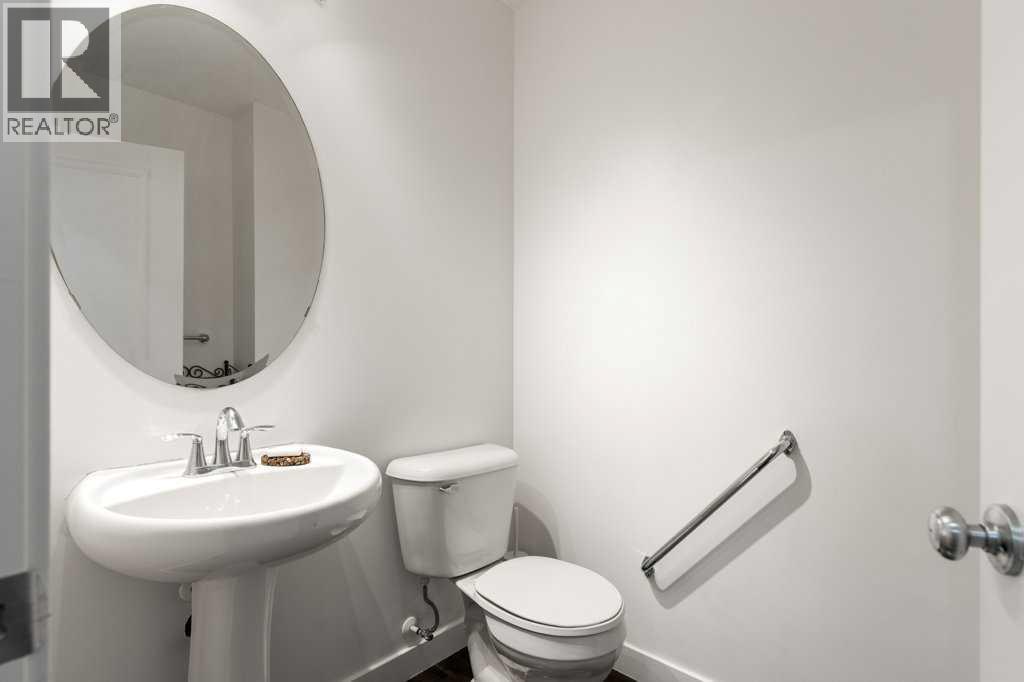
| 2pc Bathroom | Main level | 4.92 Ft x 6.25 Ft |
| Primary Bedroom | Second level | 12.00 Ft x 13.58 Ft |
| 4pc Bathroom | Second level | 8.50 Ft x 9.00 Ft |
| 4pc Bathroom | Second level | 5.08 Ft x 8.83 Ft |
| Bedroom | Second level | 9.42 Ft x 14.00 Ft |
| Bedroom | Second level | 9.42 Ft x 12.08 Ft |
| Recreational, Games room | Basement | 18.33 Ft x 15.92 Ft |
| Other | Basement | 7.42 Ft x 6.25 Ft |
| Furnace | Basement | 7.67 Ft x 10.33 Ft |
| 3pc Bathroom | Basement | 10.67 Ft x 7.92 Ft |
Location
Data is supplied by Pillar 9 MLS® System. Pillar 9 is the owner of the copyright in its MLS® System. Data is deemed reliable but is not guaranteed accurate by Pillar 9.
The trademarks MLS®, Multiple Listing Service® and the associated logos are owned by The Canadian Real Estate Association (CREA) and identify the quality of services provided by real estate professionals who are members of CREA. Used under license.