Real estate on your terms®
$415,000
active
211 Baker Creek Place Southwest
High River
,
AB
T1V1V6
Key Details
- MLS® Number:
- A2320817
- Community:
- McLaughlin Meadows
- Building Type:
- Duplex
- Interior Size:
- 1193 square feet
- Bedrooms:
- 2
- Parking:
- 4
- Parking Features:
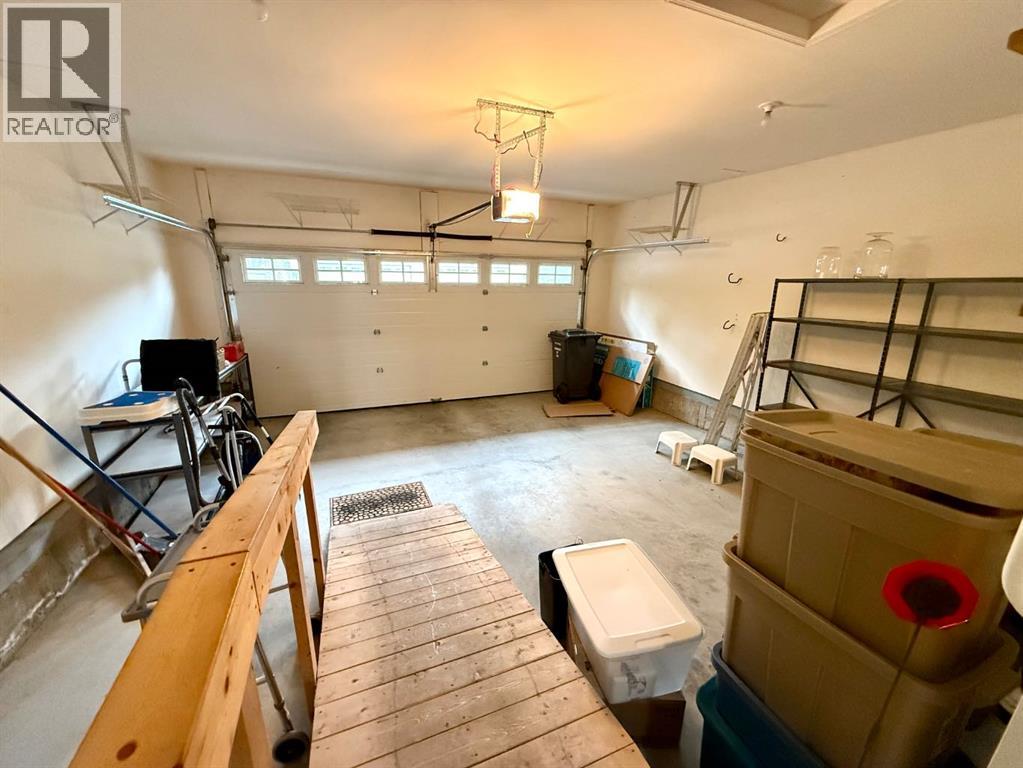
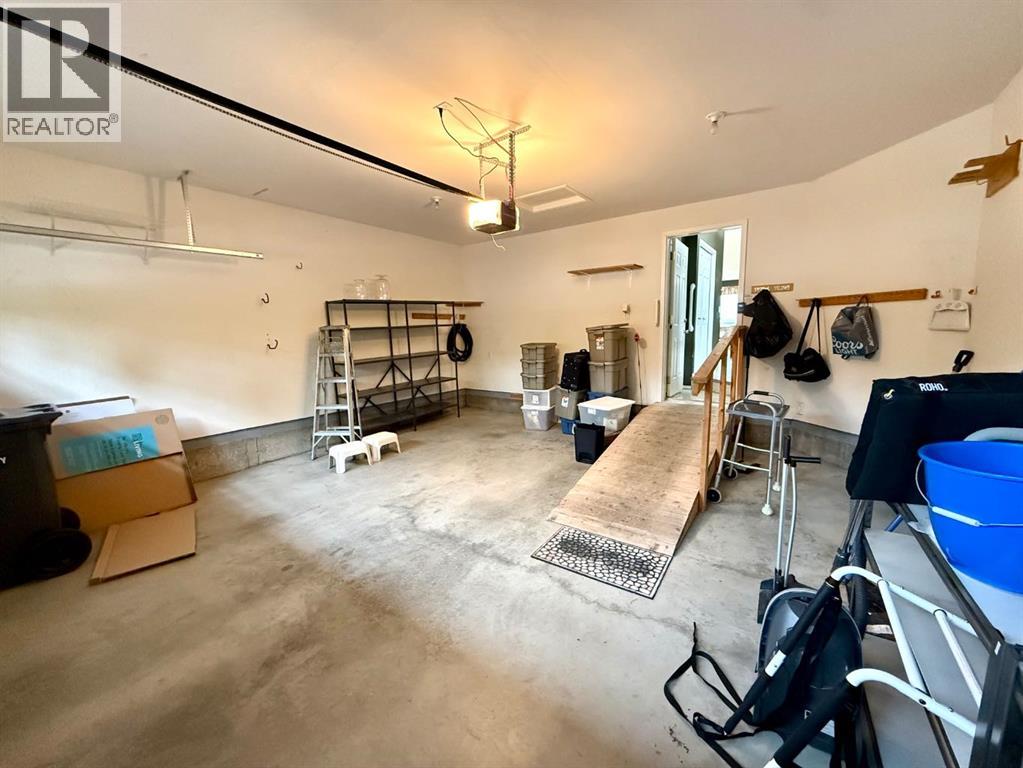
- Attached Garage
- Lot Size:
- 325.9 square meters
- Attached:
- Yes

Property Description
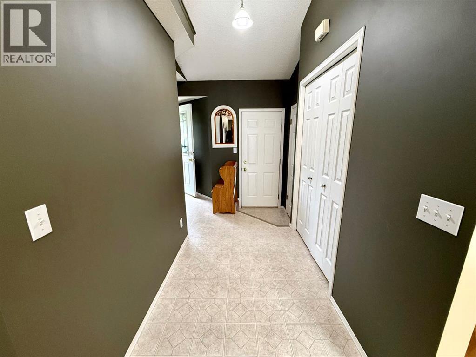
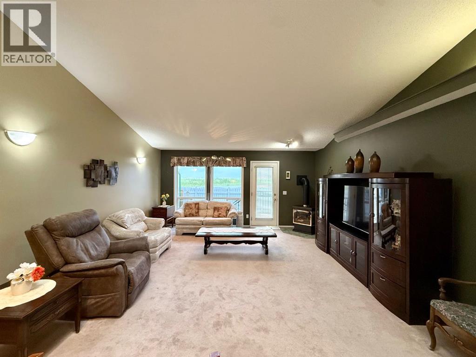
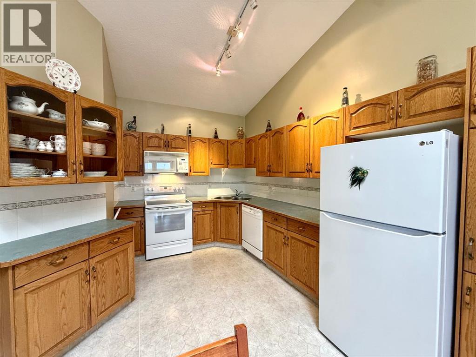
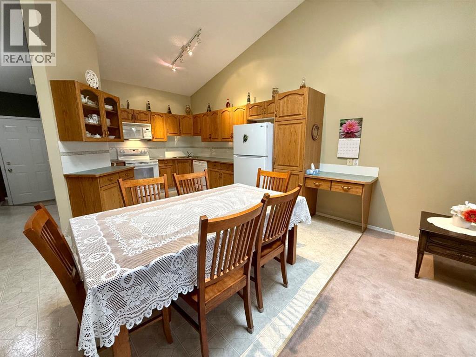
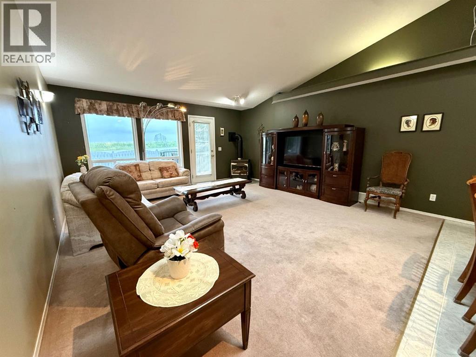
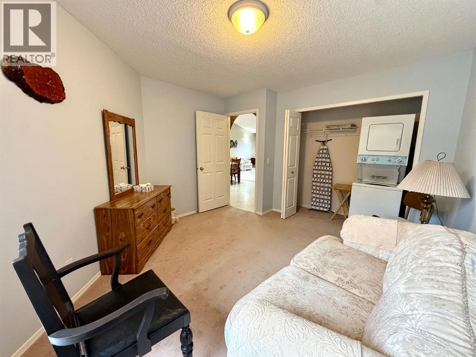
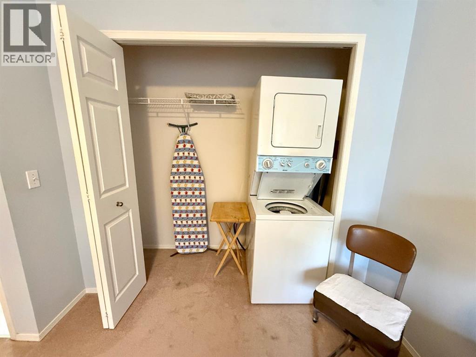
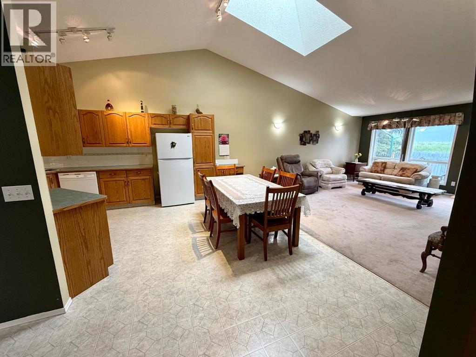
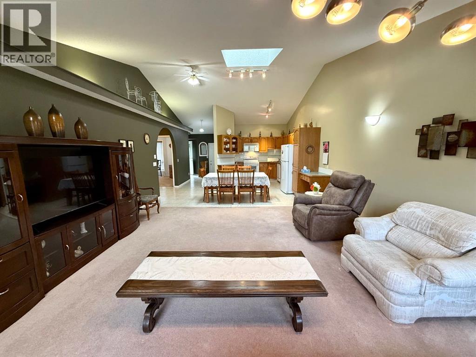
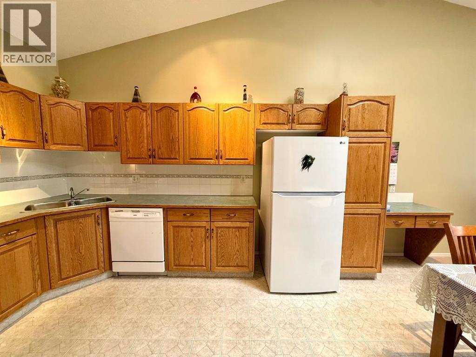
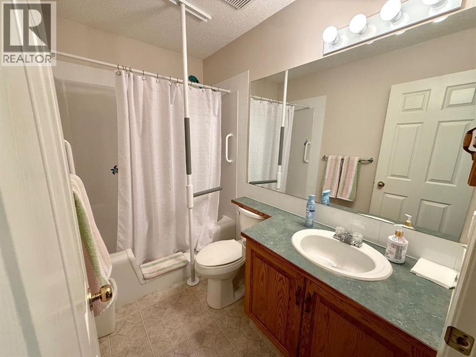
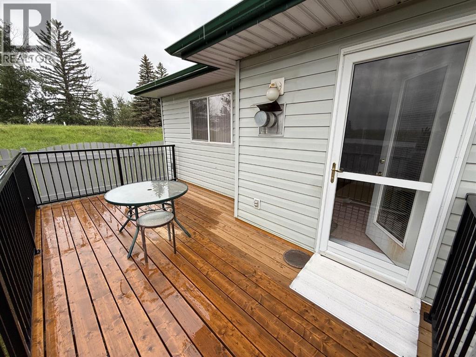
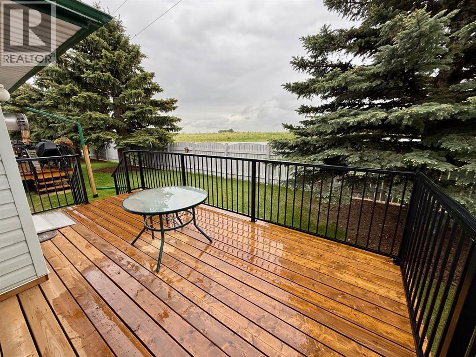
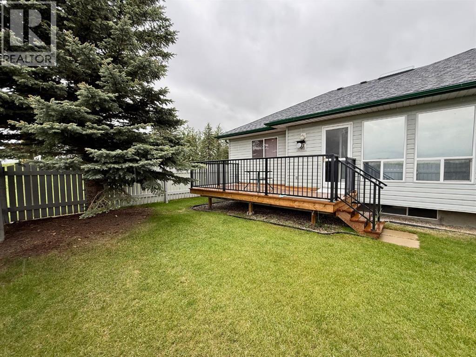
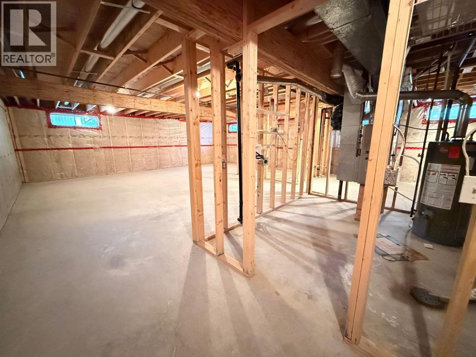
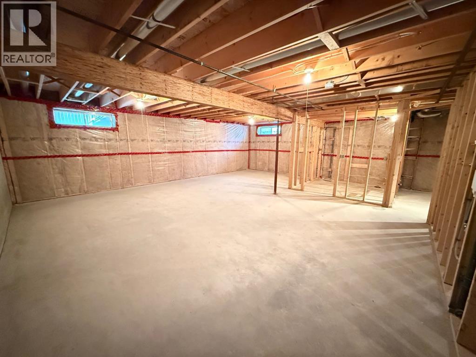
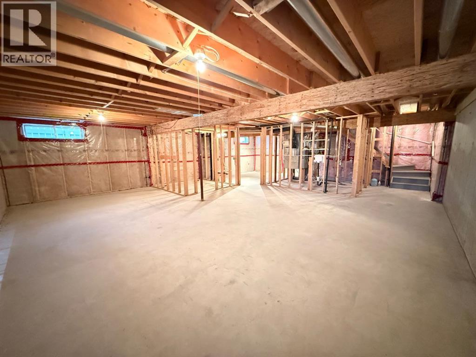
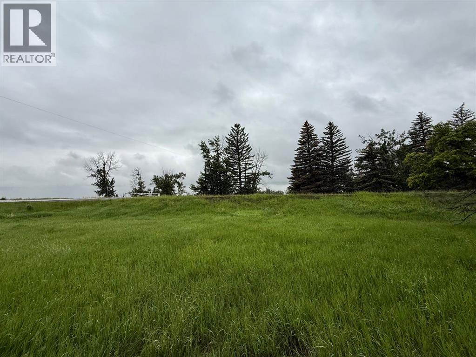
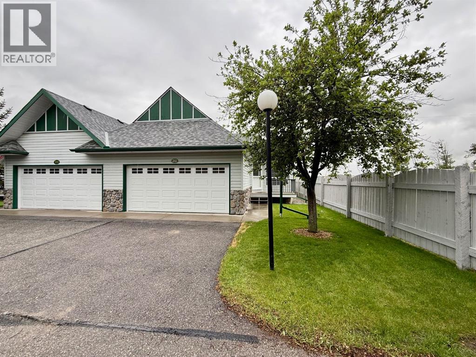
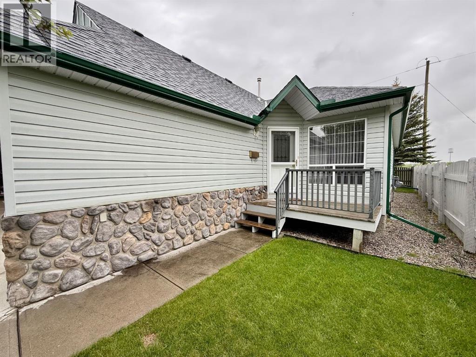
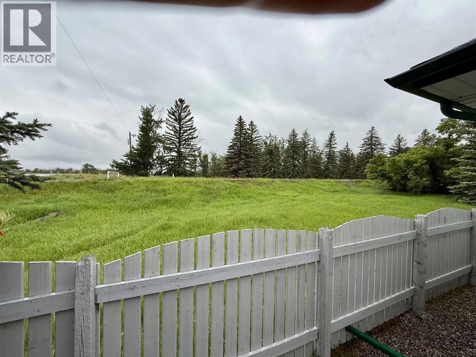
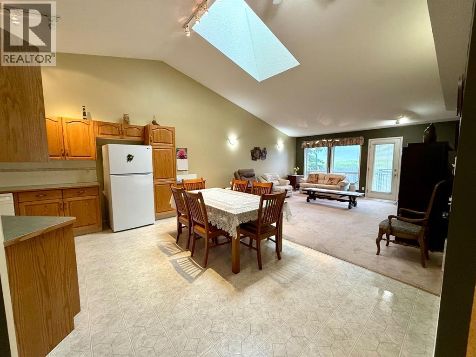
Welcome to Baker Creek! This charming 2-bedroom, 1-bathroom home with a double attached garage is tucked away at the end of a quiet cul-de-sac, offering added privacy and a peaceful setting. The home sides onto natural green space, with access to a walking path that leads all the way to the beautiful Highwood River.Step inside and you’ll immediately appreciate the bright, open-concept layout featuring vaulted ceilings, a large skylight, and a home that has been exceptionally well cared for. The spacious living areas create an inviting atmosphere with plenty of natural light throughout.Outside, enjoy the newer south-facing rear deck overlooking green space, allowing you to take advantage of sunshine throughout the day. The convenience of main floor laundry adds to the home’s practical appeal.The basement offers excellent potential for additional living space, with much of the work already started. The area is fully framed, and a portion of the electrical has already been completed, making future development more straightforward and cost-effective.Immediate possession is available. Come see everything this wonderful Baker Creek home has to offer! (id:53430)
Building
- Property Type:
- Duplex
- Building Type:
- Duplex
- Style:
- Bungalow
- Year Built:
- 1999
- Stories:
- 1.0
- Bedrooms:
- 2
- Bathrooms (total):
- 1.0
- Basement:
- Unfinished, Full
Finished Areas
- Interior Size (Total):
- 1193 square feet
- Above Grade:
- 1193 square feet
Interior
- Flooring:
- Carpeted, Linoleum
- Appliances:
- Refrigerator, Dishwasher, Stove, Microwave Range Hood Combo, Window Coverings, Washer & Dryer
Parking
- Spaces:
- 4
- Features:
- Attached Garage
Lot / Land
- Lot Size:
- 325.9 square meters
- Frontage:
- 10.5 meters
- Lot Features:
- Cul-de-sac, See remarks, PVC window, Parking
Exterior
- Exterior Features:
- Vinyl siding
- Construction:
- Wood frame
- Foundation:
- Poured Concrete
- Fencing:
- Partially fenced
Utilities & Mechanical
- Heating:
- Forced air
- Cooling:
- None
Comfort & Security
- Fireplace(s):
- 1
Fees & Dates
- Property Taxes:
- $2,998
- Tax Year:
- 2025
- HOA/Condo Fee:
- $545
- Last Modified:
- 06/27/2026 09:20:09 PM
- Status Change:
- 06/27/2026 09:13:41 PM
Association / Ownership
- Fee:
- $545 / Monthly
- Common Interest:
- Freehold
Room Dimensions
| Room | Level | Size |
|---|---|---|
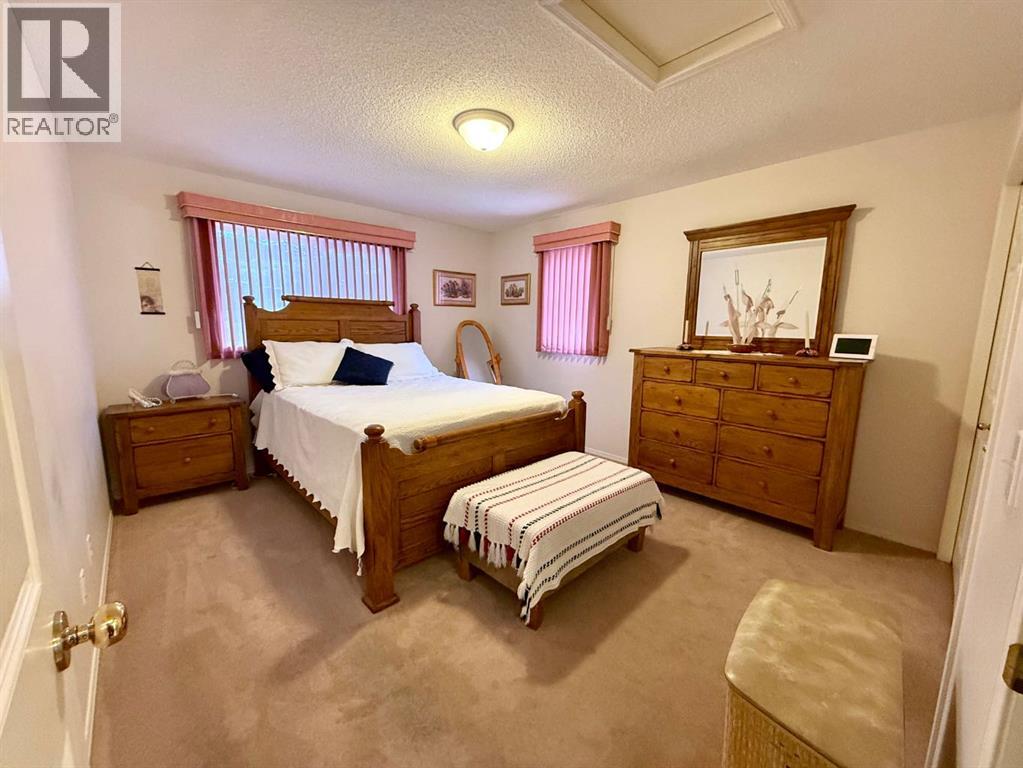
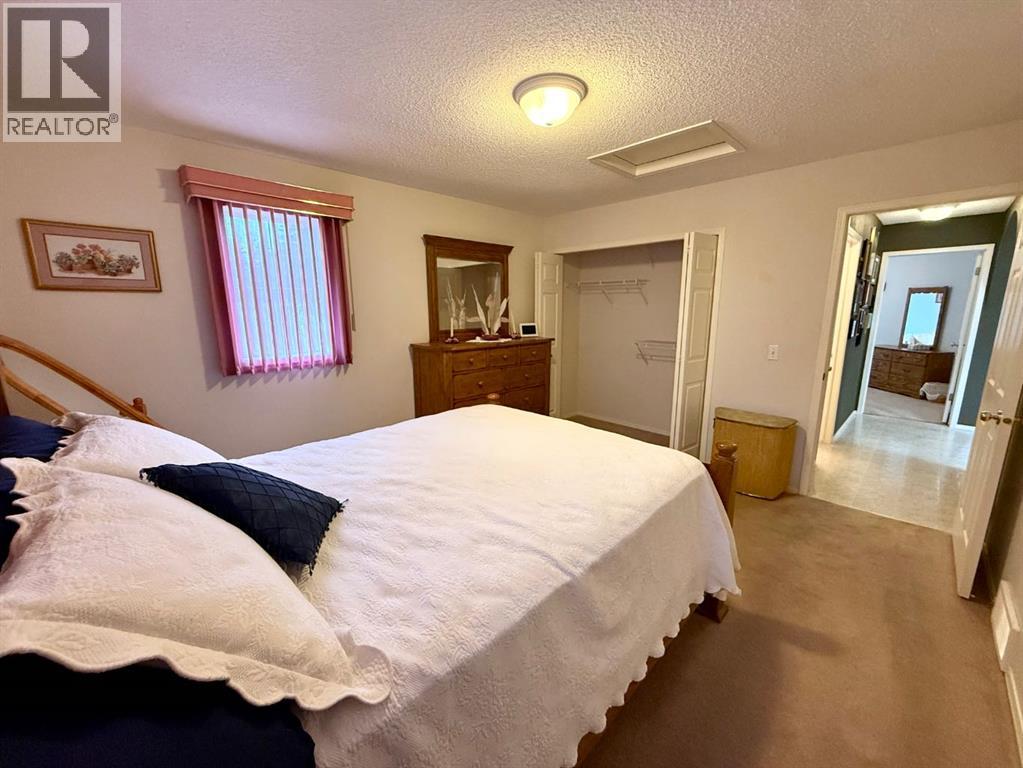
| Primary Bedroom | Main level | 11.75 Ft x 13.42 Ft |
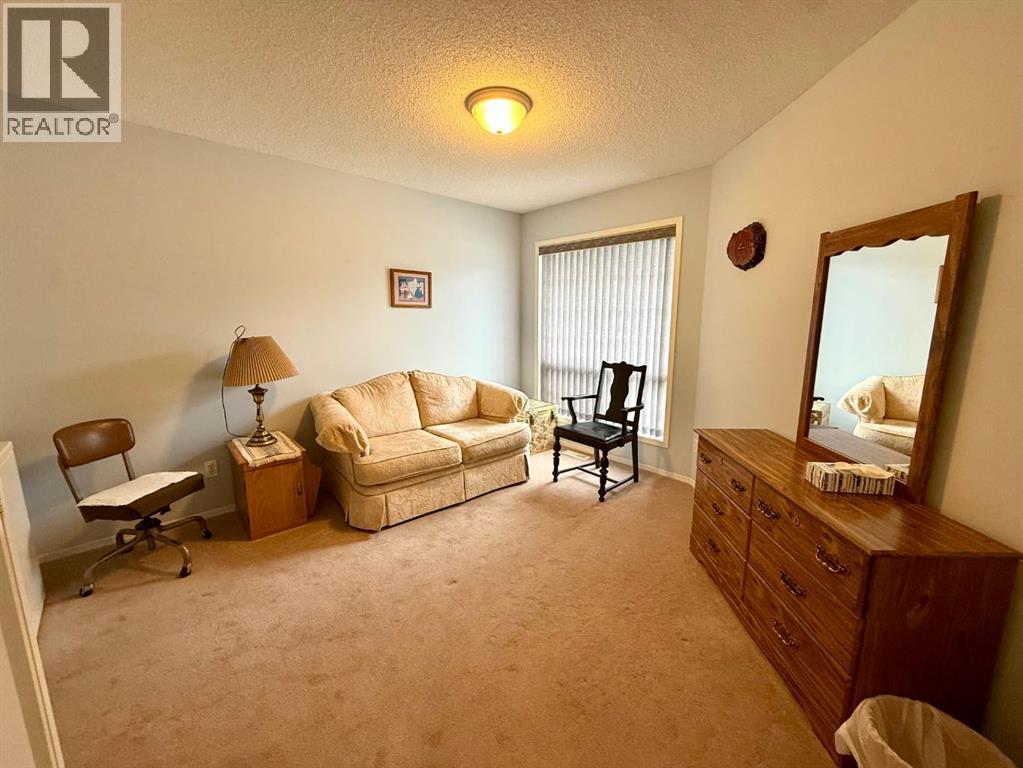
| Bedroom | Main level | 11.75 Ft x 13.50 Ft |
| Other | Main level | 16.50 Ft x 11.42 Ft |
| Living room | Main level | 16.33 Ft x 17.17 Ft |
| 4pc Bathroom | Main level | .00 Ft x .00 Ft |
Location
Data is supplied by Pillar 9 MLS® System. Pillar 9 is the owner of the copyright in its MLS® System. Data is deemed reliable but is not guaranteed accurate by Pillar 9.
The trademarks MLS®, Multiple Listing Service® and the associated logos are owned by The Canadian Real Estate Association (CREA) and identify the quality of services provided by real estate professionals who are members of CREA. Used under license.