Real estate on your terms®
$624,900
active
723 5 Avenue Southwest
High River
,
AB
T1V1B9
Key Details
- MLS® Number:
- A2316543
- Community:
- McLaughlin Meadows
- Building Type:
- House
- Interior Size:
- 1785 square feet
- Bedrooms:
- 4
- Parking:
- 6
- Parking Features:
- Detached Garage, Parking Pad, Oversize, Concrete
- Lot Size:
- 6880.29 square feet

Property Description
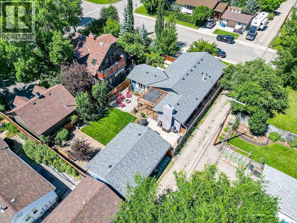
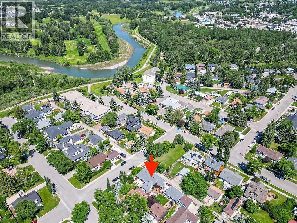
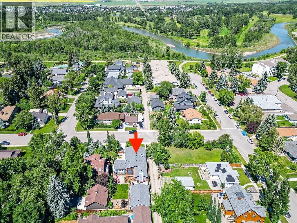
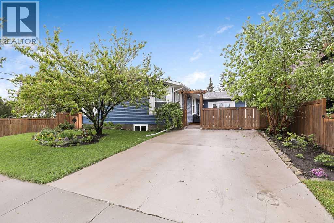
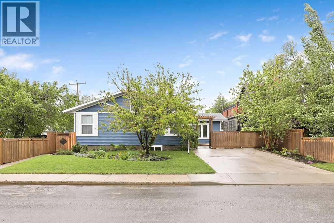
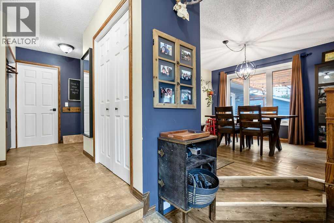
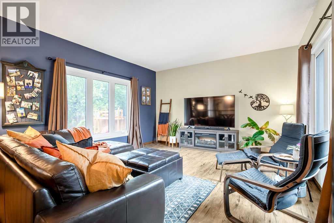
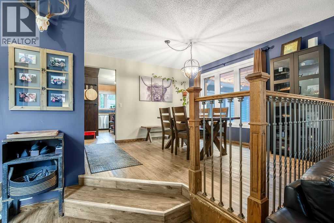
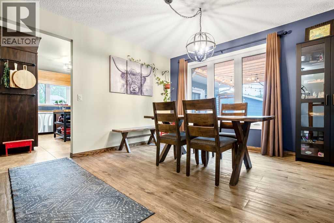
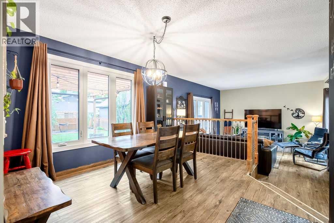
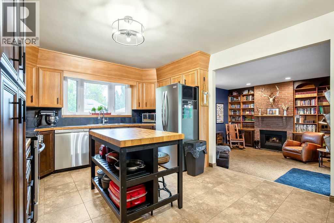
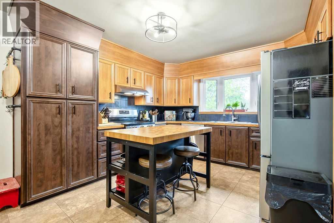
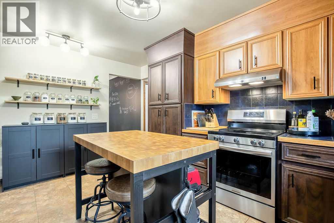
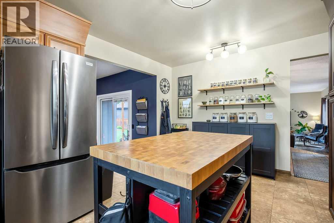
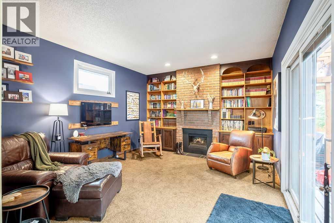
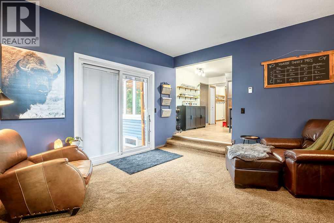
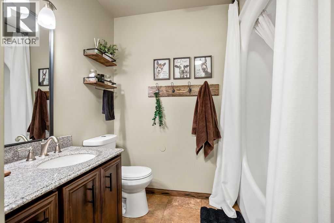
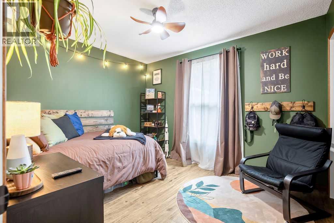
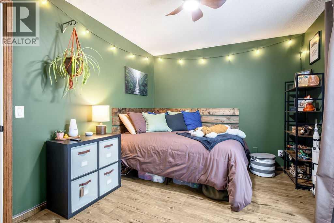
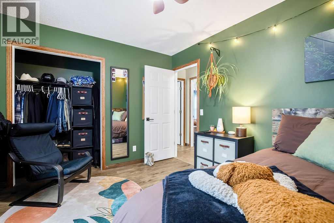
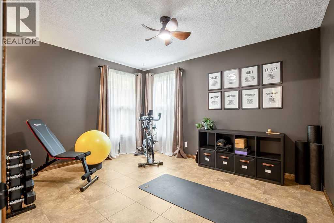
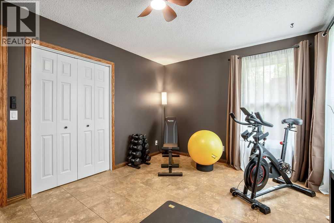
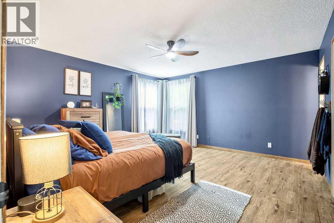
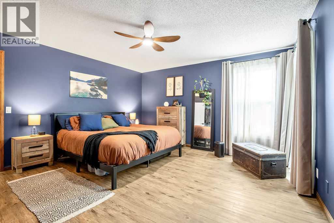
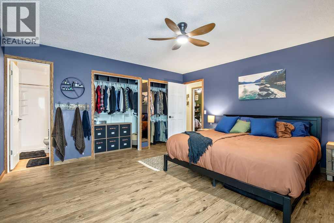
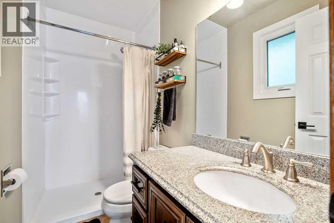
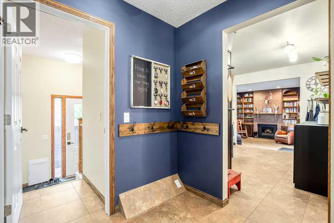
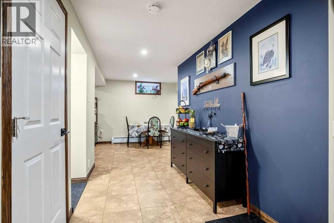
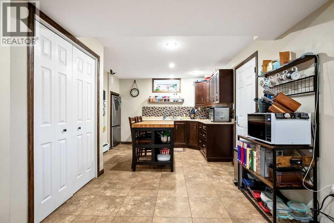
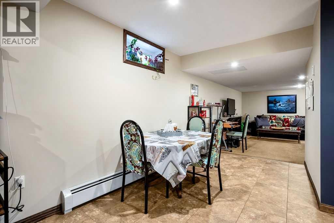
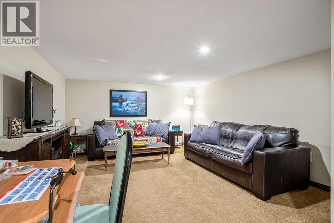
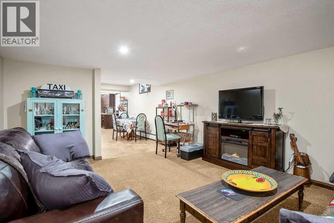
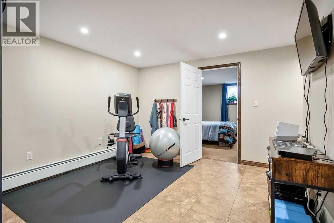
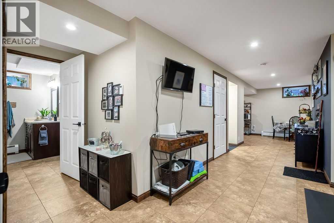
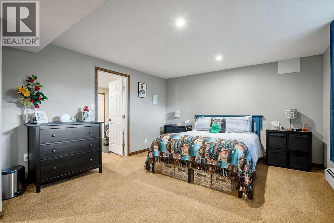
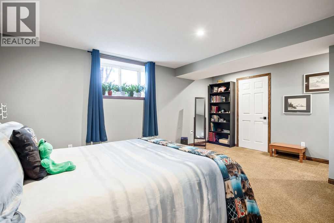
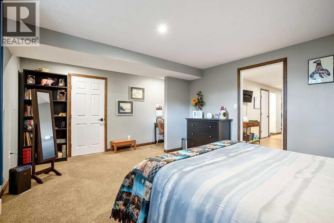
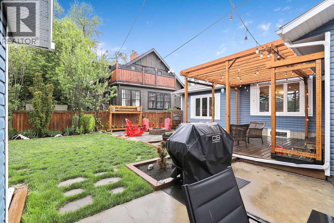
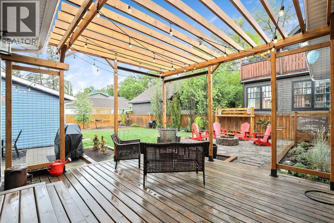
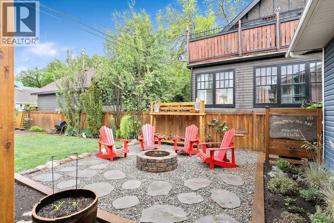
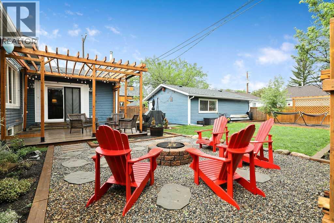
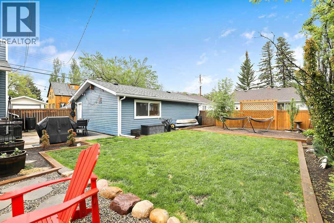
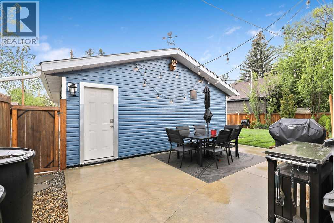
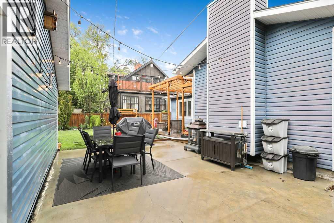
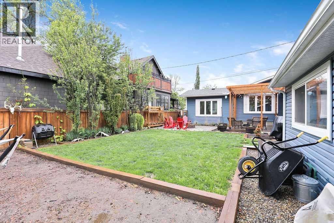
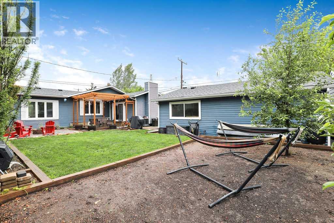
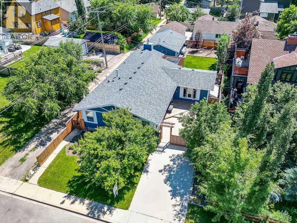
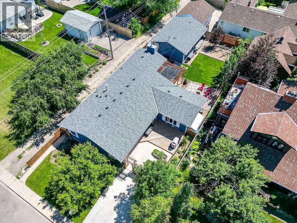
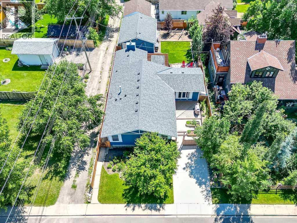
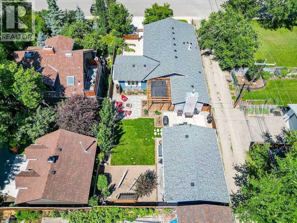
Ideally located just steps from the scenic river pathways and within walking distance of George Land Park and downtown High River, this beautifully updated bungalow is nestled on a quiet, tree-lined street in one of the Town's most desirable neighborhoods. Situated on a large north-facing lot with mature landscaping, this property offers exceptional outdoor space, outstanding curb appeal, and an oversized triple detached garage—perfect for vehicles, hobbies, storage, or a workshop. One of the newer homes in the area, this meticulously maintained residence has undergone extensive renovations and upgrades. Recent improvements include newly upgraded insulation in the attic, a newer roof, updated exterior doors, and energy-efficient triple-pane windows, creating a fresh and welcoming exterior highlighted by a charming front courtyard. Inside, the traditional floor plan offers comfortable family living with three spacious bedrooms on the main level. The bright kitchen features attractive cabinetry and upgraded stainless-steel appliances, while the adjacent sunken family room showcases a cozy brick fireplace, custom built-in bookshelves, and direct access to the backyard through a sliding patio door. The main floor also includes two generously sized secondary bedrooms, a beautifully renovated main bathroom, and a spacious primary retreat complete with a modern ensuite featuring a walk-in shower. Convenient main-floor laundry is located near the side entrance, providing easy access to the backyard and garage. The separate side entrance also leads to the fully finished basement, offering excellent flexibility for extended family, guests, or multi-generational living. Downstairs you'll find a large bedroom with an egress window, a spacious walk-in closet, a full four-piece bathroom, a large recreation/media room, a functional second kitchen setup, and abundant storage space. The massive triple garage comes newly insulted and drywalled, complete with new wiring and 240V power . Additional upgrades include an updated heating system, whole-home hot-water in-floor heating on the main level, and radiant baseboard heating throughout the basement. Move-in ready and lovingly cared for, this exceptional home combines comfort, functionality, and location—making it a rare opportunity in the heart of High River. (id:53430)
Building
- Property Type:
- House
- Building Type:
- House
- Style:
- Bungalow
- Year Built:
- 1981
- Stories:
- 1.0
- Bedrooms:
- 4
- Bathrooms (total):
- 3.0
- Basement:
- Finished, Full
Finished Areas
- Interior Size (Total):
- 1785 square feet
- Above Grade:
- 1785 square feet
Interior
- Flooring:
- Tile, Laminate, Carpeted
- Appliances:
- Refrigerator, Water softener, Dishwasher, Stove, Hood Fan, Window Coverings, Garage door opener, Washer & Dryer
Parking
- Spaces:
- 6
- Features:
- Detached Garage, Parking Pad, Oversize, Concrete
Lot / Land
- Lot Size:
- 6880.29 square feet
- Frontage:
- 16.74 meters
- Lot Features:
- Back lane, PVC window, Level
Exterior
- Exterior Features:
- Vinyl siding
- Foundation:
- Poured Concrete
- Fencing:
- Fence
Utilities & Mechanical
- Heating:
- Baseboard heaters, In Floor Heating, Hot Water
- Cooling:
- None
Comfort & Security
- Fireplace(s):
- 1
Fees & Dates
- Property Taxes:
- $4,854
- Tax Year:
- 2025
- Last Modified:
- 07/25/2026 07:25:06 PM
- Status Change:
- 07/25/2026 07:16:19 PM
Association / Ownership
- Common Interest:
- Freehold
Room Dimensions
| Room | Level | Size |
|---|---|---|
| Other | Main level | 5.58 Ft x 4.33 Ft |
| Living room | Main level | 15.58 Ft x 14.17 Ft |
| Dining room | Main level | 12.08 Ft x 11.67 Ft |
| Kitchen | Main level | 15.25 Ft x 11.67 Ft |
| Family room | Main level | 14.33 Ft x 13.17 Ft |
| Laundry room | Main level | 9.08 Ft x 5.00 Ft |
| Other | Main level | 6.25 Ft x 5.50 Ft |
| Primary Bedroom | Main level | 14.75 Ft x 14.67 Ft |
| Bedroom | Main level | 13.25 Ft x 10.75 Ft |
| Bedroom | Main level | 11.75 Ft x 9.75 Ft |
| Bedroom | Basement | 17.42 Ft x 13.08 Ft |
| Other | Lower level | 11.08 Ft x 11.00 Ft |
| Kitchen | Lower level | 14.33 Ft x 11.00 Ft |
| Dining room | Lower level | 12.75 Ft x 7.50 Ft |
| Living room | Lower level | 15.58 Ft x 12.75 Ft |
| Storage | Lower level | 10.00 Ft x 5.00 Ft |
| 3pc Bathroom | Main level | 8.25 Ft x 4.00 Ft |
| 4pc Bathroom | Main level | 10.08 Ft x 8.00 Ft |
| 4pc Bathroom | Lower level | 8.33 Ft x 8.08 Ft |
Location
Data is supplied by Pillar 9 MLS® System. Pillar 9 is the owner of the copyright in its MLS® System. Data is deemed reliable but is not guaranteed accurate by Pillar 9.
The trademarks MLS®, Multiple Listing Service® and the associated logos are owned by The Canadian Real Estate Association (CREA) and identify the quality of services provided by real estate professionals who are members of CREA. Used under license.